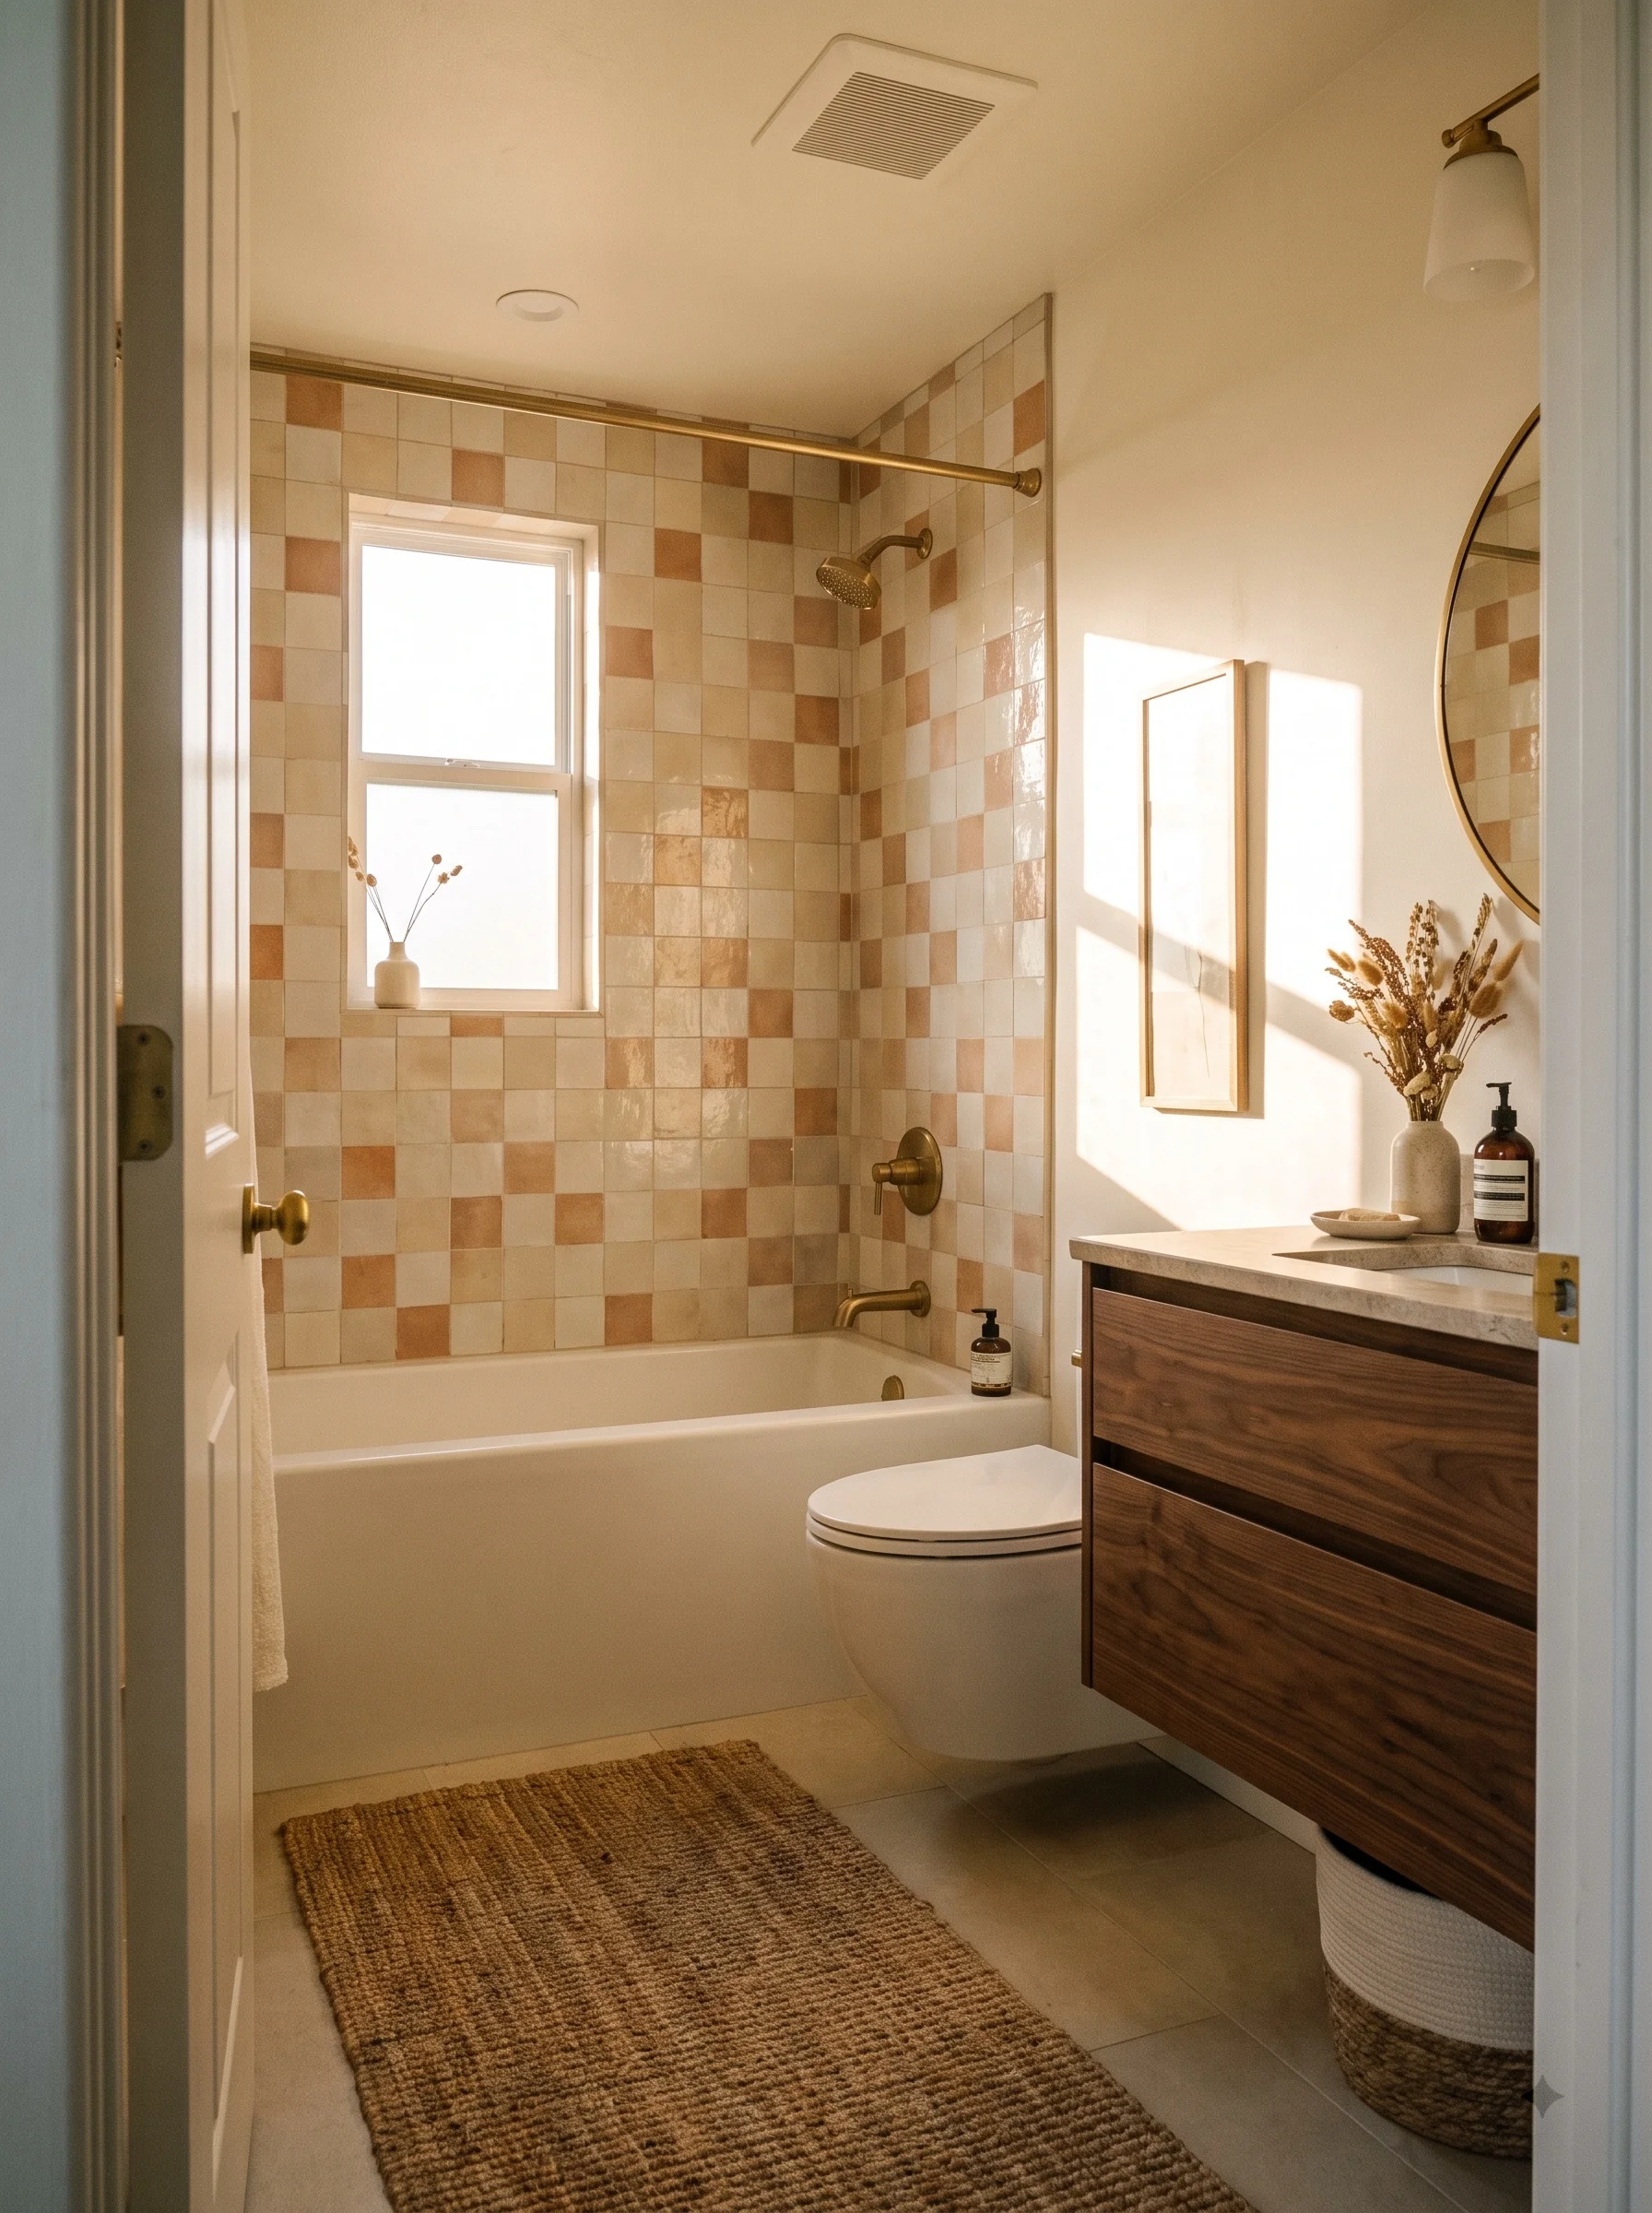
How to Plan a 5×8 Bathroom Layout Step by Step (The Easy Way)
Plan a 5×8 bathroom layout by locking your plumbing wall first, then placing the toilet against it, the tub or shower along the back wall, and the sink or vanity closest to the door. That order works for nearly every 5×8 room because it keeps the expensive plumbing runs short. The one real decision left is whether to keep a 5×8 bathroom layout with tub or switch to a walk-in shower.
A 5×8 bathroom is the most common small bathroom size in American homes, and also the one where a single wrong decision, the wrong fixture in the wrong spot, makes the whole room feel like a hallway with a sink in it.
Every layout gallery online shows you the finished result: tub here, vanity there, without ever explaining why. The plumbing wall decides more of that layout than any style choice does, and skipping past it is how a remodel ends up with a toilet three inches from a door swing.
This walks through the same order a contractor actually plans in: wall first, clearances second, then the one real fixture decision, then where the toilet, sink, and tub each land. For more ways to make a small footprint work harder, our small bathroom ideas guides cover the storage and layout tricks that pair with whatever you land on here.
This post contains affiliate links. If you buy through them, I may earn a small commission at no extra cost to you.
Start With Your Plumbing Wall, Not the Fixtures
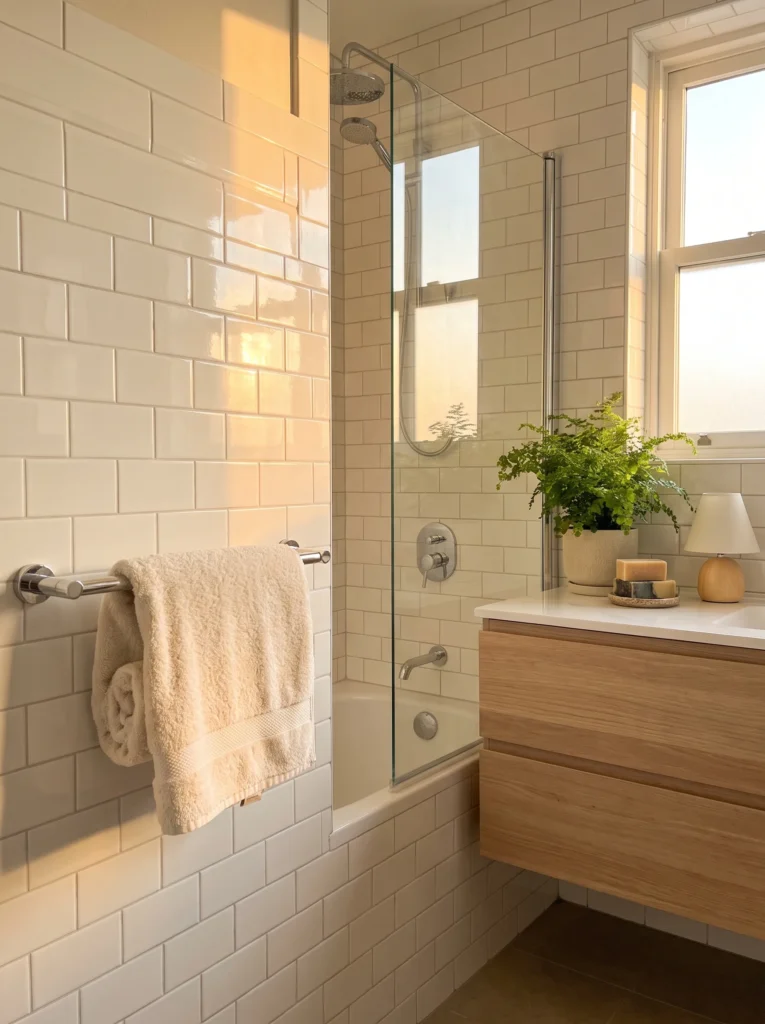
Every pipe in a 5×8 bathroom runs to one wall, called the wet wall, and it’s the single biggest cost driver in the whole layout. Moving a toilet or shower drain to a new wall means breaking concrete or rerouting joists, often $2,000 to $5,000 more than keeping every fixture on the wall the plumbing already reaches.
Find your wet wall before you plan anything else. It’s almost always the wall your existing toilet and tub already share, or the wall backing onto a kitchen or another bathroom, since builders cluster plumbing to save on pipe runs.
Walk the room and confirm this one fact before you fall in love with a layout from a photo. A gorgeous 5×8 layout that ignores your actual wet wall isn’t a plan, it’s a much bigger renovation budget in disguise.
The Minimum Clearances Your Layout Must Meet
Building code sets real minimums for a 5×8 room, and they’re tighter than most people expect once you measure them out. The toilet needs 21 inches of clear floor space in front of it and 15 inches from the centerline of the bowl to any wall or fixture on either side.
A 30 by 30 inch clear floor space is the minimum in front of the sink and tub too, per the International Residential Code most US municipalities follow. In a 5×8 room, that 30 inches usually has to do double duty, the same floor space serving as clearance for two fixtures at once.
Sketch these zones on your actual floor plan before picking a single fixture. A vanity that looks perfect in a showroom photo can eat the exact clearance your toilet needs to meet code, and that’s a mistake you only catch once the cabinet is already installed.
Decide: Keep the Tub or Switch to a Walk-In Shower
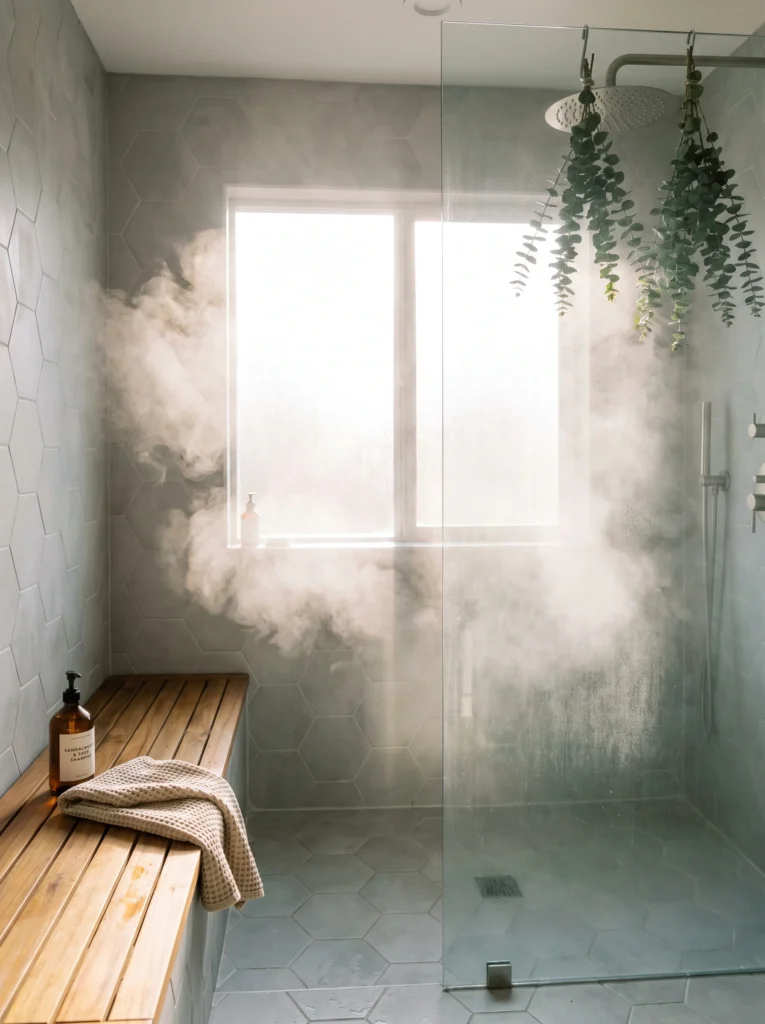
This is the one real branch point in a 5×8 layout, and it’s worth slowing down for. A standard tub-shower combo runs 60 by 30 inches and needs no glass enclosure, which keeps the room’s visual footprint smaller even though the actual floor space used is nearly identical to a walk-in shower.
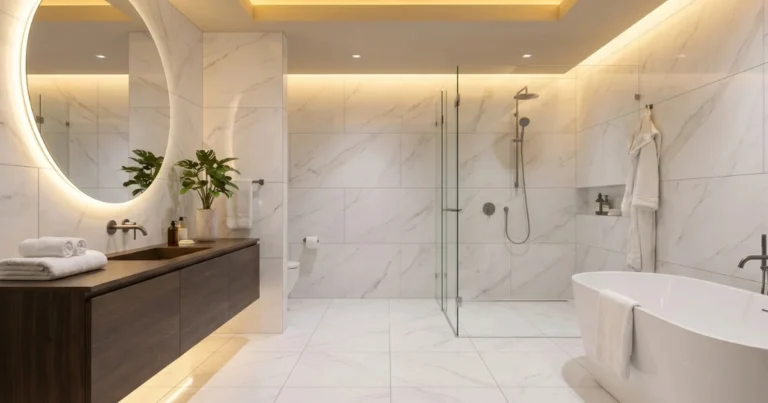
A walk-in shower with a frameless glass panel opens up sightlines and reads larger in photos, but it needs a curb or linear drain and, in most 5×8 rooms, drops any tub entirely since there isn’t room for both.
Keep the tub if this is the only full bathroom in the home, since most buyers and appraisers still expect at least one tub in a house. Switch to a walk-in shower if this is a secondary or primary-suite bathroom where a second tub already exists elsewhere, and you want the room to feel bigger every single day rather than resell better on a listing.
Shop it on Amazon: MCOCOD Frameless Shower Door Hardware Kit
Where to Put the Toilet in a 5×8 Room

The toilet goes against the wet wall, on whichever side leaves the full 30-inch clearance zone free in front of the sink and tub. In most 5×8 layouts, that means the toilet sits between the tub and the door, not directly across from it.
Keep it at least 15 inches from the centerline of the bowl to the nearest wall or vanity edge, and never let it block the door’s swing path. A toilet that clips the door on its way open is one of the most common mistakes in a rushed 5×8 remodel, and it’s expensive to fix after the tile is down.
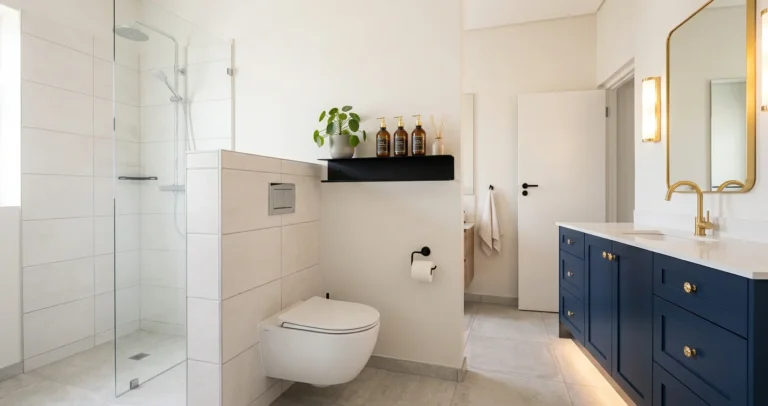
A wall-hung toilet with a concealed tank buys back two to three inches of usable floor space over a standard floor-mounted model, which matters more in a 5×8 room than almost anywhere else in the house.
Shop it on Amazon: Simple Project Compact Elongated One Piece Toilet
Positioning the Sink and Vanity for Actual Walking Room

The sink or vanity goes closest to the door, on the wall opposite or adjacent to the wet wall depending on your room’s exact shape. This spot gets the most daily use and the most natural light from the doorway, so it earns the least cramped position in the room.
Keep vanity depth to 18 inches instead of the standard 21 in a 5×8 room. Those three inches sound small on paper, but they’re the difference between a walking path that feels normal and one where two people can’t pass each other.
A floating vanity with an open base underneath makes the floor plan read larger than a floor-mounted cabinet does, even at the exact same footprint, because the eye reads the visible floor space rather than the cabinet’s true depth.
Shop it on Amazon: KSWIN 24 Inch Floating Bathroom Vanity with Sink
Where the Door Should Swing (and When to Change It)
A standard inward-swinging door eats 24 to 28 inches of usable floor space every time it opens, which in a 5×8 room is close to 10 percent of the entire footprint. Most builder-grade bathrooms default to this without ever questioning it.
Switching to an outward swing costs nothing beyond rehanging the hinges on the opposite side, as long as the hallway outside has room to clear it. A pocket door removes the swing problem completely but runs $300 to $600 installed, since it means opening the wall to add a track.
Check which way your door currently swings before you finalize any fixture position. A layout that works perfectly on paper can fail the moment you realize the door swings directly into the vanity you just planned.
A Sample 5×8 Bathroom Layout That Fits All Three Fixtures
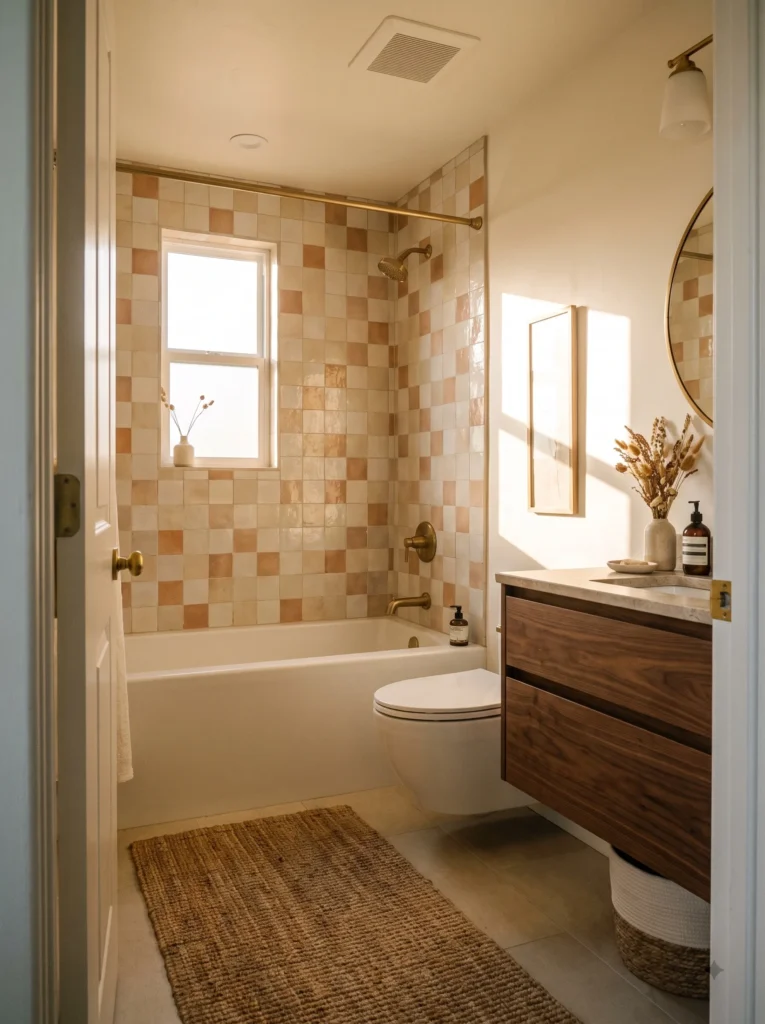
Here’s how those pieces come together in a real room: tub-shower combo along the back wall, toilet beside it on the wet wall closer to the door, and a floating vanity on the wall nearest the entry. Warm tile ties the wet wall visually to the drier zone by the door, so the room reads as one space instead of two mismatched halves.
This exact arrangement keeps every plumbing run on one wall, meets the 30-inch clearance zone in front of both the tub and the vanity, and leaves the door’s swing path completely clear. It’s not the only layout that works in a 5×8 room, but it’s the one that needs the least custom plumbing to pull off.
Use this as your starting template, then adjust only what your specific wet wall location actually requires.
Common Layout Mistakes That Make a 5×8 Bathroom Feel Smaller
Centering the vanity on the wall instead of pushing it toward a corner is the most common mistake, since it eats into the walking path on both sides instead of freeing up one continuous stretch of floor.
Choosing a swinging shower door over a sliding or curtain option is the second. A hinged glass door needs its own 24-inch clearance to open, on top of the shower’s own footprint, which a 5×8 room rarely has to spare.
Skipping a wall-hung or corner sink to save on plumbing cost usually backfires too, since a standard pedestal or full vanity in the wrong spot costs more in lost floor space than a slightly higher plumbing bill would have.
Running large-format tile in a busy pattern across a small floor also works against you visually, even though it has nothing to do with the actual layout. A single large tile with minimal grout lines reads bigger than the same square footage broken into a dozen small pieces. For more ways to make a small footprint feel larger without moving a single wall, our small bathroom ideas guide covers the styling side of this same problem.
What to Do First
A 5×8 bathroom fits a toilet, a sink, and a tub or shower comfortably as long as the plumbing wall drives the layout instead of a photo from a listicle. Find your wet wall, hit the clearance minimums, make the one real call between a tub and a walk-in shower, and the rest of the layout mostly plans itself.
If you’re weighing a full primary suite instead of a single 5×8 room, our master bathroom layout ideas breaks down what changes once you have double the square footage to work with.