Bathroom Vanity With Storage Tower: Where the Tower Should Go
A bathroom vanity with storage tower works when the tower fits the sink, not just the wall. Keep it 4 to 6 inches clear of the basin and 12 to 20 inches wide, and match its height to the mirror or run it to the ceiling. Then check the aisle, the wall blocking and the door swing.
Most bathroom vanity tower ideas stop at style. The 18 below start from position, width and plumbing, and say what each choice costs you in counter space, elbow room and floor space.
Near the end you will find a table of the numbers to check before you order anything, with the source for each one.
Affiliate disclosure: this post contains Amazon affiliate links. If you buy through one, we may earn a small commission at no extra cost to you.
Table of Contents
Start a bathroom vanity with storage tower by putting the tower on the side you reach for first

Put the tower on the side where you reach for things first, usually nearest the door or the shower, and keep the sink on the open side. The mirror then centers on the basin, not on the whole unit, so your face stays in the middle of the light.
Leave elbow room. House Digest advises no less than 4 to 6 inches on each side of the sink, so a tower that stands closer than that makes the basin feel boxed in. Ideas Nooker puts a side tower at 12 to 18 inches wide.
Do the wall sum before you shop. Cut2size says the most common vanities sold with side towers are 60 and 40 inches, and a standard 36-inch vanity with a 12-inch tower needs 48 inches of clear wall.
A tower that stands on the floor beside the vanity, not on top of it, keeps the whole counter free for the sink and a tray.
Hinge the tower door on the wall side so it opens toward the room, and check that it can open fully without hitting the shower door or the toilet lid. Ideas Nooker lists ignoring door swing among the common mistakes, and it is easy to fix on paper and annoying to fix on a finished wall.
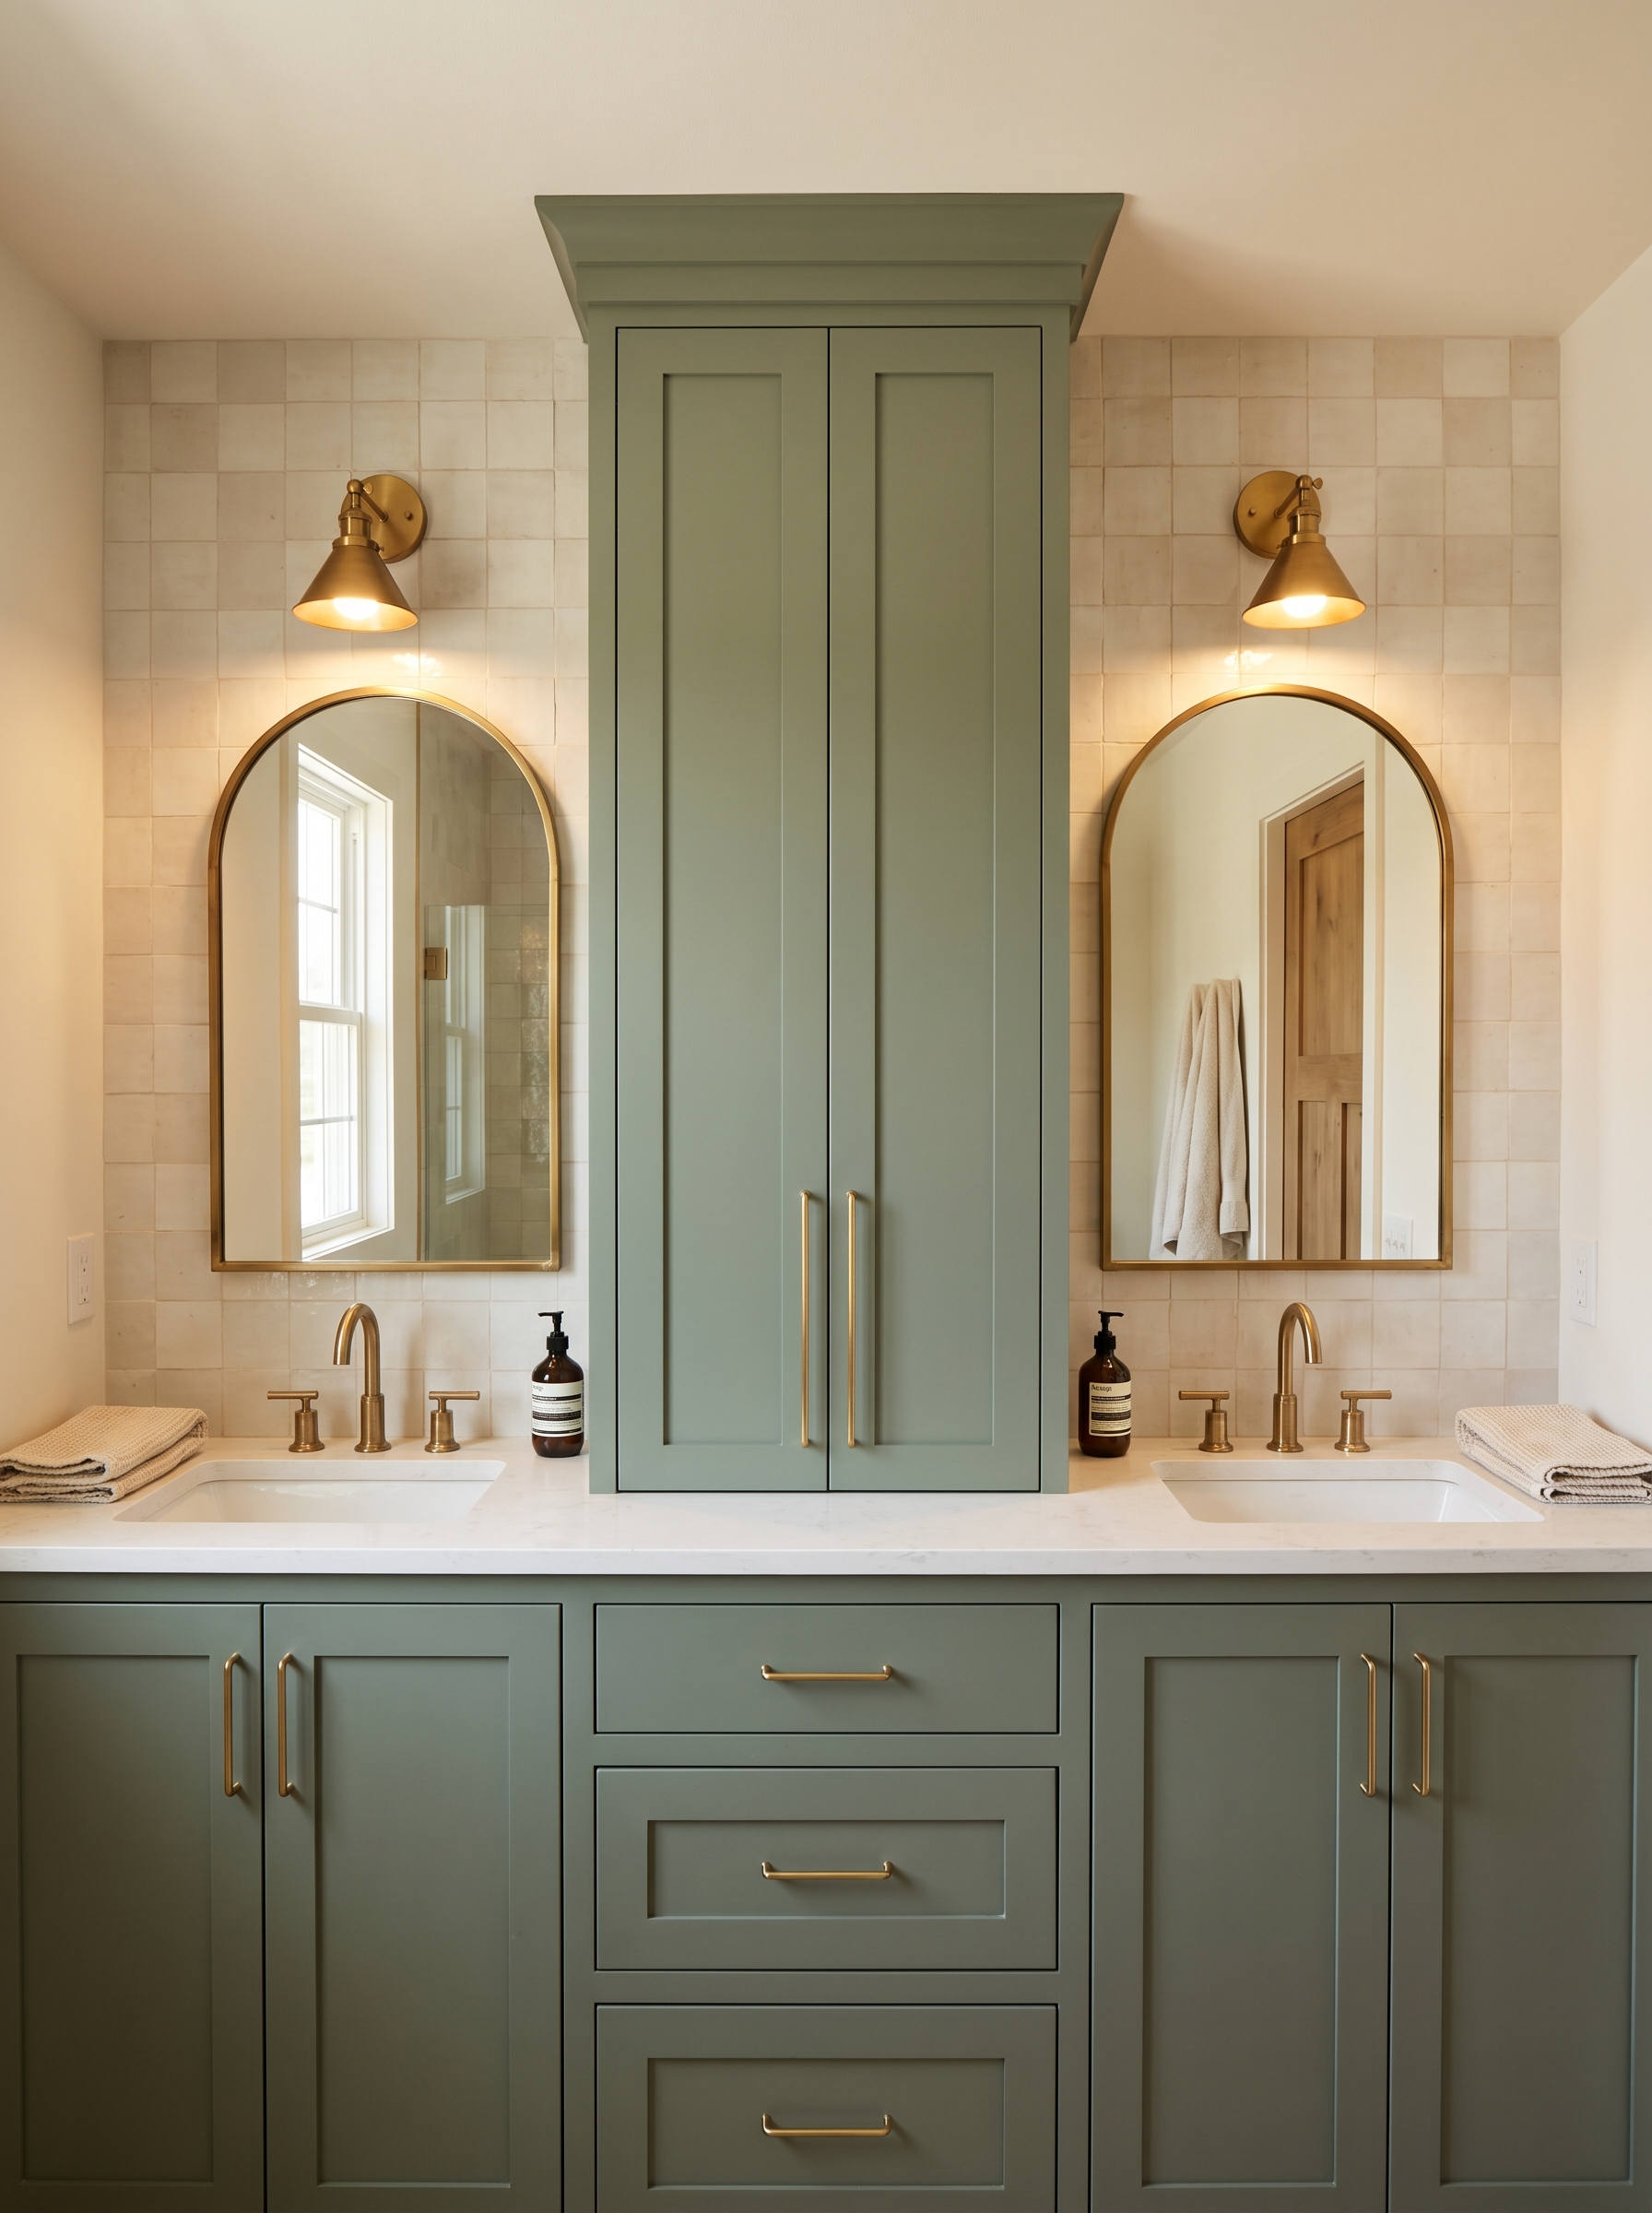
Place a center tower between twin sinks only if each bay stays at least 21 inches wide

A center vanity storage tower gives each person a sink and a column of storage, but it eats the counter between the basins. Ideas Nooker puts the divider at 15 to 18 inches wide, which only works if the vanity is wide enough to leave each sink some room.
Do the sum first. HanoDecor says a double vanity needs at least 60 inches, with 72 preferred, and that the space under each sink runs 21 to 24 inches wide. At 60 inches, a 15-inch tower leaves 22.5 inches per bay. At 72 inches, an 18-inch tower leaves 27.
Make the tower as tall as the mirrors or taller. HanoDecor notes that the ideal center tower matches or exceeds the mirror height, which makes it read as the anchor between two stations, and a shallow open shelf at the top gives guests a towel they can grab.
A semi-custom cabinet is the usual route for a divider. Ideas Nooker places a stock box with a chosen finish, hardware and adjusted sizing in the middle of the cost range, and the divider has to match the vanity’s height and depth exactly, so a cabinetmaker’s adjustment earns its fee.
Use two short towers at the ends of a long counter when each person wants their own column
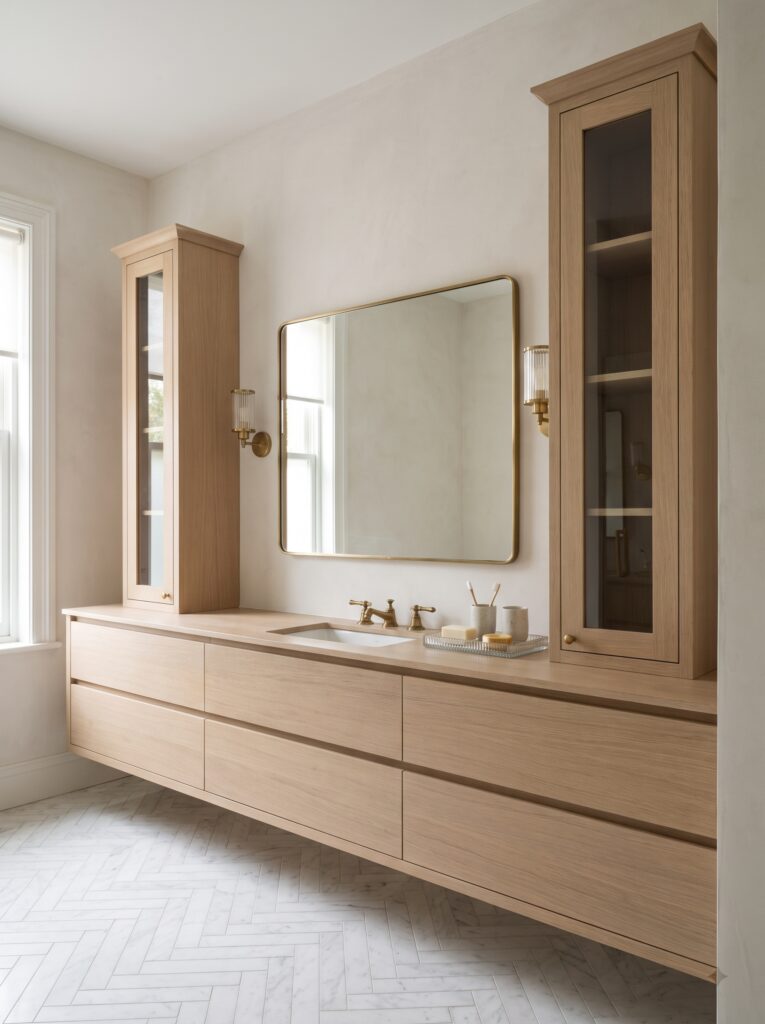
Flip the center layout and put a vanity tower at each end. Each person gets drawers and shelves beside their own sink, and the middle stays open for one wide mirror. Ideas Nooker calls this the his-and-hers layout, and it needs a vanity long enough to keep a clear stretch between the towers.
Towers that stand on the counter take space from the top, which Cut2size gives as the reason they suit double vanities and large countertops. Keep the same 4 to 6 inches of elbow room on the sink side of each tower.
Choose glass fronts on the upper doors. The glass stops the pair reading as two dark boxes, and a few folded towels become the decoration. Mount each wall light on the inner face of its tower, where it lights the mirror.
Hang the mirror after the towers are set and keep it a couple of inches narrower than the gap between them, so its frame never touches a cornice. A wide mirror between two uprights also doubles the light from the sconces on either side of it.
Hang the vanity and a full-height tower separately when you want the floor to show

A floating vanity beside a tall wall-hung vanity with linen tower storage leaves floor visible under both pieces, so the room reads larger. Ideas Nooker describes pairing a floating double vanity with a floor-to-ceiling linen tower set slightly apart from the sinks.
The wall has to do the work. HanoDecor says wall-mounted vanities need a reinforced wall, typically doubled 2×6 blocking or a 3/4-inch plywood backer fixed to the studs. A tall cabinet full of towels deserves the same backing, so put it in before the drywall goes up.
Leave a gap of an inch or two between the tower and the vanity so you can hang and level each one on its own, and so no drawer ever catches the tower’s edge. An open shelf under the basin holds rolled towels within reach.
Set the finished floor first, then hang both pieces. Tiling or laying boards around a cabinet that is already on the wall means awkward cuts at the edges, while a floor that runs clean under a floating vanity is what makes the effect work.
Pair a 24-inch vanity with a slim tower when the bathroom is small

In a small bathroom the tower does the job a wider vanity would, using wall height instead of floor. Modern Bathroom lists vanities starting at 18 inches wide and as shallow as 14 inches deep, so a 24-inch vanity and a 12-inch tower need only 36 inches of wall.
Check the aisle. Modern Bathroom’s checklist asks that the vanity depth never block the door swing or leave less than 24 inches of clear aisle, and HanoDecor recommends 30 inches between the vanity front and any opposite wall or fixture.
Ask for a tower two or three inches shallower than the vanity. RTA Cabinet Store gives 21 inches as the standard vanity depth, and in a small room depth, not width, is what eats the aisle. A slimmer tower keeps the walkway open and the door swing clear.
Use the same finish on both pieces here, because in a tiny room two tones read as clutter. For sizing and styling the vanity itself, see our 24-inch bathroom vanity ideas.
Go handleless on the vanity and tower so the front reads as one clean plane

Ideas Nooker notes that modern builds have moved toward push-to-open mechanisms or one continuous recessed edge pull, which keeps the vanity and tower reading as a single surface.
Choose by how you use each door. A push latch wants a light tap from a dry hand, while a recessed edge pull works with wet fingers, so use push latches on tall doors you open once a day and edge pulls on the drawers you open all morning.
Pick a matte laminate or lacquer. Ideas Nooker says those finishes are the easiest to keep clean and show water spots the least, which matters on a dark color like charcoal where every splash would show.
Choose soft-close hinges and drawer slides even on a handleless set. Ideas Nooker says they are worth the small extra cost on any tower, because a slammed door is one of the fastest ways to loosen cabinetry over time, and a tall door has more leverage than a drawer front.
Cut a backlit niche into a wall-hung tower when you want a night light and a display in one
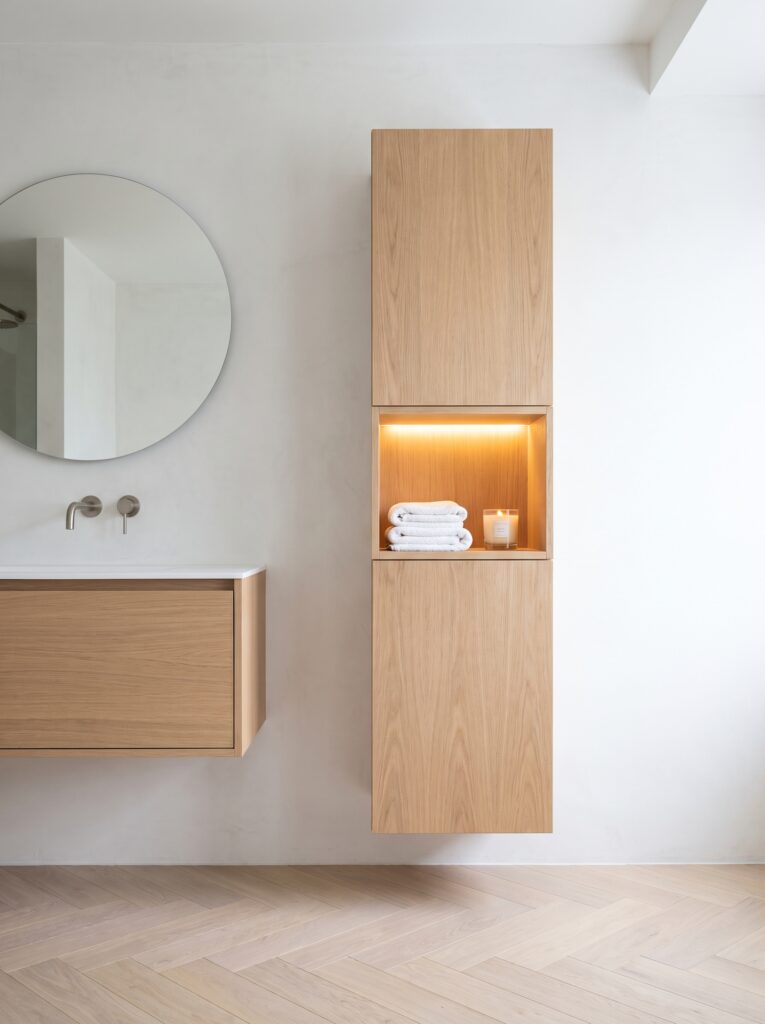
A lit open niche halfway up a floating tower gives the room a soft glow at night and a place for one folded towel and one jar candle, so you rarely need the overhead light.
Use a 2700 K strip with a diffuser and a damp-rated driver, and tuck it under the upper door’s edge so only the glow shows. Set the niche at about eye level so the display works at standing height.
Hang the tower by its wall rail into studs, the same way as the vanity. A lit niche, two doors and a full load of towels make the carcass heavier than it looks.
Build the carcass from moisture-resistant MDF or plywood. Ideas Nooker warns that particleboard swells and delaminates when it takes on water, and a lit niche near a shower sees steam every day. Keep the driver for the strip in a ventilated spot, not sealed inside the box.
Choose an open-shelf tower beside the vanity when you would rather see towels than hide them

An open tower costs less than a closed one, since it has no doors, hinges or soft-close hardware, as Ideas Nooker points out. The trade is discipline, because an open tower only looks good when you keep it edited.
Give each shelf a job: rolled towels at eye level, baskets on the top and bottom shelves for what you don’t want to see, and a few small jars for cotton pads. Matching the wood to the vanity makes the two read as one set.
Keep it out of the direct path of shower spray. Open towels pick up splashes, and Ideas Nooker warns that solid wood needs a properly sealed finish or it warps with humidity changes over a few seasons.
Edit the shelves every month. Rolled towels slide out one at a time without toppling the stack, and three items per shelf is plenty. When a shelf starts to hold a hairdryer, a box of pads and a spare bottle, the open tower has stopped being a display and become a pile.
Lean a ladder shelf beside the vanity if you want a tower you can move

A ladder-style tower has no doors, no carcass and no installation, which makes it the cheapest route on Ideas Nooker’s list. It leans against the wall, so it suits renters and bathrooms where the plumbing wall can’t take another cabinet.
Pick a frame that is wider at the base, so rolled towels sit low where the weight is and a plant sits high where the light is. A basket on the bottom shelf catches the laundry you would otherwise drop on the floor.
Read the load limit before you buy. Some ladder racks are sold for light display only, and a stack of bath towels is heavier than a blanket.
Measure the footprint at the base rail, not the top. A leaning frame is deepest at the floor, and a frame that looks slim on the wall can still block a door swing or a drawer if the bottom rail pushes out further than you expected.
Fix a tall glass-front tower to the wall before you fill it with towels

A freestanding glass tower beside a vanity looks like furniture, and it can tip like furniture too. Sprucebath’s roundup of freestanding towers lists anti-tip supports as a stability feature, which tells you what to look for.
Fix the top rail to a stud with a strap or an anchor. A cabinet full of towels is top-heavy, and a bump or a child climbing the shelves can pull it forward.
Reeded glass blurs the shelves into a soft grid, so mixed towels don’t show as clutter. Match the frame’s black to the vanity’s hardware or the faucet, so the tower looks chosen for the room.
Leave floor space in front equal to the width of one door, so both leaves can swing open without hitting the vanity. If the tower sits next to an open console, a basket on the lower shelf of the console picks up the spare towels that spill over.
Shop it on Amazon: Mount-It! Furniture Anti-Tip Anchor – Steel Child Safety Straps
Run the tower to the ceiling with glass upper doors and solid lower doors

Stopping a tower partway up the wall tends to look unintentional, as Ideas Nooker puts it, so either match the height of your upper cabinets or run it to the ceiling.
A custom unit can be built to the exact ceiling height with adjustable shelf pins, instead of a stock 84-inch cabinet that leaves a gap above, according to Ideas Nooker. The pins let the spacing change as your storage changes.
Use glass above and solid doors below. The glass shows folded towels and baskets at eye level, and the solid doors hide the bulky things, like spare paper and cleaning supplies, at the bottom where children can’t mistake them for toys.
If the budget points to a stock cabinet, ask the installer to add a crown molding and a filler panel above it. That closes the gap to the ceiling for a fraction of the price of a fully custom unit, and the tower still reads as built in.
Hang a mirrored door on the tower to get storage and a second mirror in one move

A tower with a full-length mirrored door hides storage and doubles as a dressing mirror, which helps in a shared bathroom where two people get ready at once. Ideas Nooker adds that it bounces light around a room with one small window.
Hinge the door on the wall side so it opens away from the sink and never swings into whoever is washing. Face the tower toward a window, not a blank wall, because a mirror shows whatever stands opposite it.
A mirror adds weight to the door. Use heavy-duty hinges and confirm the cabinet frame can carry it before you order.
Choose a mirror with a sealed or beveled edge. Bare mirror edges can darken in steam over time, and a tower door sits closer to the shower than a wall mirror does. Wipe it dry after hot showers, or run the fan a few minutes longer.
Paint the vanity and the tower in two tones so the tower anchors the room

A tower in a contrasting tone becomes a visual anchor without making you commit the whole room to that color. Ideas Nooker suggests charcoal, deep green or walnut against a pale room.
Do the opposite of twinning. Ideas Nooker lists matching the tower to the vanity too exactly as a mistake, because a slightly different tone or a contrasting hardware finish reads as more considered. Navy with oak is one pairing, and sage with white is another.
Test the two tones before you paint. Put a sample board of the tower color beside the vanity and look at both under the bulb you use at night, because deep colors shift a lot between daylight and a warm bulb, and a pairing that works at noon can clash at 8 p.m.
Tie the two tones together with one repeated detail, such as brass knobs on both pieces, a brass tap and a gold mirror frame. For more options, browse our materials, fixtures and layout guides.
Match the tower’s hardware to the faucet and add a towel bar on its side

Ideas Nooker advises matching a tower to its vanity’s hardware finish instead of treating them as two decisions, because brushed nickel beside brass reads as an unplanned addition. Modern Bathroom adds that the vanity hardware should match the faucet and the towel bar.
Use the tower’s side face. A 12-inch hand towel bar on the side of the tower puts a towel within reach of the basin without drilling into tile, and it takes a wall that would otherwise stay empty.
Read the finish name on the box, because polished brass and brushed brass don’t match each other even when both say brass.
Modern Bathroom lists brushed nickel, matte black and unlacquered brass as strong finishes for 2026. Pick one, repeat it on the faucet, the pulls and the towel bar, and let the tower’s wood or paint carry the rest of the color.
Shop it on Amazon: Alno Inc 12″ Wall Mounted Towel Bar Finish: Polished Brass
Line the tower up with the mirror and put the sconce beside it, not behind it

HanoDecor says the ideal center tower matches or exceeds the mirror height. The same rule works for a side tower: line its top up with the top of the mirror frame, or go above it, so the pieces read as one composition.
Place a sconce at face height, about 60 to 65 inches from the floor according to Shelterness, on the wall between the tower and the mirror. The light bounces off the tower’s side face and warms the wood.
Leave a hand’s width between the sconce and the tower, so you can change a bulb and the shade never touches the cabinet.
Stand at the sink and mark the top of the mirror with painter’s tape. If the top of the tower sits well below that tape, the tower will look unplanned, and if it sits well above, it will loom over the basin. A few inches either way is the sweet spot.
Build an outlet cubby into the tower so chargers stay off the counter

Ideas Nooker suggests a small open cubby with a recessed outlet at counter height, so a toothbrush, shaver or straightener charges without a cord crossing the counter.
In the US, bathroom receptacles need GFCI protection, so have an electrician fit the outlet and keep it away from the basin. Choose a cubby with an open front or a vent gap, since chargers give off a little heat.
A small tray inside keeps cords from tangling, and a fabric liner stops a razor from sliding.
Drill a small grommet hole at the back of the cubby so cords drop behind the cabinet instead of draping over the counter. Plan the outlet at the side nearest the wall, where the cord is shortest, and keep it high enough that spills on the counter can’t reach it.
Leave the top of the tower open as a cubby when the ceiling or the reach says stop

Ideas Nooker groups storage by height: hair tools up high and out of reach of small hands, cleaning supplies down low, everyday items at eye level. An open cubby at the top of a tower makes a good high zone for rolled towels you use weekly.
It also solves an awkward ceiling. Where a sloped ceiling or a window head cuts the tower short, an open top lets the cabinet stop cleanly instead of forcing a door at a strange angle.
Keep the cubby low enough to reach without a stool, because storage you can’t reach ends up holding things you forgot.
Keep the heaviest things below shoulder height. A full stack of bath towels weighs more than most people expect, and reaching up to lift one down is how a tower gets overloaded at the top. Use the upper cubby for light, rarely moved things.
Wrap a built-in tower around a window to use the wall on both sides of it

A tower on each side of a window, tied together by a shelf or cabinet above it, uses the wall that usually stays empty. Ideas Nooker lists building a tower that wraps around a window or pipe among its custom ideas.
Plan the services first. Ideas Nooker says building the tower into the space between an existing pipe run and a wall stud keeps a project affordable, while moving a supply or drain adds real cost, so have a plumber look at the wall before the cabinetmaker draws it.
Keep the window working. Leave the casing and sill clear so the sash still opens, and use a sealed finish on the cabinet nearest the glass, since condensation collects on a cold window.
Mind the sill. A sink under a window collects splashes on the glass and the sill, so use stone or a sealed solid-surface sill, and don’t let the cabinet’s crown molding crowd the window head. Leave a couple of inches so the sash can open and the casing can be painted.
The numbers to check before you order a vanity with a storage tower
Measure your wall against this list before you pick a finish. The figures come from retailer and design sites, so treat them as planning numbers and confirm them with your installer and local rules.
| Check | Number | Source |
|---|---|---|
| Tower width beside a single vanity | 12 to 18 inches | Ideas Nooker |
| Center tower between two sinks | 15 to 20 inches | Ideas Nooker |
| Double vanity width | 60 inches minimum, 72 preferred | HanoDecor |
| Space under each sink in a double vanity | 21 to 24 inches wide | HanoDecor |
| Elbow room on each side of a sink | 4 to 6 inches | House Digest |
| Vanity front to the opposite wall or fixture | 30 inches minimum | HanoDecor |
| Walkway in front of a double vanity | 36 to 42 inches | HanoDecor |
| Clear aisle in a small bathroom | Not less than 24 inches | Modern Bathroom |
| Backing for a wall-hung vanity or tower | Doubled 2×6 blocking or 3/4-inch plywood | HanoDecor |
| Standard vanity depth | 21 inches, 18 inches in compact rooms | RTA Cabinet Store |
Add the tower, the vanity and the elbow room, then compare the total with your wall. If it only just fits, drop the tower to the narrow end of its range before you shrink the sink.
Where to start when the wall is short, the vanity is old or both
Measure the wall, then work backwards. A bathroom vanity with storage tower fits when the vanity, the tower and the elbow room add up to less than the wall, with the aisle still clear.
Then choose one move: a side tower on a small vanity, a center divider on a double, or a slim tower beside the vanity on its own wall. Tape the footprint on the floor for a day before you order, as Ideas Nooker suggests.
Three mistakes show up again and again in Ideas Nooker’s list: ignoring door swing, skipping ventilation inside a closed tower that holds damp towels, and overbuilding for a small room. A tower that is too deep or too tall can make a small bathroom feel like a hallway, so when in doubt, go narrower.
Save this pin so these bathroom vanity with storage tower ideas are easy to find when you start measuring.