Small Bathroom Ideas With Tub: Fit a Tub and Separate Shower
You want both. A tub for the long soak on a Sunday, and a real shower for the weekday sprint out the door. The trouble is your bathroom barely fits what’s already crammed in there. Most small bathroom ideas with tub just shrug and say “go with a combo unit,” as if stacking two fixtures in one spot settles it. It doesn’t. A small bathroom tub and shower setup that hasn’t been thought through makes the room feel tighter, not cleverer.
Here’s the part nobody tells you: the square footage usually isn’t the real culprit. It’s how those few feet get arranged, which fixtures you pick, and what your eye hits first when you walk in. Get that wrong and a roomy bathroom feels cramped. Get it right and a tiny one feels like it was designed on purpose. That applies to small bathroom designs with tub alcoves and full remodels alike.
That’s the whole game, and it’s more winnable than it looks. The 9 layouts below actually work in real, small bathrooms, and they come with the budget shortcuts, the designer touches, and the easy-to-miss mistakes that trip most people up. Start with the one that matches your space, and you’ll only have to do this once.
Planning a renovation? Use our Renovation Planner for a stress-free makeover : Renovation Planner.
1. Use an Alcove Tub to Claim Every Inch

An alcove tub — fitted snugly between three walls — is the single most space-efficient way to combine a tub and shower in a small bathroom, typically occupying just 60 × 32 inches of floor space. There’s a reason contractors default to this layout: it eliminates dead space on three sides and gives you an instant shower enclosure with minimal framing.
Here’s the thing — an alcove setup only works if you match tub depth to your actual use. A 14-inch-deep soaking alcove feels generous for baths but needs a curved shower rod to prevent elbows from hitting the curtain. A 17-inch-deep model gives more shower room but takes longer to drain. I installed a standard 60-inch alcove acrylic bathtub with flat bottom, and the difference between a flat-bottom and a contoured-bottom model was the difference between standing comfortably and sliding around. Go flat-bottom if showering is your primary use.
Pair your alcove tub with these Amazon accessories:
Buy them on Amazon : Curved Shower Curtain Rod 72″ (prevents elbows from curtain) & Slotted Overflow Drain for Deep Soaking
2. Mount a Frameless Glass Panel Instead of a Door

Replacing a shower curtain or bulky glass door with a single frameless glass panel instantly doubles the visual depth of a small bathroom. A fixed panel — typically 24 to 30 inches wide, mounted to the tub edge — blocks splash without blocking sightlines.
Most people assume glass doors are the upgrade. They’re not always. A hinged glass door swings into the room and requires clearance you might not have. A fixed panel stays put. No hardware to clean, no track to scrub. The tradeoff: you’ll get some overspray on the open side, so angle your showerhead toward the wall.
Budget-wise, fixed glass panels run $150–$400 installed versus $500–$1,200 for a framed sliding door. If you’re weighing that decision alongside other layout changes, 15 Proven Small Bathroom Remodel Ideas That Make Any Tiny Space Feel Huge breaks down where your remodel dollars go furthest.
3. Go Vertical With a Ceiling-Height Tile Wall
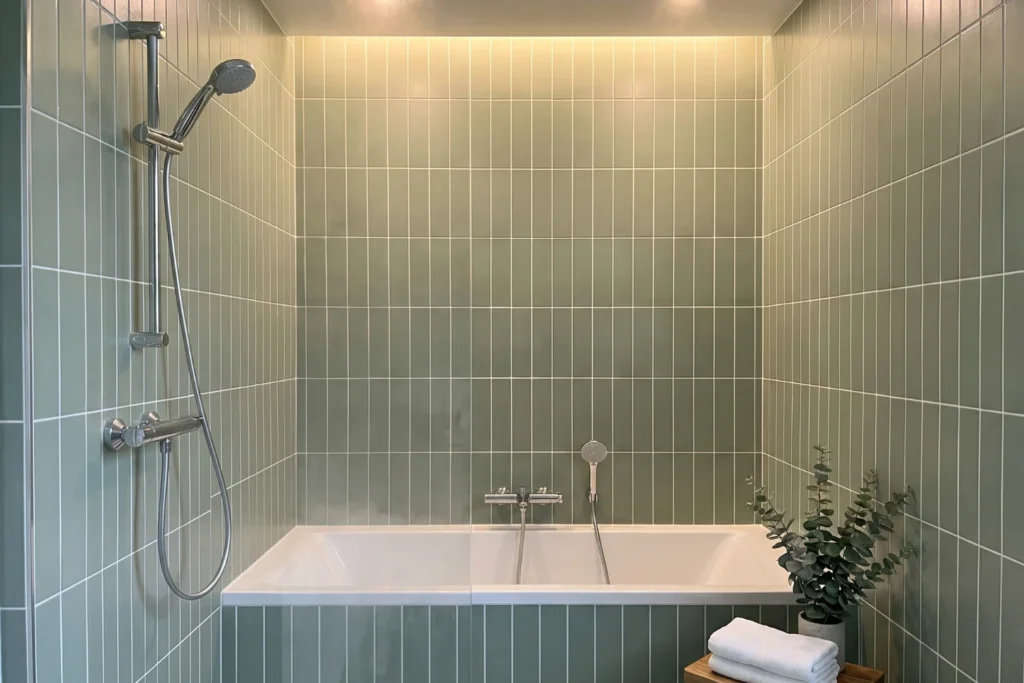
Tiling the shower wall from tub edge to ceiling makes a 5-foot bathroom read as 8 feet tall, because the eye follows continuous vertical lines upward without interruption. This is one of the cheapest visual tricks in bathroom design, and most people stop their tile at 6 feet for no good reason.
A single accent wall works. You don’t need to tile all three alcove walls to the ceiling — just the back wall or the plumbing wall. Use a stacked vertical subway pattern (3 × 12 or 4 × 16 tiles) rather than the classic horizontal brick lay. The vertical orientation reinforces the height illusion.
Save this: Ceiling-height tile on one shower wall makes a small bathroom look dramatically taller — and costs less than retiling the whole room.
“One accent wall tiled to the ceiling does more for a small bathroom than three walls tiled halfway.”
4. Install a Shower-Over-Tub With a Rainfall Head

A rainfall showerhead mounted right above the tub turns a basic tub-shower combo into something that feels deliberate instead of like a compromise. The overhead angle also cuts down on wall splash, so less water escapes past a fixed glass panel.
A standard showerhead sprays at an angle and pushes water toward the curtain or door. A ceiling- or arm-mounted rain head drops it straight down. That one change in angle keeps more water in the tub and lets you get away with a shorter glass panel.
I swapped a handheld combo unit for a WEISTERLLY 10″ High Pressure Rainfall Shower Head with Handheld Shower Combo in my guest bath. The whole set ran me $49.90, and that included the handheld, an 11″ extension arm, and a 3-way diverter. Guests tend to notice the shower before anything else in the room.
You can find it on Amazon: WEISTERLLY 10″ Rainfall Shower Head Combo
A few things worth knowing before you buy. For a standard 32-inch-wide tub, an 8 to 10 inch head is about right. A ceiling arm gives you the cleanest look, while a wall-mount arm is easier to install if you’d rather not get into the ceiling. And a handheld makes rinsing and cleaning much easier, though this particular combo already comes with one.
5. Choose a 54-Inch Tub for Tight Floor Plans

When a standard 60-inch tub won’t fit, a 54-inch alcove tub saves 6 inches of wall length — enough to add a linen niche or widen the walkway beside the vanity. Most people don’t realize non-standard tub sizes exist because big-box stores barely stock them.
That 6-inch difference sounds small. It’s not. In a 5 × 7 bathroom, those 6 inches determine whether you can open the door fully or bump the vanity every morning. Brands like American Standard, Sterling, and?”Bootz Industries make 54-inch models in the $180–$450 range.
The compromise: you lose some stretch-out room for baths. If soaking matters, test-sit the tub before buying. If showering is your main use, you won’t notice the difference standing up.
- Also consider: 48-inch tubs for truly tiny bathrooms (under 40 square feet), though comfort drops significantly for adults over 5’6″
Save this: A 54-inch tub fits where a 60-inch won’t — and frees up 6 inches that can change your entire bathroom layout.
6. Add a Built-In Niche Instead of a Corner Caddy
A recessed shower niche built into the tub wall replaces every suction-cup caddy, hanging basket, and tub-edge bottle lineup you’ve been tolerating — and it costs about $50–$150 in materials during a tile job. If you’re already retiling, skipping the niche is leaving free storage on the table.
Standard niche size: 12 × 24 inches, recessed 3.5 inches deep. That fits shampoo, conditioner, a razor, and a bar soap without stacking. Two niches stacked vertically? That handles a family of four.
Here’s the thing about corner caddies: they rust, they fall, and they collect grime behind the suction cups. A tiled niche is flush, wipeable, and permanent. For more ways to solve bathroom storage without adding furniture, 9 DIY Small Bathroom Storage Ideas Without a Cabinet covers wall-mounted and vertical options that pair well with this approach.
- Waterproofing note: Always use a prefabricated niche insert (like Schluter Kerdi Board) or fully waterproof the cavity with membrane before tiling. Skipping this step causes mold behind the wall.
“A tiled niche costs almost nothing during a retile — and replaces every caddy you’ve ever hated.”
7. Float the Vanity to Open Up Sightlines

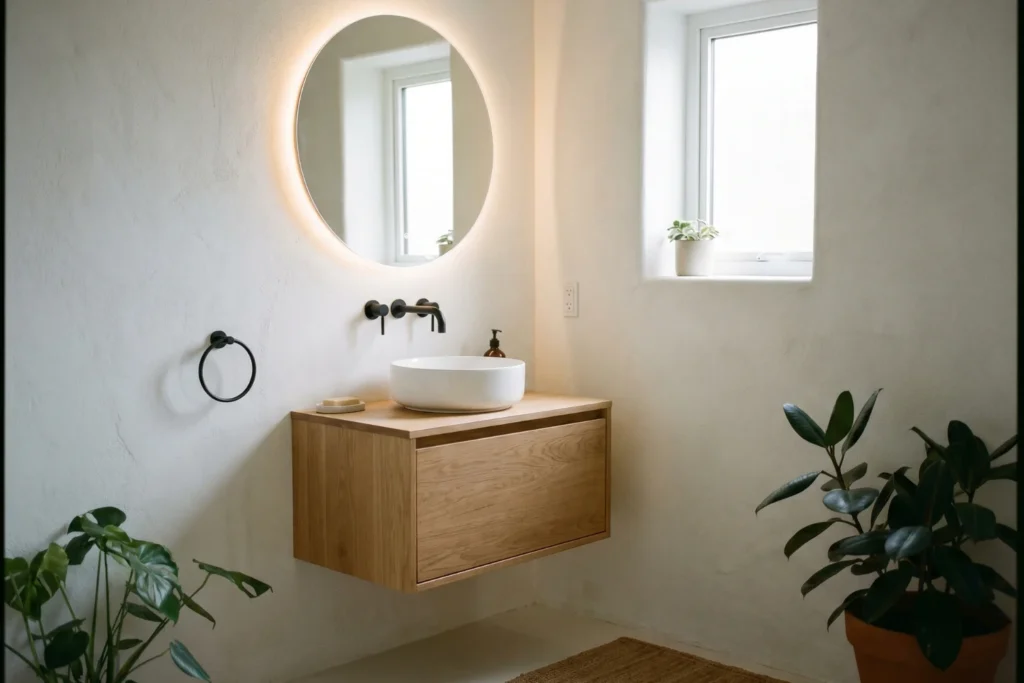
Wall-mounting your vanity 4–6 inches off the floor exposes the floor plane beneath it, making a small bathroom with a tub and shower combo feel measurably wider because the eye reads continuous floor as open space. This is one of the most effective visual tricks designers use in bathrooms under 50 square feet.
A floating vanity also makes cleaning easier — no more mopping around legs or wiping the baseboard behind a pedestal. The space beneath doubles as a spot for a small basket or rolled towels.
If you’re keeping your existing vanity, even swapping to exposed legs (like a console-style sink) achieves a similar effect at a fraction of the cost.
- Minimum height recommendation: Mount the vanity so the countertop sits at 34–36 inches — comfortable for most adults
- Best pairing: Floating vanity + wall-mounted faucet = maximum counter space in a tight room
8. Pick a Corner Tub-Shower Combo for L-Shaped Rooms
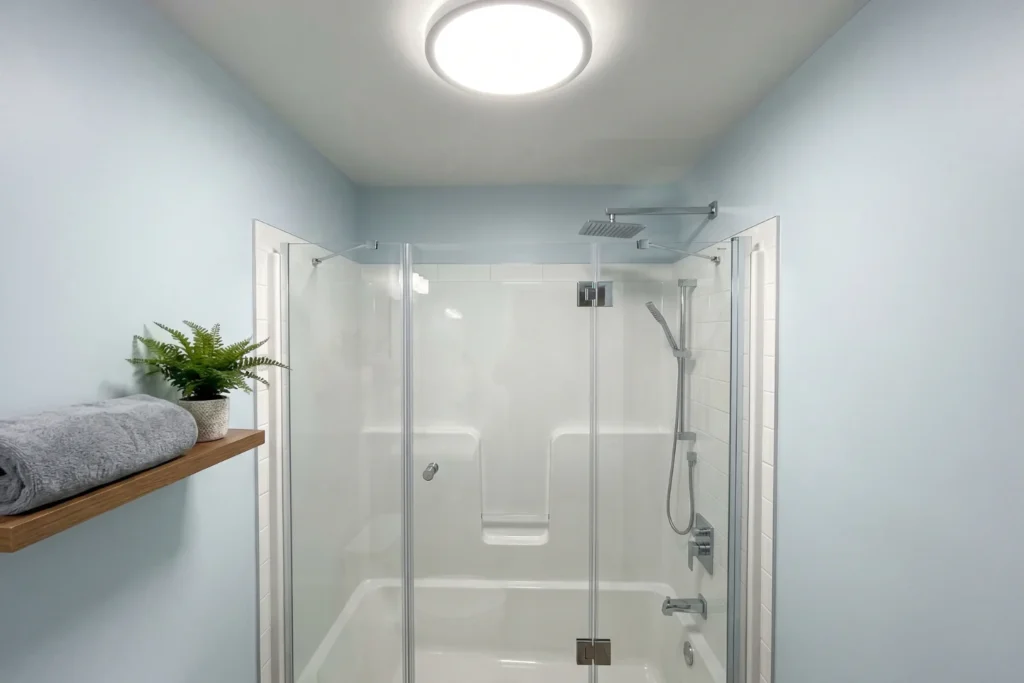
If your bathroom has an odd L-shape or an angled wall, a corner tub-shower combo tucks into the irregular space that a standard alcove tub can’t use — turning a layout problem into the room’s best feature. Corner units typically occupy a 48 × 48-inch or 54 × 54-inch footprint.
Most corner combos come with an integral apron and a neo-angle glass enclosure. The triangular glass front opens up the center of the room more than a rectangular enclosure would. That said, corner tubs are shallower than alcove models (usually 12–15 inches deep), so they work better for showering than long soaks.
I’ve seen these rescue bathrooms in older homes with non-standard wall angles — spaces where a standard 60-inch alcove would’ve required moving the toilet. The corner unit saved the homeowner about $2,000 in plumbing relocation costs.
9. Use a Linear Drain to Simplify the Wet Zone
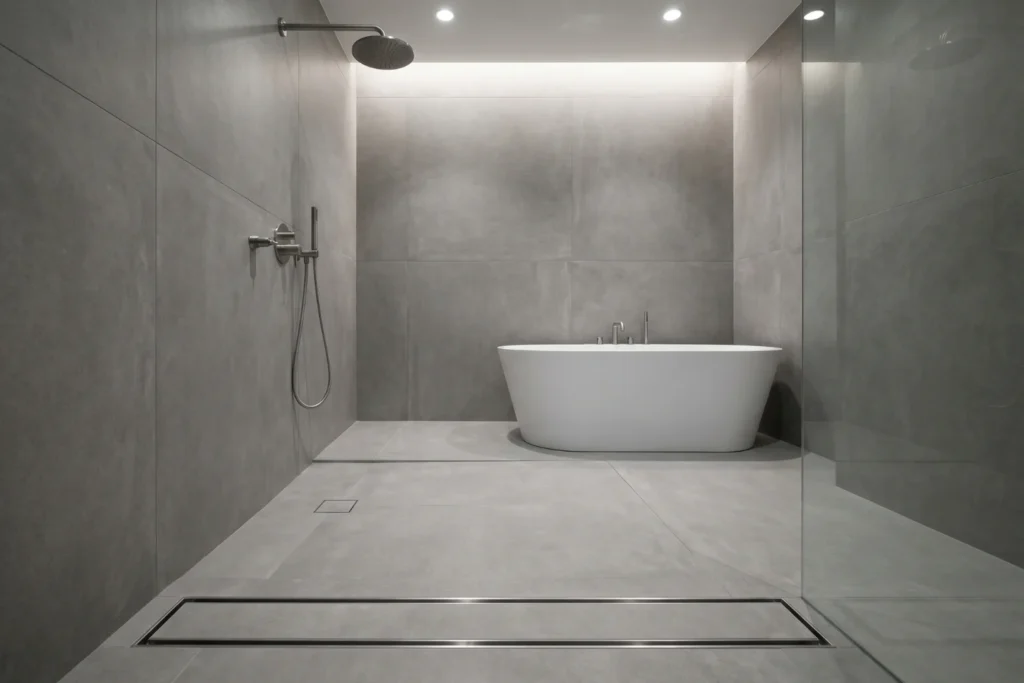
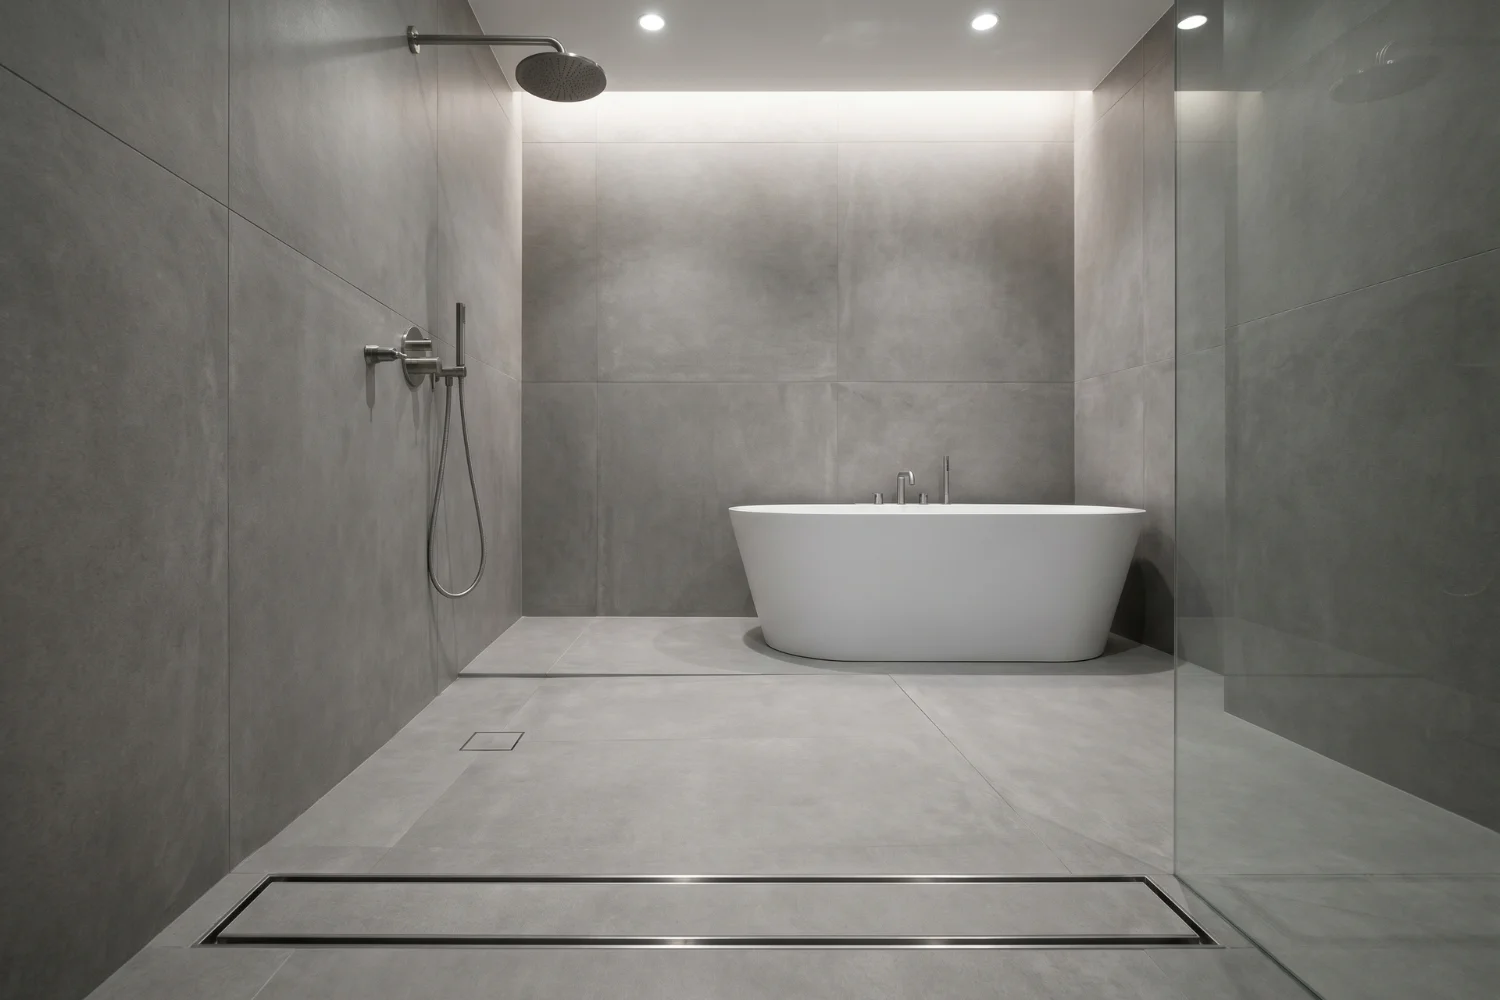
A linear drain at the tub edge — instead of a center drain — lets you slope the floor in one direction, which simplifies tiling, reduces grout lines, and creates a seamless transition between the tub area and the rest of the bathroom. This matters most in open wet-room-style layouts where the shower zone shares floor space with the tub.
Linear drains are standard in European bathrooms and increasingly common in U.S. remodels. According to Houzz’s 2023 Bathroom Trends Study, 31% of renovating homeowners chose a linear drain, up from 18% in 2019. The clean line of a linear drain also eliminates the visual interruption of a round drain cover in the middle of your tile work.
If your budget or layout allows only a tub-shower combo (not a separate wet zone), a linear drain still helps by positioning drainage at the shower end of the tub surround for faster water evacuation.
“A linear drain doesn’t just look cleaner — it changes how you tile, how water flows, and how the whole bathroom reads.”
Designer Secrets Most People Miss
The difference between a bathroom that photographs well and one that actually feels good every morning comes down to three things most DIYers overlook. Here’s what professionals dial in after the layout is set.
Colors
Most advice says “use light colors to open up the space.” That’s true — but incomplete. The real trick is limiting your palette to two tones maximum in the wet zone, then adding warmth through texture, not color. A white subway tile wall paired with a warm greige floor creates depth without visual noise.
Dark accent walls can work in small bathrooms, but only on the shortest wall. A deep navy or forest green on the back wall of a tub alcove actually pushes the wall back visually — the opposite of what most people expect. According to a 2022 Sherwin-Williams color psychology report, dark accent walls in small rooms increased perceived depth by up to 15% when paired with light adjacent surfaces.
“Two tones in the wet zone, warmth through texture — that’s the entire color strategy for a small bathroom.”
Lighting
Most people repaint the walls when the real problem is the lighting. A single overhead fixture creates harsh shadows that make every bathroom look smaller and flatter. You need at least two light layers: task lighting at the vanity (wall sconces flanking the mirror) and ambient light over the tub zone (a recessed LED or waterproof flush mount).
Color temperature matters more than brightness. Stick to 2700K–3000K warm white. Anything above 4000K reads clinical, which is the opposite of the spa-like experience people are going for. If you can only change one thing, swap the bulb — a $7 warm-white LED makes more difference than a $200 light fixture in cool white.
“Swap the bulb before you swap the fixture — color temperature changes a bathroom more than wattage.”
Storage
Visible storage works against you in a small bathroom tub & shower area. Every bottle on the tub ledge is visual clutter that shrinks the room. The goal is to move 80% of daily-use items inside the architecture: recessed niches, medicine cabinet interiors, and under-vanity drawers.
For overflow items — extra towels, cleaning supplies, backup toiletries — think outside the bathroom entirely. A hallway linen closet or bedroom shelf is a better home than a cramped bathroom shelf tower. If that’s not an option, 20 Actionable Small Bathroom Ideas for a Bigger Feel & Better Function covers vertical and over-door solutions designed specifically for tight bathrooms.
“Move 80% of what’s visible into the architecture. The remaining 20% is your décor.”
Once the design details are set, there are a few almost-free moves that deliver outsized results.
FAQ
How do you fit a tub and shower in a small bathroom?
The key decision is wall placement. Position the tub against the longest wall, with plumbing on the short wall nearest existing supply lines. A fixed glass panel on the open side prevents splash without eating floor space. If your bathroom is under 40 square feet, a 54-inch tub frees critical inches for door clearance and vanity width.
What is the best tub and shower combo for a small bathroom?
Acrylic is lighter than cast iron, warmer underfoot, and easier to install without structural reinforcement. Look for models with an integral flange for simple three-wall installation. If style matters, pair it with a frameless glass panel and wall-mounted faucet — both eliminate visual bulk that framed doors and deck-mount faucets add.
What is the smallest size for a bathroom with a tub and shower?
At 5 × 7, every inch is committed. A 54-inch tub at this size gives you breathing room for a slightly wider vanity or a door that swings fully open. Below 35 square feet, a shower-only layout becomes more practical — though a 48-inch tub can technically fit in a 5 × 6 room with careful planning.
How much does a small bathroom tub and shower remodel cost?
The biggest cost variables are plumbing relocation (moving the drain adds $500–$1,500) and tile labor (professional installation runs $8–$15 per square foot). If you keep existing plumbing locations and DIY the tile, you can complete a solid refresh for under $4,000 in materials. The fixture-swap-only approach — new showerhead, glass panel, and hardware — lands between $300 and $800.
Small Bathroom Ideas With Tub: Where to Start
A bathroom you use twice a day deserves more thought than a room you visit twice a year. You don’t need a magazine-ready renovation. You need a layout that stops fighting you every morning and a space that feels like it was designed on purpose. That applies to small bathroom designs with tub alcoves and full remodels alike.
Start today:
[ ] Measure your tub alcove — length, width, and depth — and write it down.
[ ] Pick one idea from this list that solves your biggest daily frustration.
[ ] Set a budget number before you open a single shopping tab.
The rest of these small bathroom ideas with tub follow from there. One decision at a time, one weekend at a time, until the bathroom actually works the way you need it to.
Save this article to your bathroom ideas board so you always have it when you’re ready.
You’ll Also Love
- 20 Actionable Small Bathroom Ideas for a Bigger Feel & Better Function
- 15 Proven Small Bathroom Remodel Ideas That Make Any Tiny Space Feel Huge
- 9 DIY Small Bathroom Storage Ideas Without a Cabinet
Table of Contents
More Materials, Fixtures & Layout Guides
- 13 Stunning Outdoor Bathroom Ideas That Blend Comfort With Nature
- 12 Bathroom Counter Ideas That Actually Work
- Best 24-Inch Vanity Ideas for a Small Bathroom Layout
- 15 Modern Luxury Bathroom Tile Ideas That Look Expensive
- Master Bathroom Layout Ideas: 12 Floor Plans for Two People
- 9 Small Bathrooms That Pull Off a Freestanding Tub Beautifully
- Microcement Bathroom Ideas: 19 Looks That Skip the $5k Quote
- 15 Bathroom Lighting Ideas for Rooms With No Window
- 17 Half Bathroom Ideas That Make a Tiny Powder Room Look Expensive
- 16 Carrara Marble Bathroom Ideas for a Timeless Finish
- 23 Upstairs Bathroom Ideas for Slanted Ceilings and Tight Corners
- 18 Modern Bathroom Mirror Ideas That’ll Instantly Elevate Your Space
- Travertine Bathroom Ideas: 20 Designs That Never Go Out of Style
- 22 Small Toilet Room Ideas That Make a Tiny WC Feel Twice as Big