17 Half Bathroom Ideas That Make a Tiny Powder Room Look Expensive
A powder room is usually the smallest space in the house, and that works in your favor. You only have three or four walls to cover. You only need one light, one sink, one mirror. That means you can spend real money on materials without wrecking your budget, because you barely need any of them.
Most of the half bathroom ideas below came from rooms under 30 square feet. Some are weekend projects. A few need a plumber. All of them share one thing: they treat the powder room like a jewelry box instead of an afterthought.
I pulled 17 real rooms and broke down what makes each one work. Walls, floors, vanity, mirror, lighting, the small stuff on the counter. Copy one exactly or steal a single detail. Both work.
Affiliate disclosure: some links in this post are affiliate links. If you buy through them, I may earn a small commission at no extra cost to you.
1. Warm Plaster Walls With a Floating Oak Vanity and a Glowing Round Mirror

This room has almost nothing in it, and that is the whole trick. The walls and floor are covered in the same warm greige plaster, so there are no grout lines, no baseboard breaks, nothing to stop your eye. When a small room reads as one continuous surface, your brain reads it as bigger.
The vanity is a single oak drawer hung off the wall. Above it sits a chunky stone trough sink with a shallow sloped basin and a matte black wall-mounted tap. Getting the plumbing into the wall costs more, but it clears the counter completely.
A round mirror floats above with a soft halo of light behind it. That backlight does the heavy lifting here, since the frosted window only gives you side light. If you want the same effect without rewiring anything, a plug-in backlit mirror gets you most of the way.
A slim alabaster tube sconce sits off to the right, and a narrow oak shelf runs the width of the wall holding one speckled vase with olive branches. That is the entire decor plan. One plant, one light, one towel.
2. Floor-to-Ceiling Fluted Oak Behind an Arched Mirror
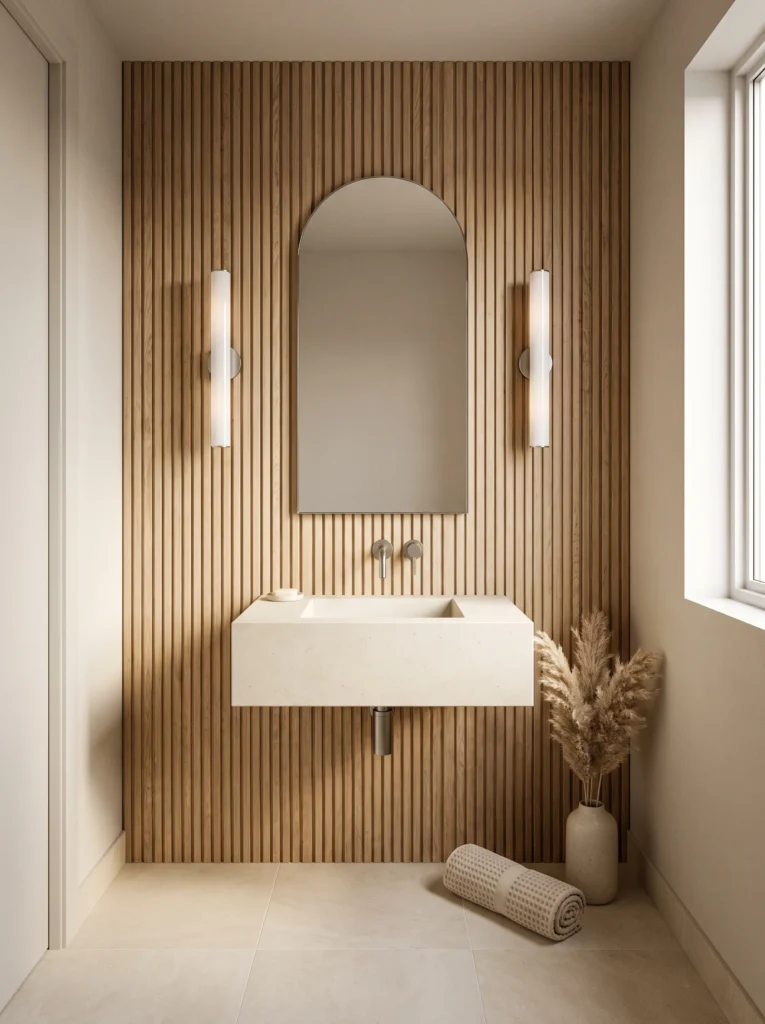
Vertical wood slats cover this wall completely, from baseboard to ceiling. The ribs are narrow and evenly spaced, and they pull your eye straight up. In a room with a normal eight-foot ceiling, that illusion is worth a lot. Slat panels come in glue-up sheets now, which puts this within reach of a Saturday and a level. Cut around the plumbing carefully and the seams disappear into the grooves.
The sink is a solid white block hung right on the wood, with an exposed brushed nickel drain underneath. No cabinet, no legs, no pedestal. You see the floor run all the way to the back wall, which is the single most effective thing you can do in a narrow room.
An arched mirror with a thin metal frame sits centered, flanked by two frosted cylinder sconces. The floor is large cream porcelain in oversized squares. Fewer grout lines, again. A rolled waffle towel and a vase of pampas grass sit on the floor in the corner, and that casual placement keeps the room from feeling like a showroom.
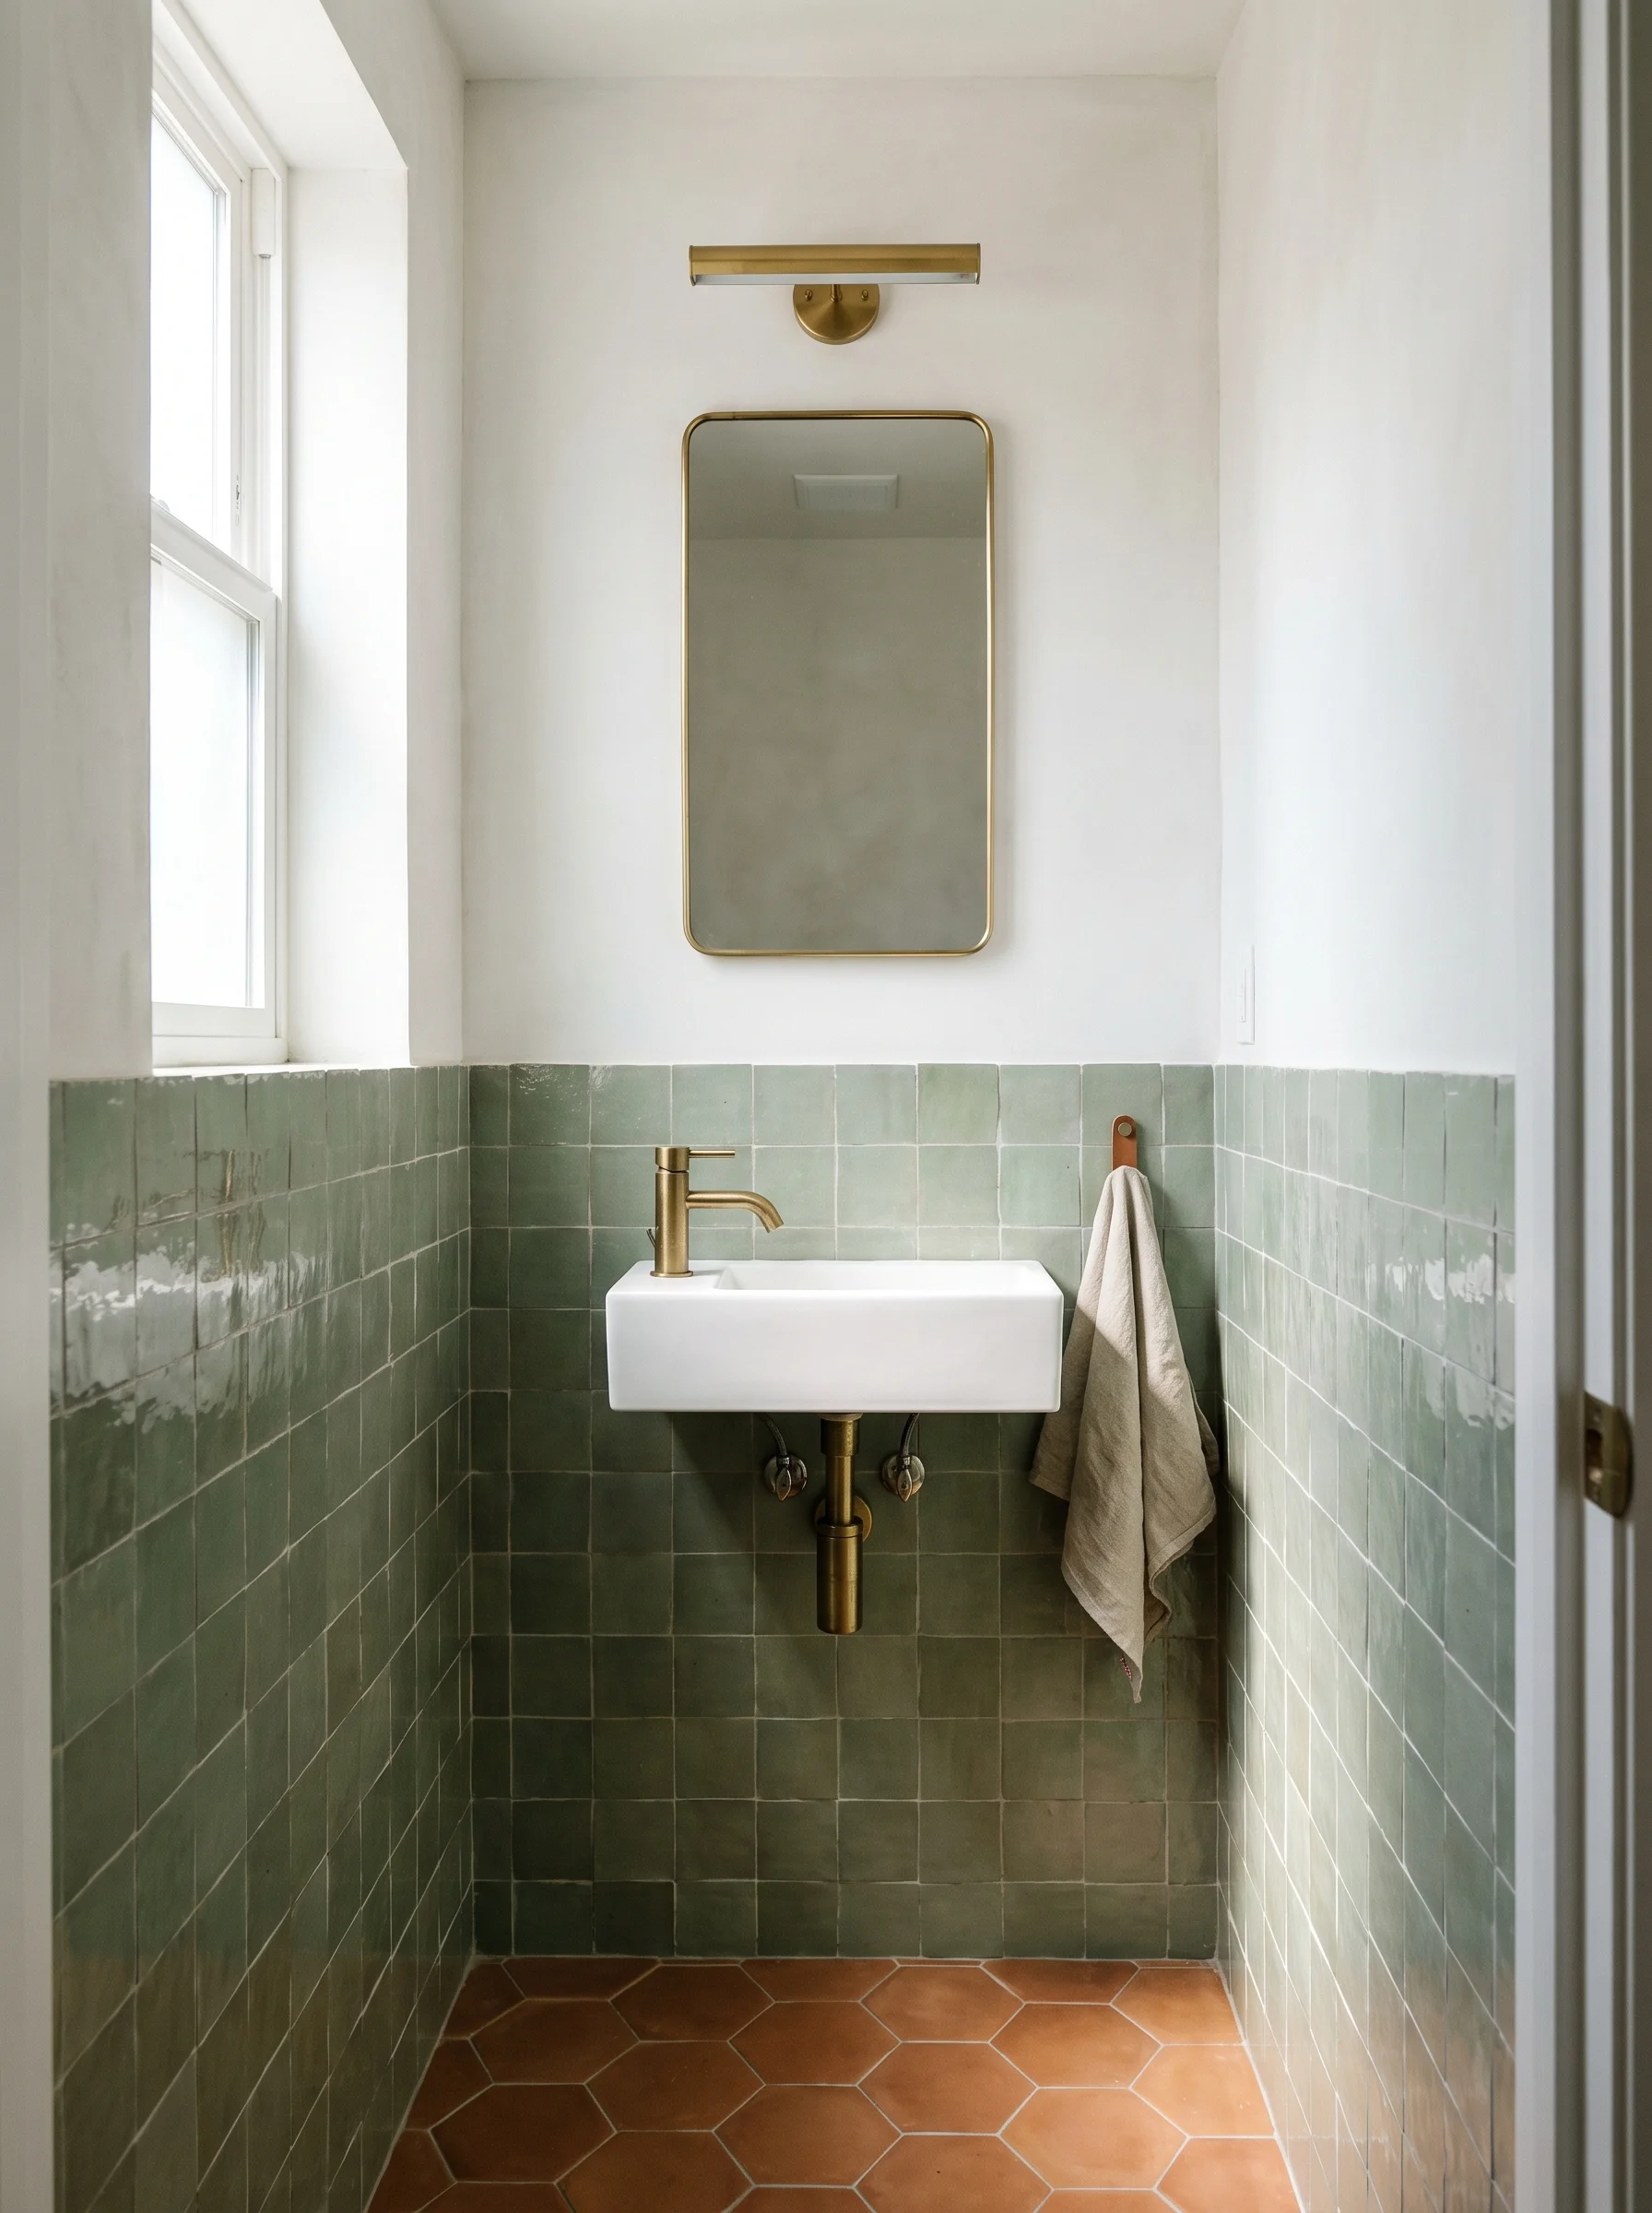
3. Green Zellige Wainscot With Terracotta Hex Floors
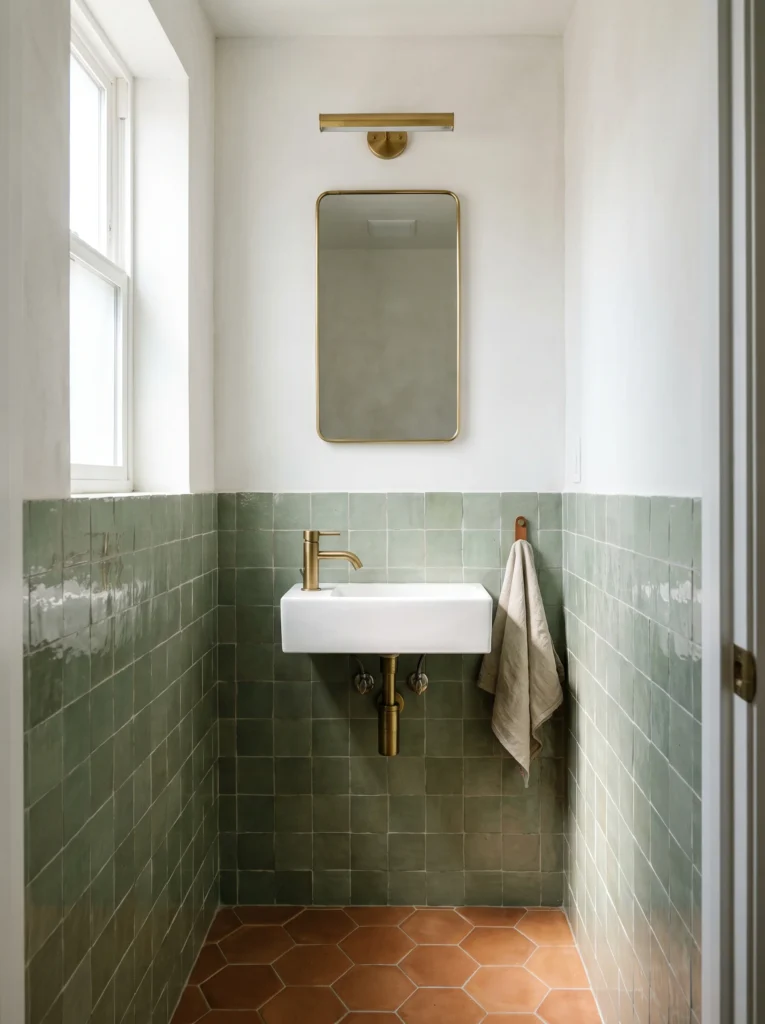
Half-height tile is one of the smartest half bathroom ideas for anyone watching their budget. You buy a third of the tile, you cover the part of the wall that actually gets splashed and scuffed, and the top half stays cheap white plaster. The green here is handmade zellige, so every tile catches light differently. Some are glassy, some are matte, a few have a pooled glaze at the edge. That variation is why it reads expensive up close.
Under it sits a rectangular white wall-hung sink with a brass faucet and, more importantly, a brass bottle trap and supply lines left fully exposed. Nobody hides plumbing anymore when it looks like that. A brass picture light sits above a slim brass mirror, which is a nice change from a standard vanity bar.
Shop it on Amazon: Brass Picture Light Wall Sconce
The floor is terracotta hexagon tile in a warm clay orange, and it grounds all that cool green. A linen towel hangs from a leather loop on a simple hook. The daylight from the tall window bounces off the glaze and keeps the whole corner from going dark.
4. One Book-Matched Marble Slab Wall
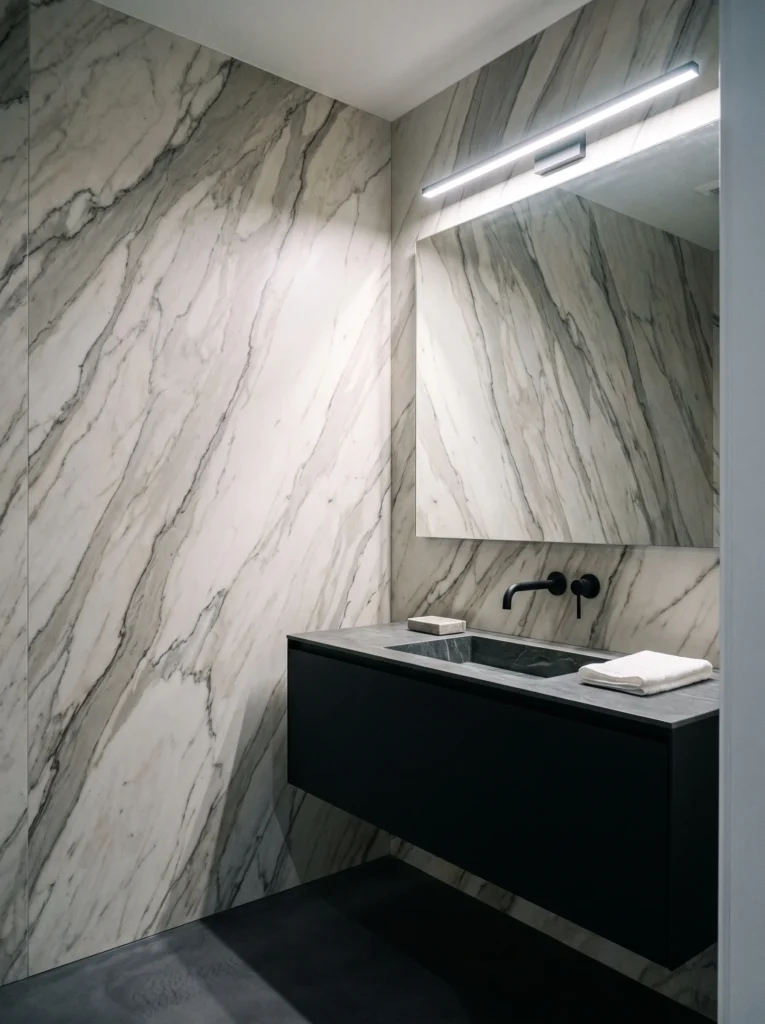
Here is the move that fools everyone: cover one wall in a single large-format slab instead of tiling it. The veining runs in long diagonal streaks across the whole surface with no interruptions, and the mirror reflects it back so you read it twice. Porcelain slab in a marble pattern costs a fraction of real stone and needs no sealing. In a room this small you are usually buying one or two pieces.
The vanity is a matte black floating box with a thick grey stone top and a sink carved right into it. A matte black wall-mounted faucet keeps the deck totally clear. The floor is dark polished concrete, which makes the pale wall glow by comparison.
Shop it on Amazon: Matte Black Wall Mount Bathroom Faucet
Lighting is a single linear LED bar mounted above the frameless mirror, angled to wash down the stone. On the counter: one square stone soap dish and one folded white towel. If you are drawn to this kind of restraint, you might also like these 9 small bathrooms that pull off a freestanding tub beautifully, which use the same trick of letting one material carry the room.
5. Deep Navy Board and Batten With a Classic Pedestal Sink
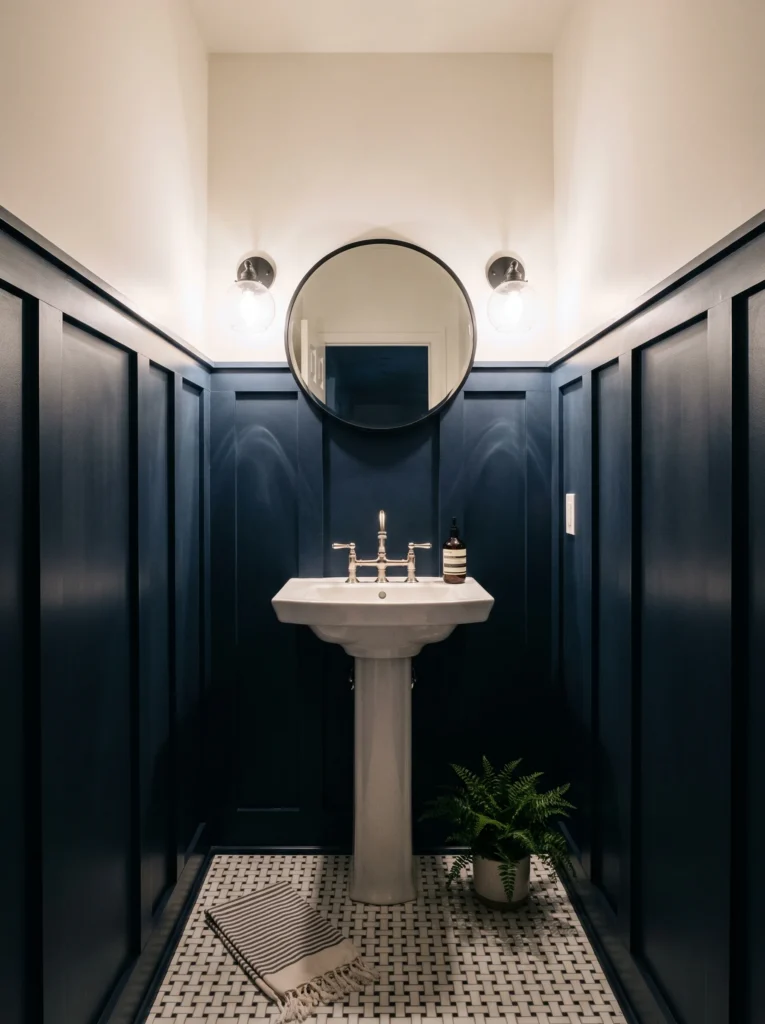
Navy paneling covers the walls up to about seven feet, then stops at a crisp white cap rail. The ceiling and the strip above stay cream. That contrast makes the ceiling feel higher than it is, even though the room is genuinely tiny. Board and batten is just 1×2 pine strips, caulk, and paint. It is the highest impact per dollar of anything on this list. Paint the battens and the wall the same satin navy so the whole thing reads as one built surface.
The sink is a traditional white pedestal with a polished nickel bridge faucet and cross handles. A round black-framed mirror hangs above, and two clear glass globe sconces sit on either side, mounted up in the white zone so they read against the light background.
Underfoot is a black and white basketweave mosaic, which is the correct floor for this style and has been for a hundred years. A fern in a grey pot sits in the corner and a striped fringed towel is folded on the floor. Nothing here is expensive. It all just fits together.
6. Bright White Walls With a Terrazzo Floor and Warm Brass

Sometimes the answer is to leave the walls alone and put all your money on the floor. Flat white walls, white ceiling, white trim, then a speckled terrazzo floor in cream with black, rust, and grey chips. Terrazzo-look porcelain tile gives you the same pattern for a fraction of the poured version. It also hides dust, which matters in a room people use with wet hands.
The vanity is a single light oak drawer with a white integrated basin on top and a tall brass faucet. A backlit round mirror hangs above with a fluted glass and brass sconce right over it, which is technically one light too many and somehow still looks right.
To the side, a floating oak shelf holds a stone soap pump and a tiny glass vase with two eucalyptus stems. That shelf solves the storage problem in about ten minutes of drilling. This is one of the easiest half bathroom ideas to copy in a rental, since almost nothing here is permanent.
7. Near-Black Limewash With a White Stone Sink and Teak Floors
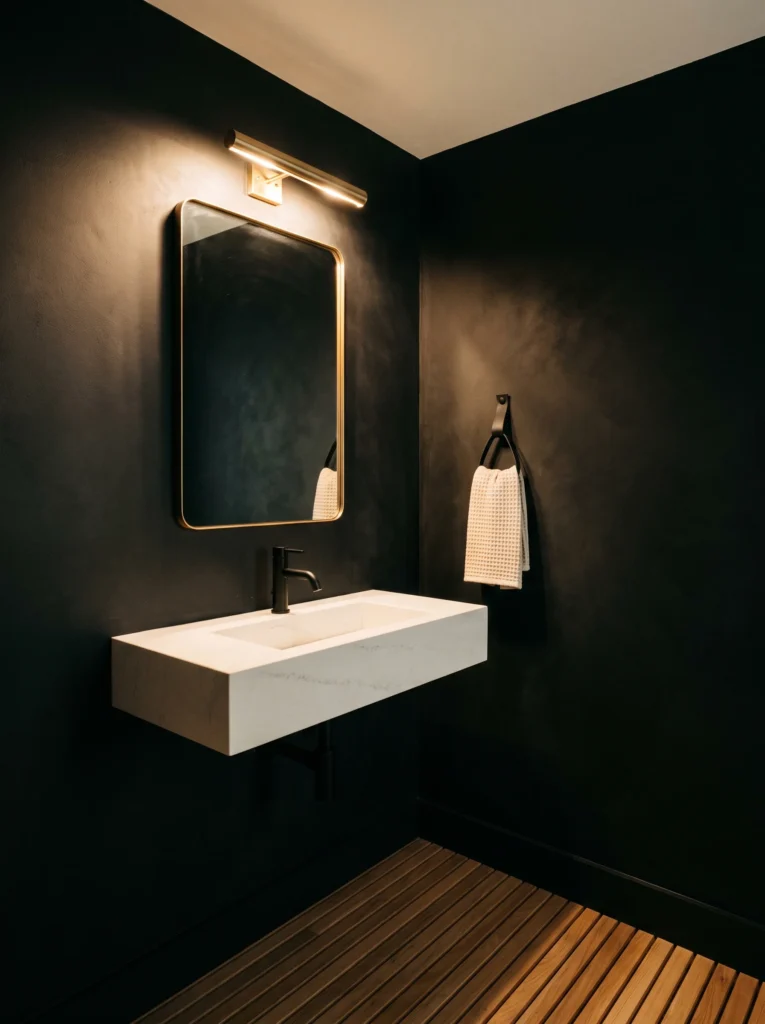
Dark walls in a windowless powder room feel like a mistake until you see one done properly. This one uses a deep charcoal limewash with visible cloudy movement in the finish, so the wall has texture even where there is no light hitting it. The ceiling stays white, which stops the room from feeling like a cave. That single choice is doing a lot.
Floating in the middle is a thick white stone trough sink, and the contrast against the dark wall is the entire design. A brass-framed mirror hangs above with a slim brass picture light on top, and the black faucet nearly vanishes into the background.
A cream waffle towel hangs from a black leather strap on the side wall. The floor is warm teak slats laid like a spa deck, and that warmth is what keeps the moody palette from turning cold.
8. Grasscloth Walls With a Leaning Arched Cane Mirror
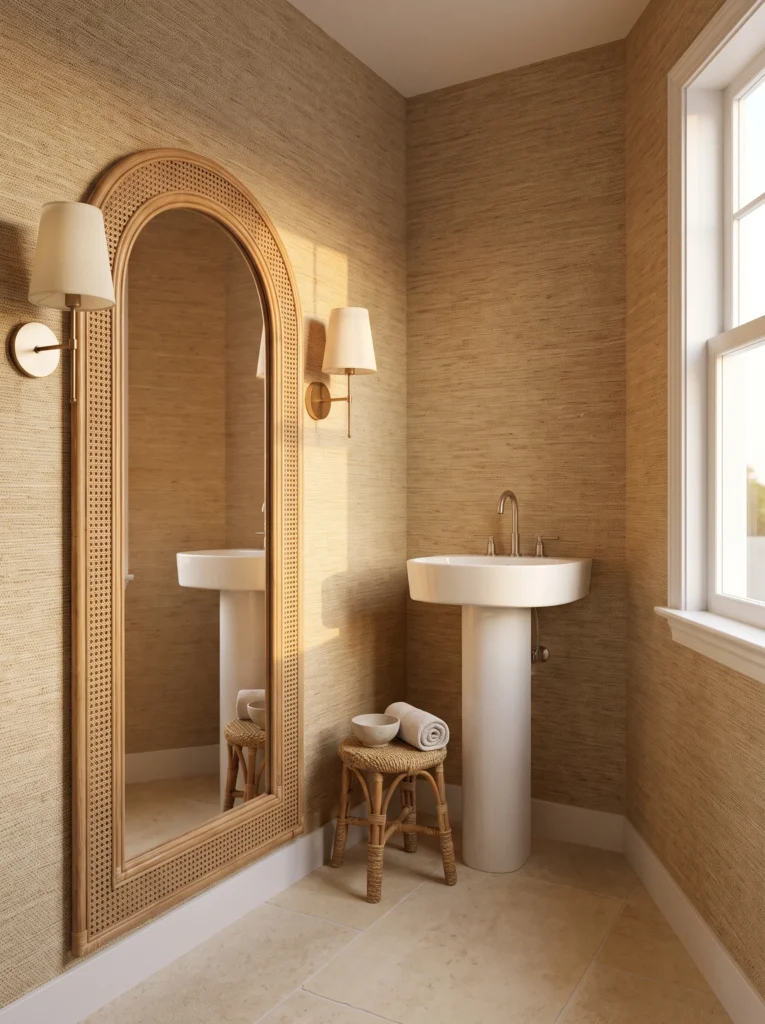
Texture on the walls does something paint cannot. This grasscloth has visible woven fibers in warm sand and honey tones, and the afternoon light rakes across it and picks up every strand. Peel-and-stick grasscloth exists now, which makes this a real option for renters. Order a sample first, because the color shifts a lot between rolls. Grasscloth is wallpaper, technically, and a powder room is the one place wallpaper makes financial sense. Three short walls eat two or three rolls, so a paper you would never budget for a bedroom lands under a hundred dollars here.
The showpiece is an oversized arched mirror with a cane and rattan frame, leaning against the wall instead of hung. In a small room, a floor mirror doubles the apparent depth better than anything you can mount at eye level.
The sink is a plain white pedestal with a brushed nickel widespread faucet. Two sconces with ivory tapered shades flank the mirror and the sink. A woven rattan stool sits in the corner holding a rolled towel and a small stone bowl, and it works as a side table, a towel rack, and a place to set your bag.
9. A Floating Travertine Slab Vanity in a Plaster Box
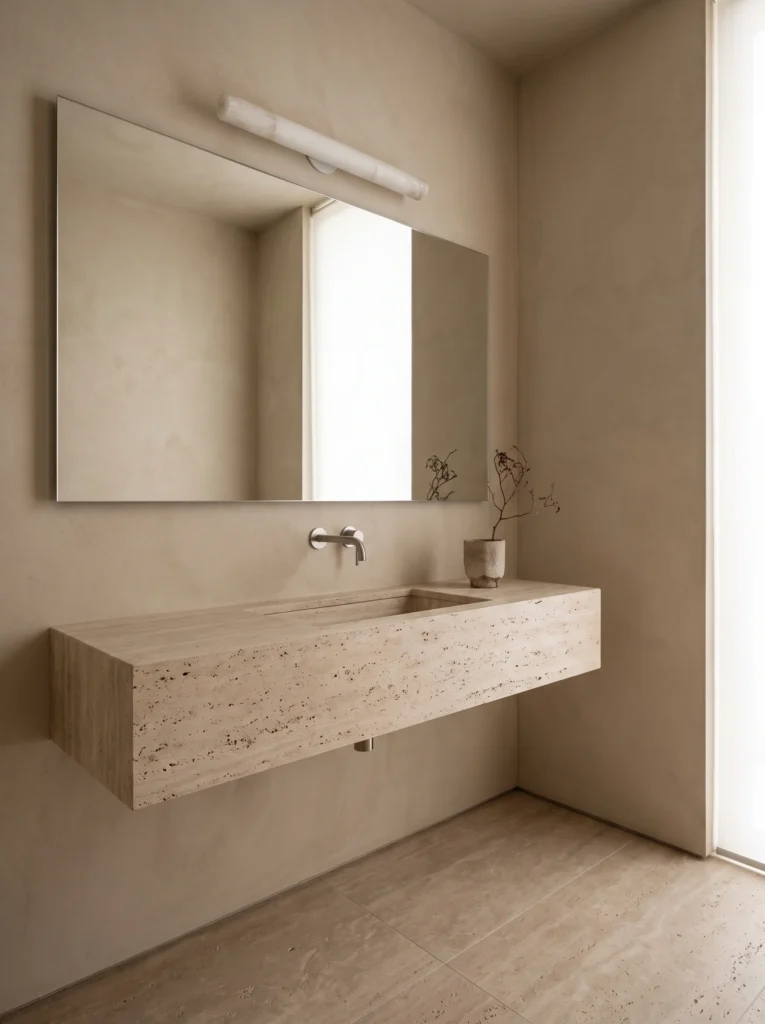
This one is barely furnished and completely convincing. The walls are oatmeal plaster with soft trowel marks, and the floor is travertine-look tile in nearly the same tone. Everything is one color family. The vanity is a solid travertine block hung off the wall with the sink carved directly into the top. All that porous, pitted stone texture is on full display along the front edge. There is no cabinet, no door, no hardware.
Skipping doors sounds impractical until you remember this is a powder room. You need soap and a towel. That is it. Anyone weighing whether to give up storage should look at how these small bathrooms handle a freestanding tub, where the same rule applies.
A large frameless mirror hangs above with a horizontal alabaster tube light in front of it. The faucet is a slim chrome wall-mounted spout with a single lever. One rough stone cup with a dried branch sits at the end of the counter, and the daylight from the side window does everything else.
10. Curved Cream Cabinetry With Flower-Shaped Sconces
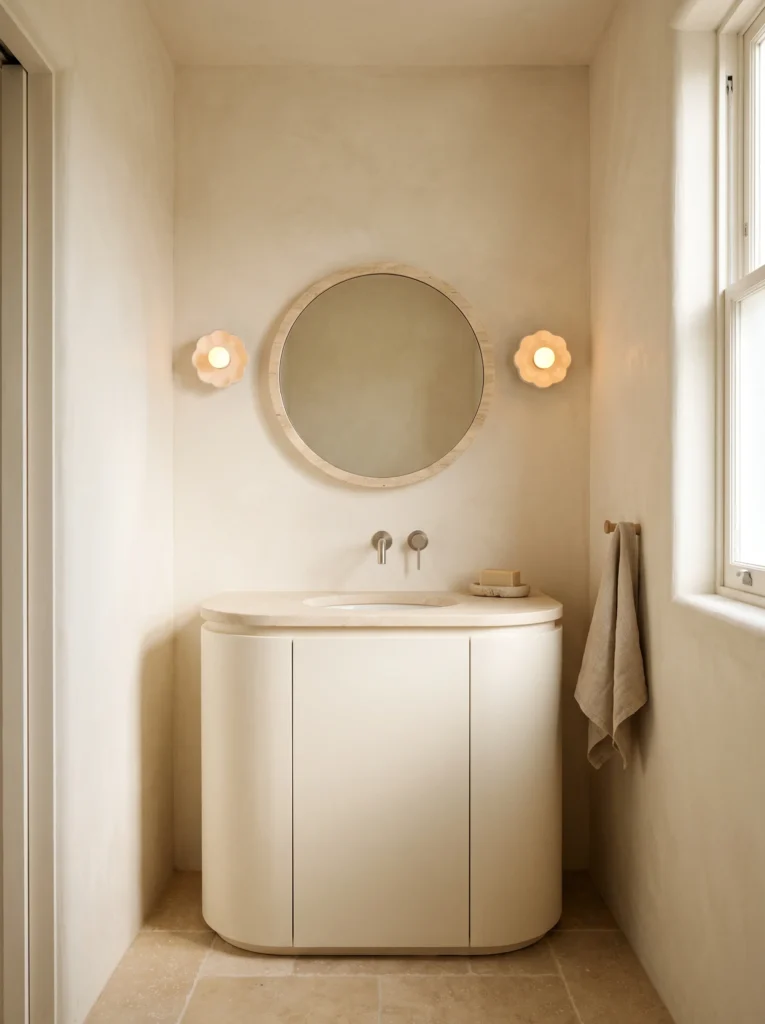
Curves are having a moment and small rooms benefit the most, because rounded corners are simply easier to walk past. This vanity has a fully radiused front and matching rounded travertine top, and the doors follow the curve. Everything in the room sits within a few shades of cream. Roman clay walls, cream cabinet, pale limestone floor, travertine counter. Tone on tone like this feels custom even when the pieces are off the shelf.
The mirror is round with a thick travertine frame, and it is flanked by two ceramic sconces shaped like flowers with a warm bulb glowing in the center. Those sconces are the only playful thing in the room, and they carry the whole personality.
Shop it on Amazon: Ceramic Flower Wall Sconce
The counter holds one stone dish with a bar of soap. A natural linen towel hangs from a wooden peg rail on the side wall near the window. Roman clay rolls on like thick paint, so the wall finish is a weekend job rather than a plaster contractor.
11. Olive and Cream Checkerboard Floors With Exposed Brass Plumbing
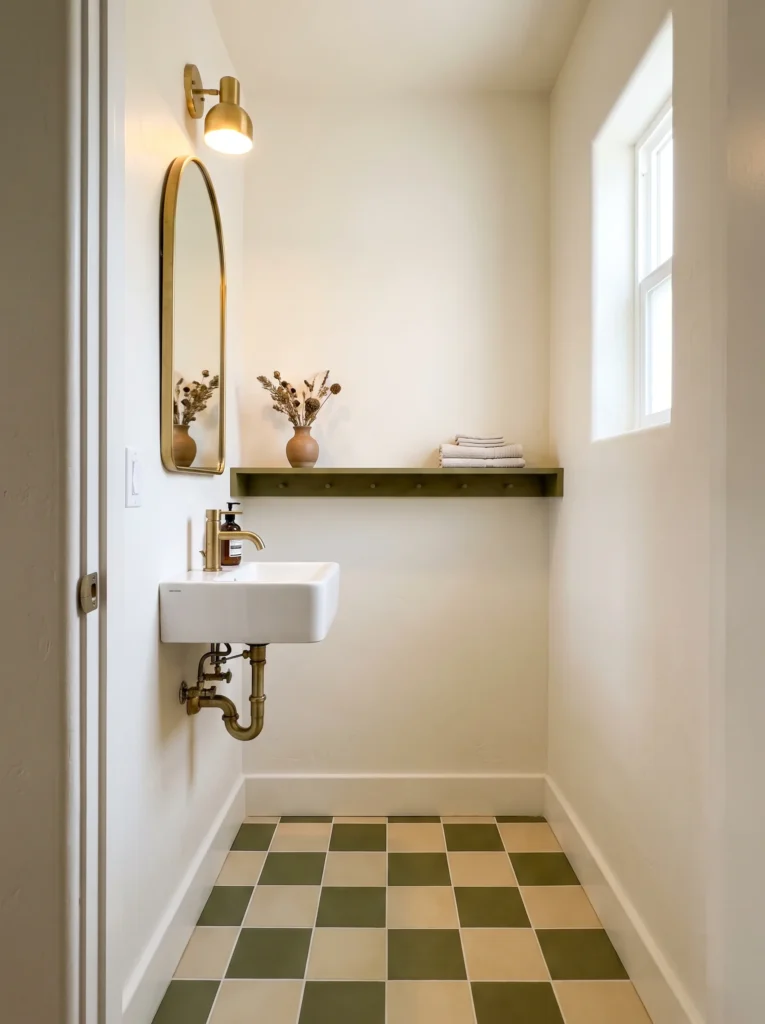
Checkerboard is back, but the muted version. Swapping black for a soft olive green takes the pattern from diner to something quieter, and against cream tile it reads as pattern rather than noise. The rest of the room stays plain warm white, which is exactly right. When the floor is doing this much, the walls should shut up.
A small white wall-hung sink sits low with its brass faucet and, again, all the plumbing left visible. The trap, the shutoff valves, the supply lines, all in aged brass. That is a deliberate choice and it costs almost nothing compared to a vanity.
An arched brass mirror hangs beside a brass sconce, both mounted on the side wall rather than centered over the sink. Across the back wall runs an olive peg rail with a shelf on top, holding a terracotta vase of dried flowers and a stack of folded towels. Peg rails are the most underrated storage in a half bath.
12. One Color Everywhere, Including the Molding

Color drenching means painting the walls, the trim, the molding, and sometimes the ceiling in the same shade. This room does it in a soft mushroom taupe with an eggshell sheen, and the picture-frame molding shows up only as shadow lines. That is the appeal. You get architecture without contrast, so the room feels calm and finished at the same time. It is a paint-only project, which makes it one of the cheapest half bathroom ideas here that still reads as high end.
The sink is a white console basin on slim polished chrome legs, open underneath. A rectangular chrome-framed mirror hangs above with a three-globe chrome vanity light across the top, and those opal globes throw a soft even light with no shadows on your face.
Grey large-format tile covers the floor. A grey and white striped towel with fringe hangs over the basin edge, and a candle on a small brass tray sits in the corner of the counter. Simple, and it would look correct in a 1920s house or a new build.
13. A Flush Mirror Cabinet Recessed Into the Wall
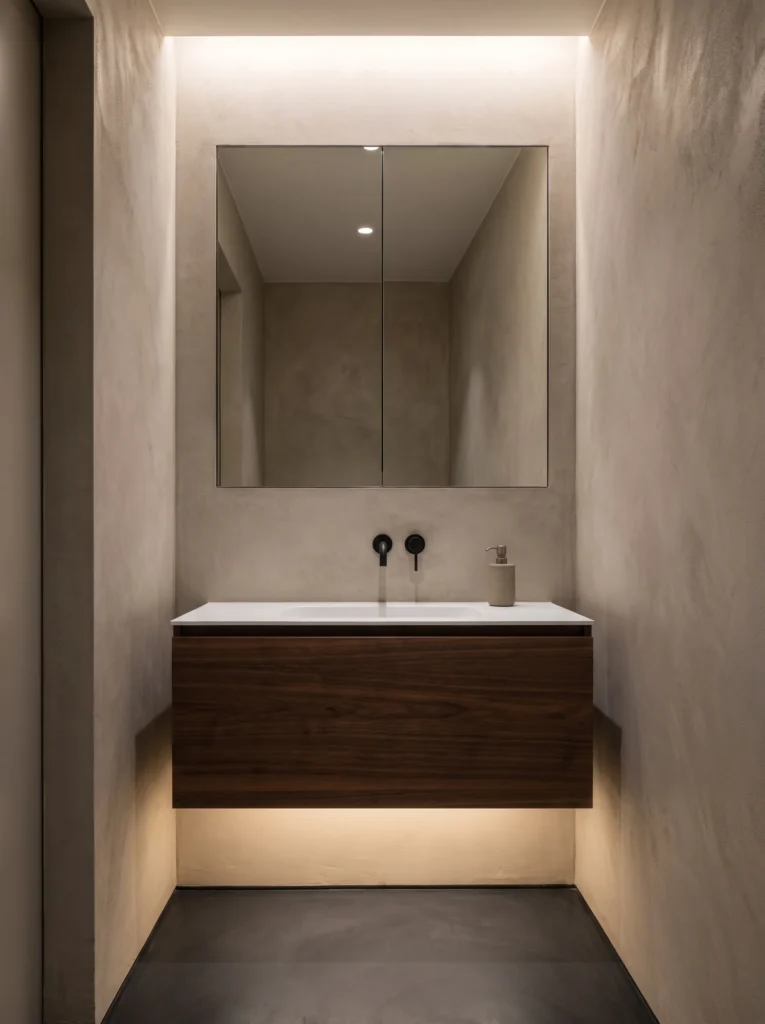
This is the storage solution nobody thinks of. Instead of hanging a bulky medicine cabinet, the mirror box is recessed into the stud cavity so the front sits nearly flush with the plaster. From a step back it just looks like a large mirror. You get a full shelf of hidden storage and lose zero inches of floor space. Standard stud bays are deep enough for the shallow versions.
Shop it on Amazon: Recessed Medicine Cabinet with Mirror
Below sits a floating walnut vanity with a white integrated basin and a matte black wall-mounted faucet. Warm LED strip lighting runs under the cabinet and again in a cove at the ceiling, so the room has no visible light fixture at all. That glow under the vanity makes it look like it is hovering.
Walls and floor are greige microcement. One stone soap pump sits on the counter. This is the most hotel-like room in the group, and it is also the most usable.
14. Stacked Green Tile With a Terracotta Vanity
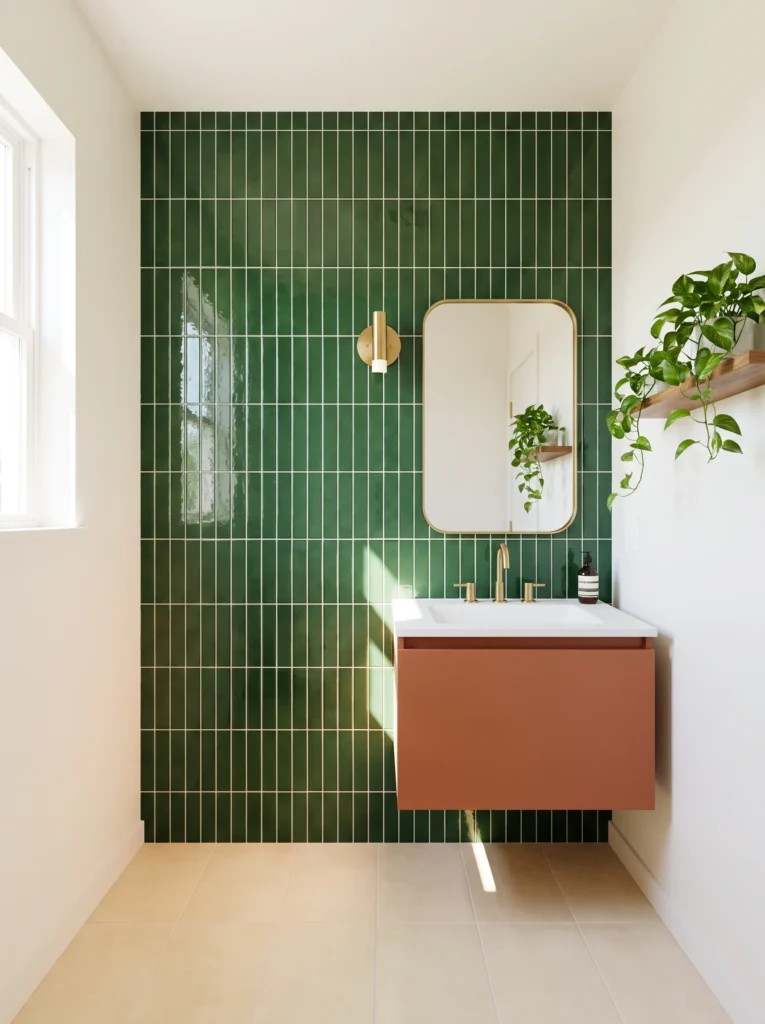
Vertical stacking is what makes this wall interesting. The same glossy green tile laid in a running bond would look ordinary. Stacked in tight columns with pale grout, it turns into a graphic panel that pushes the ceiling up. The green is deep forest with a wavy handmade glaze, so the reflections ripple instead of sitting flat. Only one wall is tiled. Everything else is plain white.
Against it hangs a terracotta floating vanity with a white integrated top and brass widespread faucet. Green and rust orange sound like a risk and they are, in the good way. The rounded brass mirror and single brass sconce tie the metals together.
A wood shelf on the side wall holds a trailing pothos, and the vines soften the hard tile grid. Cream floor tile keeps the base neutral. Sunlight comes in from the left and hits the glaze, which is when this wall really performs.
15. Walnut Slats Beside a Backlit Oval Mirror
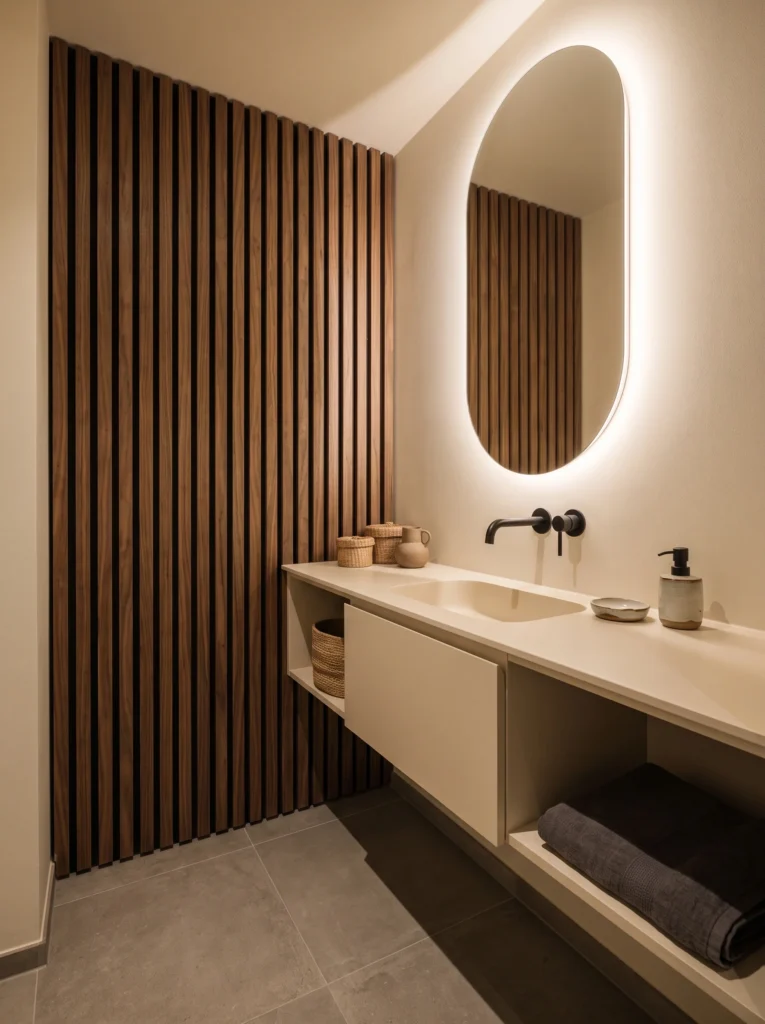
Two textures, one warm and one smooth, doing all the work. Dark walnut slats run floor to ceiling on the side wall with deep black reveals between them, and the shadow gaps give the surface real depth. The vanity is a long cream unit with a solid integrated basin and an open cubby on the left holding a woven basket. Another open shelf below the counter on the right holds a rolled grey towel. Mixing closed drawers with two open niches keeps the run from looking like a slab.
A backlit oval mirror hangs on the plaster wall, and the halo picks up the walnut in its reflection. The faucet is a black wall-mounted spout with a separate lever, which suits the quiet palette.
Shop it on Amazon: Backlit Oval LED Bathroom Mirror
Decor stays minimal: two small lidded baskets, a stoneware jug, a shallow ceramic dish, a black-topped soap pump. Grey floor tile keeps the base neutral. Warm lighting throughout, which matters enormously with wood this dark.
16. A Pale Blue Vanity With Brass and Penny Tile

Swapping in a colored vanity is often the single cheapest way to change a powder room completely. This one is dusty pale blue with a simple shaker door, a small brass knob, and a marble-look top with soft grey veining. Everything around it stays warm white. Walls, trim, ceiling. That restraint is what lets the blue register as a decision rather than an accident.
Above hangs a round brass mirror with a thin frame, and a brass sconce with a fluted glass shade sits on the wall beside it rather than above. Off-center lighting looks more collected and less builder-grade, and it is easier to wire around an existing box.
The floor is small round white mosaic with grey grout. A brass hook holds a nubby linen towel. On the counter sits a blue and white patterned vase with fresh wildflowers, which is the kind of five dollar detail that makes a photo. Sunlight through the window keeps it all fresh rather than sweet.
17. A Full Mirrored Wall That Doubles the Room
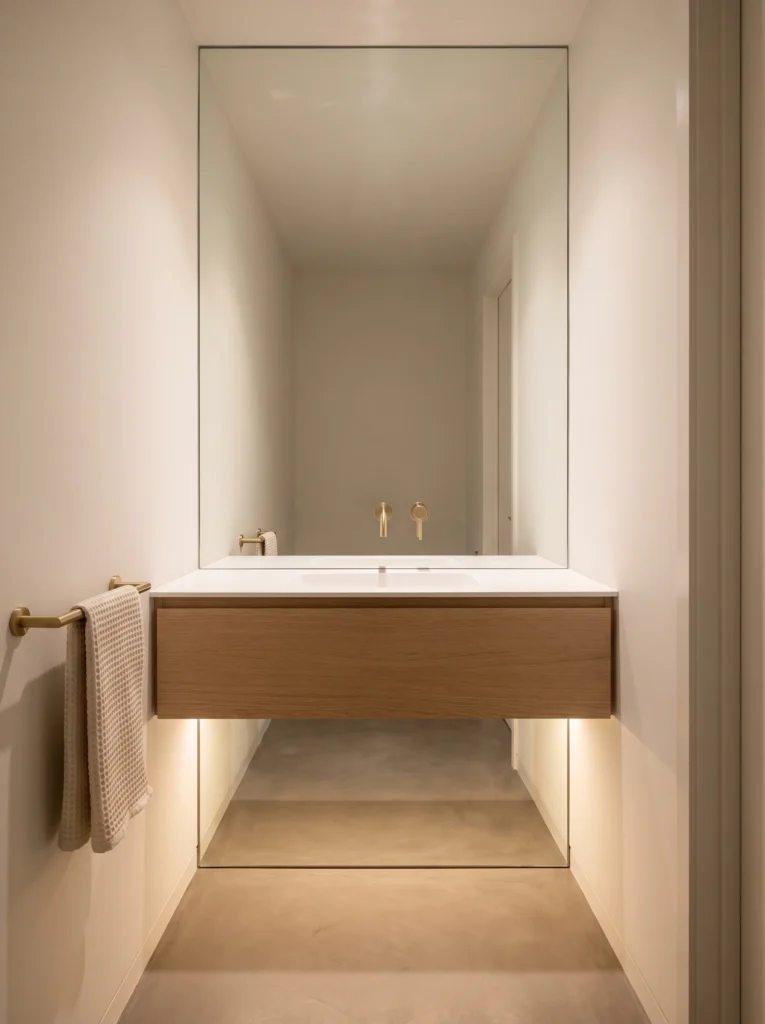
The last one is the cheapest square footage you will ever buy. A single frameless mirror panel covers the wall above the vanity all the way to the ceiling, and a second panel runs below it down to the floor. The floor mirror is the part people skip. It reflects the concrete floor back at you and makes the room read as roughly twice as deep. A local glass shop will cut and mount panels for far less than a tiled feature wall.
The vanity is a floating oak drawer with a white counter and integrated sink. Warm LED strip lighting hides underneath and washes down onto the floor, which is also what lights the room. A brass wall-mounted faucet and matching brass towel bar are the only metal.
A cream waffle towel hangs on the left. Walls and floor are the same warm off-white microcement. Keep the counter empty in a room like this, because whatever you set down gets reflected three times.
What These Rooms Have in Common
Look back through all 17 and the same handful of choices keep showing up. The vanity is almost always floating or wall-hung. Seeing the floor run under the cabinet buys you visual space that a boxy furniture-style vanity eats up. If you can only change one thing, change this.
The faucet is often wall-mounted. That clears the entire counter and lets you use a thin slab sink with no deck at all. It does require opening the wall, so pair it with a repaint or a tile job. Lighting is warm and low. Not one of these rooms uses a cold overhead can as the main light. Sconces at face height, a backlit mirror, a picture light, or a hidden strip. Powder rooms are for guests, and nobody looks good under a ceiling fixture.
And the counter is nearly empty. One soap pump, one small dish, maybe one stem in a vase. Clutter is what makes a small room feel small.
Where to Spend and Where to Save
Spend on the thing people touch and the thing people see first. That usually means the faucet and the mirror. A cheap faucet feels light and loose in the hand, and you notice immediately. A good one has weight and a smooth lever. In a room with three fixtures total, upgrading one tap is a small line item.
Save on the floor. Porcelain that mimics terrazzo, marble, terracotta, or stone has gotten very good, and a powder room needs so few square feet that even mid-priced tile stays cheap. Peel-and-stick vinyl is a legitimate option for renters.
Save on the walls too, at least in materials. Limewash, Roman clay, board and batten, and slat panels all cost more in labor than in supplies, and labor is free when it is yours. Paint the trim the same color as the wall and the room instantly looks more deliberate.
Final Thoughts
The reason half bathroom ideas work so well is scale. Twenty-five square feet of hand-glazed tile is a treat. Two hundred square feet of it is a mortgage.
Pick one bold move and let the rest of the room support it. A green wainscot, a checkerboard floor, a slab wall, a mirrored wall, a navy paneled box. Then keep the counter clear, put warm light at face height, and hang a towel you actually like. That is the whole formula. Your guests will assume you hired someone.
Loved these? Save this pin to your bathroom board so you can find it when you start planning, and tell me in the comments which of the 17 rooms you would build first.
Table of Contents
For more help choosing materials, fixtures, and layouts that fit your bathroom’s real constraints, see our guide on fitting a tub and separate shower into a small bathroom.