Modern Bathroom Glass Partition Ideas That Keep the Shower Private
A bathroom glass partition can keep the shower private and still let daylight through, as long as you obscure only the part of the glass that faces a real sightline. For most rooms that means a frosted band at eye level, a half wall, or a smarter panel position.
Frosting the whole screen is the default answer, and it is usually more than you need. It also throws away the light that made glass worth choosing in the first place.
Most pages ranking for glass shower partition ideas are written by companies that sell glass. They lead with frameless hardware and happily quote a fully obscured panel, because that is also a sale. Almost none of them ask where the view actually comes from.
A shower is rarely overlooked from every angle. In most homes there is one line of sight from the doorway and maybe one from a window. The ideas below each deal with that line in a different way, using the glass itself, the walls around it, or the window across the room.
This post contains affiliate links. If you buy through them, I may earn a small commission at no extra cost to you.
Table of Contents
Frost a band at eye level and keep the rest clear
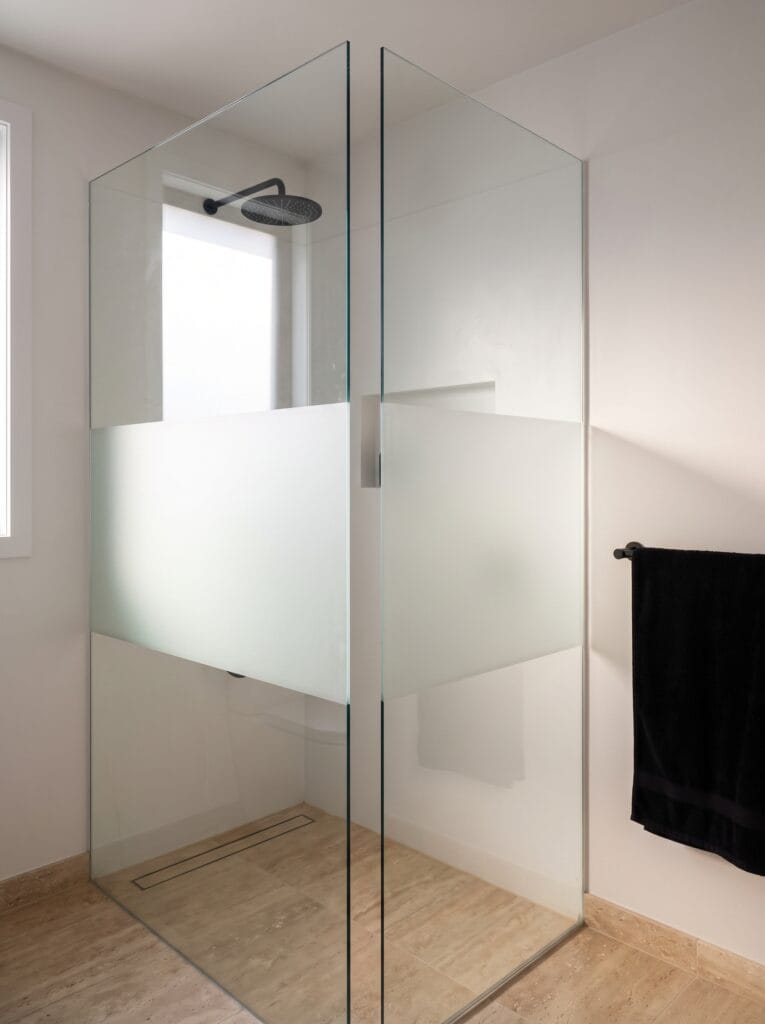
Only one privacy problem shows up in most bathrooms: someone standing in the doorway at adult height. A frosted band between roughly 48 and 60 inches off the floor covers that view, and nothing else on the panel needs treating.
Clear glass above the band keeps window light moving across the ceiling. Below it, a stone floor can run through the enclosure without a break, so the room still reads as one space instead of a room with a box in the corner.
Before ordering, stand in the doorway and have someone mark your shoulder and hip height on the wall with painter’s tape. Those two marks are your band. A glazier can supply it as an acid-etched strip or as a factory-applied film.
Etched bands also hide the hard-water line that tends to form at mid-height on clear glass, so the band does a second job. Keep it at the same height on every panel of the bathroom glass partition, or the line jumps as your eye moves across the enclosure.
Frost the bottom half when one window lights the whole room
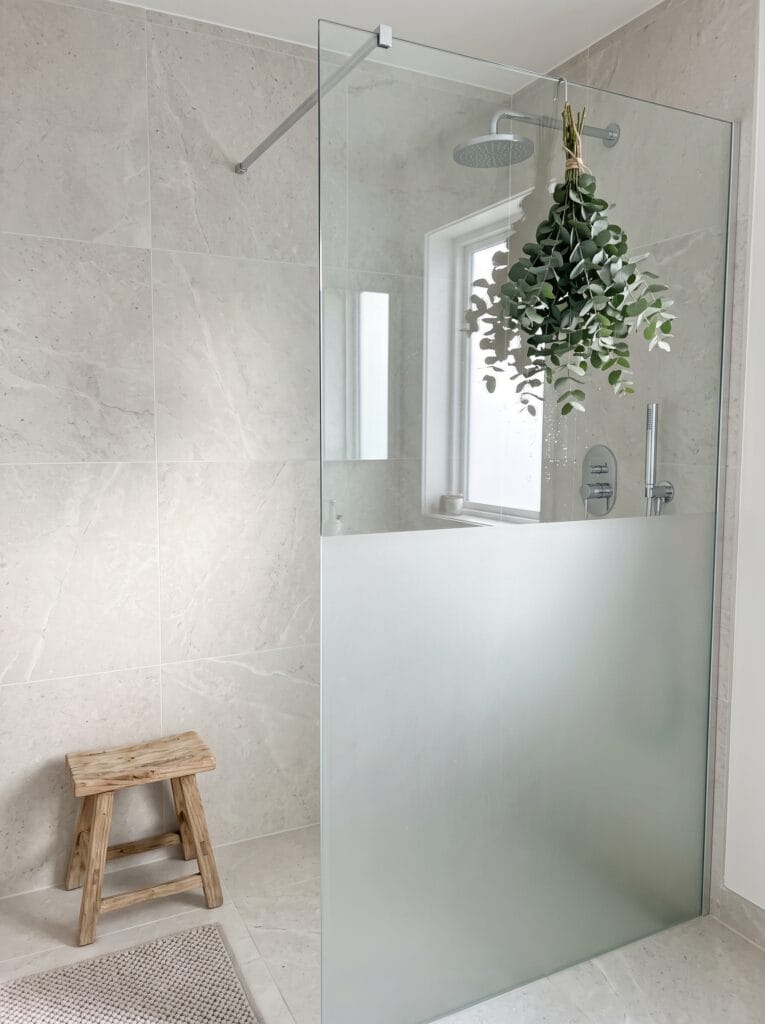
If your bathroom has one good window and it sits above shower height, keep the top of the glass clear and obscure everything below the waist. The rain head, the window and the upper walls stay in view, so the brightest part of the room is never behind a frosted pane.
Nobody looks into a shower from floor level. The lower half of a frosted glass shower screen is where a body actually is, so putting the obscured finish there gives you nearly the same privacy as a fully frosted panel while keeping far more of the light.
Expect the clear upper edge to show water spots first, right at eye level. A daily wipe along that line matters more on a half-frosted panel than on one that is fully clear or fully obscured, because the contrast makes every mark obvious.
Line the split up with something the room already has, such as a tile course or the bottom of a niche. When the frosting stops exactly where a line already exists, it looks designed instead of applied.
Build a tiled half wall and let clear glass handle the top
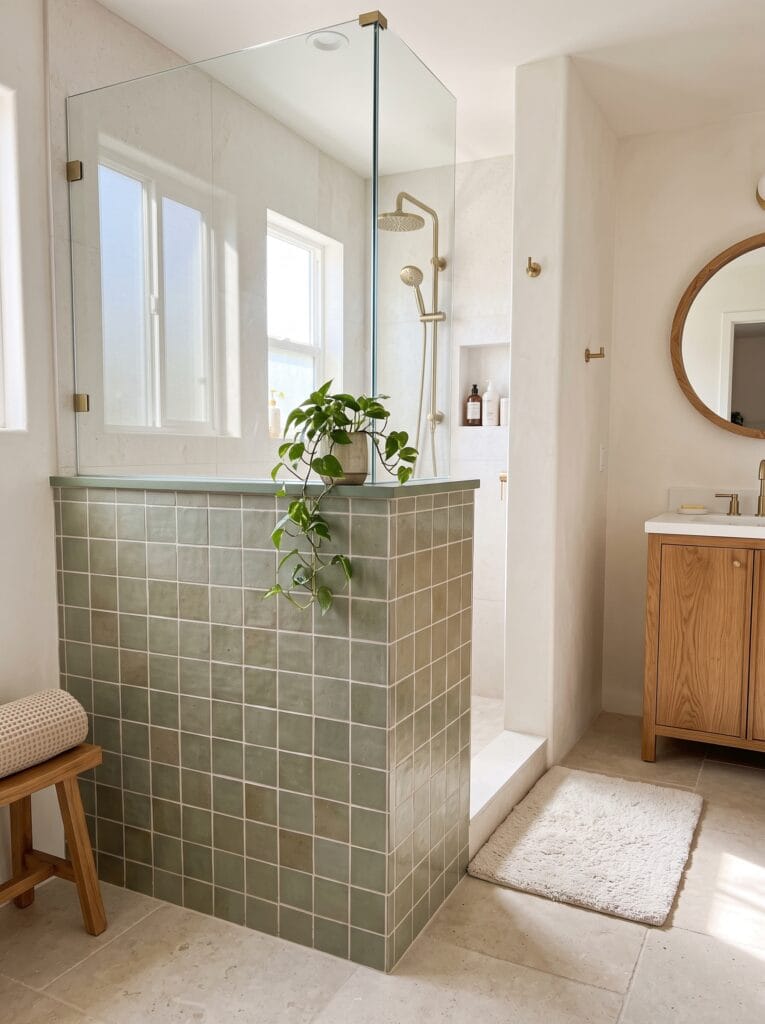
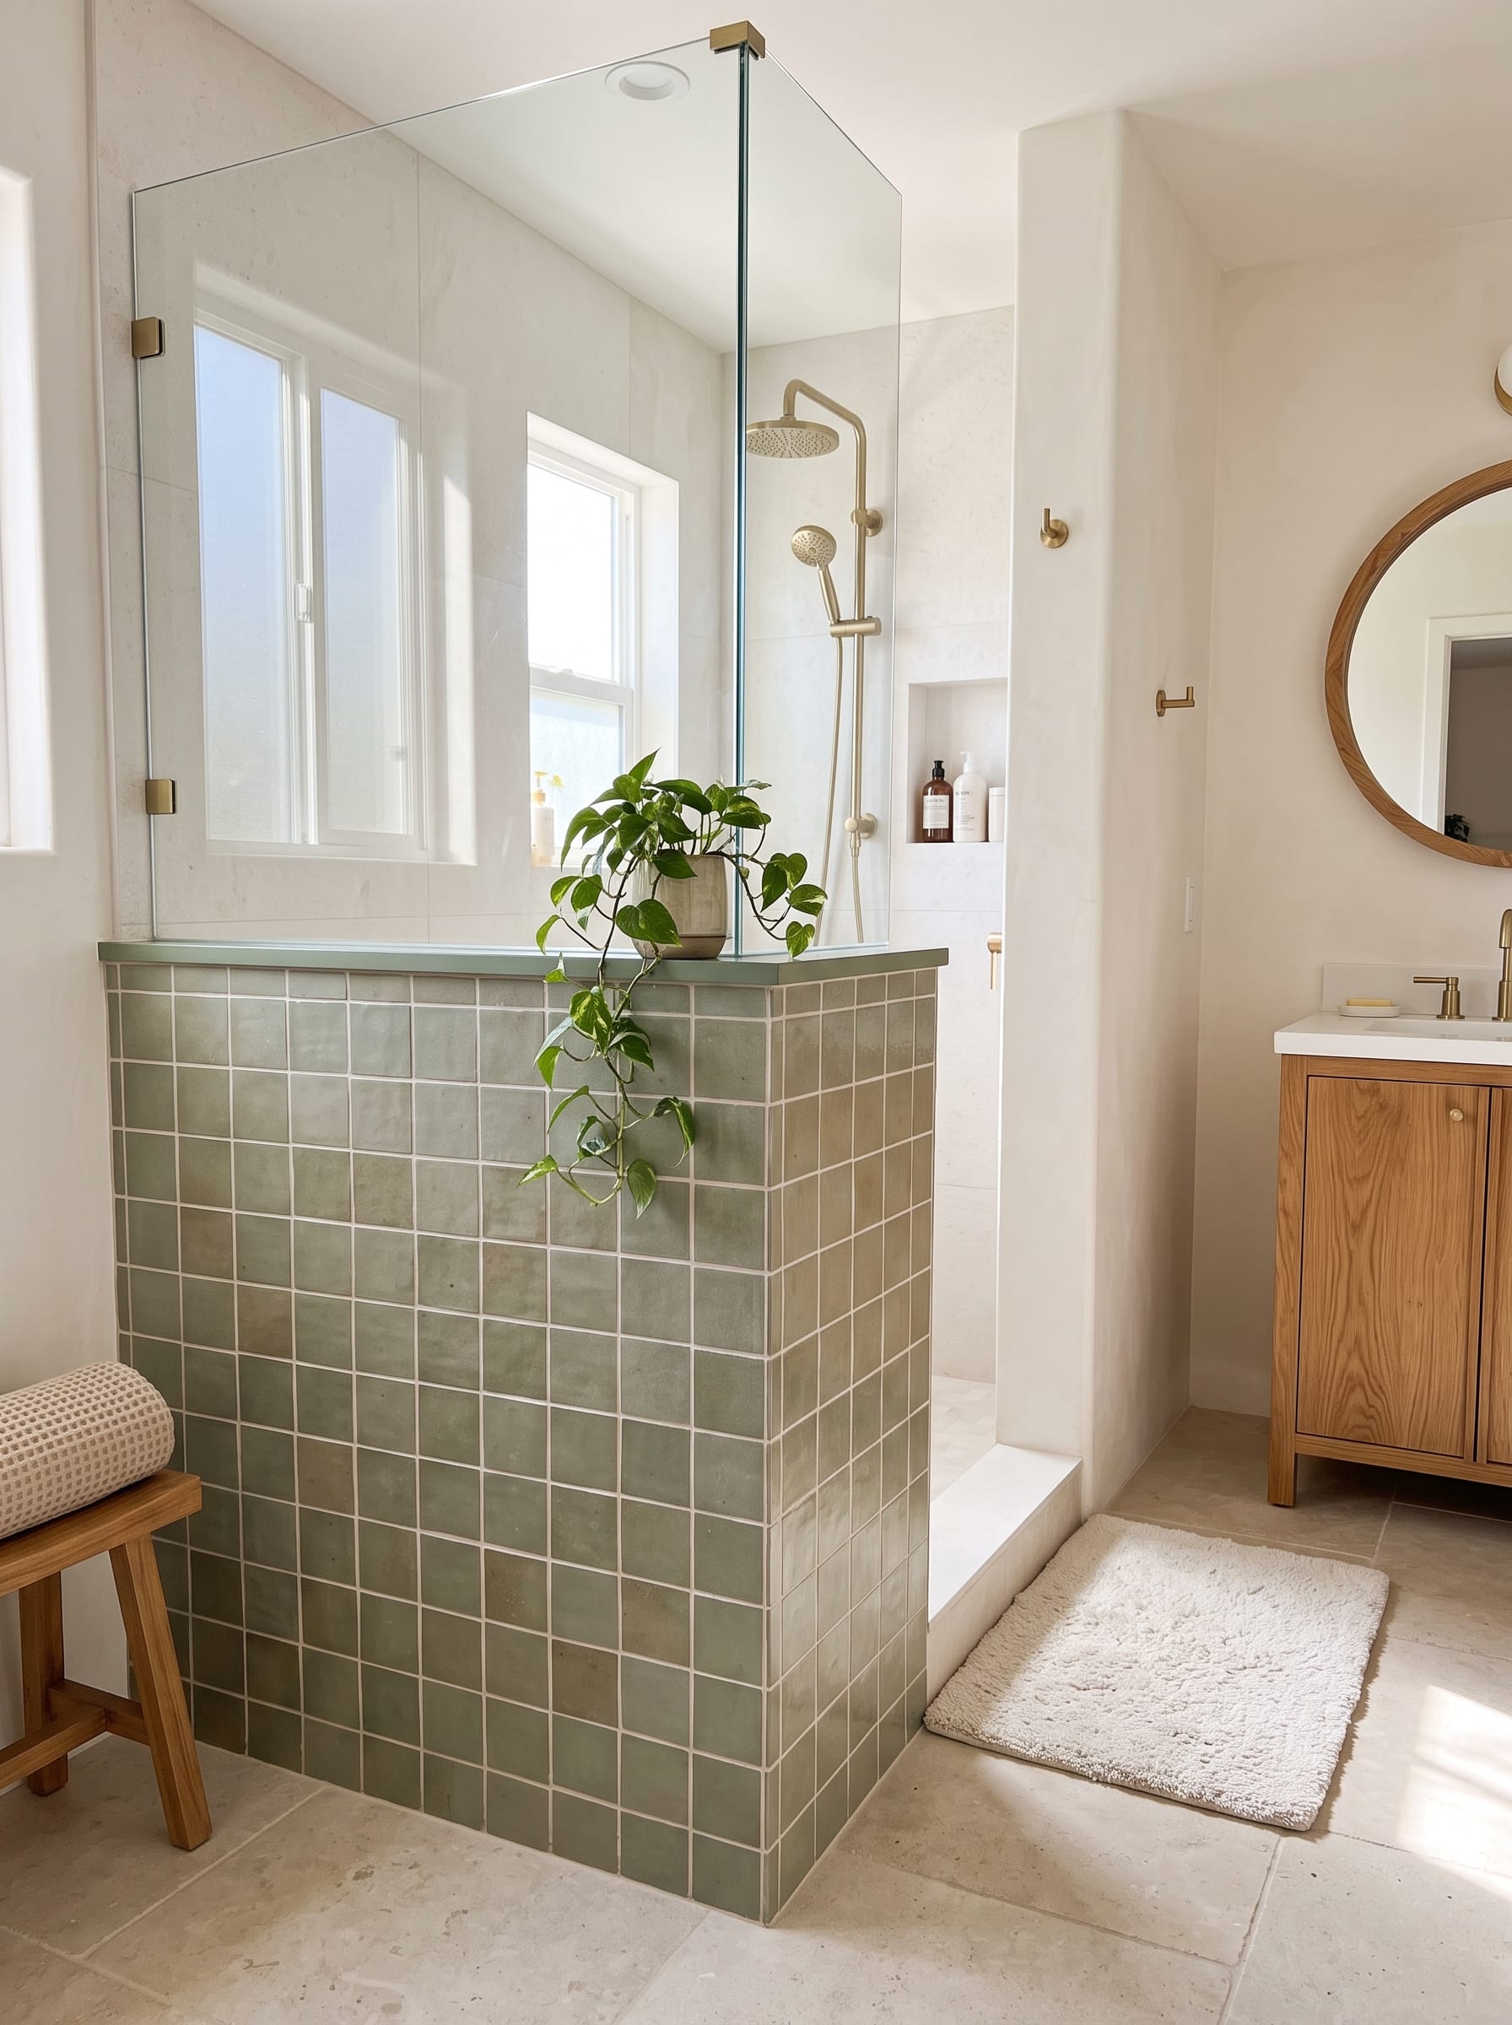
A half wall gives you privacy without any obscured glass at all. Tile it to about 42 inches, cap it with a stone or solid-surface sill, and set a clear panel on top. The solid part covers the body and the glass keeps the room open.
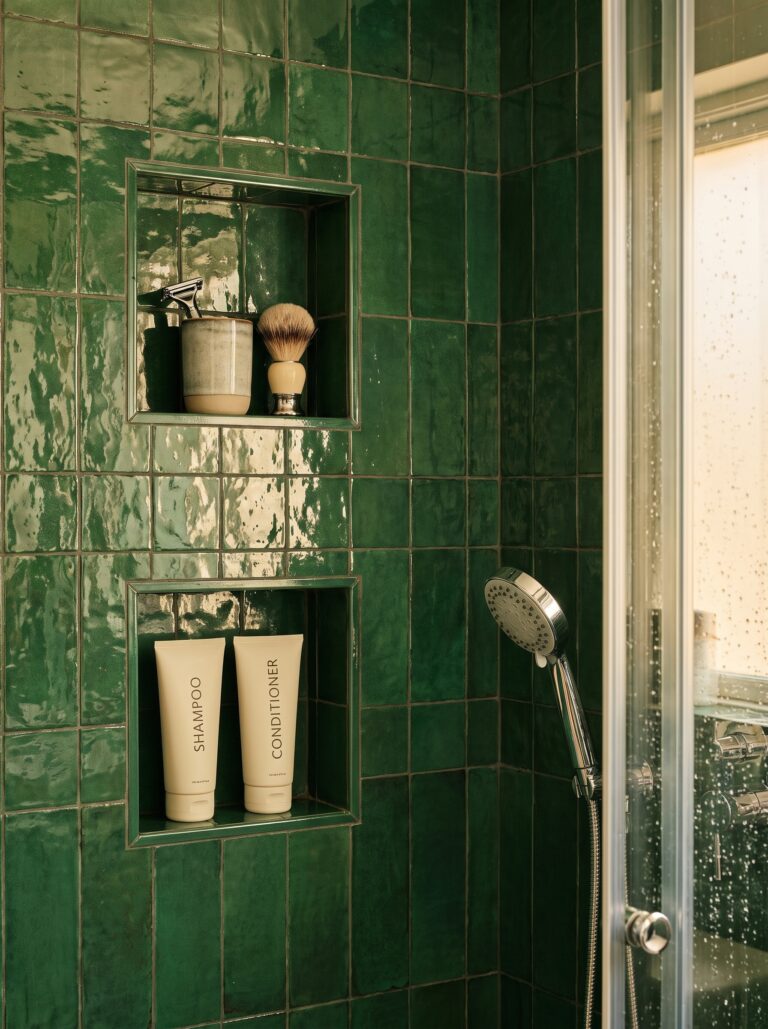
Color matters more on a half wall than on almost any other surface, because it becomes the first thing you see from the door. Glazed green square tile turns a structural wall into the feature of the room, and a trailing plant on the sill softens the line where tile meets glass.
Slope the sill slightly toward the shower so splash drains back inside. A flat, raw tile edge lets water run down the outside face and stain the grout on the dry side of the room.
Leave a clear opening of at least 22 inches between the end of the half wall and the opposite wall. That is the usual minimum for a shower entry, and anything narrower feels like squeezing past furniture.
Because the wall is shorter than a full partition, this layout also helps when you are fitting a tub and a separate shower in a small bathroom, where every inch between the two wet zones counts.
Angle a single clear panel so the doorway sees tile, not you
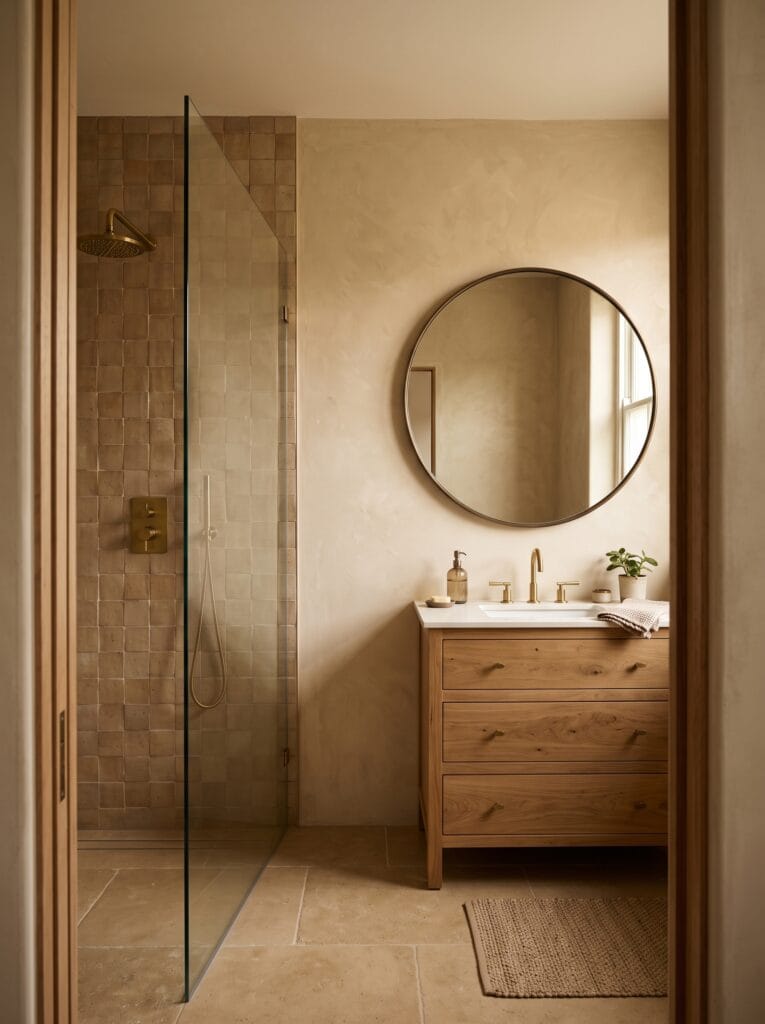
Sometimes the fix is where the panel sits rather than what it is made of. Place one frameless glass shower panel so the line from the doorway lands on a tiled wall instead of the shower opening, and the glass can stay completely clear.
Test the position before anything is drilled. Stand in the doorway, look toward the shower, and ask a helper to hold a sheet of cardboard where the panel will go. If you can see the shower head past its edge, move the panel or make it wider.
A clear panel only pays off while it stays clear. A squeegee pass after every shower takes less than a minute and stops mineral spots from building up on the side facing the room.
A fixed panel also has fewer parts to fail than a hinged door, with no hinges, handle or sweep seal to replace. It does need enough shower depth that the spray stays inside, so check the floor outside after a few showers before you add anything else.
Shop it on Amazon: Hiware All-Purpose Stainless Steel Shower Squeegee, 10 Inch
Give the solid wall enough depth that the glass can stay clear
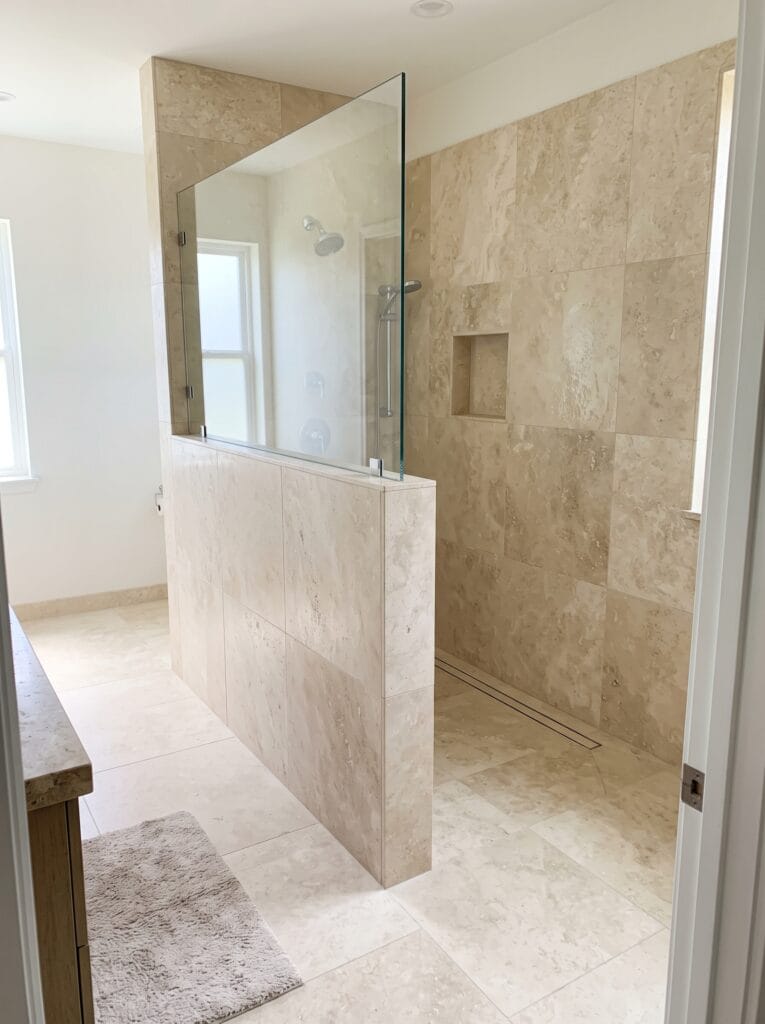
When the bathroom door opens straight onto the shower, depth beats height. A return wall that runs 24 to 36 inches into the room blocks the view as someone walks in, which a short pony wall never manages on its own.
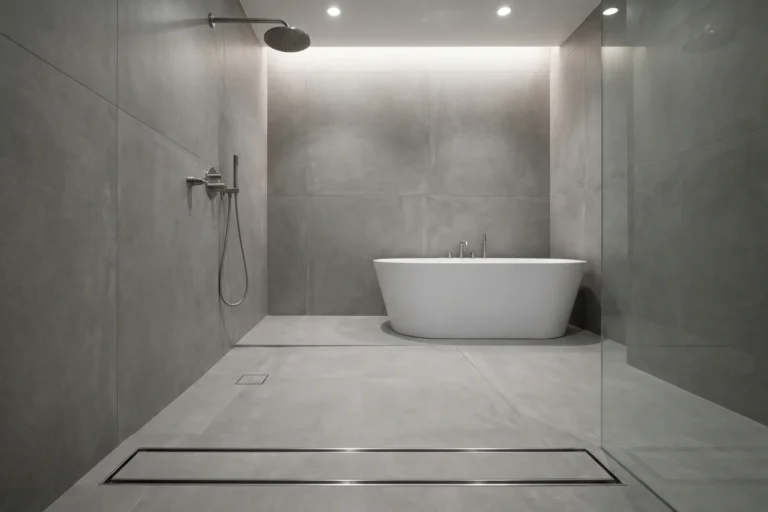
The glass then starts where the solid wall ends, and a linear drain along the back wall lets the floor tile run straight through. From the door you see a flat stone face, not the person behind it.
Depth costs floor area, so this belongs in a primary bathroom rather than a small bathroom glass partition in a hall bath. Under about 24 inches, the return is too short to break the sightline and you pay for a wall that does very little.
Tile the return on both faces with the same stone as the shower walls. When the outside face matches the inside, the wall reads as part of the architecture, and the bathroom glass partition above it looks like it belongs to the room rather than to a shower kit.
Choose acid-etched bathroom glass partition panels for full privacy
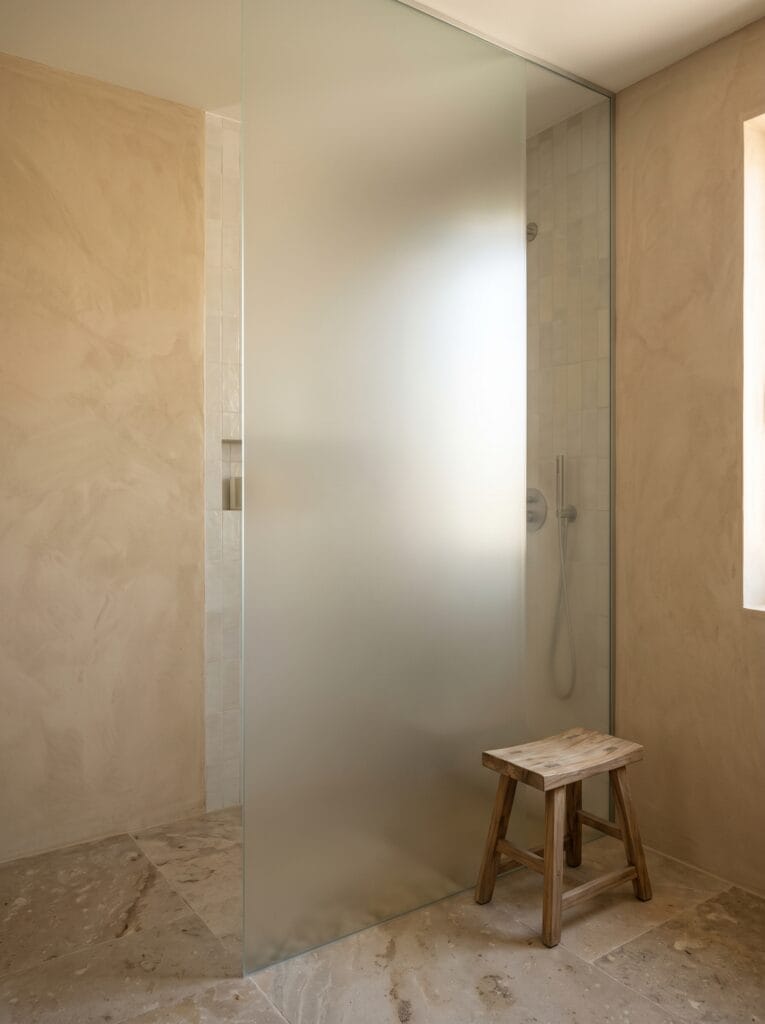
Acid etching is the finish to pay for when the whole panel has to be obscured. Unlike a stick-on film or a coarse sandblast, the etch scatters light instead of stopping it, so a full-height panel glows rather than going flat and gray.
Warm plaster walls get the most out of that glow, since they pick up the light the glass spreads around. Fittings behind the panel turn into soft shadows, which tells you someone is in there without showing any detail.
Ask for single-sided etching and install the smooth face toward the water. The etched side traps spots and soap film, and a smooth surface is much easier to keep clean week after week.
If you are still weighing glass finishes against the rest of the room, our materials, fixtures and layout guide explains how the choice of tile, metal finish and glass affect each other.
Use a black grid to break up the view with every pane still clear
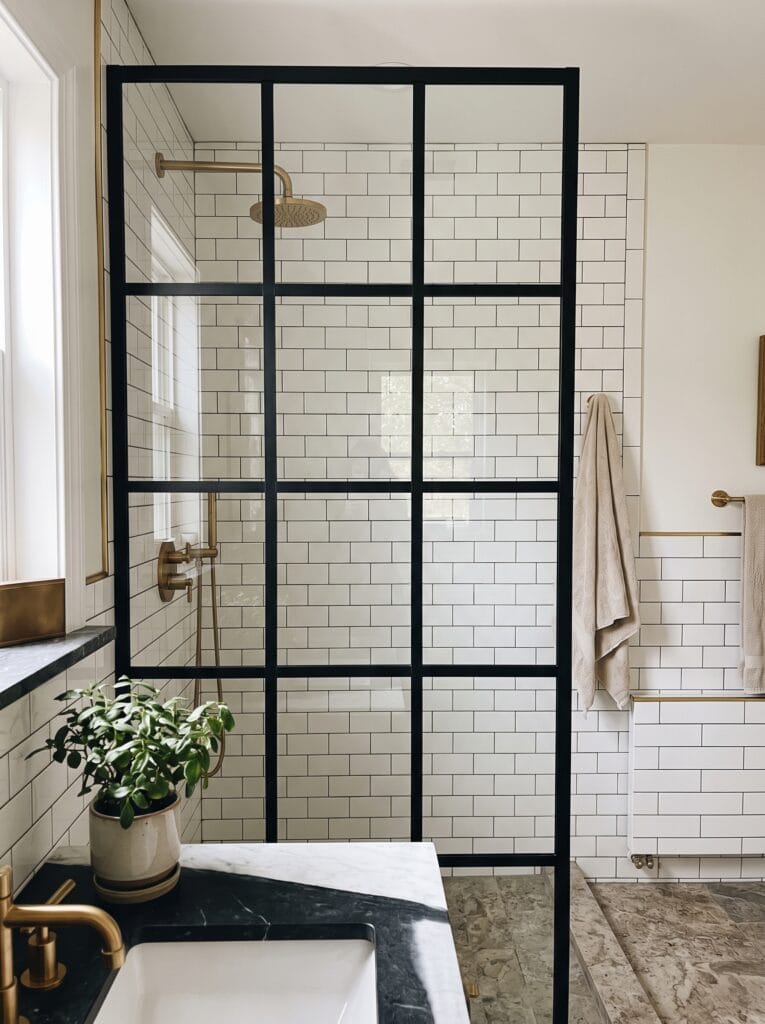
Mullions can do part of the job frosting usually does. A black grid splits the view into small panes, and the eye reads the frame before it reads whatever is behind it, even though every pane stays fully transparent.
A grid needs something in the room to answer it. White subway tile with dark grout or a sash window repeats the same straight lines, so the partition looks planned rather than borrowed from a loft apartment.
In a room full of curves and rounded vanities, a grid tends to look stuck on. Match the bar spacing to a window or to a tile module you already have.
Ask for a powder-coated frame rather than a painted one. Steam is hard on paint, and a chip in a black frame shows from across the room and is difficult to touch up invisibly.
Keep in mind that a grid gives visual cover, not true privacy. If the doorway looks straight at the shower, add a frosted band at eye level behind the middle row of panes.
Talk it through before glass goes between the bedroom and ensuite
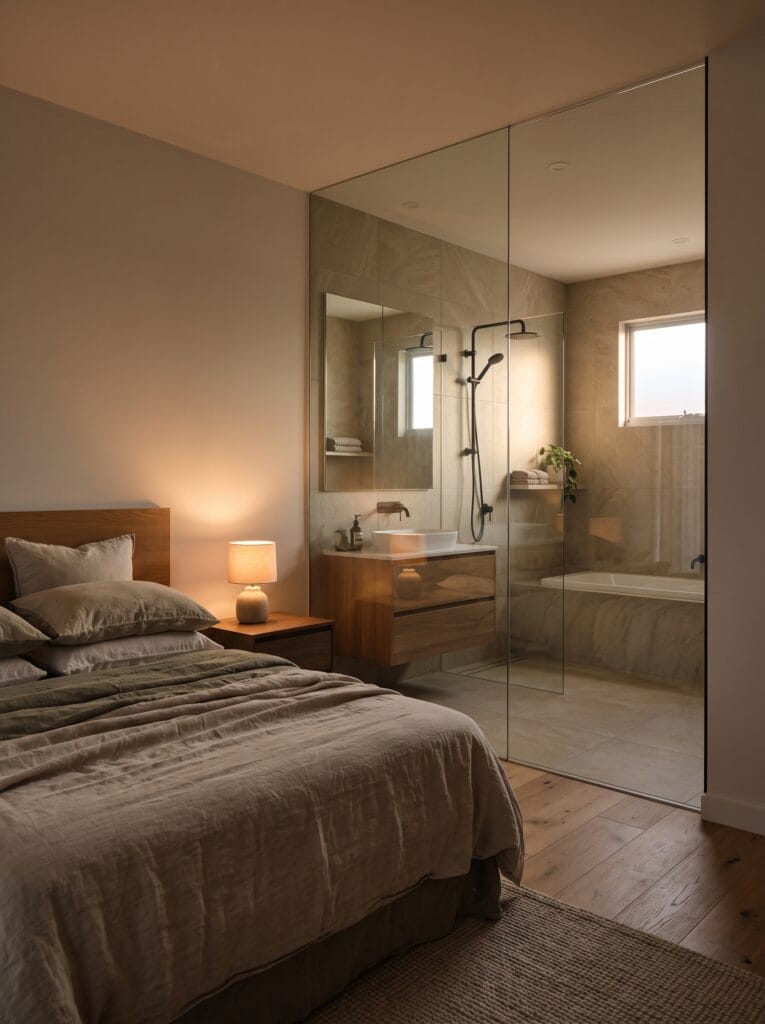
Glass between a bedroom and its ensuite raises a different privacy question. The person who might see in is the one in the bed, so the decision is a conversation between the two of you rather than a spec for the glazier.
When both people are comfortable with it, a clear wall makes two rooms read as one suite. Lamplight from the bedside carries into the bathroom after dark and the stone walls pick it up.
If either of you hesitates, plan for switchable glass that turns opaque with a switch. It costs several times more than a fixed clear panel and needs a power feed to the frame, so decide before the walls are closed up.
A cheaper fallback is a ceiling-mounted linen curtain on the bedroom side. It looks intentional and pulls back completely when you want the open view.
Plan the ventilation along with the glass. With no door between the rooms, steam and noise both travel into the bedroom, so a quiet extractor fan sized for the two spaces matters more here than in any other bathroom.
Obscure the door and its neighbor, and leave the return clear
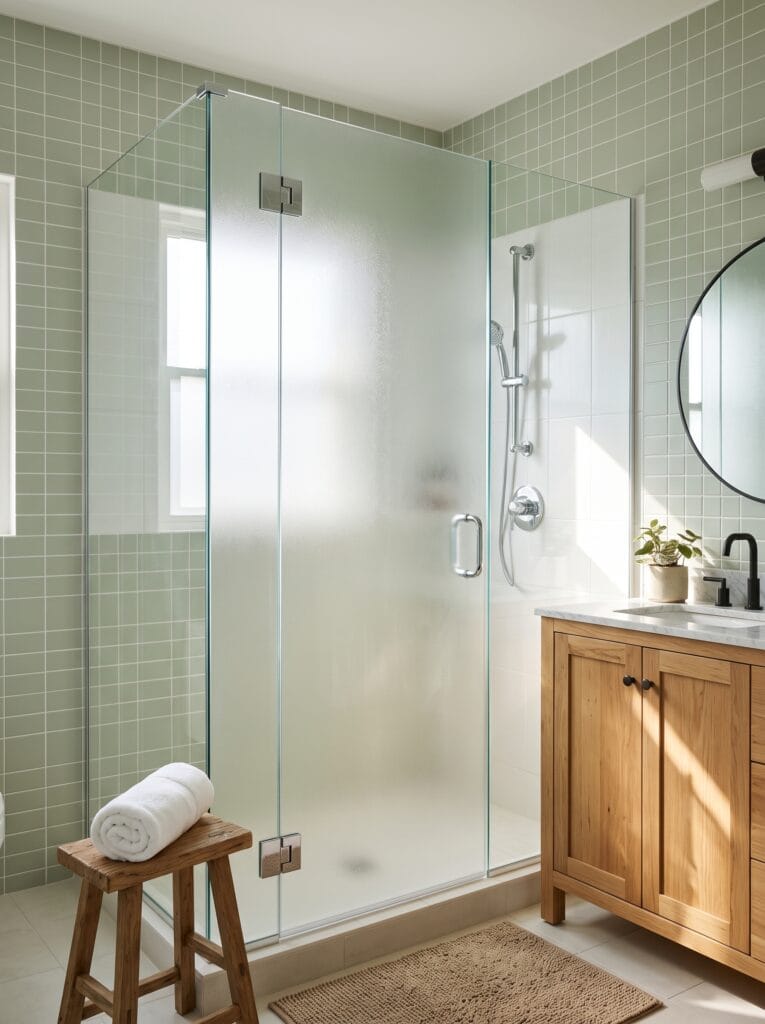
In a three-panel enclosure, the panes you stand directly behind do the real privacy work. Obscure the door and the fixed panel next to it, then keep the side return clear so daylight from the window still reaches into the shower.
A fine rain texture hides detail well while letting plenty of light pass. Next to sage tile and a warm oak vanity, it reads as a bright box in the corner instead of a blank frosted cube.
Use the same pattern on every treated pane. Two different textures in one enclosure look like a repair, even when they were ordered on the same day.
Textured glass is forgiving to live with. Water spots and soap film that would stand out on a clear pane disappear into the pattern, which makes an obscured door a sensible choice for a busy family bathroom.
Move the privacy to the window and keep the shower glass clear
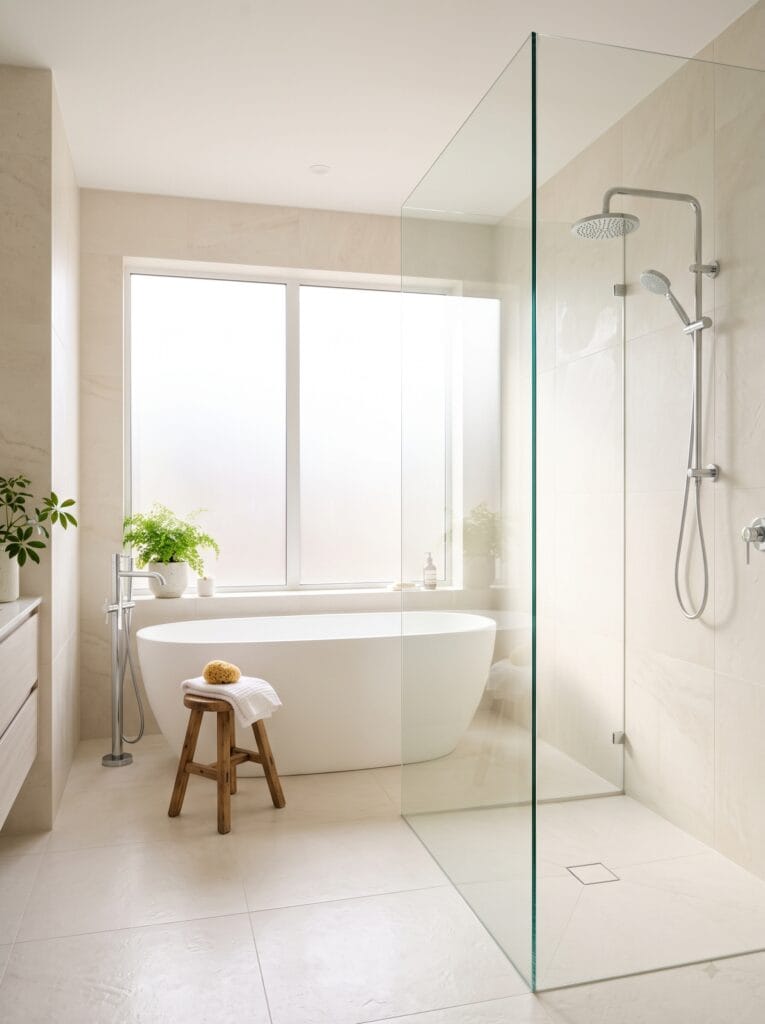
If the only person who could see in is outside the house, treat the window and leave every pane of shower glass clear. One obscured window covers the whole bathroom, tub included, which a frosted screen never does.
A large frosted window also spreads soft, even light over pale stone and a freestanding tub. The clear shower panel beside it barely registers, which is what you want from glass in a room this bright.
Static-cling privacy film is the low-cost version and it works well. Spray the glass with soapy water, lay the film on, squeegee out the bubbles, and it peels off without residue if you move. Renters should start here.
Check any film at night with the lights on before you trust it. Some frosted films that look private in daylight show silhouettes once the room is brighter than the street outside.
Shop it on Amazon: rabbitgoo Frosted Glass Window Privacy Film, Static Cling
Screen the toilet with tile and leave the shower panel fully clear
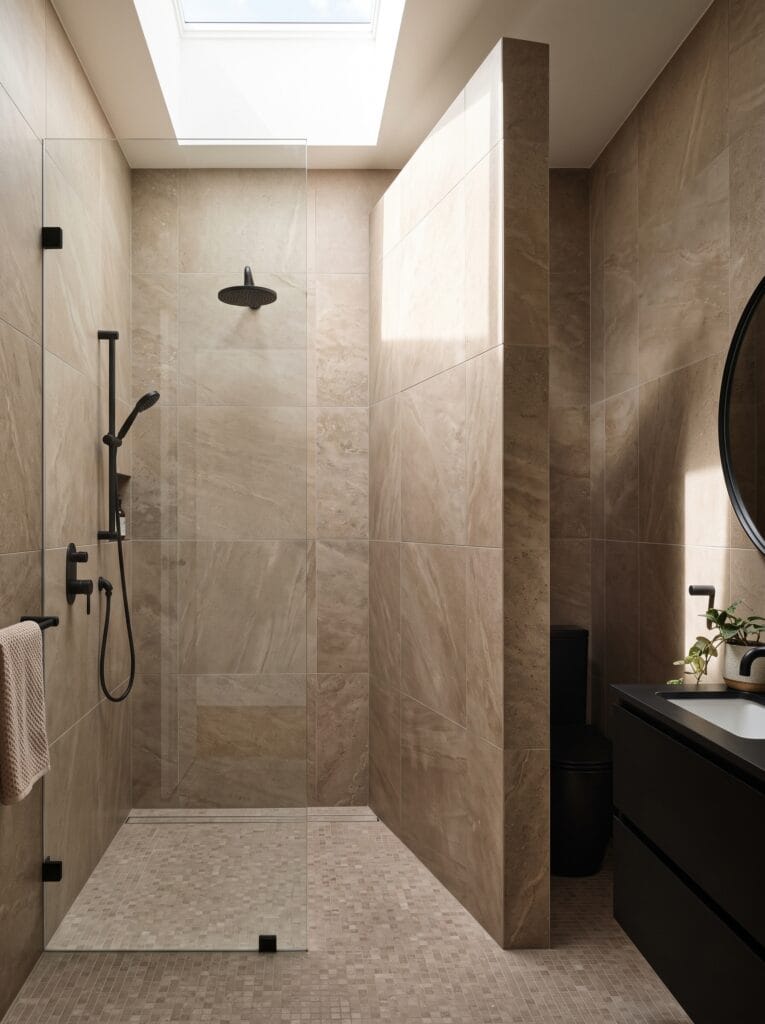
Ask most people what they want hidden in a shared bathroom and the answer is the toilet, not the shower. A full-height tiled wall between the two handles that job, and the shower can sit behind one clear panel.
An unobscured wet zone matters most in a narrow room lit from above. Light from a skylight drops into the middle of the plan and reaches the vanity at the far end, because nothing in the shower blocks it.
Run the screening wall to the ceiling rather than stopping it at shoulder height. A partial wall still shows the top of someone’s head from the doorway, which defeats the reason it was built.
Hard water is the running cost of clear glass. Where the water is mineral heavy, a repellent treatment every few weeks stops the panel from clouding and makes the daily wipe quicker.
Shop it on Amazon: Rain-X Glass Shower Door Water Repellent, 16 fl oz
Borrow hallway daylight with an obscured interior partition
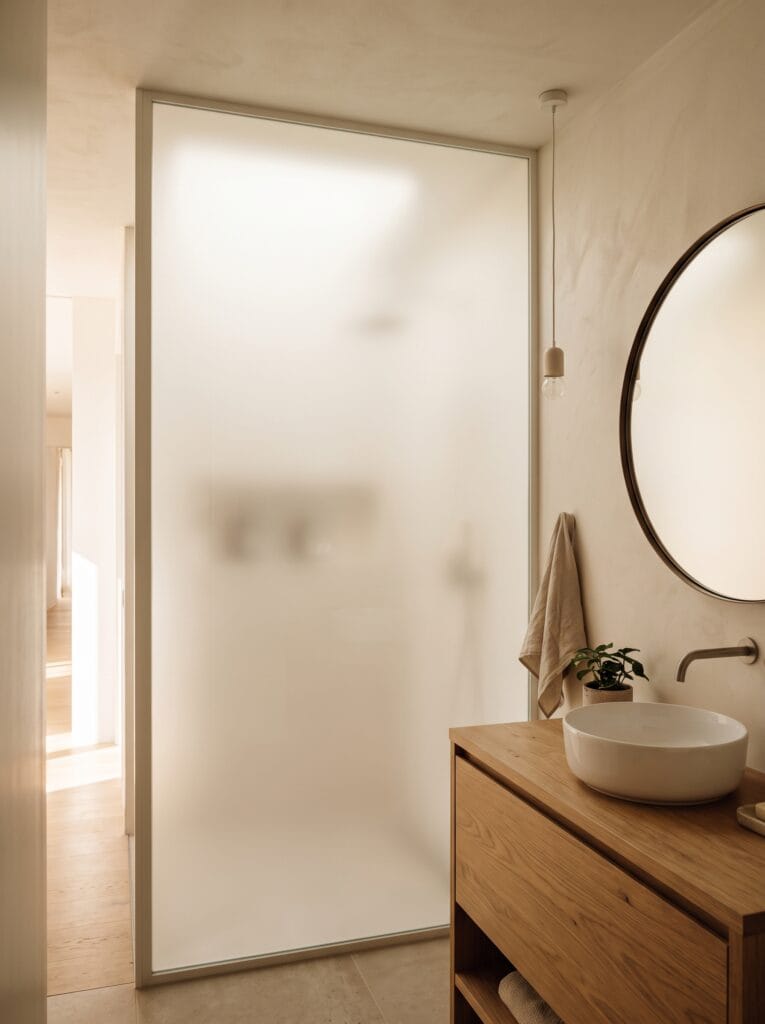
A windowless bathroom can still get daylight from the room next door. Replace part of the shared wall with an obscured glass partition and the brighter hallway lights the bathroom, while the obscured finish keeps it private.
A slim frame and a fully frosted pane make the glass read as a glowing wall rather than a window. Paired with warm plaster, an oak vanity and a simple pendant, the light that comes through feels natural instead of borrowed.
Check your local building code before committing. Glass in or next to a wet area usually has to be safety glazing, tempered or laminated, and some codes limit how glass can sit in a wall beside a tub or shower.
Keep this kind of partition out of the direct spray where the layout allows. Glass that is not hit by water every day stays clean for weeks, and a bathroom glass partition used this way needs little more than an occasional wipe.
Match the privacy fix to your bathroom
The right answer depends on where the view comes from, not on the glass you like best. Find your situation below.
Door opens straight onto the shower and you have floor space? Build a deep return wall and keep the glass clear.
Door opens onto the shower but the room is tight? Frost a band at eye level on a single panel.
One window, above shower height? Frost the bottom half and keep the top clear.
Neighbors can see in but the doorway can’t? Treat the window and leave the shower glass alone.
Ensuite off a bedroom? Talk first, then choose clear glass, switchable glass or a curtain.
No window at all? Use an obscured interior partition to borrow light from the hallway.
Shared family bathroom? Screen the toilet with a tiled wall before you change the shower glass.
What makes a glass partition look cheap
The difference between a partition that looks built in and one that looks bought off a shelf is rarely the glass itself. It comes down to a few details that cost little at order time and a lot to change afterward.
| The giveaway | What to ask for instead |
|---|---|
| A thick aluminum channel on all four sides | A slim U-channel at the floor only, or two face-mounted clamps |
| Thin glass that flexes when the door closes | 3/8-inch glass for fixed panels, 1/2-inch for large or hinged ones |
| Clamps in a different finish from the taps | Hardware ordered in the same finish as the shower set |
| A panel that stops short of the ceiling at a random height | Run it to the ceiling or stop it on a tile line |
| A wide white silicone bead | A thin line of clear silicone |
| Two glass textures in one enclosure | One pattern on every obscured pane |
Start from the sightline, not the glass
Before you pick a finish, work out who the privacy is really for. A guest bath off a busy hallway, an ensuite behind a bedroom door and a ground-floor room facing a neighbor all need different answers.
Stand in the doorway, then where the window looks in, and note what you can actually see from each spot. Anything that is invisible from both needs no treatment at all.
The best bathroom glass partition treats only that band, that half or that one pane, and leaves the rest of the glass free to move daylight around the room.
Planning your own shower? Save this pin so the sightline test is with you when you talk to a glazier.