9 Small Bathrooms That Pull Off a Freestanding Tub Beautifully
You fell for a freestanding tub. Then you measured your bathroom, and your stomach dropped a little. Where would it even go? A standalone tub feels like something for big spa rooms with miles of empty floor, not the tight square most of us are actually working with.
Here’s the part nobody tells you. A freestanding tub in a small bathroom isn’t just doable. It can be the thing that makes the whole room feel like a splurge. Size isn’t what makes it work. Placement is. So is contrast, and a couple of smart calls about what goes around the tub.
I gathered nine real bathrooms that get this right. A few are bright and modern. A couple lean warm and earthy. One looks like it was lifted straight out of a Japanese inn. Each one cracks the small-space problem a different way, so you can grab whichever trick matches your room. Here they are, one at a time.
This post contains affiliate links. If you buy through one of them, I may earn a small commission at no extra cost to you. I only link to products I’d actually put in a bathroom like these.
A statement mural turns this small bathroom into a freestanding tub showpiece

The wall is the whole show, and it earns it. A painted botanical mural runs floor to ceiling behind the tub, thick with eucalyptus, olive branches, and rust-orange blooms. In a skinny room, a wall like that pulls your eye up and back, and you quietly stop clocking how little floor you have.
The rest of the room knows to sit down and be quiet. The clawfoot tub wears a soft sage that echoes the greens overhead, and the trim stays plain white over warm wood floors. There’s a tiny wall-mounted sink crammed in right next to the tub, because that’s all the space there is, and honestly it works. The brass faucet and a small framed print keep the old-house mood without elbowing the mural for attention. If you’re hunting for small bathroom with freestanding tub ideas and you also need a shower in the same room, the layout is its own headache, and I walk through the spacing in how to fit a tub and separate shower in a small bathroom.
Want to copy it? Pick one wall behind the tub and go loud with a mural or a big-pattern wallpaper. Leave the other three bare so the room still breathes.
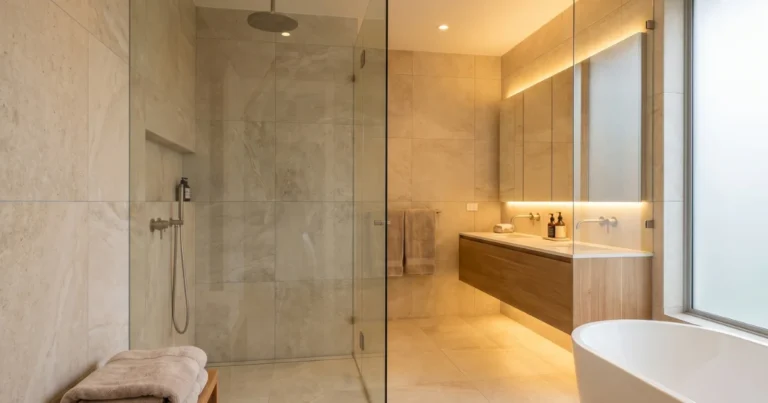
A glass wet room makes a freestanding tub feel bigger in a small bathroom
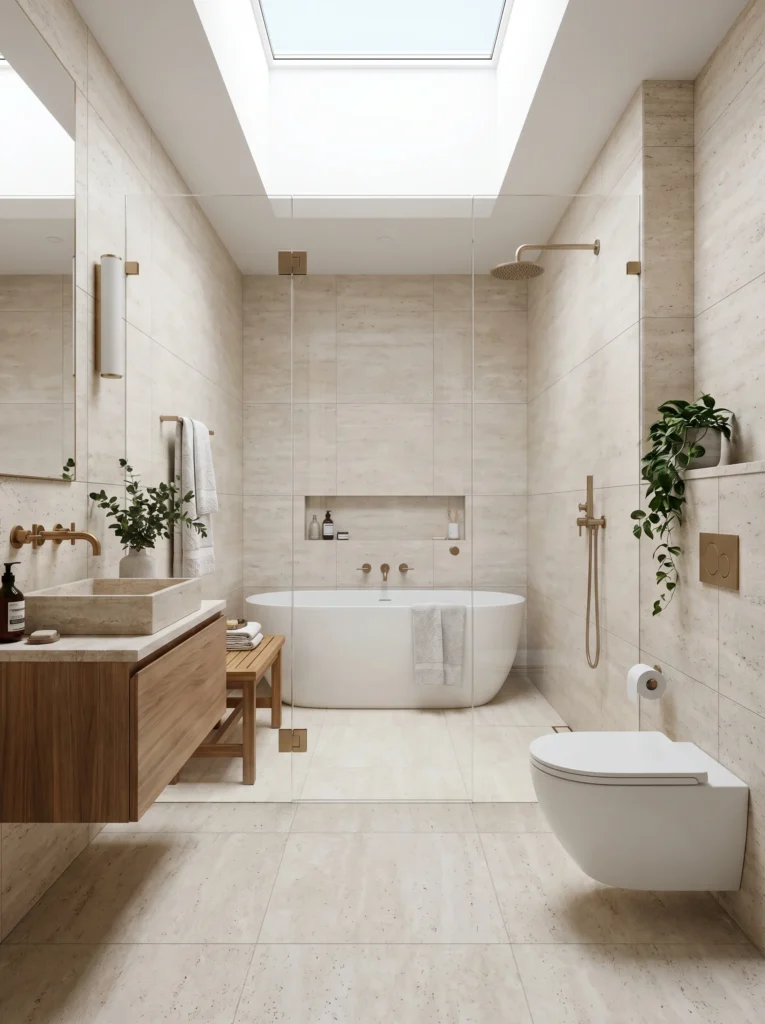
The glass panel is the hero, and you barely register it’s there. Instead of a solid wall splitting the tub from the shower, one clear pane wraps them together, so the room never gets chopped into smaller boxes. Your eye runs all the way to the far tiled wall with nothing in the way, and a tight footprint starts reading like one open space.
Warm travertine-look tile covers the walls and floor in the same shade, which is a quiet trick for making a room feel larger. Matching surfaces blur the corners, and the space feels like it just keeps going. A floating wood vanity with a stone vessel sink leaves the floor visible underneath, the brass fixtures throw off a soft glow, and a skylight drops daylight right down the center. A trailing pothos and a teak bench take the edge off all that stone. On the bench, a stack of plush waffle towels (these cotton waffle weave bath towels are the kind I mean) adds spa texture and costs you no floor space at all.
Shop it on amazon : cotton waffle weave bath towels
Want to copy it? Drop the solid shower wall. A single frameless glass panel lets light and sightlines move straight through, which is exactly what a cramped bathroom is starving for.
A skylit tub nook creates a spa-like escape in a small bathroom
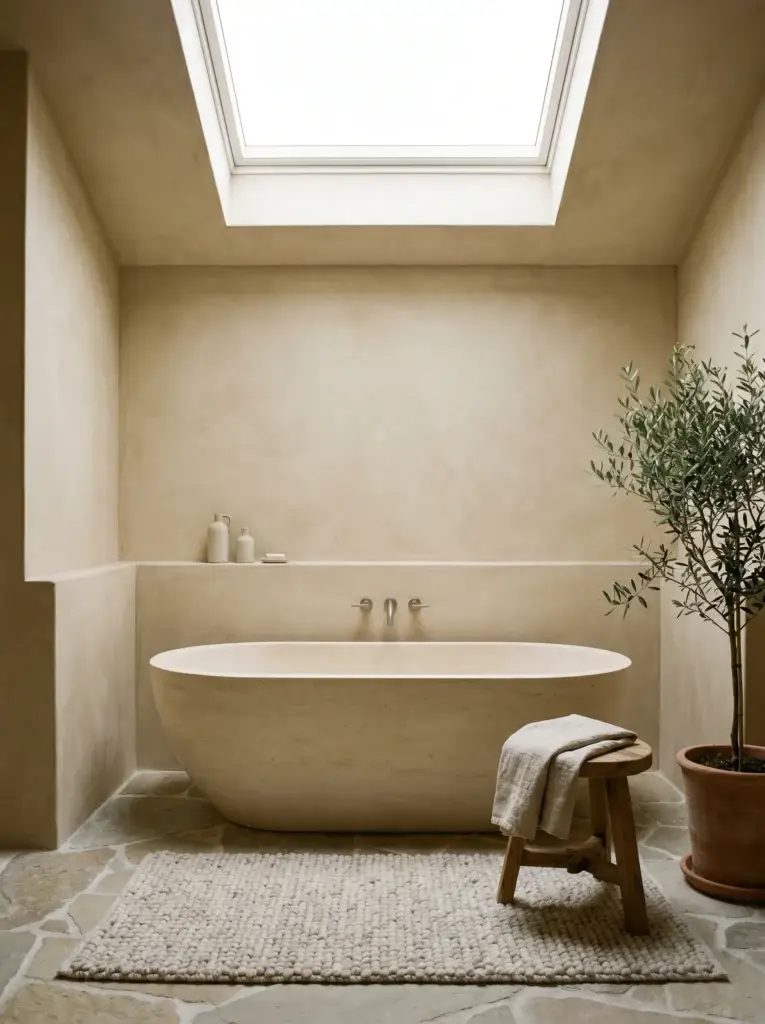
Look up. The skylight is the entire idea. By tucking the tub into a snug nook directly under an overhead window, this bathroom turns a useless little corner into the best spot in the house. Light pours straight down onto the tub, and three close walls suddenly feel cozy instead of cramped.
Everything stays in one warm beige, from the limewash plaster to the chunky stone tub to the uneven flagstone underfoot. Sticking to a single color is what keeps the tight nook feeling deliberate. A plain ledge holds two ceramic bottles, a wood stool moonlights as a towel rail, and a potted olive tree brings the only real green into the room. Nothing fights for the spotlight. The whole thing reads Mediterranean spa. A nubby bobble bath mat (something like this chunky cotton bath mat) is a cheap add that gives bare stone a soft place to land.
Shop it on amazon : chunky cotton bath mat.
Want to copy it? If you’ve got an attic slope or an awkward corner, put the tub there and add light from above. Light coming down does more for a small room than light coming from the side.
A bright window makes this compact freestanding tub setup feel open and airy
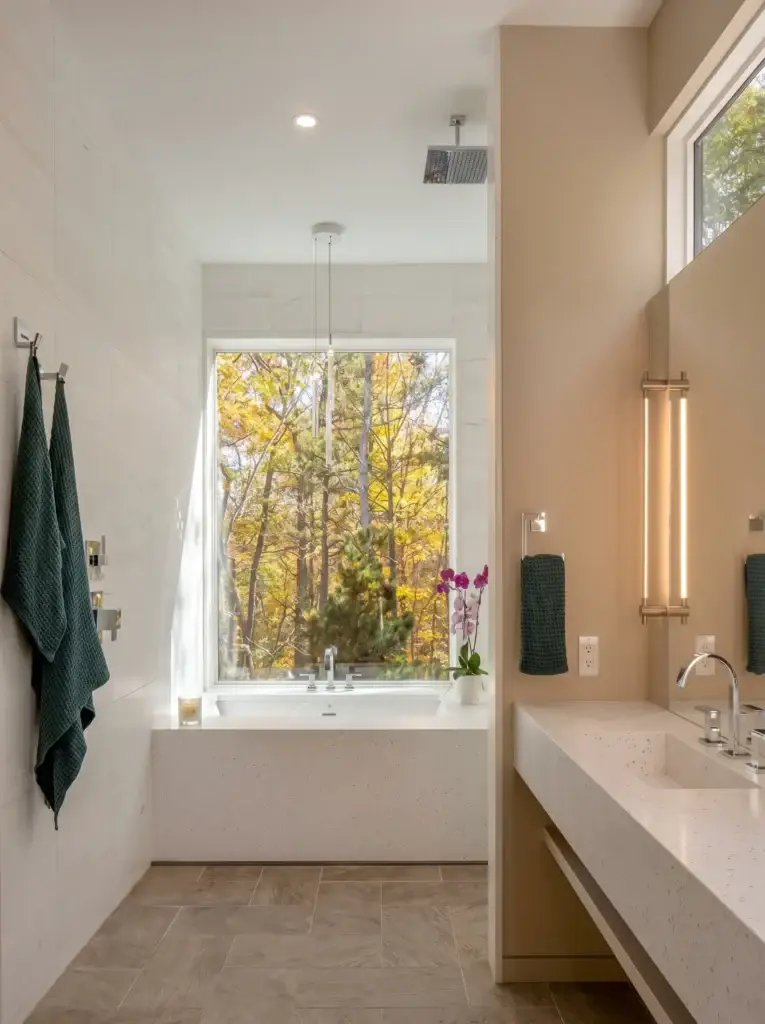
This design was taken from the following instagram @studiommarchitect.
The big corner window is what rescues this room. Where a solid wall would normally sit behind the tub, you get trees, daylight, and the feeling that the outside is part of the room. A tub parked in a bright corner like this stops feeling boxed in, because your eye keeps wandering out the glass.
The design keeps the weight down low and the top half airy. Gray-veined marble tile runs as a wainscot around the lower walls, then plain white paint takes over above it, so the ceiling feels higher than it is. The sculptural double-ended tub sits on pale marble-look floors, a chrome filler stands next to it, and a charcoal shaker vanity anchors one side without crowding the tub. A snake plant in a woven basket and a couple of amber bottles handle the styling. It feels fresh and lived-in, not staged.
Want to copy it? Put the tub where it can borrow a window. A view and real daylight beat any amount of decor you could pile on.
A deep Japanese soaking tub proves tiny bathrooms can still feel luxurious

The deep wooden soaking tub rewrites the rules. A Japanese ofuro is short and tall instead of long and low, so it slots into a tiny footprint and still lets you sink in up to your shoulders. If you want a compact freestanding bathtub that doesn’t skimp on the soak, this is your way out of a room that can’t swallow a six-foot tub.
The space leans all the way into warm hinoki wood, tub to walls to ceiling, and it calms you down the second you step in. A shoji screen window slides open to a small moss-and-stone garden, and a skylight overhead lays a soft beam across the cedar. The floor flips to cool gray stone, which grounds all that honey-colored wood nicely. A little wood stool and a hammered copper basin are the only extras in the room, and they come straight out of real bathhouse tradition. Small, yes. It still feels like somewhere you’d go to disappear for an hour.
Want to copy it? Short on length? Pick a deep soaking tub over a standard one. You get the full soak and give back a chunk of floor.
A corner freestanding tub saves space without losing style

This design was inspired from the following instagram @sbsdesignsatl
Angling the tub into the corner is the quiet move that makes this whole room work. Most people shove a freestanding tub flat against a wall, but pushing it into the corner opens the middle of the room and hands back real walking space. In a small bathroom, that reclaimed floor is worth more than gold.
The supporting pieces stay calm and bright. Marble tile climbs the lower walls and soft white covers the rest, so light keeps bouncing around. The curvy double-ended tub gets a tall floor-mounted chrome filler with a handheld sprayer, which means no plumbing has to hide inside the wall behind it. A gray vanity, a woven basket with a snake plant, and a wood caddy holding a candle finish it off. It’s practical, it’s pretty, and nobody’s tripping over anything.
Want to copy it? Stop defaulting to the back wall. Floating a tub into a corner usually frees up more usable floor than you’d guess.
A floating vanity and freestanding tub make this small bathroom feel light and open
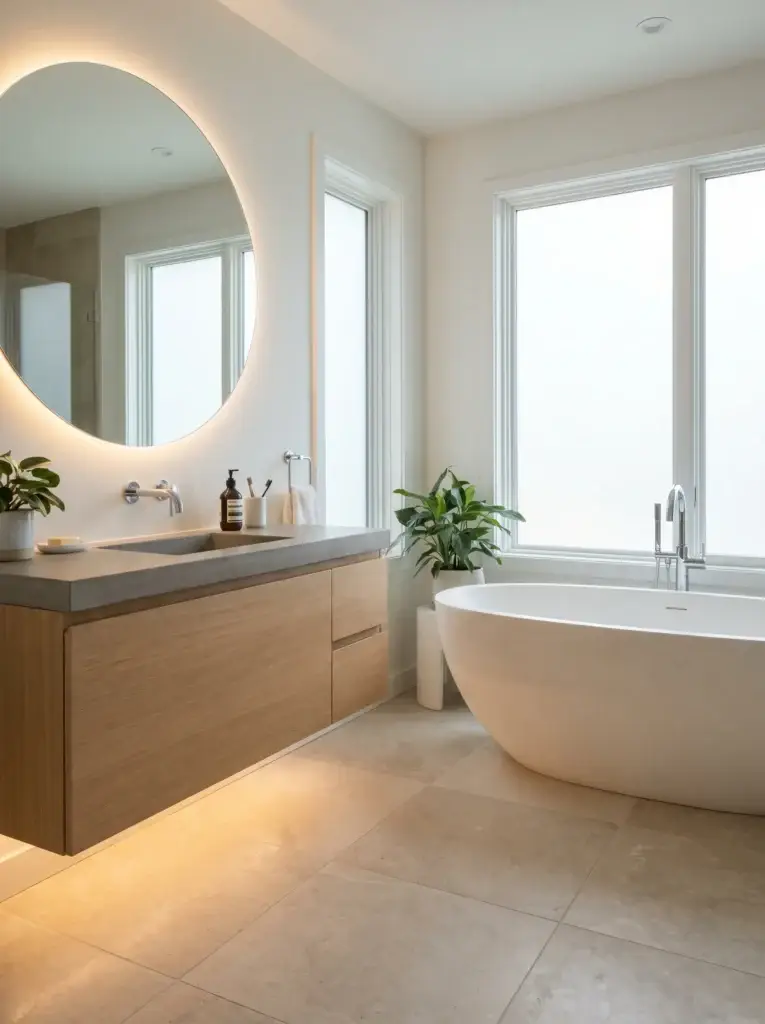
The floating vanity is what makes this room look like it’s hovering. Because the oak cabinet hangs off the floor, the stone tile runs unbroken underneath, and that strip of visible floor fools your eye into reading the space as bigger. Add a round backlit mirror and the airy feeling just keeps building.
The rest follows the same playbook. Warm wood and a thick concrete counter bring weight without bulk, frosted windows pull in daylight while still keeping things private, and a creamy oval tub sits low under the glass. Two leafy plants add life. A warm light strip under the vanity makes the cabinet look like it’s floating even harder once the sun goes down. Simple materials, but the way the wood, stone, and light stack up feels custom.
Want to copy it? Hang your vanity instead of standing it on the floor. Letting the floor run underneath is one of the cheapest ways to stretch a small bathroom.
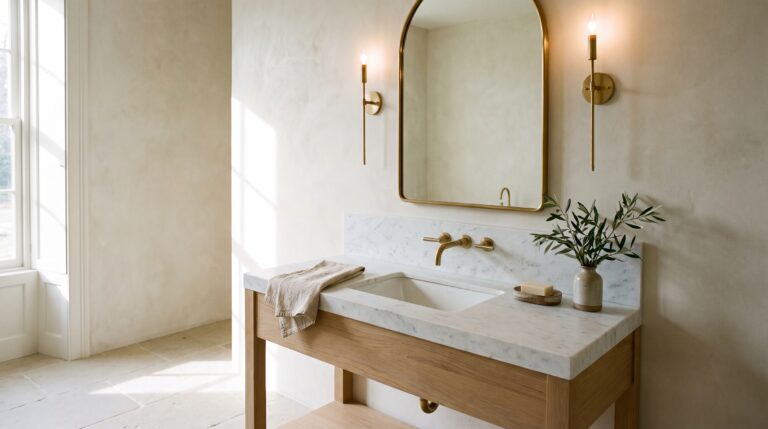
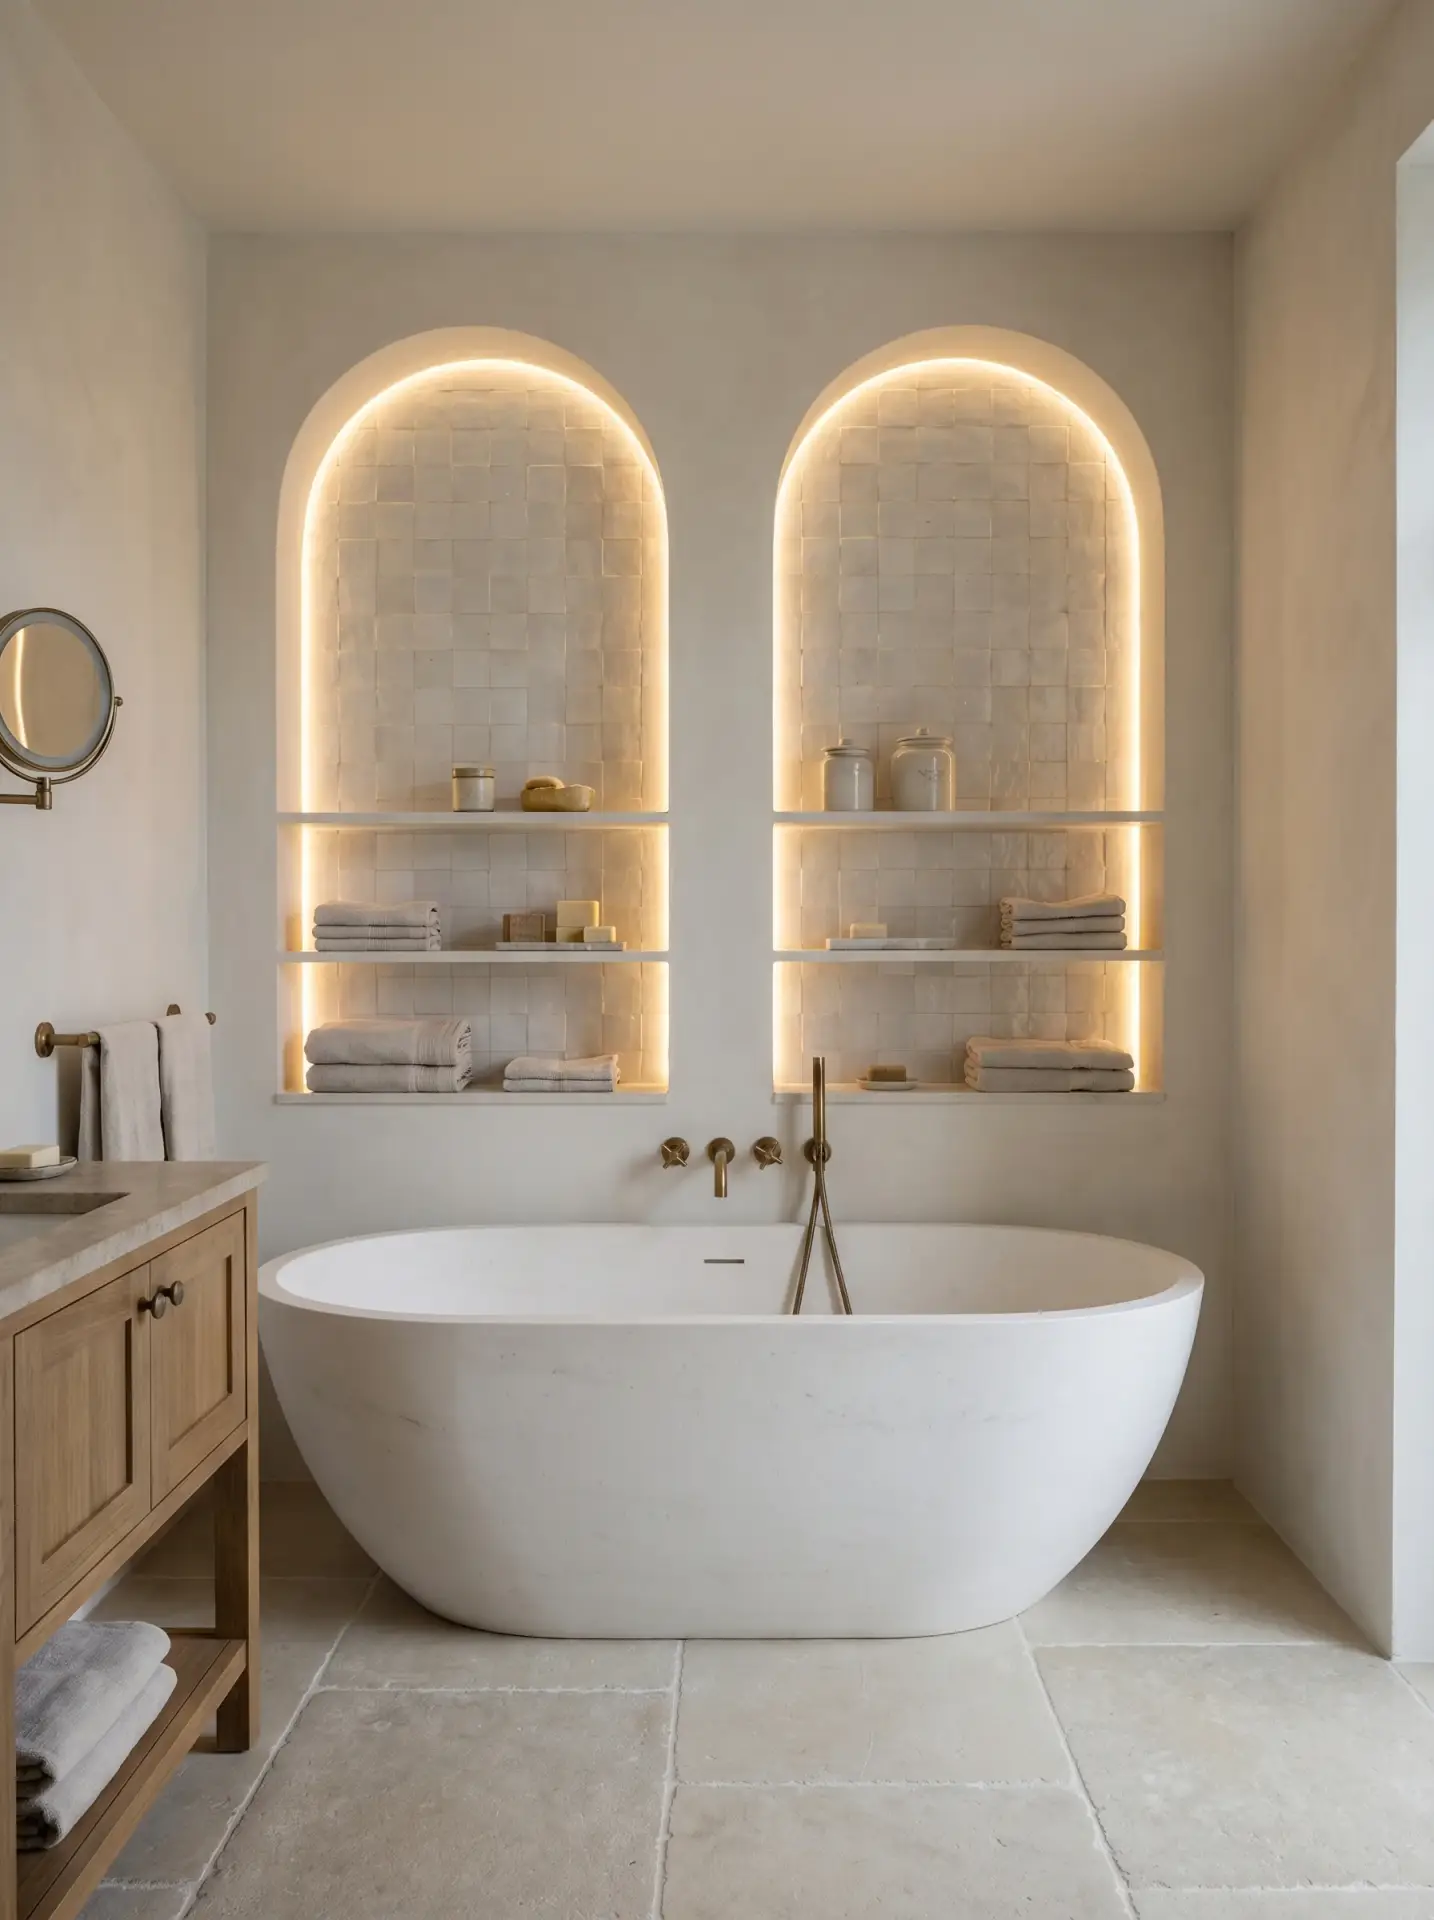
Built-in niches around the tub add custom detail to a small bathroom

The two arched niches are the part you can’t stop looking at. They’re set into the wall right above the tub and lit with a soft hidden glow, so they tug your gaze upward and hand the room that built-in, custom feeling. And because they’re recessed, they give you storage and display without eating an inch of floor.
The room around them keeps things soft and warm. Creamy limewash plaster covers the walls, a curvy white stone tub takes center stage, and pale flagstone keeps the floor mellow. A solid oak vanity with a stone top and an open shelf adds wood warmth plus a home for towels, and aged brass fixtures pull the metals together. The little zellige tiles inside the arches catch the light and add a gentle ripple of texture. Folded towels and a few ceramic jars do the styling, calm and tidy.
Want to copy it? Cut a niche or two into the wall near the tub, then run warm LED strip lighting inside. You get storage and a glow that looks expensive.
Soft monochrome styling makes a small bathroom with a freestanding tub feel larger
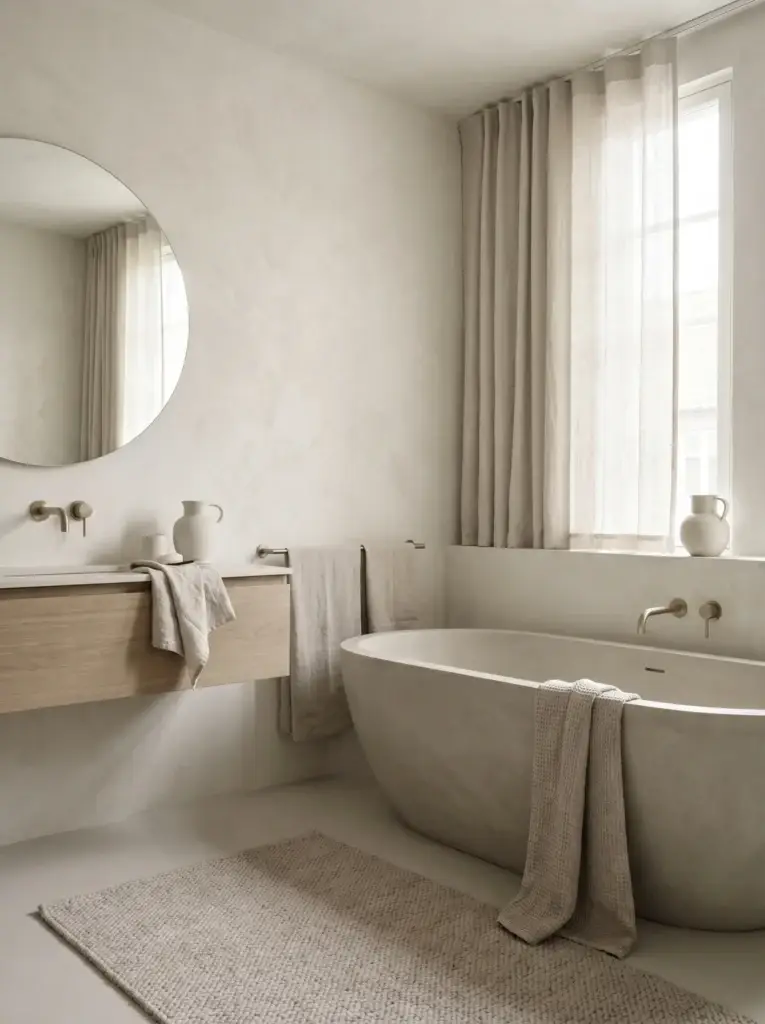
This whole room stays in one soft, sandy tone, and that’s exactly why it feels so roomy. When the walls, floor, tub, and towels all live in the same warm neutral, there are no hard color breaks slicing the space into smaller chunks. Your eye just slides around the room. A small bathroom ends up reading as one calm box.
The pieces are plain but thought through. A microcement finish wraps the walls and floor for that seamless look, a deep oval stone tub sits under the window, and an oak floating vanity keeps the floor open. A big round mirror throws light around, sheer linen curtains soften the window, and waffle and nubby textiles bring the only texture in the room. A chunky knit rug warms up the cool surfaces underfoot. Barely any color, and somehow a ton of feeling.
Want to copy it? Pick one warm neutral and use it nearly everywhere. Skip the contrasting trim. A tonal room beats a busy one for looking bigger, every time.
Common mistakes to avoid with a small bathroom tub
A handful of traps show up over and over in tight rooms. The worst is buying a tub that’s too big just because you love it. Measure the clear floor you’ll need to move around it, then go shopping. A tub you have to shimmy past every single morning gets old fast.
Mind the plumbing too. A floor-mounted filler or a wall spout usually beats a built-in deck filler in a small room, because you dodge the bulky surround. And ease up on the decorating. The rooms above land because each one picks a single hero, the mural, the niches, the skylight, and lets the rest stay quiet. Stack five focal points in a small bathroom and all you’ve got is clutter.
How to pick the right look for your space
Start with whatever your room already does best. Got a great window or a slanted ceiling? Build around the light, like the skylit nook or the bright-window corner. Stuck with a plain, boxy room? Bring the drama yourself with a mural or a pair of arched niches.
Then think about length. If a standard tub won’t fit, a deep Japanese-style soaker or a compact oval gives you the soak without the sprawl, and it’s the safest bet for a freestanding tub for a tiny bathroom. And if the room feels chopped up, go monochrome. One warm tone, used everywhere, is the most reliable way I know to make a small bathroom feel bigger than the tape measure says.
Bringing it back to your own bathroom
Notice what ties these nine rooms together. Not one of them won by being big. They won by being smart. A bold wall, a clear pane of glass, a tub nudged into a corner, one calm color used start to finish. Each room took a real limit and turned it into the reason it looks good.
So go measure your bathroom one more time, but this round, hunt for the opening instead of the obstacle. Maybe it’s that bright window. Maybe the awkward nook. Maybe a blank wall that’s been begging for color this whole time. Your freestanding tub doesn’t need a mansion. It needs one good idea, and the nerve to let that idea carry the room.
Loved these looks? Save this pin so your freestanding tub ideas are right there when you start planning. Tap the image, pin it to your bathroom board, and come back anytime you need a little inspiration.
Navigation of Freestanding Tub Small Bathroom Content
For more help choosing materials, fixtures, and layouts that fit your bathroom’s real constraints, see our guide on fitting a tub and separate shower into a small bathroom.