16 Carrara Marble Bathroom Ideas for a Timeless Finish
Carrara marble has been showing up in bathrooms for a few thousand years, and it still looks right. The gray veining is soft instead of loud, so it plays well with almost any wall color, wood tone, or metal finish you throw at it.
That flexibility is why so many marble bathroom ideas start with the same stone and end up looking completely different. One room reads moody and green. Another reads bright and classic. Same slab, different mood.
Below are 17 real rooms, described in detail so you can steal the parts that fit your space. Some are full gut jobs. Some are one good ledge and a mirror. I have flagged the small changes that give you the biggest visual return.
Affiliate disclosure: this post contains affiliate links. If you buy through them, I may earn a small commission at no extra cost to you.
1. Olive Green Walls Over a Fluted Carrara Marble Vanity
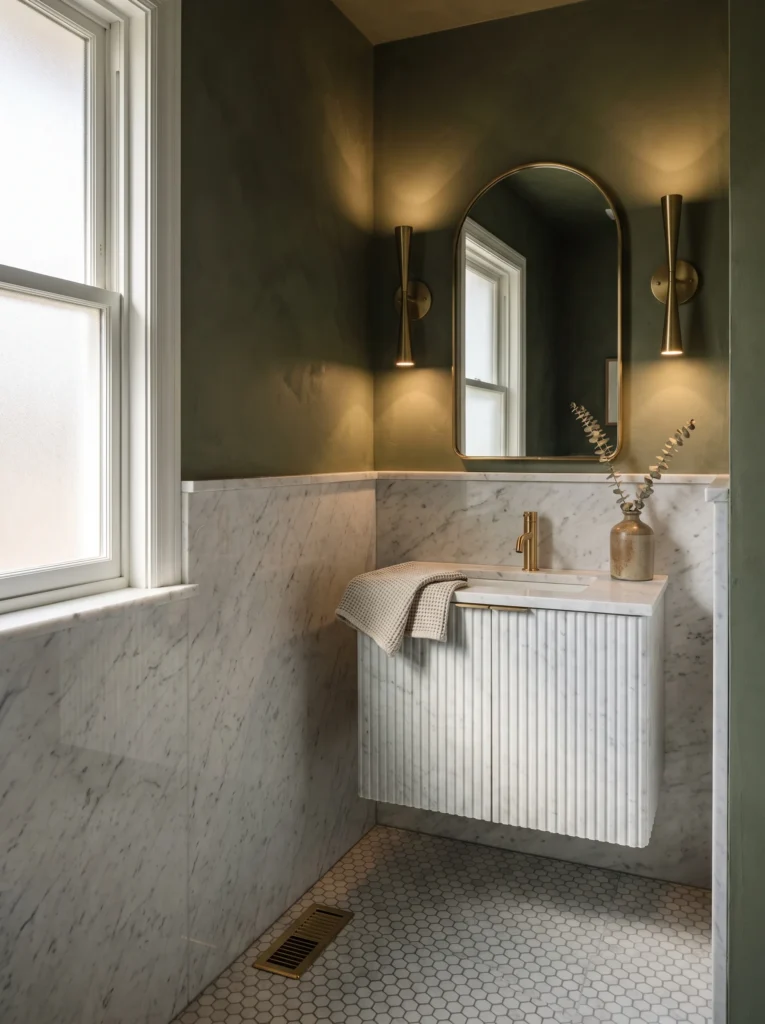
The green here is a deep olive with a plaster-like finish, so the walls shift between matte and soft sheen depending on where the light hits. Marble slab runs from the floor up to chair-rail height, capped with a rounded marble ledge.
The star is the vanity. It floats off the wall, and the face is carved into narrow vertical flutes cut from the same Carrara. A slim brass faucet, an arched brass mirror, and two tapered brass sconces keep the metal story consistent. Small hexagon mosaic covers the floor, and even the vent cover is brass. A waffle towel and a few eucalyptus stems in a speckled stoneware bottle finish it.
Frosted glass on the window keeps privacy without killing the daylight. The whole room feels warm and a little bit secret.
2. A Bookmatched Marble Alcove Lit From Above
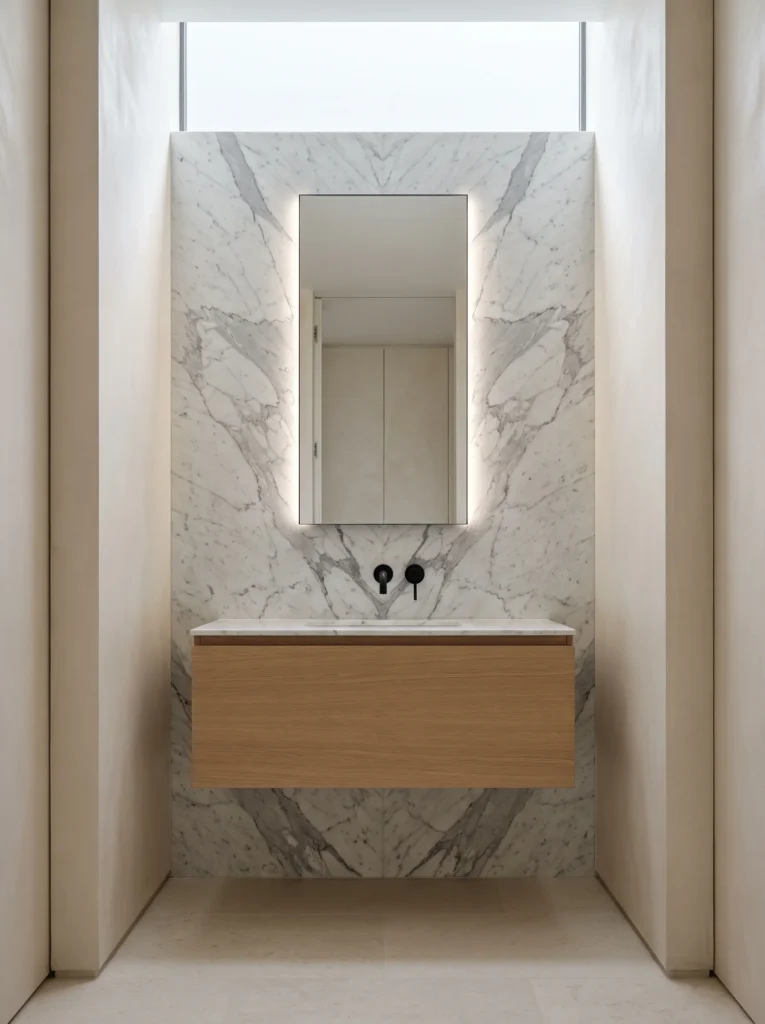
This one is a lesson in slab layout. Two marble panels are mirrored down the center, so the gray veining meets in a V and points straight at the sink. Nothing else in the room competes with it.
A skylight strip runs along the top of the alcove and washes the stone with daylight. The mirror is recessed and backlit, which doubles as a medicine cabinet and gives the room a soft glow at night. If a backlit mirror is on your list.
Below it, a single white oak drawer hangs off the wall with no visible hardware. The counter is a thin marble slab with an integrated basin, and the taps are matte black and wall-mounted, so the counter stays clear.
Side walls are smooth plaster in a warm off-white. Large limestone tiles cover the floor. Calm, quiet, expensive-looking.
3. Navy Paneling and a Checkerboard Marble Floor
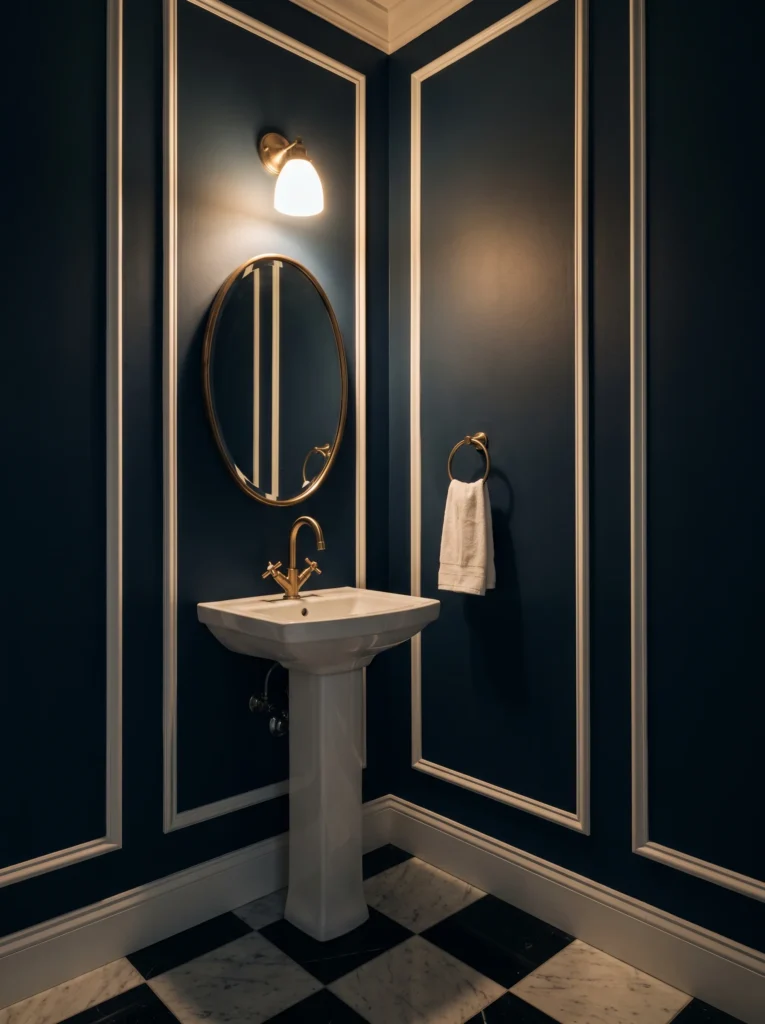
Deep navy walls with cream picture-frame molding give this powder room its whole personality. The trim catches the light and draws boxes on the wall, which makes a tiny room feel intentional rather than cramped.
The floor is the fun part: large black and white marble squares set on the diagonal, with visible veining in the white tiles. A white pedestal sink with squared edges keeps the footprint small. Brass shows up on the cross-handle faucet, the oval mirror frame, the towel ring, and the milk-glass sconce above.
That single sconce does a lot of work in a dark room. If your powder room has no daylight at all, the fixture plan matters more than the paint, and this guide on bathroom lighting ideas for rooms with no window walks through layouts that actually work.
Shop it on Amazon: Antique Brass Bathroom Towel Ring.
4. An Attic Slope Wrapped Entirely in Marble
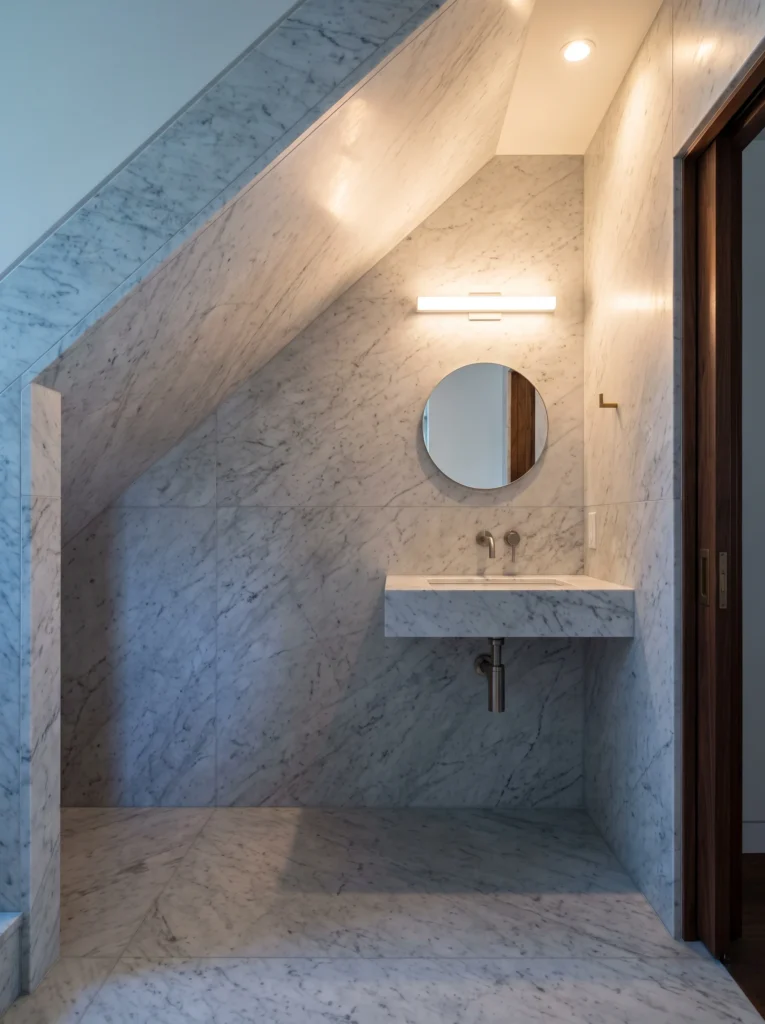
Awkward roof angles usually get drywalled and forgotten. Here the whole slope is clad in large marble panels, including the ceiling plane, so the odd geometry turns into the design.
The sink is a solid marble ledge cantilevered off the wall with a shallow carved basin. Nothing sits underneath except an exposed brushed metal trap, which reads more like a sculpture than plumbing.
A round mirror and a horizontal linear light sit centered on the wall, and the light bounces up the slope in a long soft streak. One recessed can adds fill. A walnut door frame on the right brings in the only warm tone in the room.
The floor uses the same marble in big-format tiles, so the grout lines nearly disappear. Cold in photos, quiet in person.
Worth noting for anyone with a low knee wall: the sink sits under the tallest part of the ceiling, and the open area stays where you actually walk.
5. A Marble Panel Framed by Charcoal Walls
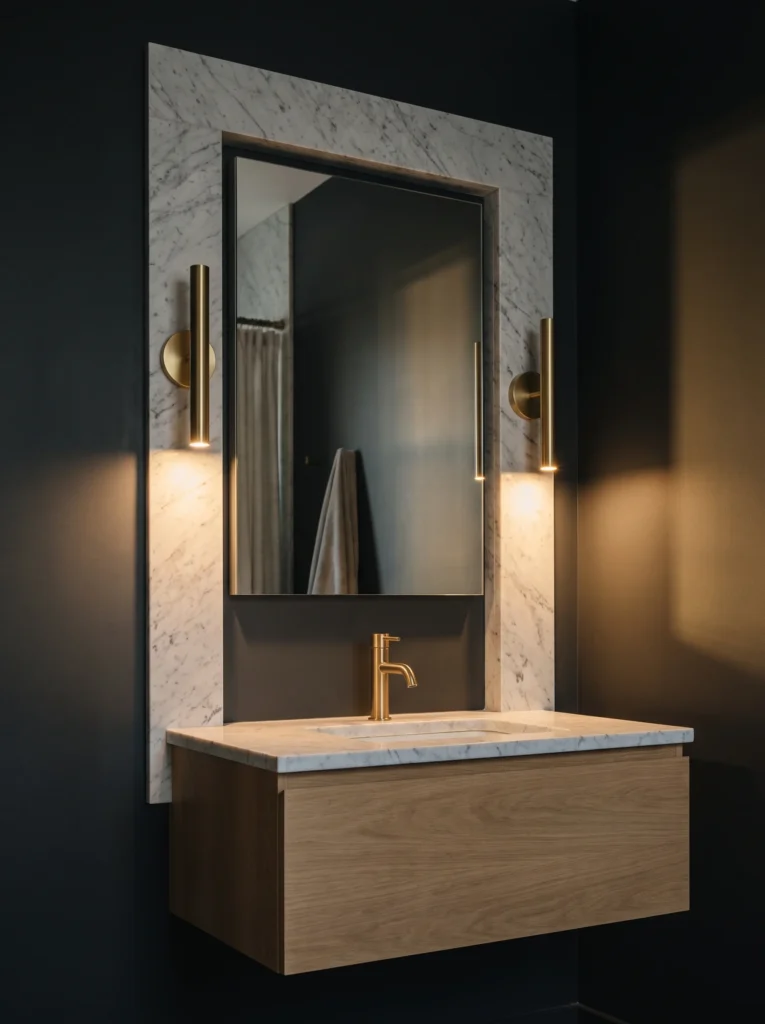
Instead of tiling the whole room, this design hangs a single marble panel on a charcoal wall like a piece of art. The vanity sits in front of it, and everything else stays dark and quiet.
Two brass tube sconces mount directly onto the stone and throw light down its face, which makes the veining glow. A thin-framed rectangular mirror sits centered on the panel. If you want that same downlit effect, shop it on Amazon: Brass Cylinder Wall Sconce Set.
The vanity is a wide oak box with one drawer and no handles, topped with a marble counter and an undermount rectangular sink. A single brass faucet with a gooseneck spout ties back to the sconces.
Late-day sun crosses the dark wall on the right. That contrast is the entire mood.
6. A Long Double Vanity With a Pleated Linen Skirt
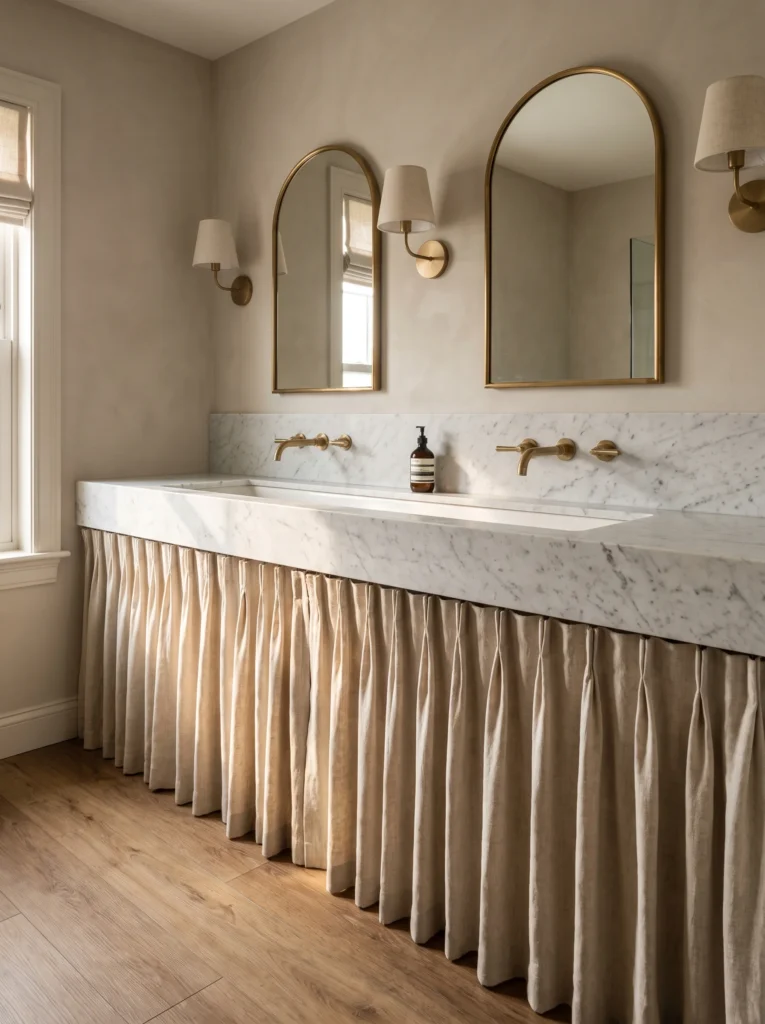
This is one of the softest marble bathroom ideas on the list. A thick marble counter runs the length of the wall with two undermount sinks and a matching marble backsplash strip behind the wall-mounted brass faucets.
Underneath, instead of cabinet doors, there is a pinch-pleated linen skirt in a warm oatmeal color. It hides storage, absorbs sound, and costs a fraction of custom millwork. It also makes the stone feel less cold.
Two arched brass mirrors hang above, spaced with three brass sconces wearing linen shades. The walls are a limewashed beige, the floor is wide plank wood, and a linen roman shade filters the window light.
7. A Black Grid Screen Against Marble Slab Walls
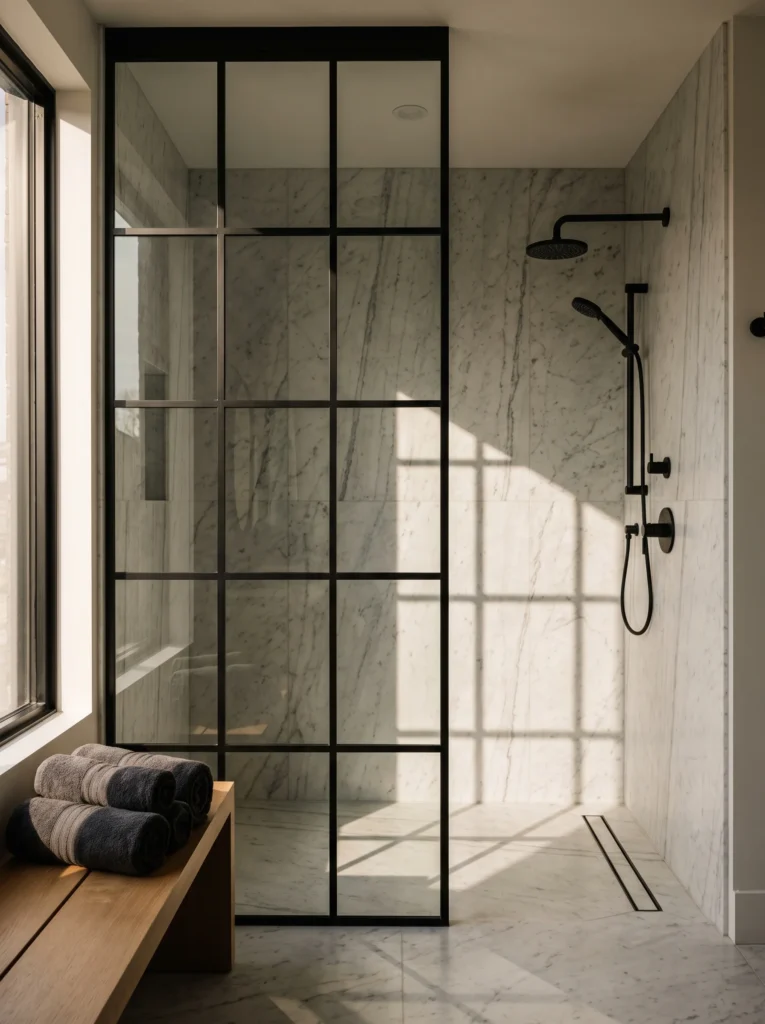
The shower walls here are large marble panels with drifting gray veining, and the fixed screen in front of them is a black steel grid, three panes wide and four high. That grid casts shadow lines across the stone all afternoon.
Fittings are matte black: a round rainfall head on a wall arm, a hand shower on a slide bar, and two round controls. The floor is marble too, with a narrow linear drain set along the back edge so the surface stays flat.
A low oak bench sits outside the screen with rolled towels in charcoal and taupe. Beyond it, a black-framed window pulls in real daylight, which is what makes the whole scene work.
Shop it on Amazon: Matte Black Rainfall Shower Head.
8. A Glossy Red Vanity Under Marble and Chrome
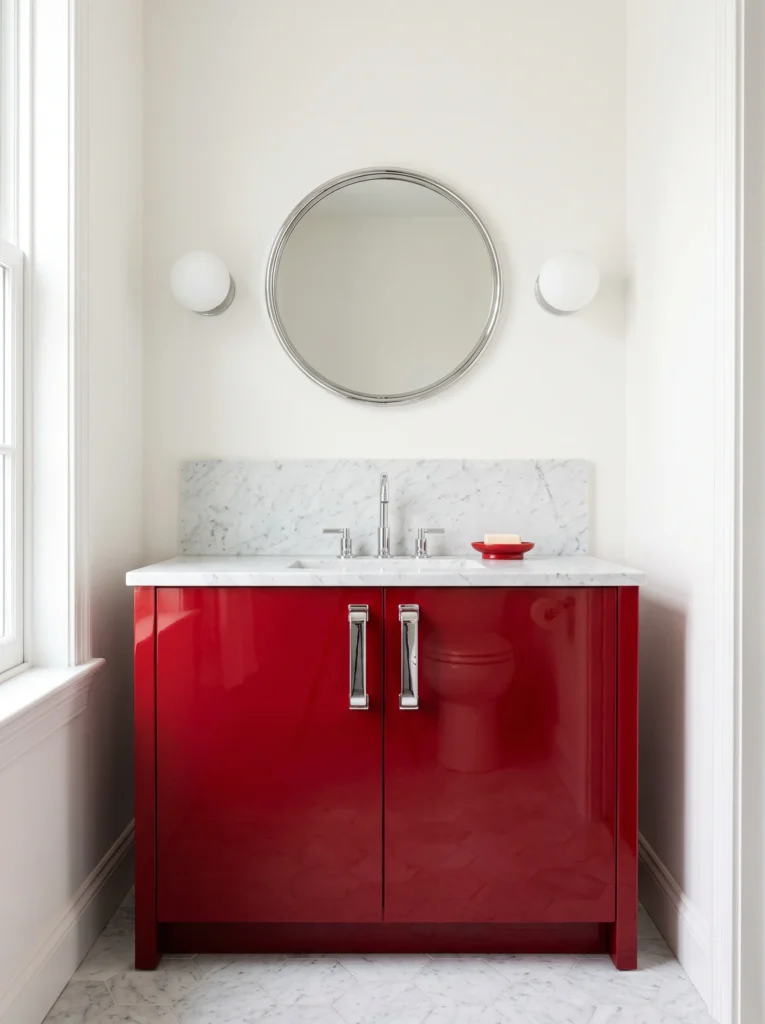
Proof that marble does not have to mean beige. The vanity is a high-gloss lipstick red cabinet with two doors and long polished chrome pulls, and the reflection in that lacquer is sharp enough to show the toilet behind the camera.
A marble counter and a tall marble backsplash cool the red down. The faucet is polished chrome with lever handles. Above, a round chrome-framed mirror sits between two white globe sconces, both simple enough to stay out of the way.
Walls and trim are creamy white, and the floor is marble laid in a herringbone pattern. One small red soap dish on the counter repeats the cabinet color.
If you want bold color but get nervous about it, this is the safest route. Keep the stone, the walls, and the metal neutral, then let one painted cabinet carry the risk.
9. An Alcove Tub Clad in Marble Against Warm Plaster
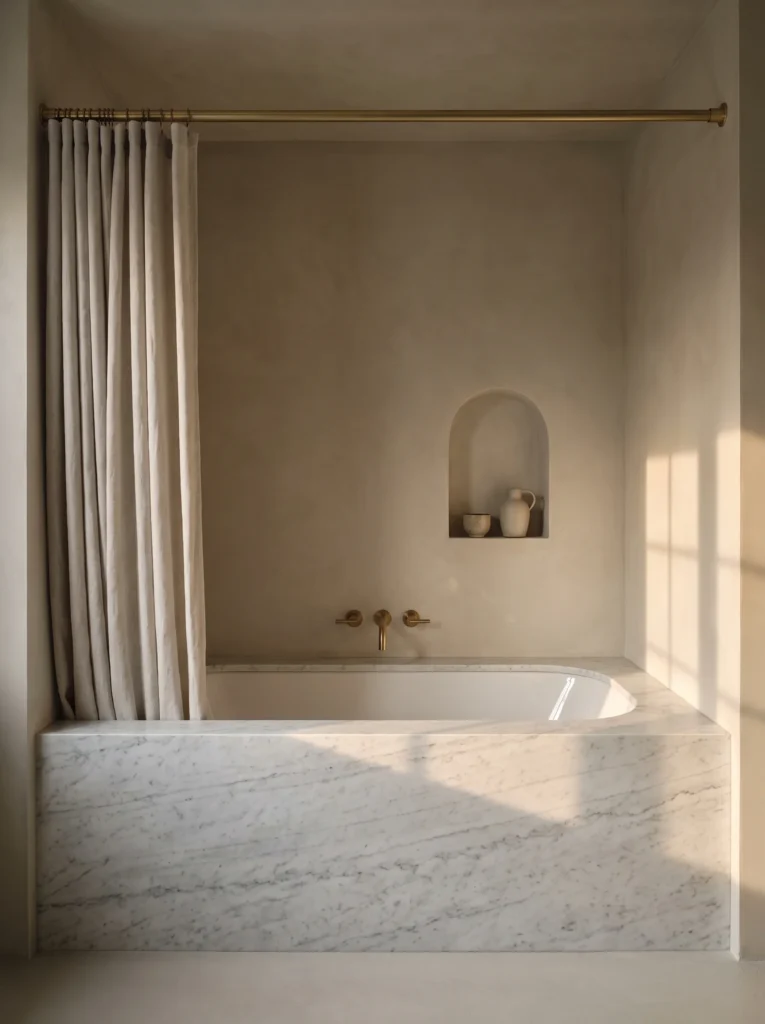
The tub is a standard alcove size, but the apron and deck are wrapped in thick Carrara with the veining running horizontally. That one choice takes a builder-grade layout somewhere else entirely.
Everything around it is smooth warm plaster in a sandy beige, including the ceiling, so there are no hard edges. An arched niche is carved into the back wall and holds two pale ceramic vessels.
Brass wall-mounted tub fillers sit low over the deck. A heavy brass rod carries a floor-length linen curtain instead of vinyl, which is the detail that makes the room read like a hotel.
Shop it on Amazon: Natural Linen Shower Curtain.
Afternoon light rakes across the marble from the right and shows every vein.
10. A Curbless Shower With Penny Round Marble Underfoot
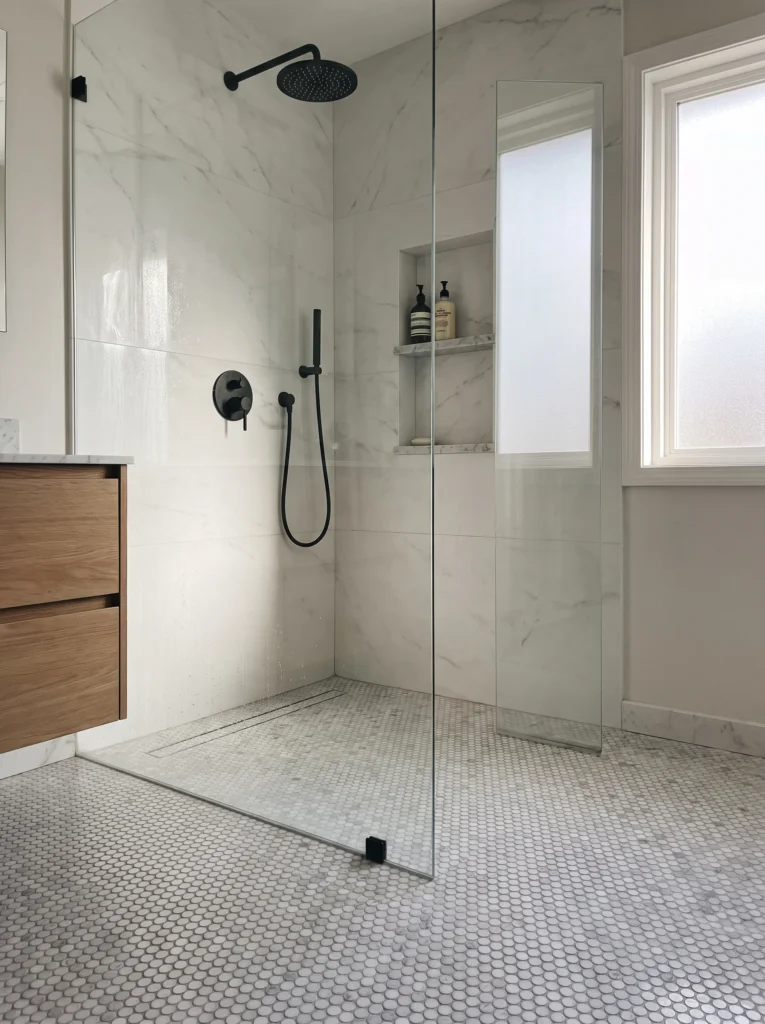
Large-format marble tiles cover the shower walls with thin joints, and the floor switches to small marble penny rounds. Mosaic gives you grip and lets the installer slope the floor toward the drain without ugly cuts.
There is no curb at all. The penny tile continues out of the shower and across the whole bathroom floor, and a linear drain sits at the threshold, so the space reads as one room.
Fixtures are matte black: a round rain head on a long arm, a slim hand shower, and a single control plate. A recessed niche with marble shelves holds two bottles. A frameless glass panel and a frosted window handle privacy, and an oak floating vanity warms up the left side.
Shop it on Amazon: Carrara Marble Penny Round Mosaic Tile.
11. Subway Tile With a Marble Chair Rail and a Pedestal Sink
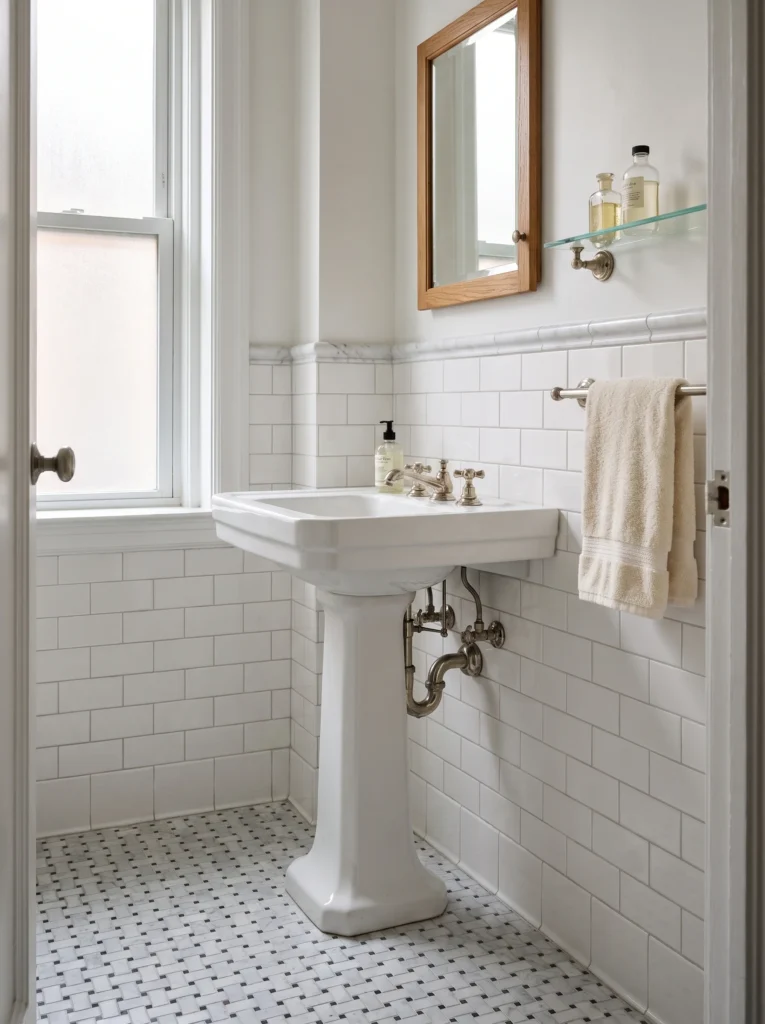
This is the vintage version, and it is the easiest of these marble bathroom ideas to pull off in an older home. Glossy white subway tile covers the lower walls and gets capped with a curved marble chair rail molding.
The floor is marble basketweave mosaic with small black dots at the joints, a pattern that has been in American bathrooms since the 1920s. Everything above the tile is flat white paint.
A classic pedestal sink stands under the window with an exposed nickel P-trap and supply lines left on show. The faucet has cross handles, the towel bar and glass shelf are nickel too, and an oak-framed medicine cabinet hangs on the side wall.
Frosted window glass keeps the light and loses the view. A pedestal sink gives you zero storage, so the shelf and the cabinet are not optional here.
12. A Greek Key Mosaic Rug Set Into the Marble Floor
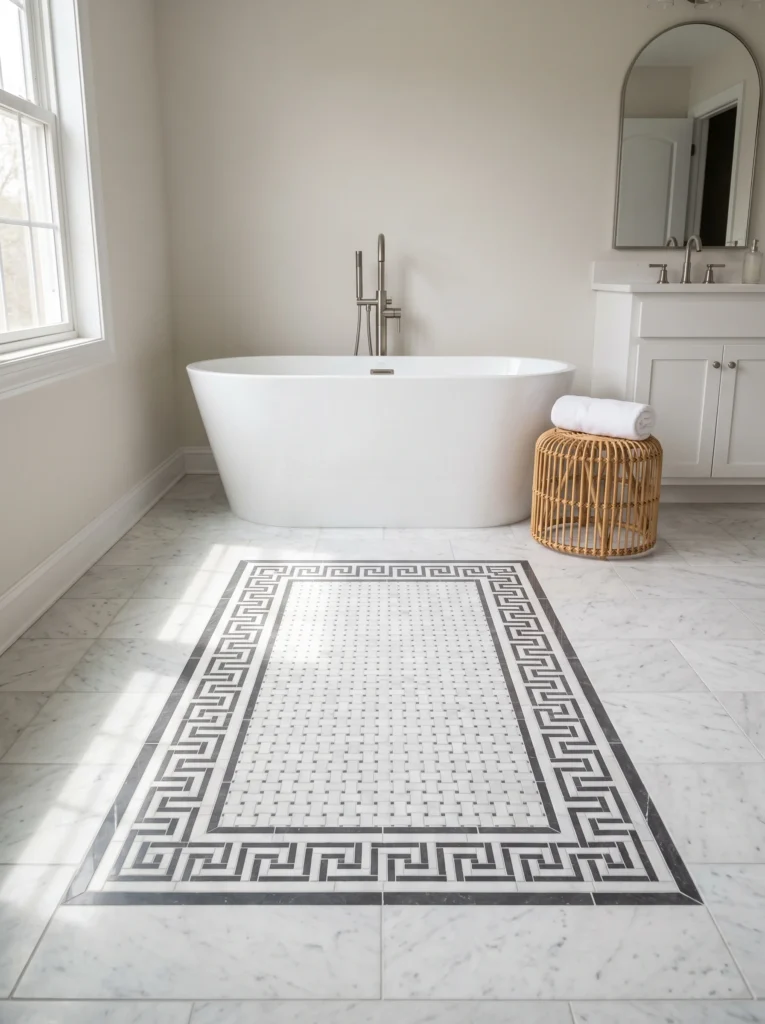
Rather than laying a bath mat, this floor has a rug built into it. Large marble tiles fill the room, and a rectangular panel in the center is framed by a dark gray Greek key border with a basketweave mosaic field inside.
It takes precise layout work, but the payoff is a floor nobody forgets. Sunlight from the window crosses the pattern and makes the gray key border pop.
The rest of the room stays plain on purpose: an oval freestanding tub, a brushed nickel floor-mount filler with a hand shower, warm white walls, and a simple white vanity with an arched mirror in the corner. A woven rattan stool holds rolled towels and softens all that stone.
13. Herringbone Marble Tile Under a Brass Rain Head
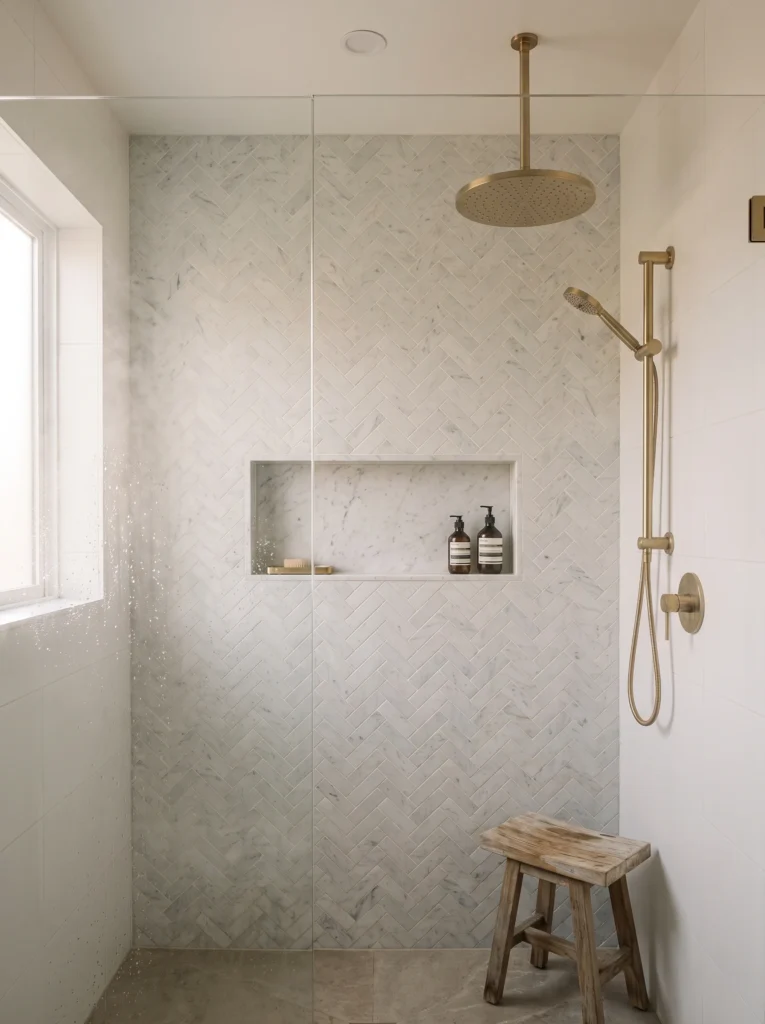
The back wall of this shower is Carrara laid in a tight herringbone, with pale grout that lets the zigzag read from across the room. Side walls are plain large-format tile, so the pattern stays contained.
Brass is everywhere and unlacquered, which means it will darken over time. A wide rain head drops from the ceiling on a straight brass stem, and a hand shower rides a brass slide bar next to a round control.
The niche is cut wide and low, lined with a single marble slab, and holds two amber bottles and a brush. Below, the floor is a warm concrete-look tile that keeps the room from going all cool gray. A weathered wood stool sits in the corner.
Shop it on Amazon: Teak Wood Shower Stool.
14. A Green Marble Inlay Border on a White Marble Floor
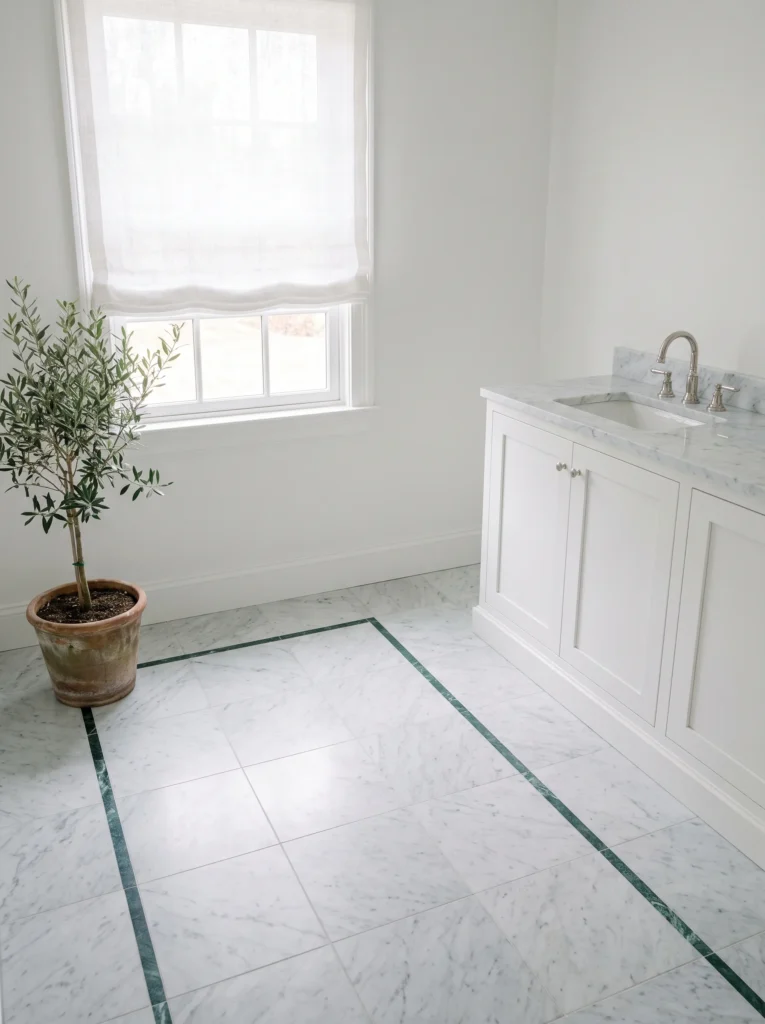
Sometimes one thin line is the whole idea. This floor is large white Carrara tiles with a narrow strip of deep green marble inlaid a few feet in from the walls, tracing the perimeter like a picture frame.
It costs very little extra and gives a plain floor a custom edge. The green also repeats in the olive tree standing in a mossy terracotta pot by the window.
The vanity is a white shaker cabinet with polished nickel knobs, a marble counter, an undermount sink, and a nickel bridge-style faucet. Walls and trim are bright white, and a sheer linen roman shade keeps the light soft.
15. Vertical Stacked Marble Tile With a Floating Bench
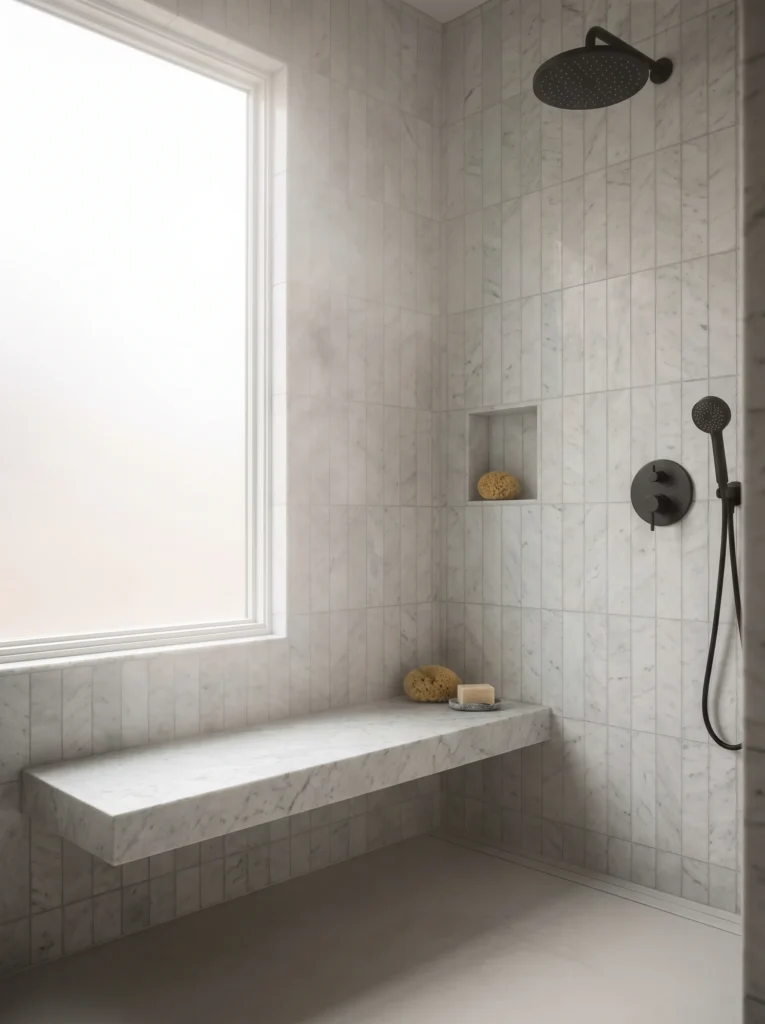
Running rectangular marble tile vertically instead of horizontally makes a shower feel taller. The tiles are stacked in straight columns with thin joints, and they wrap every wall including the return by the window.
A solid marble bench cantilevers off the wall under a big frosted window, thick enough to look structural and deep enough to actually sit on. A small square niche above holds a natural sponge.
Fixtures are matte black: a rain head on a wall arm, a hand shower on a hose, and a two-handle control. The floor is a seamless pale microcement, which keeps the eye on the walls. A sponge and a bar of soap on a speckled stone dish sit on the bench.
16. A Slatted Oak Ceiling Glowing Over Marble Walls
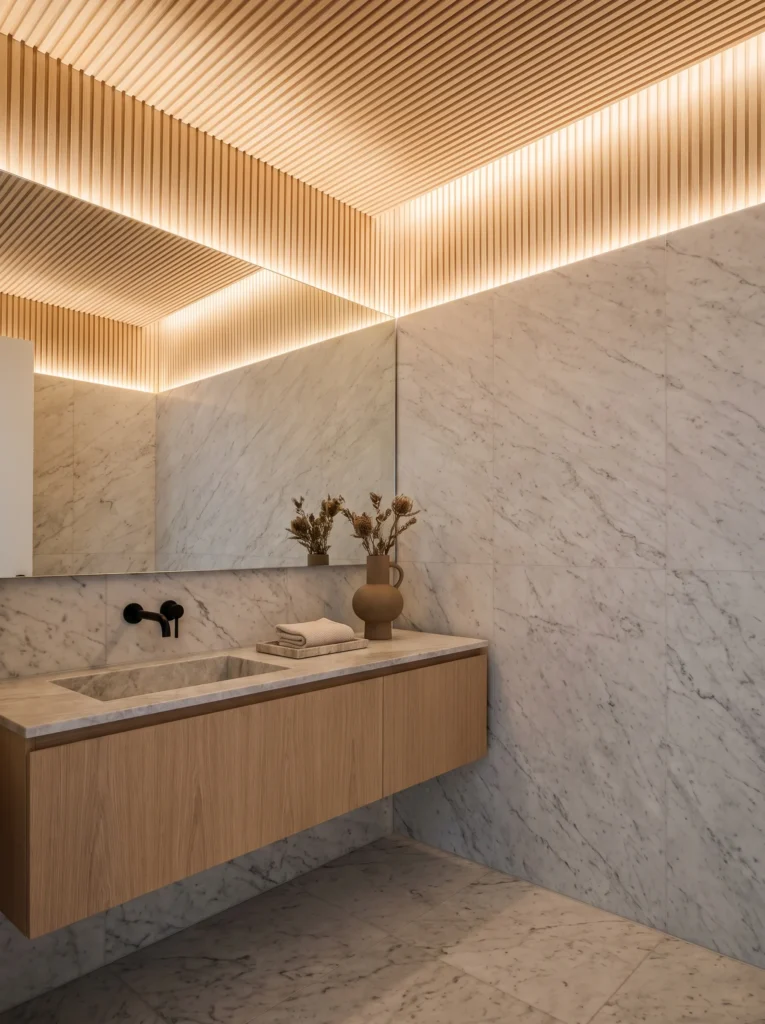
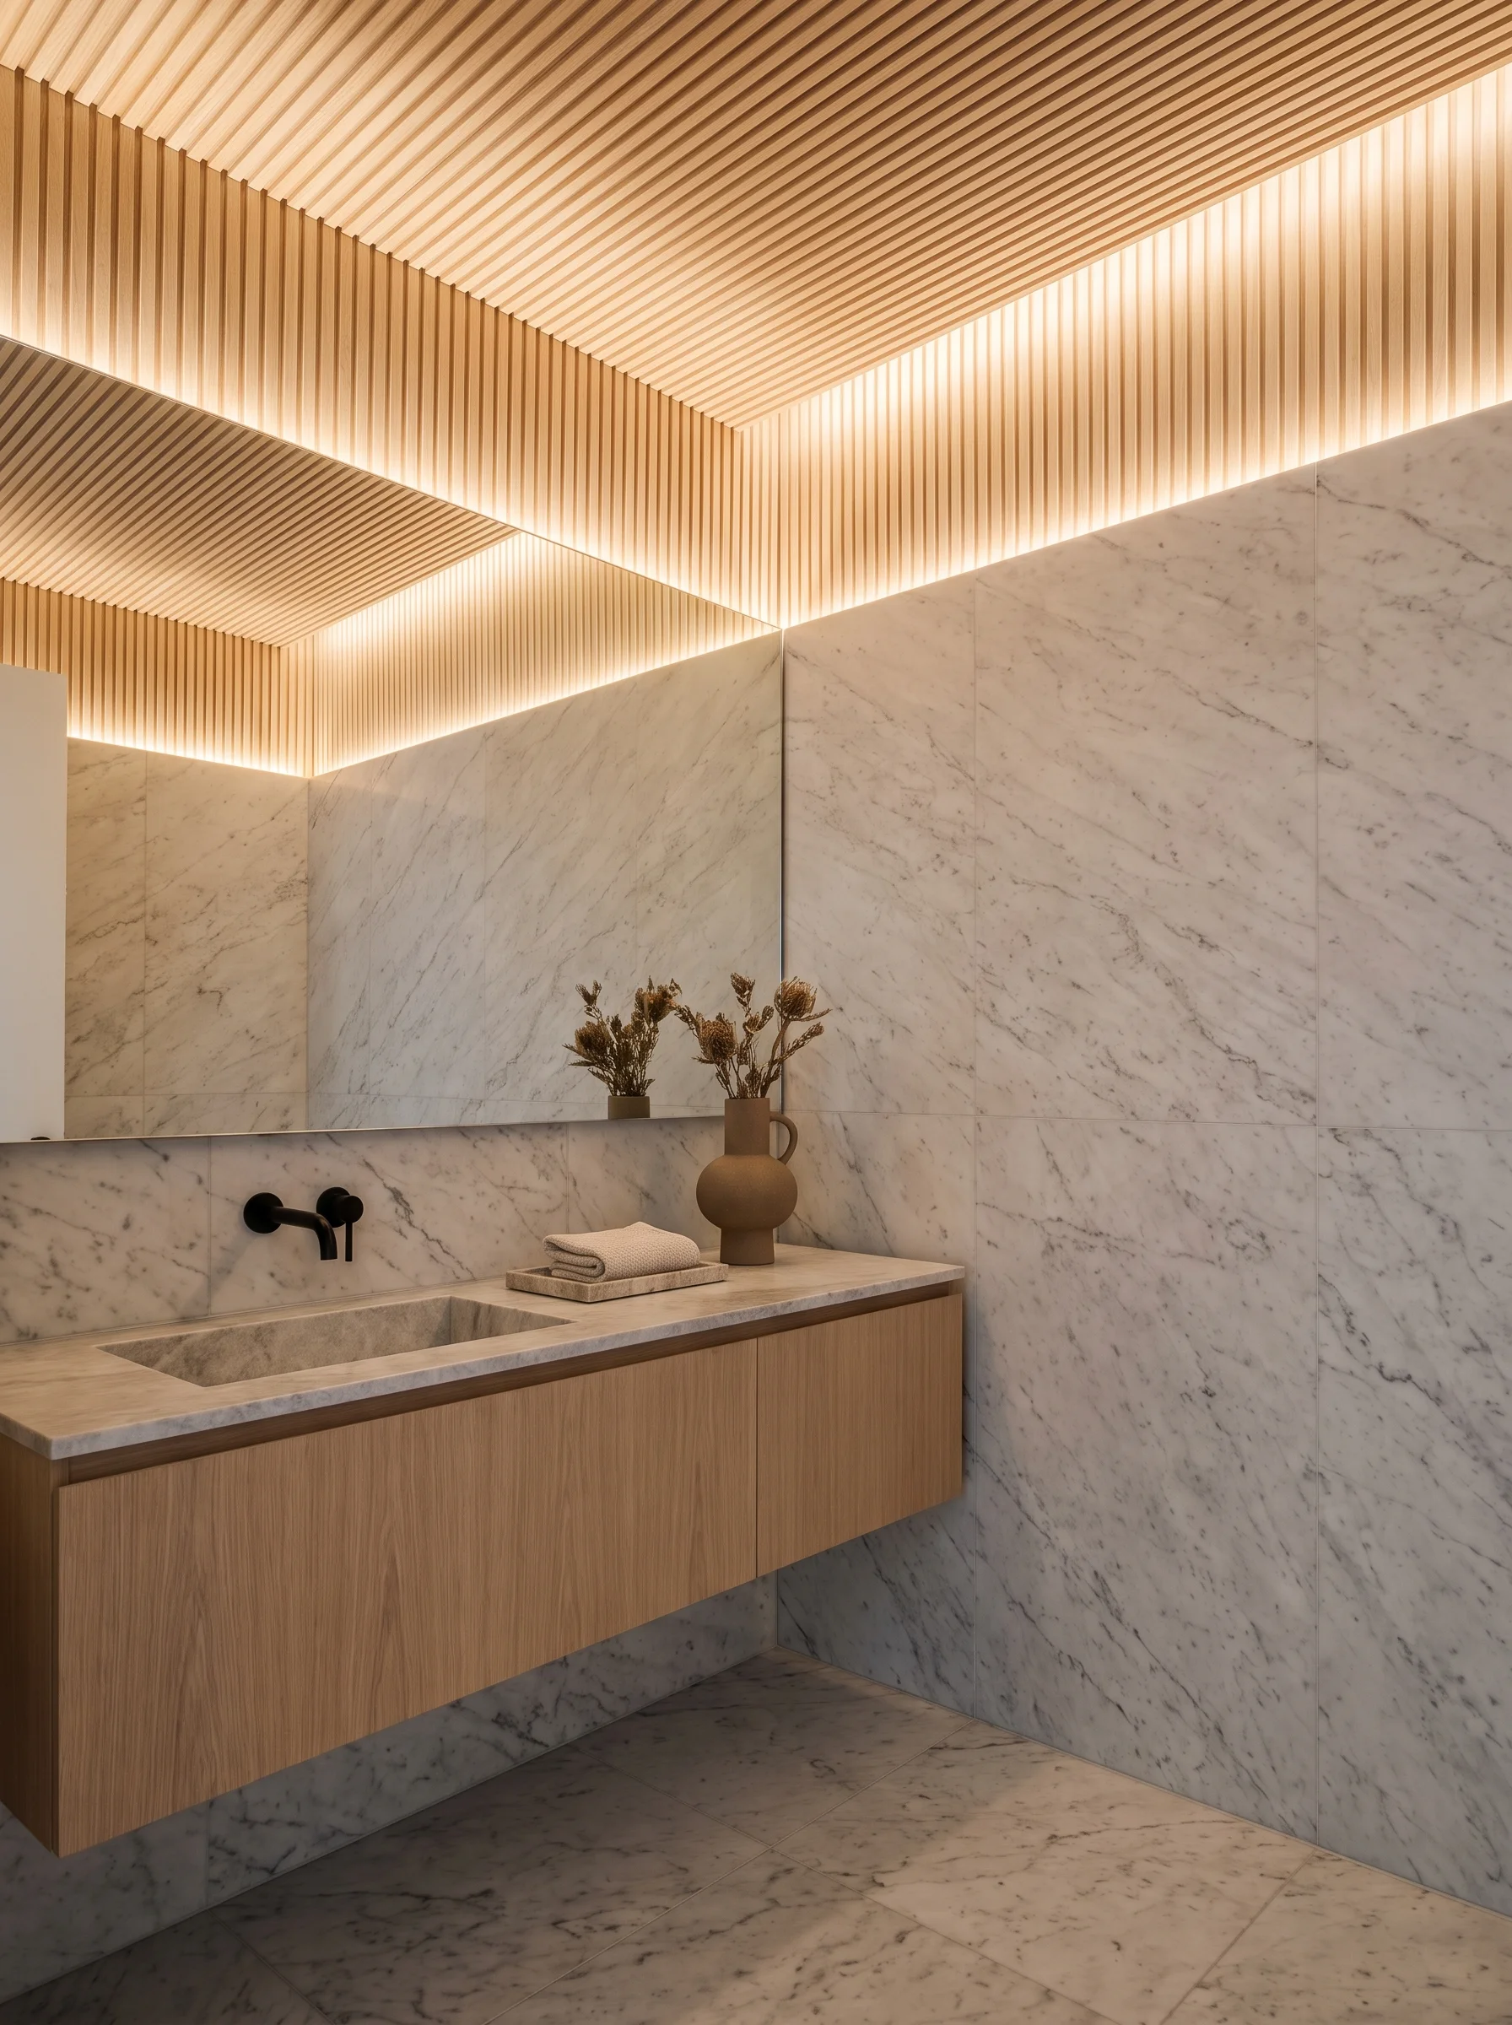
The ceiling is the loudest thing in this room, and it is still calm. Narrow oak slats run across the whole ceiling in a stepped tray, with hidden LED strips tucked into the coves so the light washes out sideways.
Walls are floor-to-ceiling marble in large panels. A frameless mirror runs the full width above the vanity and doubles the glow from the ceiling.
The vanity is a wide oak box with two flat doors, topped by a marble counter with a carved integrated basin. The taps are matte black and wall-mounted. A folded towel on a marble tray and dried banksia stems in a terracotta jug are the only decor.
Shop it on Amazon: Oak Slat Wood Wall Panels.
Warm wood plus cool stone plus indirect light. That formula almost never fails.
Honed or Polished, and Which One to Pick
Polished Carrara is shiny and shows water spots, etching, and every fingerprint. It also reflects light, which helps in a dark powder room like the navy one above.
Honed Carrara has a matte surface. Etch marks blend in better, so it is the safer pick for counters and shower floors where soap and toothpaste live.
Whichever you choose, seal it and re-seal it. Marble is porous, and a bottle of impregnating sealer once a year is cheaper than regret.
One more thing most marble bathroom ideas skip: skip acidic cleaners. Vinegar, lemon, and bleach-heavy sprays will dull the surface. Warm water and a pH-neutral stone cleaner keep it looking new for years.
What to Pair With Carrara So It Does Not Look Cold
Brass warms it up fastest, and unlacquered brass will patina into something even softer. You saw that in the green powder room and the herringbone shower.
Matte black does the opposite. It sharpens the gray veining and pushes the room modern, which works when the marble is a big slab rather than small tile.
White oak is the third lever. A single oak vanity under a marble counter takes the chill out of an all-stone room without adding a color. Add one plant, one linen towel, and you are done.
The Takeaway
Carrara works because it is quiet. The veining is gentle enough to sit next to olive plaster, navy paneling, glossy red lacquer, or a slatted oak ceiling and never fight for attention.
Pick the marble first, then pick one strong partner: a color, a metal, or a wood. Rooms fall apart when the stone has to compete with three other ideas.
And you do not need a full renovation to use most of these marble bathroom ideas. A ledge shelf, a mosaic floor, a thin inlay border, or one slab panel behind the mirror will change how a bathroom feels by the weekend.
Loved these marble bathroom ideas? Save this pin to your bathroom board so you can find it when your renovation starts.
Table of Contents
For more help choosing materials, fixtures, and layouts that fit your bathroom’s real constraints, see our guide on fitting a tub and separate shower into a small bathroom.