22 Small Toilet Room Ideas That Make a Tiny WC Feel Twice as Big
The smallest room in the house gets the least attention and the most visitors. That is the strange math of a separate toilet room. It is usually a narrow rectangle barely wider than the door, lit by one sad bulb, and yet every guest who comes over will end up standing in it.
Good toilet room ideas work differently than regular bathroom advice. You are not fighting a shower, a tub, or a double vanity. You have walls, a floor, a ceiling, and about four square feet of usable air. That is actually freeing. One gallon of paint covers the whole thing. A single shelf changes the layout. Swapping the light can shift the mood of the room in an afternoon. That is why even very small toilet room ideas can change the whole feel of a toilet-only room.
I went through 22 real spaces below and broke each one down the way a designer would look at it. What is on the walls, what is underfoot, where the storage hides, and why the room reads bigger than the tape measure says. Some are five minute changes. A few are proper renovations. Steal whichever ones match your budget and your patience.
Affiliate disclosure: this post contains affiliate links. If you buy through them I may earn a small commission at no extra cost to you. I only link to things I would genuinely put in a small WC.
1. Run a mirror up one full wall and let the room double itself
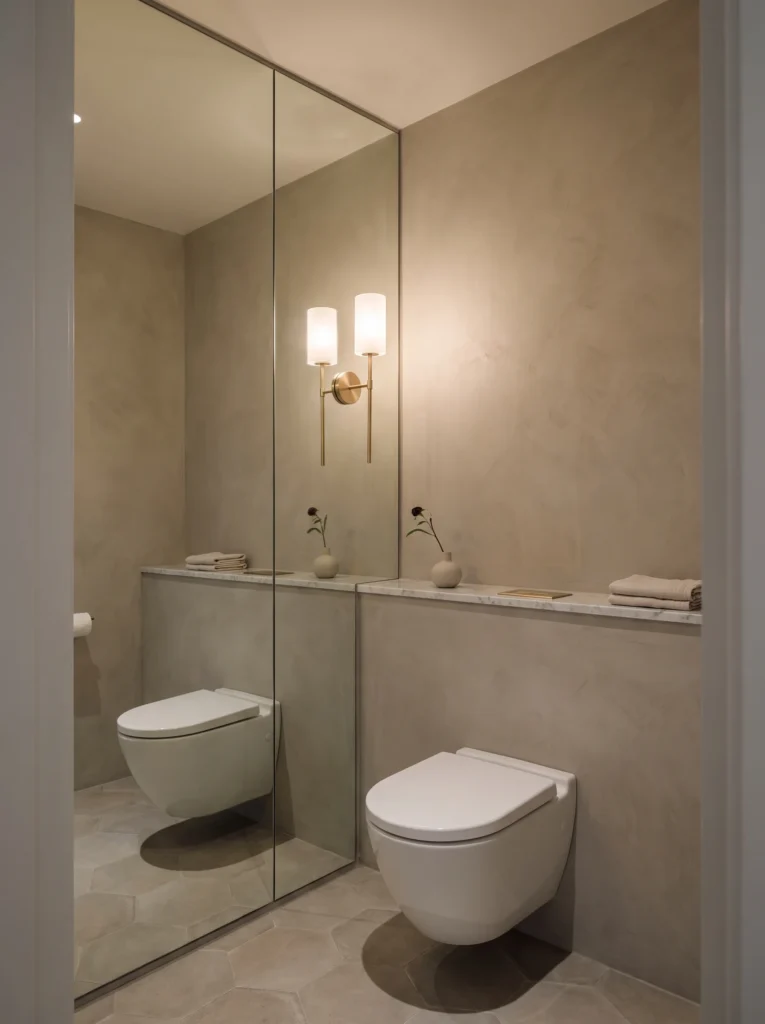
This is the oldest trick in the book and it still works better than anything else on this list. The mirror runs from the marble ledge all the way to the ceiling and covers the entire side wall, so the room reflects back on itself and reads twice as deep. Notice there is no frame. A frameless panel keeps your eye moving instead of stopping at a border.
Everything else stays quiet on purpose. The walls are soft grey microcement with no seams or grout lines, the floor is large hexagon tile in a matching putty tone, and the wall hung toilet leaves the floor visible underneath. A slim marble shelf runs the width of the wall for folded towels and a small vase. The brass twin sconce doubles in the mirror, which is why it looks like two fixtures instead of one.
2. Wrap the whole room in grasscloth for instant warmth
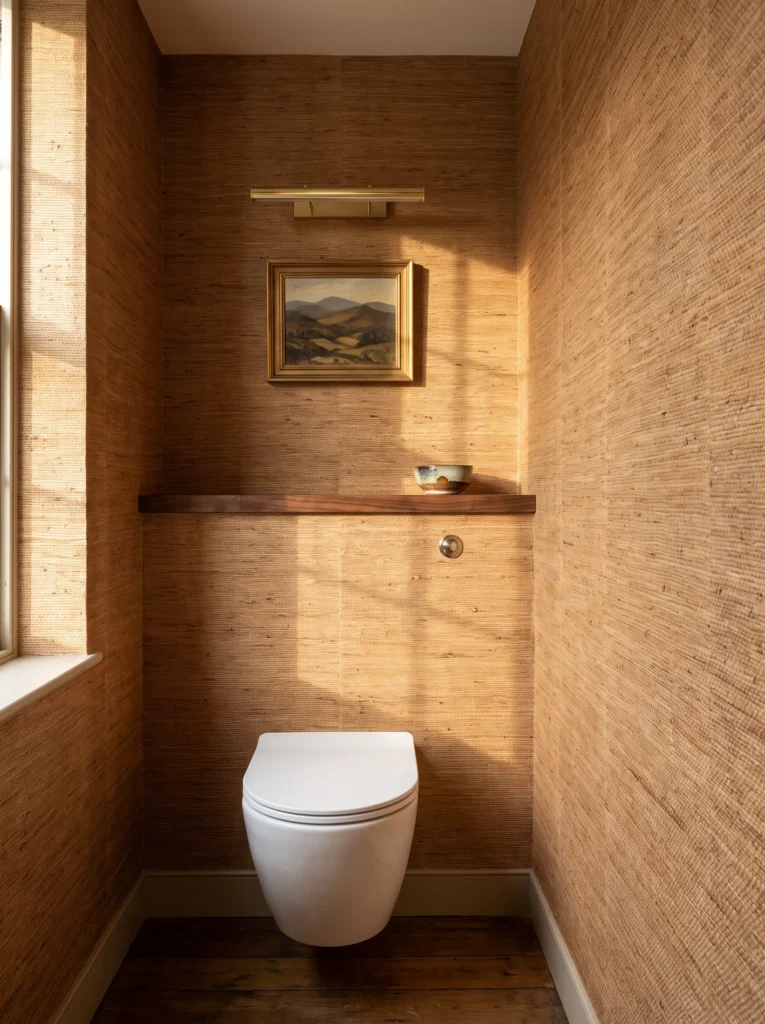
Texture does something paint cannot. This WC is covered wall to wall in woven natural grasscloth, and the late afternoon sun catches every fiber, which turns a plain box into something that feels layered. Because the texture is uniform, wrapping all four walls does not close the room in. It softens the corners instead.
The rest is restrained. A live edge walnut shelf splits the wall at hip height and hides the concealed cistern below it, with a single ceramic bowl on top. Above the shelf sits a small gold framed landscape painting lit by a slim brass picture light, which is a very old fashioned move that looks expensive in a tiny room. Wood plank floors and a pale trim line keep the base grounded. If you rent or you are not ready to commit to real grasscloth, the peel and stick version gets you close for a fraction of the effort and comes off cleanly later.
Shop it on Amazon : Tempaper Textured Beige Faux Grasscloth Removable Peel and Stick Wallpaper
3. Go dark green and light it like a study, not a bathroom
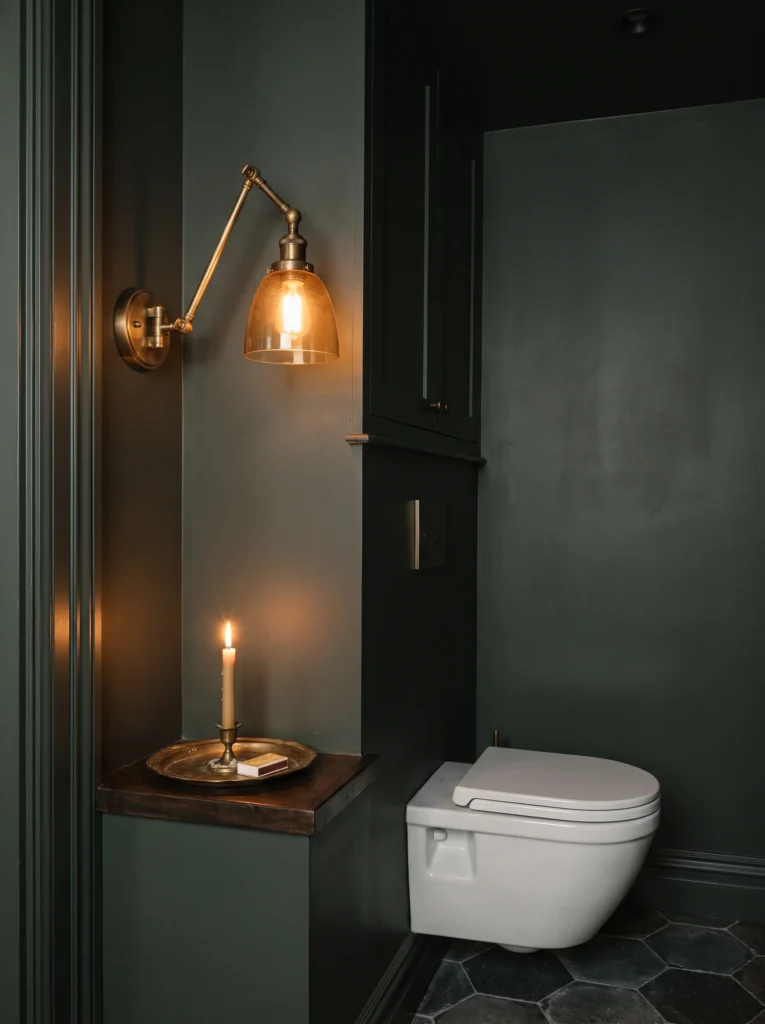
Small rooms can take dark colours far better than people think. The walls, panelling, and upper cabinet here are all the same deep green, which erases the edges and makes it impossible to tell where the room ends. A pale grey plaster panel behind the toilet stops it from feeling like a cave.
The lighting is the real idea. Instead of a ceiling fixture, there is an adjustable brass swing arm lamp with a smoked glass shade mounted at eye level over a small wooden shelf. That shelf holds a brass tray, a taper candle, and a box of matches. Slate hexagon tiles cover the floor in a charcoal that reads almost black. The wall hung toilet keeps the visual weight low. It feels less like a WC and more like the corner of a library where someone left a candle burning.
4. Build a slatted oak ledge that doubles as a plant shelf

Here is a smart way to use the dead wall above a toilet. A horizontal oak slat panel spans the wall and finishes with a flat top edge, so it works as both wall treatment and shelf. Potted ferns, a small ficus, an aloe, and a trailing ivy sit along the top, with two spare toilet rolls tucked in among them so the storage never looks like storage.
The rest of the room stays pale and clean. Walls are white plaster with visible texture, the toilet is a standard two piece in white, and matte black hardware appears on the towel ring, the faucet, and the toilet roll holder. A deep window ledge on the left catches more plants and floods the wood with side light. The slats add rhythm without adding bulk, which is exactly what a narrow room needs.
5. Panel one wall in vertical oak and carve a niche into it
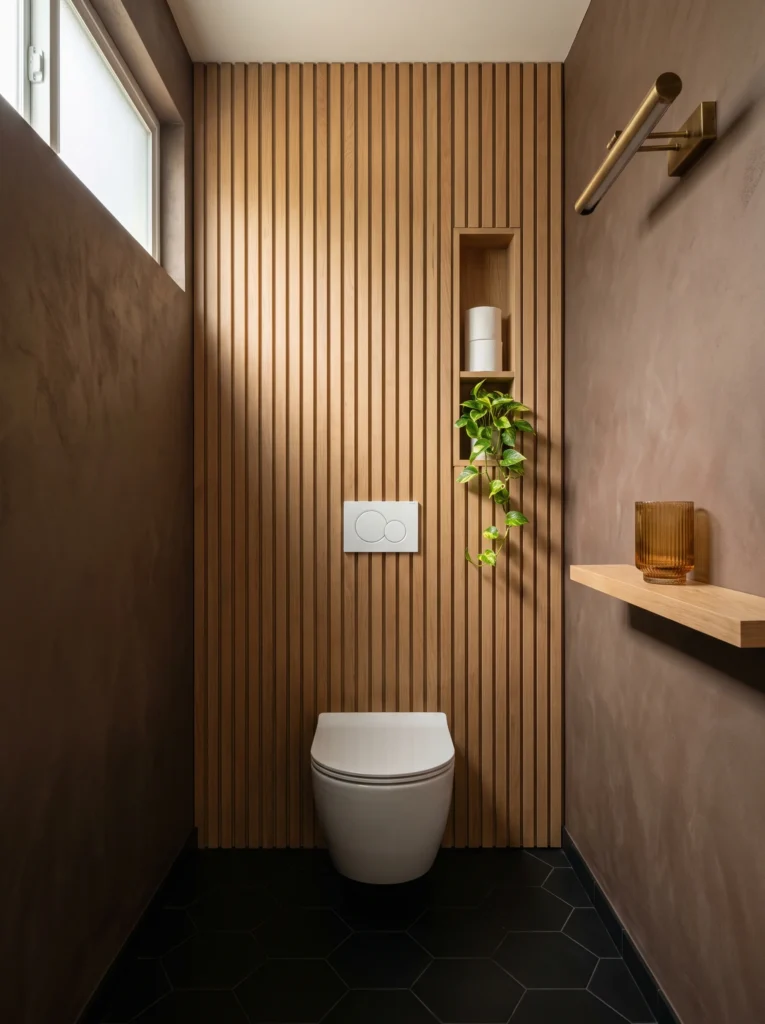
Vertical lines pull the eye up, and in a room with a low ceiling that matters more than anything else you can do. This wall is covered floor to ceiling in narrow oak battens, and the vertical repetition makes the ceiling feel higher than it is. The concealed cistern hides behind the panelling with only a flat white flush plate showing.
Cut into the oak is a slim recessed niche with two shelves, one holding stacked spare rolls and one holding a pothos that trails down over the slats. Storage without a single thing sticking out into the room. The side walls are finished in a warm brown limewash that leans almost chocolate, the floor is matte black hexagon tile, and a brass picture light sits high on the right wall. A floating oak shelf on the side wall holds one amber ribbed glass. Simple, and quietly luxurious.
6. Skip the vanity and run a slim marble ledge instead

Not every toilet room can fit a sink cabinet, and honestly not every one should. This space uses a narrow marble ledge with a small upstand that runs the full length of the wall at counter height. It gives you somewhere to set a vase or a phone without eating a single inch of floor.
The walls are warm limewash in a soft biscuit tone that shifts colour as the light moves across it. An arched brass mirror hangs above the ledge and reflects the whole room back. The lighting is the standout: two brass sconces with pleated fabric shades throw a warm glow up and down the wall, which is far kinder than a downlight. There is a small bud vase with a eucalyptus stem, an aged brass toilet roll holder, and nothing else. Fabric shades in a WC feel unexpected, and that is exactly why they work.
7. Paint everything burgundy, including the mouldings
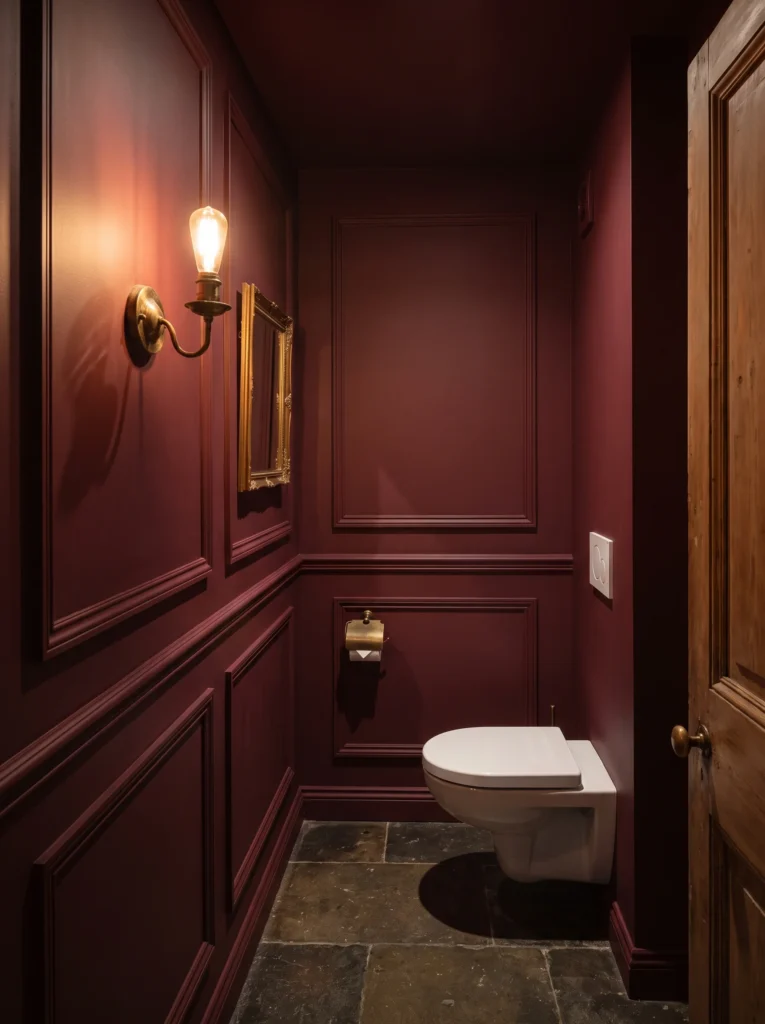
Colour drenching means walls, trim, mouldings, and ceiling all in the same shade. That is what is happening here, and the effect is dramatic. Deep burgundy covers every surface, including the applied panel mouldings and the chair rail, so the panelling reads as shadow and shape instead of contrast.
An antique brass sconce with an exposed Edison bulb glows against the dark paint on the left wall, next to a small ornate gold mirror. The toilet is wall hung with a white flush plate, and there is a brass toilet roll holder with a hinged cover. Underfoot, worn stone flagstones in mottled grey add age the paint cannot fake. The natural wood door on the right is the only warm break in the colour. Dark and moody, but never gloomy, because the brass keeps catching light.
8. Keep it plain and let one vintage rug do the work
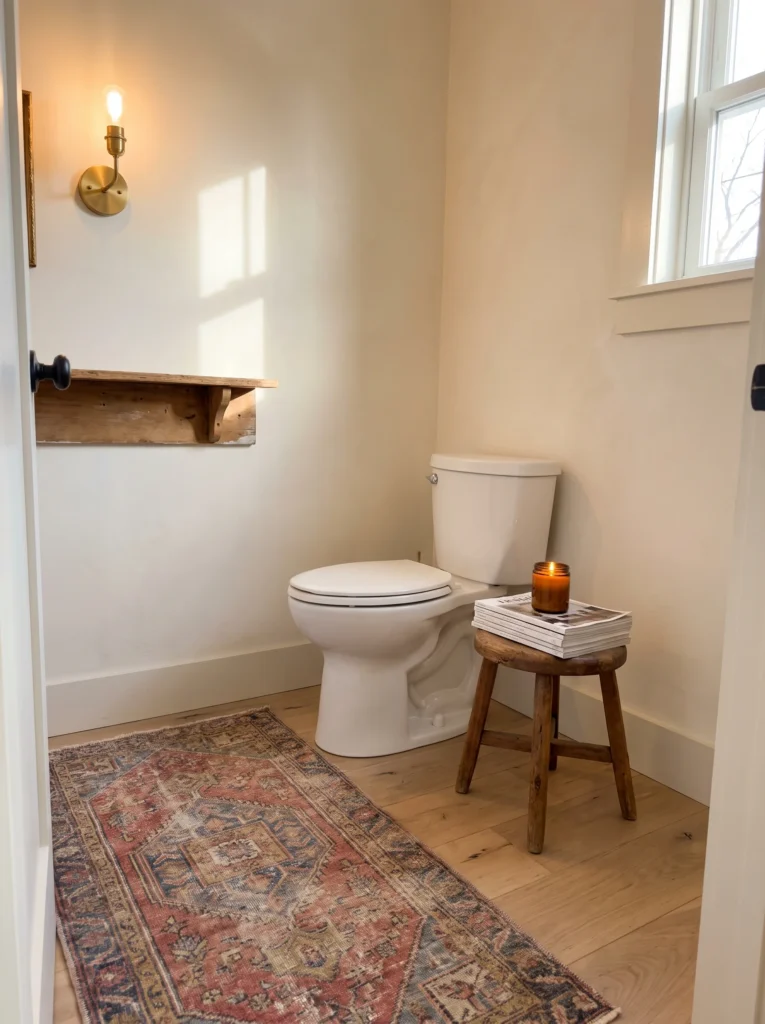
Sometimes the answer is not more design. Everything in this room is quiet: soft cream plaster walls, wide plank oak floors, white trim, and a standard white two piece toilet. Then a faded Persian runner in rust, navy, and gold runs across the floor and gives the whole room its personality.
A reclaimed wood wall shelf with visible old nail holes hangs on the left wall, and a simple brass sconce with a clear bulb sits above it. On the right, a rustic three legged wooden stool holds a stack of design magazines and an amber glass candle. The window is high enough for privacy and low enough to throw a square of afternoon light onto the wall. If you are renting, this whole look is a rug, a stool, and a candle. Nothing gets drilled.
9. Tile floor to ceiling in one bold pattern
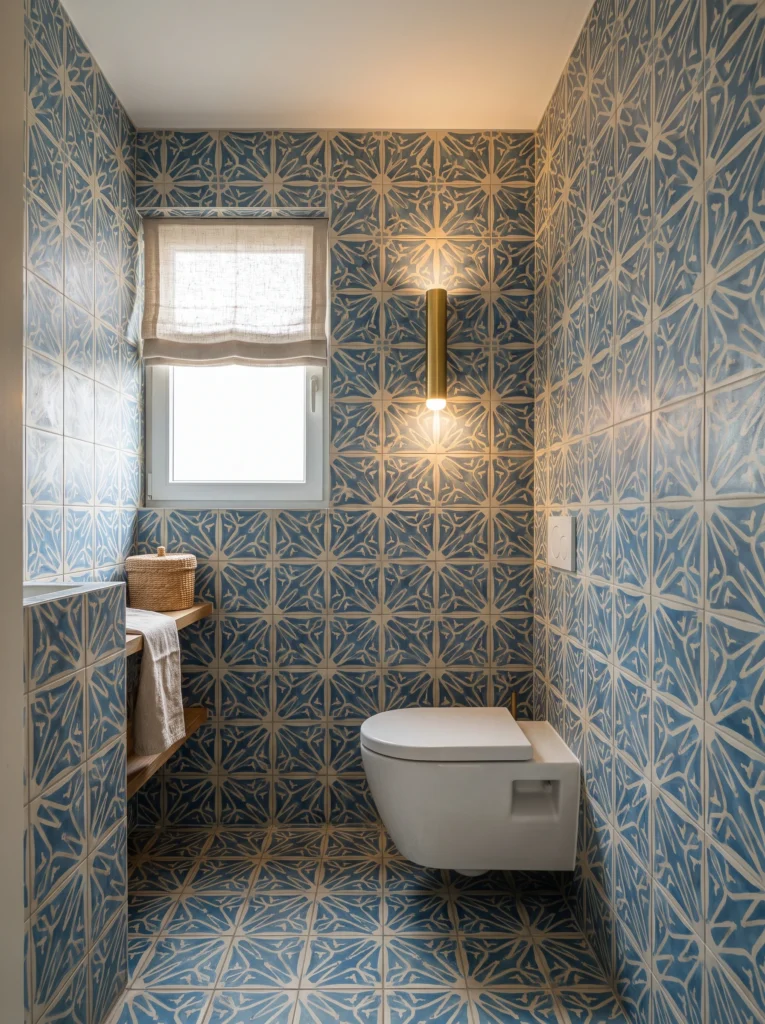
Using a single pattern on the walls and the floor sounds like too much. In a room this size, it is actually calming, because there is no break for your eye to trip over. These blue and cream cement style tiles have a hand painted starburst motif that continues across every surface, corners included.
A brass tube sconce mounted vertically on the back wall breaks up the pattern and throws a pool of warm light down the tile. There is a floating wood shelf on the left with a lidded rattan basket and a linen hand towel, plus a small counter above it. The window wears a relaxed linen roman shade in oatmeal, which softens the geometry. White ceiling, white wall hung toilet, brass flush plate. Bold, but not chaotic.
10. Hide a light strip inside a long horizontal niche
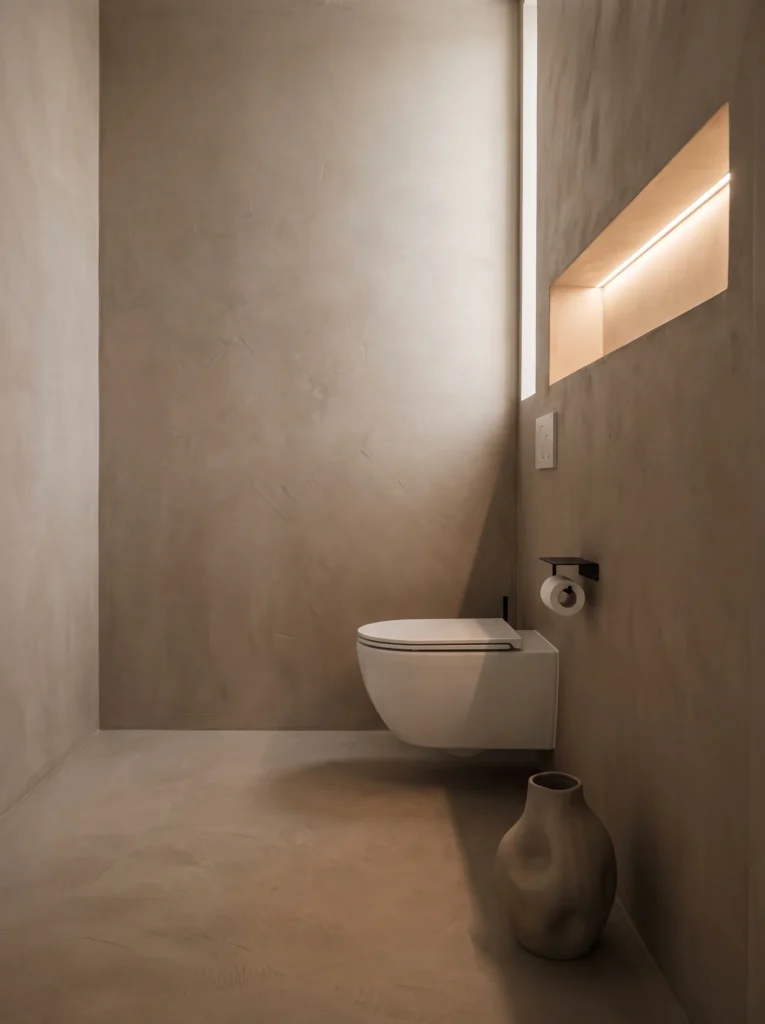
This is a designer move worth stealing. A long slim niche is cut into the wall above the toilet and fitted with a hidden LED strip, so the light washes out of the recess instead of shining at you. No visible fixture, no glare, and the horizontal line stretches the wall sideways.
Everything else is stripped back. Walls and floor are the same taupe microcement with no skirting and no visible joints, which makes the room feel like one continuous surface. There is a wall hung toilet, a small black shelf style roll holder, and a single matte ceramic vase sitting on the floor in the corner. That is the entire inventory. Add a shaft of daylight from a slot window and you get a room that feels closer to a spa than a WC.
11. Pair butter yellow walls with white beadboard and a checkerboard floor

Yellow gets a bad reputation and I think that is unfair. Above the chair rail here, the walls are a soft butter tone that makes the room feel sunlit even on a grey day. Below it, white beadboard wainscoting runs around the space and keeps the bottom half practical and washable.
The floor is black and white marble laid on the diagonal, which visually widens a narrow room better than a straight lay ever does. A classic white pedestal sink sits under a frosted window, fitted with an aged brass widespread faucet and matching towel rings. A framed botanical print in a dark wood frame hangs on the yellow wall. If you want more affordable ways to freshen up a rental bathroom, these cute bathroom decor ideas for renters cover the changes that come straight back off the wall.
12. Float a small oak vanity so the floor keeps running underneath

In a room this narrow, anything that touches the floor makes it feel smaller. The vanity here is a compact oak box mounted on the wall with a round white ceramic basin sitting on top. The floor runs uninterrupted beneath it, and that continuous surface is what keeps the room breathing.
Walls are warm tan limewash with visible brush movement, and the same tone continues onto the floor. A round black framed mirror hangs above the basin, paired with a matte black wall mounted faucet that saves counter depth. The wall hung toilet sits directly beside the vanity, and a small frosted window at the far end brings in soft light without exposing anything. One ceramic soap dispenser is the only accessory. Restraint is the whole point.
13. Add picture frame moulding and a graphic penny tile floor
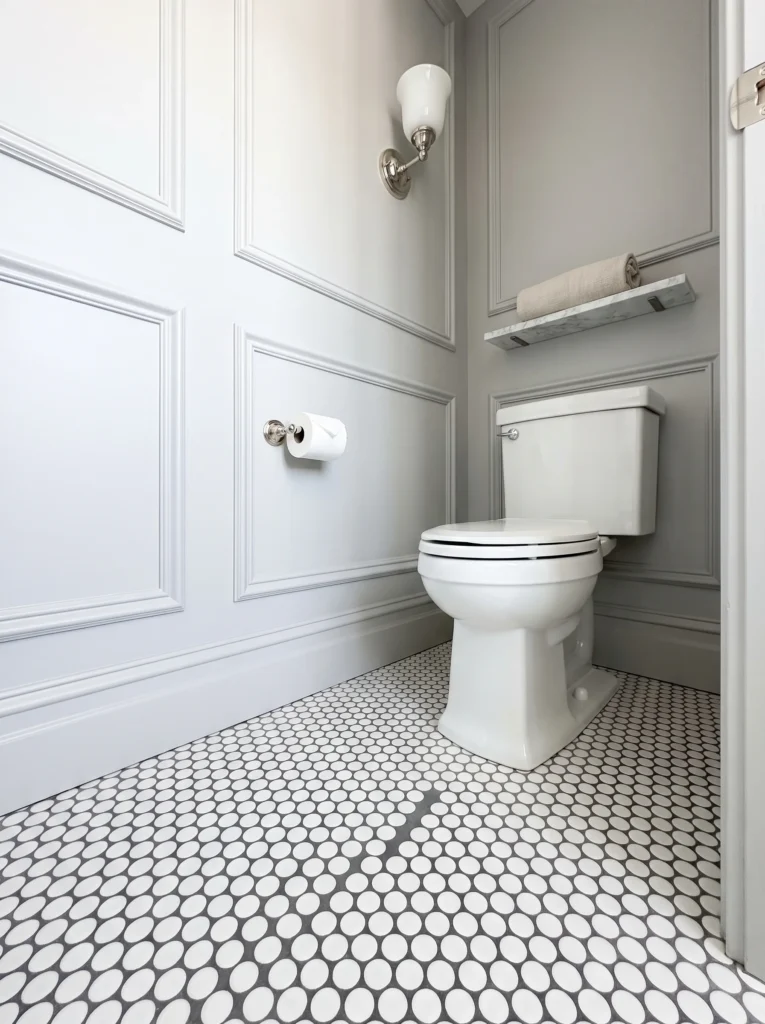
Applied moulding is one of the cheapest ways to make a builder grade WC look considered. Here, rectangular picture frame mouldings are painted the same pale grey as the walls, so you read depth and shadow instead of colour. It costs a weekend and some trim.
The floor is where the personality lives. White penny round tiles set in dark grey grout create a strong dotted pattern that makes a small floor look intentional rather than leftover. A slim marble shelf floats above the toilet holding a single rolled towel, and a polished nickel sconce with a white glass shade sits above it. The toilet is a standard white two piece with a chunky seat. Polished nickel and grey together read crisp and slightly formal, which suits a guest WC.
14. Mount woven baskets on the wall as open storage

Toilet paper has to live somewhere, and stacking it in a corner always looks like clutter. This room solves it with three rattan basket cubbies mounted on the wall in a staggered column. Two hold spare rolls turned so you see the neat spirals, and the middle one holds a potted Boston fern.
Behind them, horizontal white shiplap covers the walls in a warm off white that keeps the room bright without feeling cold. The floor is pale washed oak plank, softened by a chunky jute runner. Hardware is matte black on the toilet roll holder, which stands out cleanly against all that white. Woven storage does double duty here, adding texture to a flat wall while keeping supplies within reach.
Shop it on Amazon : Natural Rattan Storage Baskets, Hand Woven Set of 3
15. Lean an oak ladder shelf over the cistern
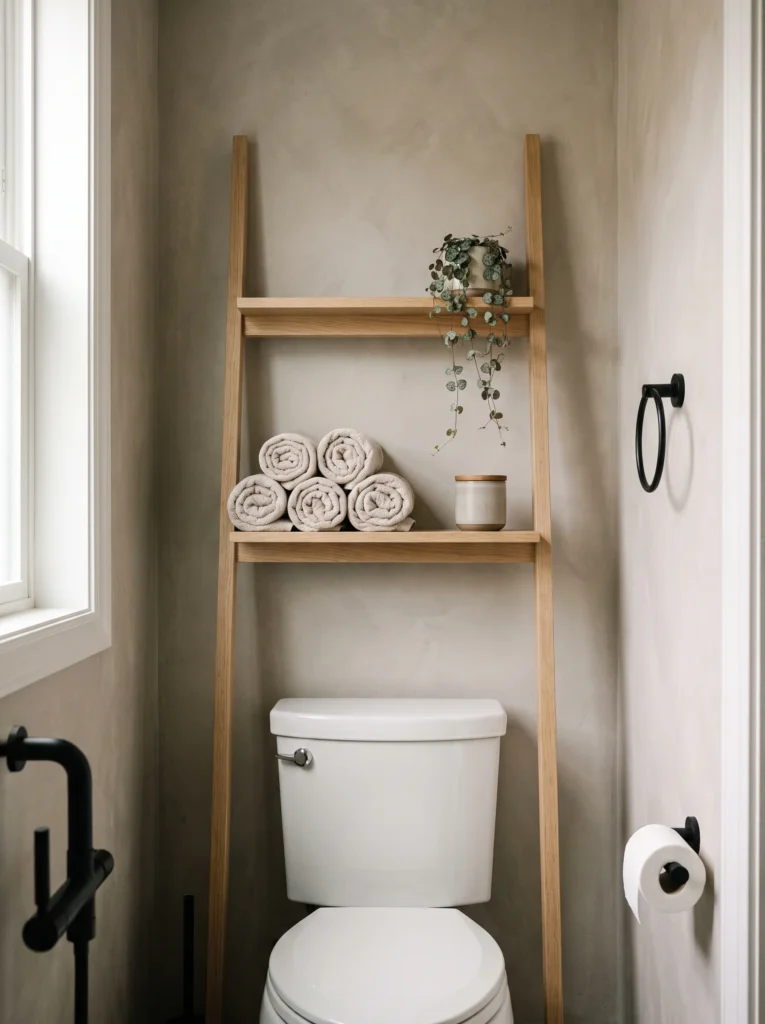
Over toilet storage usually looks like a dorm room accessory. This one does not, because the ladder is slim solid oak with just two shelves and generous space between them. It leans over the cistern and takes up almost no visual weight.
The lower shelf carries a stack of five rolled cream towels and a small ceramic jar with a wooden lid. The upper shelf holds a trailing string of hearts plant that spills down the frame and softens the straight lines. Walls are warm grey plaster with a subtle mottled finish, and matte black fittings appear on the towel ring, the roll holder, and the tap. A window on the left keeps the whole corner naturally lit. If you want the same look without building it yourself, a three tier version does the job and needs no wall damage beyond a safety anchor.
Shop it on Amazon : UTEX Over The Toilet Storage Shelf, 3-Tier Ladder Bathroom Organizer
16. Steal the alcove next door for a full height cupboard
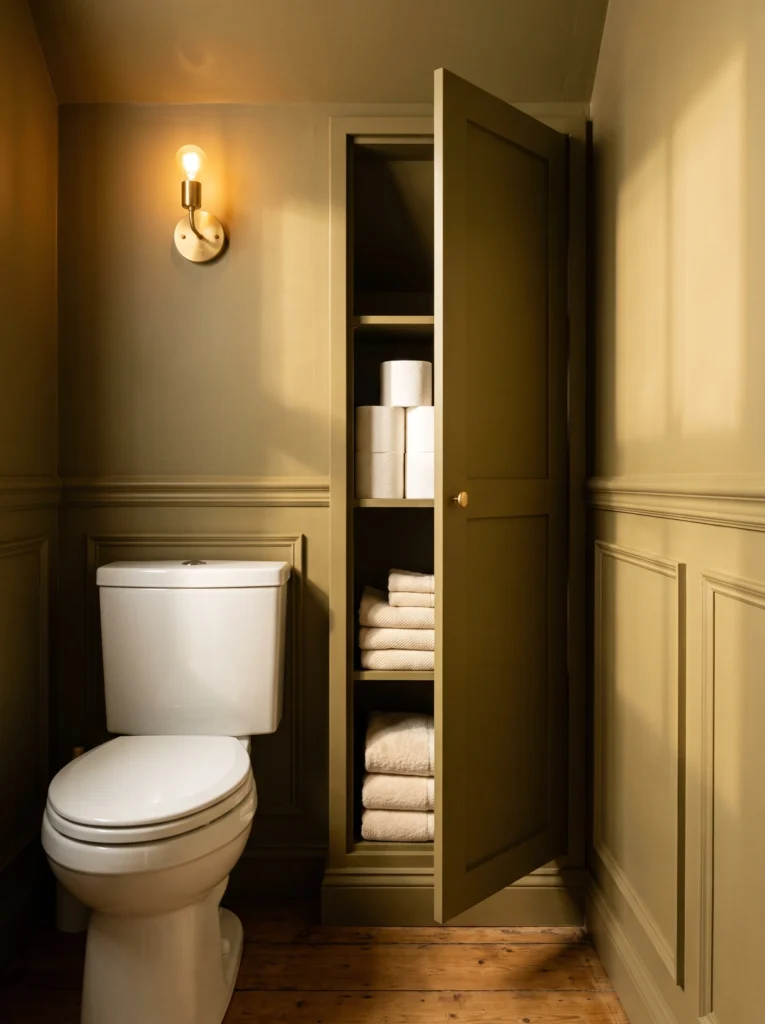
If your toilet room has any dead alcove beside the cistern, this is what to do with it. A tall built in cupboard runs floor to ceiling in the recess, painted the same olive green as the walls so it disappears completely when closed. Open, it holds stacked spare rolls on one shelf and folded cream towels on the two below.
The rest of the room is panelled with classic moulding below a chair rail, all in the same olive tone. A brass sconce with a bare bulb throws warm light across the paint and shows off the sheen. The floor is original wide plank timber, worn and honey coloured. That single brass knob on the cupboard door is the only hardware in sight. Storage that vanishes is the best storage a small room can get.
17. Wallpaper the ceiling and leave the walls plain
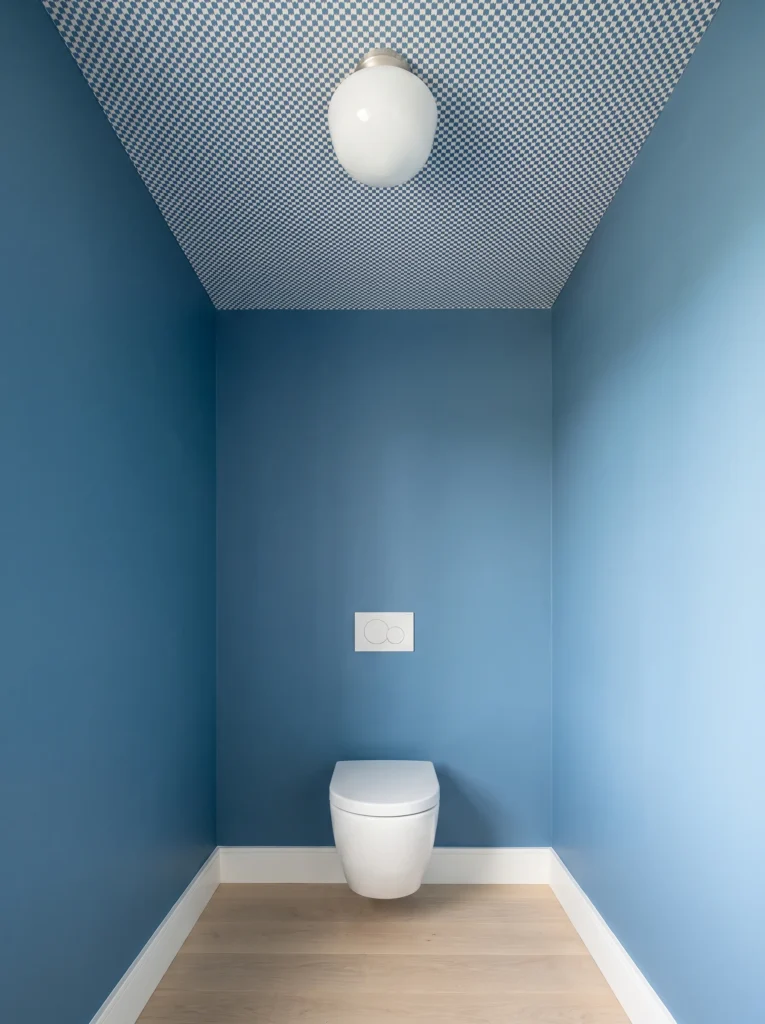
Nobody looks up in a toilet room until you give them a reason. Here, the walls are a flat mid blue with crisp white skirting, and all the pattern goes onto the ceiling: a small blue and cream checkerboard that reads almost like woven fabric from below.
Because the pattern lives overhead, the walls stay calm and the room does not feel busy. A round opal glass flush mount sits in the middle of the pattern like a full moon. The toilet is wall hung with a white flush plate, the floor is pale oak, and there is genuinely nothing else in the room. One roll of wallpaper usually covers a ceiling this size, which makes it one of the cheapest toilet room ideas here with the biggest payoff.
18. Hang a backlit round mirror for a soft halo of light

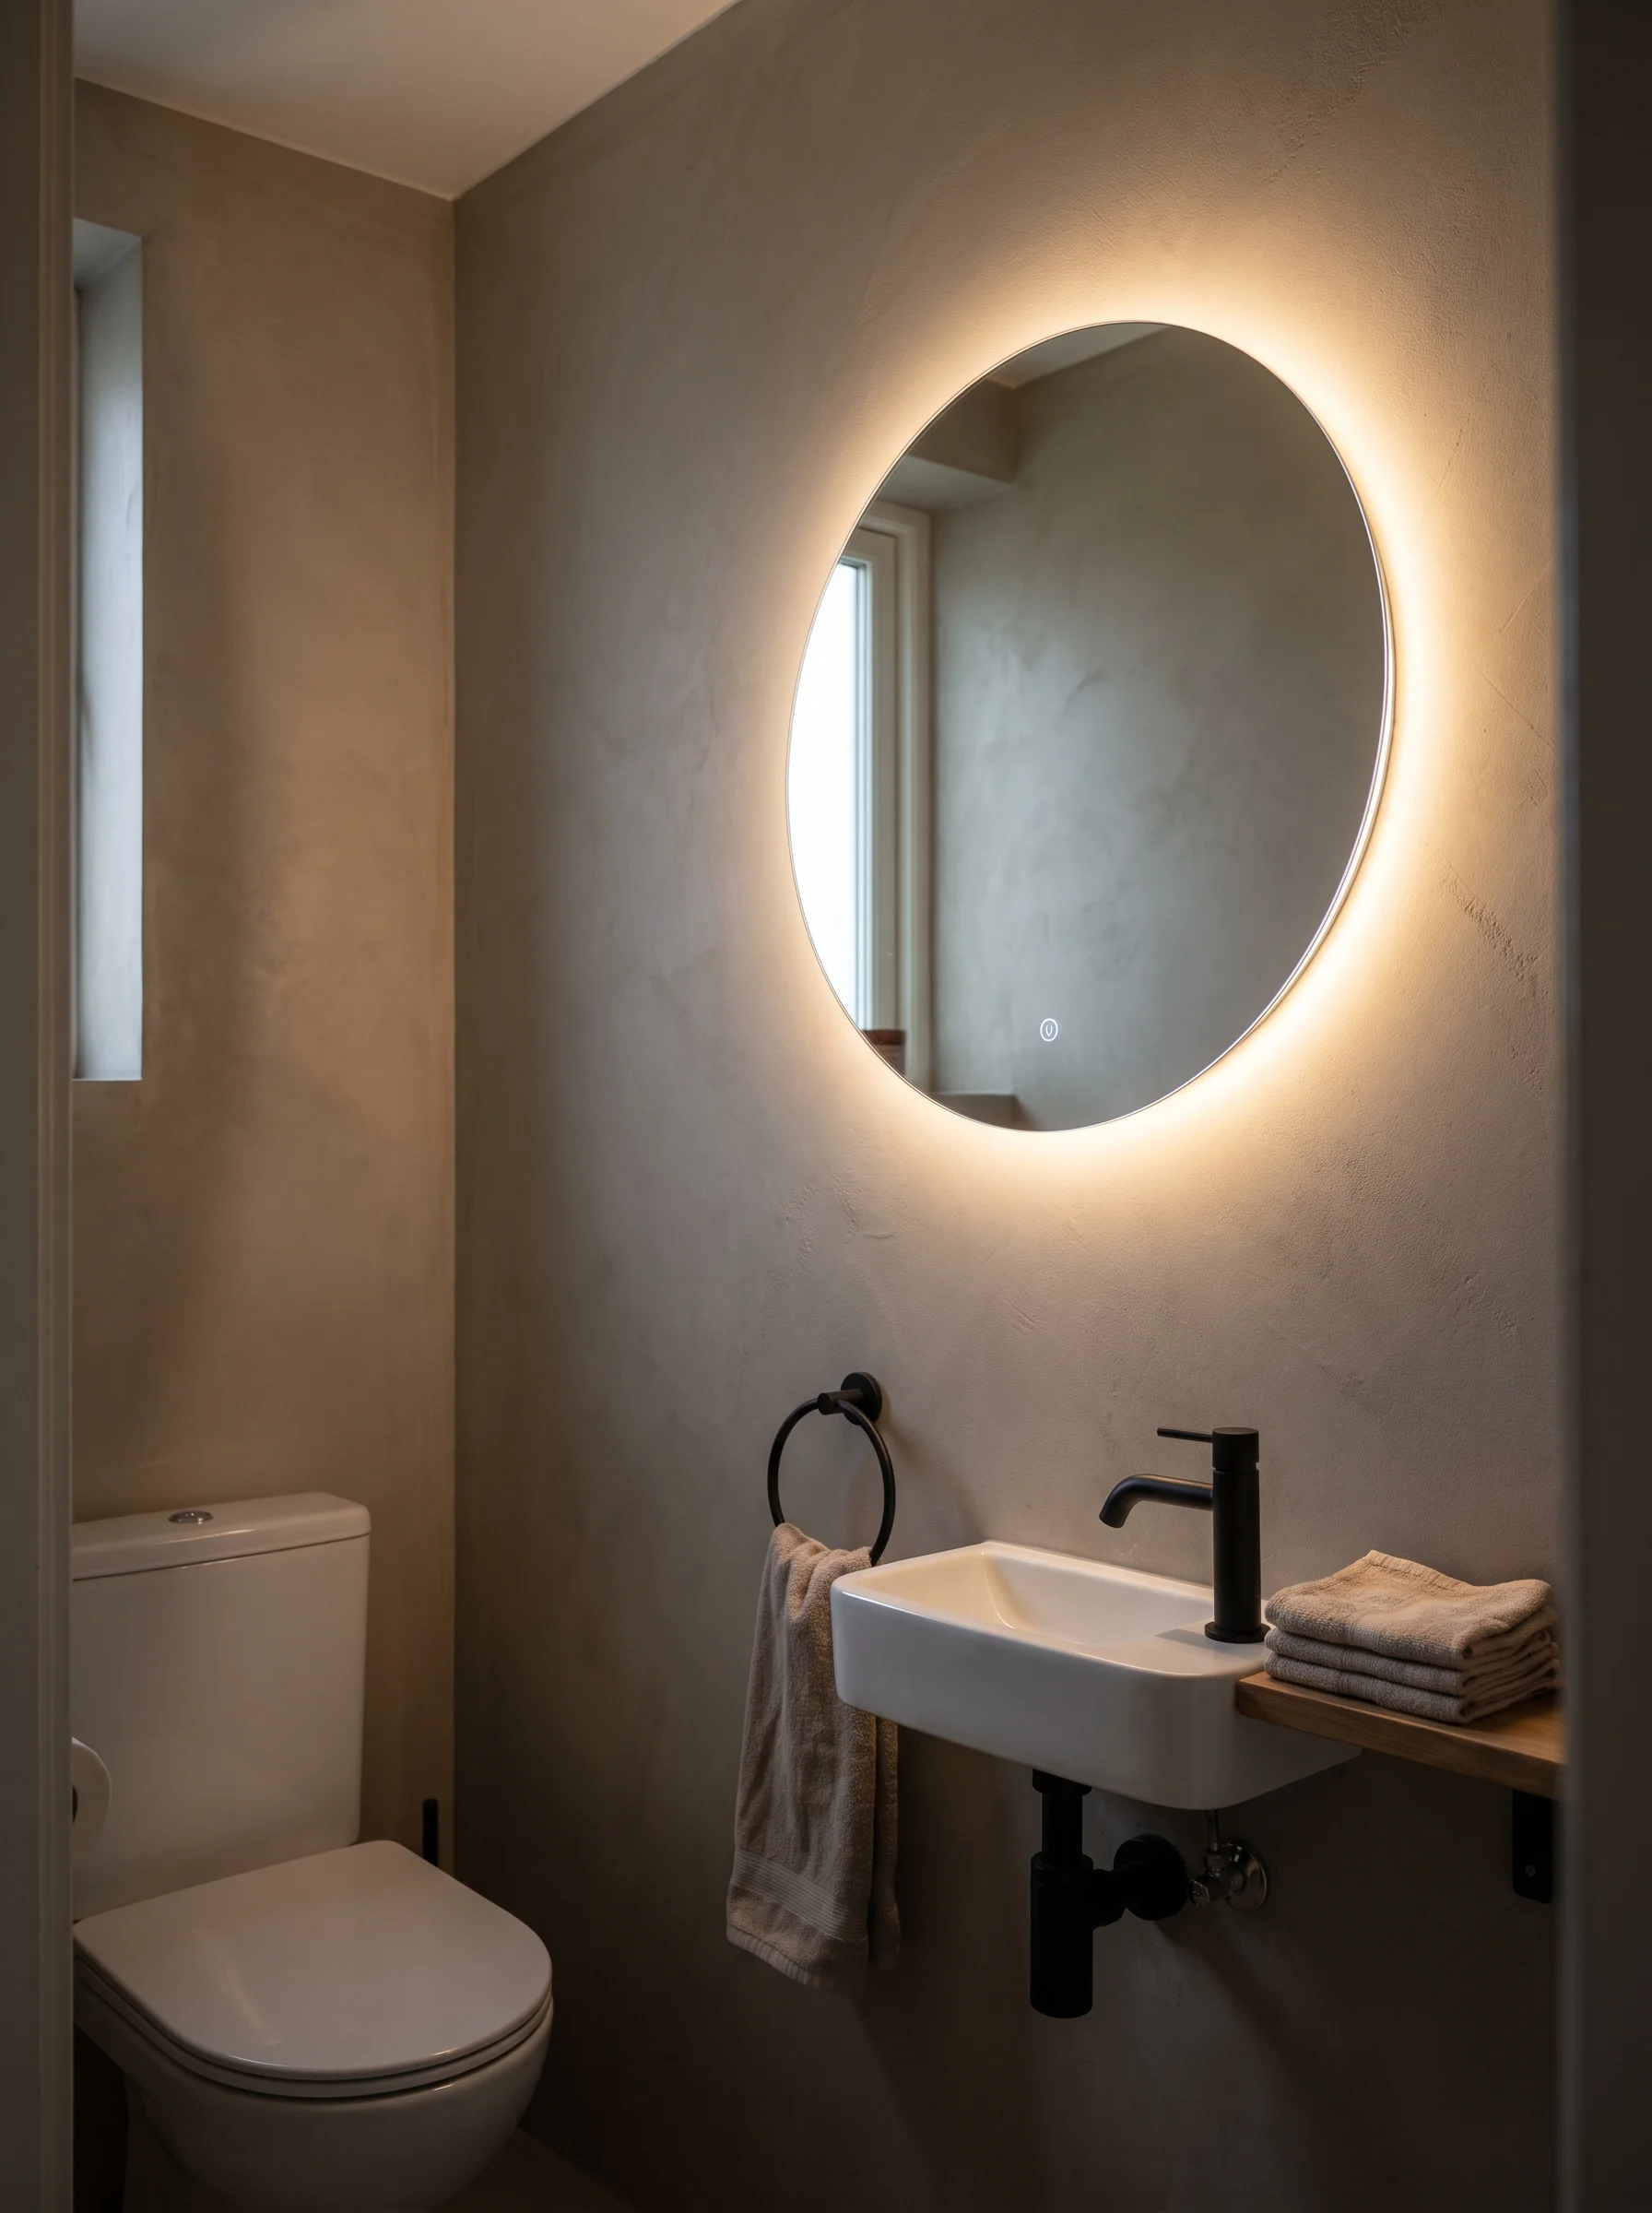
Overhead lighting in a tiny room is unflattering, full stop. A backlit round mirror fixes it by pushing a warm halo onto the wall behind the glass, which lights your face from the front and bounces the rest of the light around the room. It also reads as a light fixture, so you can skip the sconces entirely.
The walls are beige plaster with a hand troweled finish that catches the glow beautifully. Below the mirror sits a small rectangular wall hung basin with a matte black tap and an exposed black bottle trap, plus a black towel ring on the left. A narrow wood shelf on the right holds folded towels. The toilet sits just around the corner, half hidden by the doorway. Warm light on soft plaster is a hard combination to beat.
Shop it on Amazon : Keonjinn Round LED Backlit Bathroom Mirror, Anti-Fog and Dimmable
19. Panel in navy and hang art like it is a hallway
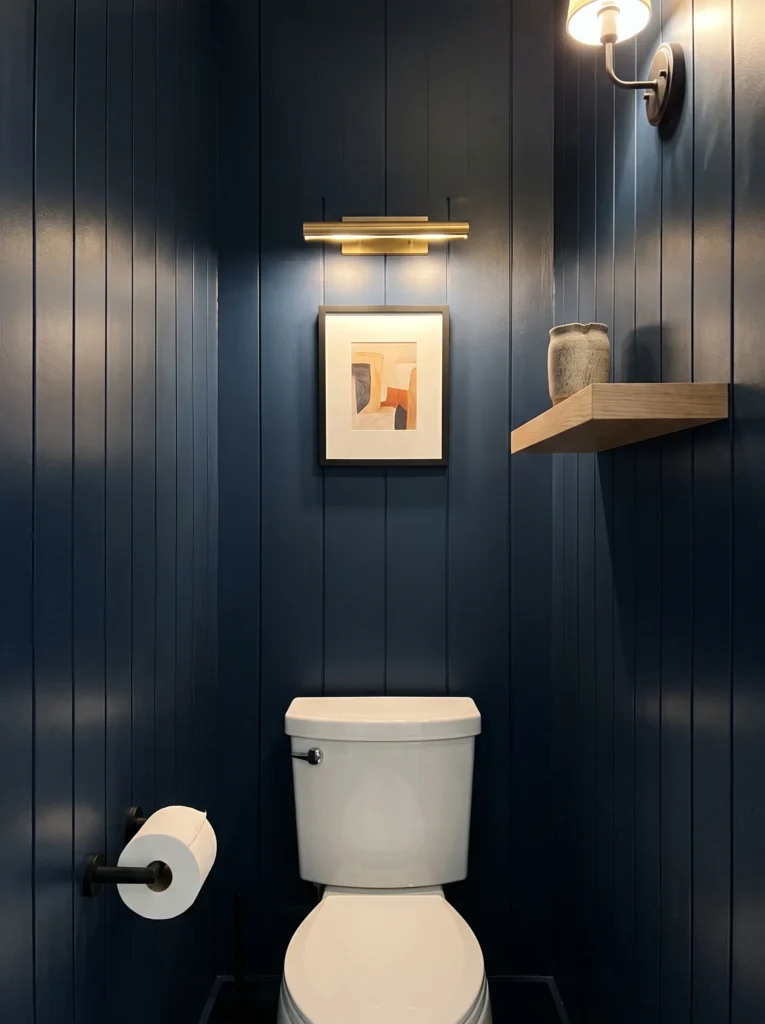
Treating a WC like a small gallery is a trick I wish more people used. The walls here are covered in vertical tongue and groove panelling painted a deep navy with a soft sheen, which catches light and keeps the colour from going flat. Against it hangs a framed abstract print in warm ochre and grey.
Above the frame, a slim brass picture light spotlights the art, and a second sconce sits higher on the right wall for general light. A chunky floating oak shelf holds one speckled ceramic vase, which is all the styling this wall needs. Black hardware on the roll holder keeps the fittings quiet against the navy. Vertical boards again stretch the ceiling upward, so the room feels taller than its footprint suggests.
20. Carve an arched niche and light it from behind
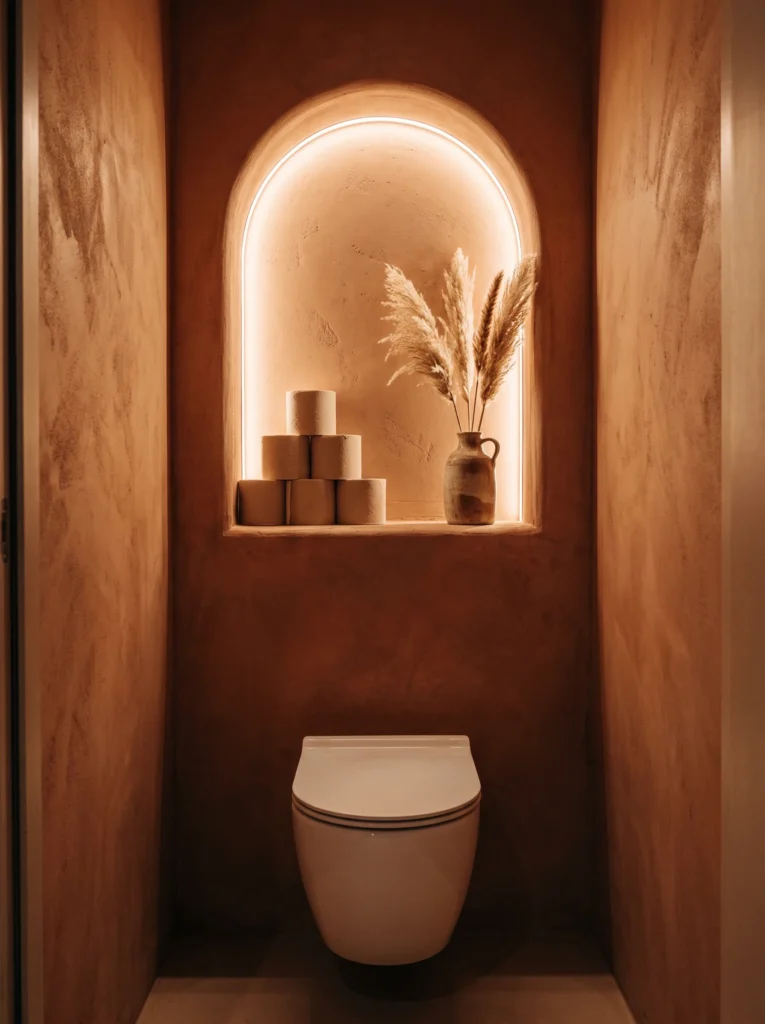
Curves in a boxy little room feel like a small act of generosity. This arched niche is cut into the terracotta plaster wall above the toilet and outlined with a concealed LED strip, so a thin line of warm light traces the whole arch and glows against the rough finish.
Inside sits a pyramid of stacked toilet rolls on one side and a rustic ceramic jug filled with pampas grass on the other. Practical storage that looks styled on purpose. The walls, floor, and ceiling are all the same clay coloured plaster, which removes every corner and makes the space feel carved rather than built. The wall hung toilet in warm white completes it. At night this room must feel like a lantern.
21. Combine sage zellige tile with a blush plaster wall

This colour pairing keeps showing up and I understand why. Glossy sage green zellige tiles run around the lower half of the room and finish with a rounded green pencil trim, then blush pink plaster takes over above. The tiles are uneven and handmade, so the light hits them in patches rather than flatly.
Brass ties it together. There is a brass gooseneck faucet on a compact wall hung basin, an exposed brass P trap under it, a brass towel ring, and a brass sconce on the pink wall above. A woven basket on the floor holds rolled towels in cream and rust. Floors are light oak plank, and a window on the right brings in daylight that makes the glaze shift from mint to deep green. Vintage feeling without being fussy.
22. Take beadboard three quarters up and cap it with a wood ledge
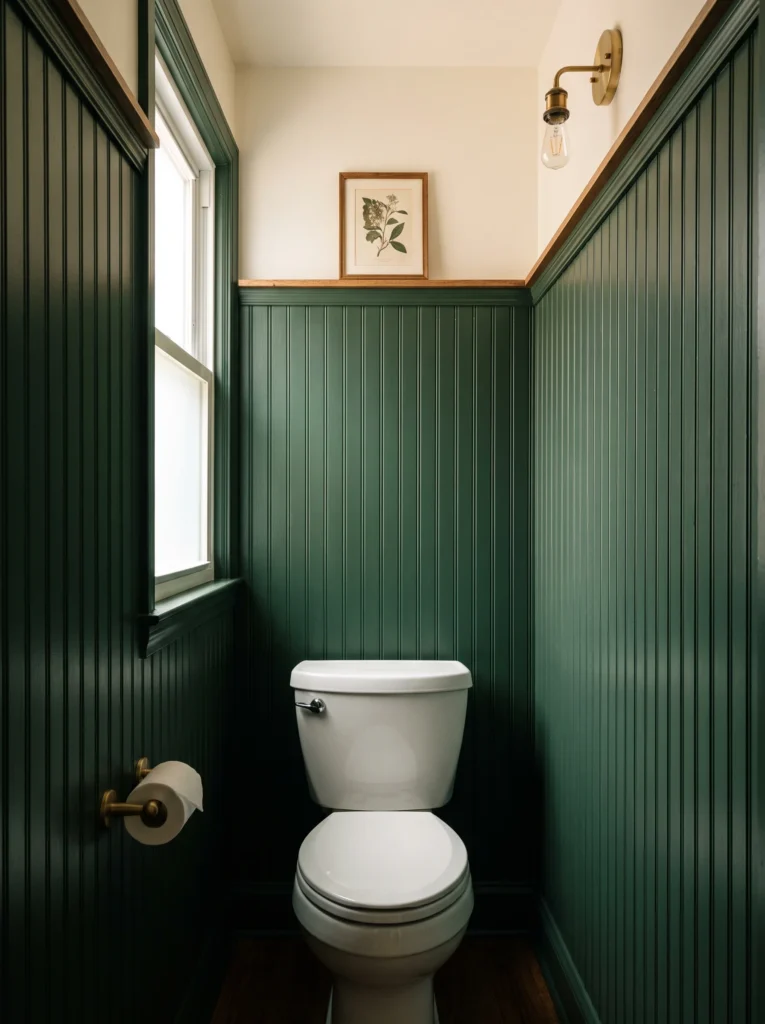
Most people stop wainscoting at waist height. Taking it higher, to roughly three quarters of the wall, gives a small room a much stronger sense of proportion. This dark forest green beadboard runs high on every wall, capped with a natural oak ledge that acts as a display shelf.
A single framed botanical print leans on that ledge against the cream painted wall above. To the right, a brass wall sconce with a clear Edison bulb hangs against the cream, glowing warm. There is a brass toilet roll holder on the left, a window with green painted trim bringing in daylight, and dark stained floorboards below. Green, brass, and cream together feel classic in a way that will not date next year.
Where to spend and where to save in a small WC
Lighting deserves the biggest slice of your budget. In a room this small, one bad fixture ruins everything, and one good one makes even plain walls look expensive. Sconces at eye level or a backlit mirror beat a ceiling downlight nearly every time.
Save on the toilet itself, unless you are moving plumbing. A basic white pan looks fine when the room around it is considered. Save on decor too, since a WC only needs two or three objects before it starts to look cluttered. Spend instead on the surface that covers the most area: the tile, the wallpaper, or the paint.
Three small changes that make the biggest difference
Change the light bulb before you change anything else. Swapping a cool white bulb for a warm 2700K one costs almost nothing and instantly makes plaster, wood, and paint look better. It is the fastest fix on this entire list.
Then get everything off the floor. Wall hung fixtures, floating shelves, and wall mounted storage all keep the floor visible, and a visible floor reads as more space. Finally, pick one accent metal and stick to it. Brass, black, or nickel, chosen once and repeated on every fitting, makes a mismatched little room look pulled together.
Pulling these toilet room ideas together
The pattern across all 22 of these small toilet room ideas is simple. The rooms that feel bigger are the ones that commit to a single idea instead of hedging. One colour everywhere. One texture on every wall. One shelf doing all the storage work.
Half measures are what make a small WC feel awkward, not the size. Pick the idea that suits your budget, do it properly, and stop there. A tiny room that looks confident always beats a tiny room that looks careful.
Loved these toilet room ideas? Save this pin to your bathroom board so you can find it when you are ready to start.
Table of Contents
For more help choosing materials, fixtures, and layouts that fit your bathroom’s real constraints, see our guide on fitting a tub and separate shower into a small bathroom.