28 Ingenious Bathroom Door Design Ideas for Space and Privacy
Pick the door by the problem it solves, not the look. A pocket or sliding door buys back floor space, frosted or reeded glass borrows daylight, and a solid core stops sound. The caveat almost nobody mentions: leave roughly three quarters of an inch of clearance under it, or your extractor fan has no air to pull and quietly stops working.
A bathroom door does four jobs at once, which is why so many bathroom door design ideas disappoint. It has to give privacy, control sound and smell, let the extractor breathe, and survive a room that gets steamed twice a day for years. Most guides only ever discuss the fourth one, and usually only the finish on it.
The 28 bathroom door design ideas below are ordered by the problem they solve rather than by style. Space-saving doors come first, then the ones that move light around, then sound and material, then the decorative options, and finally the practical checks that decide whether any of it works in a real house.
You will also find a material comparison and the two clearance numbers worth knowing before you order anything at all. Those are the parts that stop a door you love from becoming a door you quietly regret, and they take five minutes with a tape measure to settle.
This post contains affiliate links. If you buy through them, I may earn a small commission at no extra cost to you.
Table of Contents
Slide it into the wall when there is no room to swing
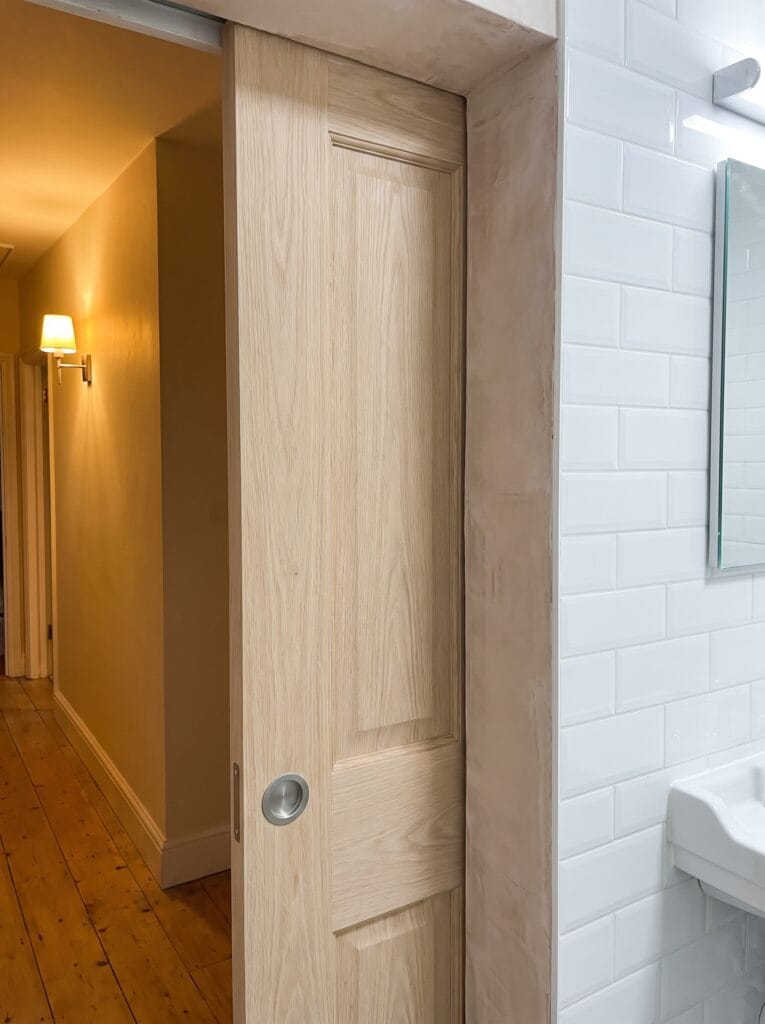
A pocket door is the strongest answer when a swinging door would collide with the basin, the towel rail or the person already standing in the room. It disappears entirely into the wall cavity when open, which hands the full swing arc back to you as usable floor rather than dead space.
The catch is the wall it slides into, and this is the part that sinks most projects before they start. That cavity has to be completely empty for the width of the door, and a bathroom wall is exactly where plumbing, waste pipes and wiring tend to live. Find out what is inside before you commit.
Budget for the hardware rather than the door leaf itself. A cheap track binds within a year or two, and a sagging pocket door is a genuinely annoying thing to put right, because the wall has to come apart again to reach the mechanism hiding inside it.
Hang it on an exposed track when the wall is solid

If the wall cannot be opened up, a surface-mounted sliding door gets you the same floor saving without any cavity work at all. The track bolts to the face of the wall above the opening, so installation is a careful morning rather than a structural rebuild with a plasterer afterwards.
You need a clear run of wall the full width of the door for it to slide onto. That is the constraint people forget until the track arrives, and it rules the idea out in a lot of small hallways where a light switch, a radiator or a second doorway sits exactly where the door has to go.
Be honest about what it does not do, because the photographs never show this. A barn door hangs a couple of centimetres proud of the wall and seals nothing, so sound and smell pass straight around the edges. For an ensuite off a bedroom that matters more than most people expect.
Fold it in half for a genuinely narrow opening
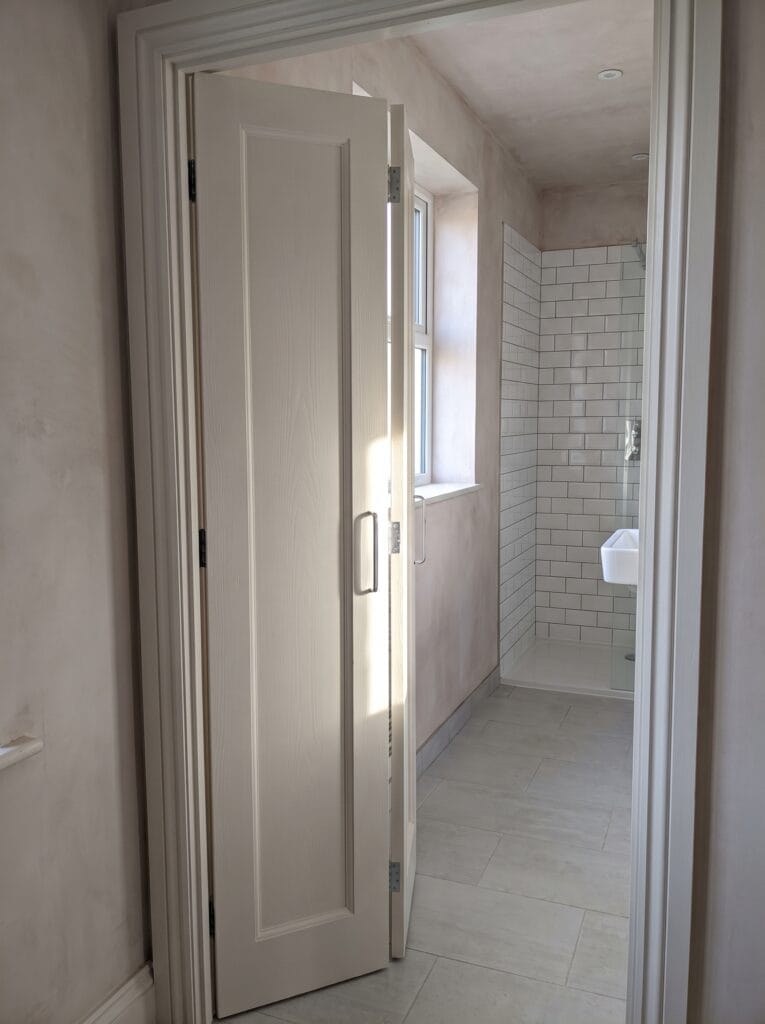
A folding door halves the swing without needing a wall cavity or a clear run of wall, which makes it the sensible fallback when neither of the first two ideas will fit your layout. Each leaf is half the width of a normal door, so the arc it sweeps across the floor is roughly a quarter.
They suit narrow openings and cloakrooms best, and get less convincing as the opening widens. In a wide doorway the two leaves start to feel flimsy under the hand, and the centre hinge becomes something you notice and resent every single time you walk through it.
Look hard at the hardware before you look at the finish. Bi-folds live or die on their pivot and top guide, and a cheap plastic guide is the part that fails first, at which point the whole door starts to feel like a wardrobe rather than a room divider.
Use frosted glass to borrow daylight from the hallway
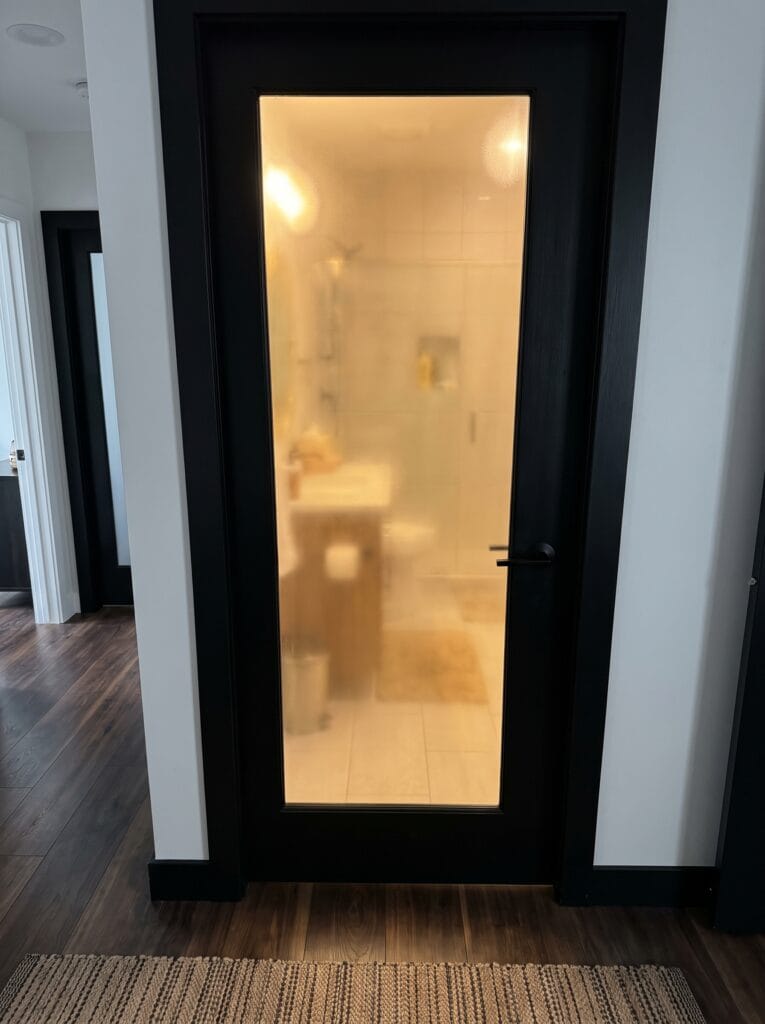
An internal bathroom with no window is dark at every hour of the day, and a glazed door is the only fix that does not involve building work or a roof light. Frosted glass passes light in both directions while scrambling everything behind it into soft, unreadable shapes.
The privacy is genuine as long as the glass is properly obscured rather than lightly etched. Hold a sample up with a hand a few centimetres behind it and check you cannot resolve fingers, because a thin acid etch is far more transparent in a bright bathroom than it looks in a showroom.
Frame colour does most of the styling work here, and the glass itself stays the same either way. A black frame reads sharp and contemporary against pale walls, a painted timber frame reads softer and more traditional, and an unpainted oak frame sits somewhere between the two.
Reeded glass gives you pattern as well as privacy

Reeded or fluted glass is the obvious upgrade when plain frosted starts to feel flat and institutional. The vertical ribs refract whatever light passes through them into soft bands, so the door becomes a texture in the hallway rather than a blank panel that simply glows.
Obscurity here comes from the ribs distorting the image rather than from any surface coating, which means it cannot wear off, scratch away or get polished off by cleaning. It also hides fingerprints considerably better than frosted, which matters on a door the whole household touches daily.
Specify toughened glass for any full-height panel, and do not treat this as optional. Safety glazing is a legal requirement in most places for glass at low level, and it is the difference between a crack you live with and a genuinely dangerous failure in a room full of hard surfaces.
Pivot the whole panel for a wide ensuite opening
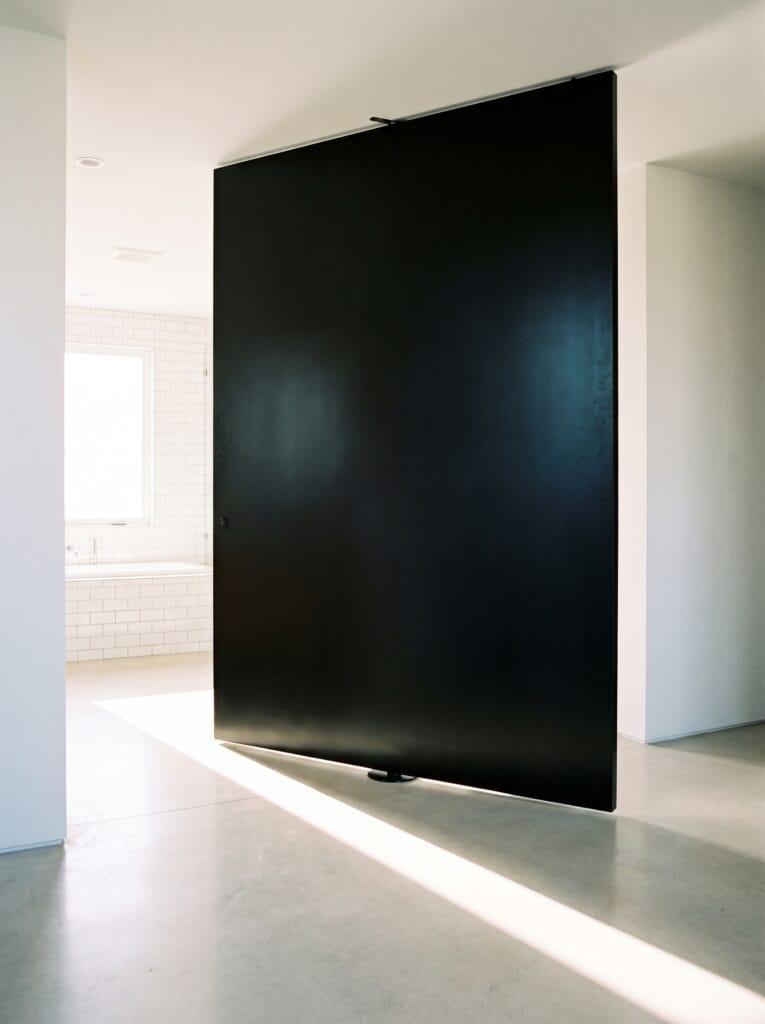
A pivot door turns on a pin set into the floor and the head rather than on side hinges, which lets a single panel run much taller and wider than hinges would sensibly carry. For a generous ensuite opening it reads as architecture rather than as joinery bought from a merchant.
The trade is that a pivot swings into the room on one side of its axis and out of it on the other, so it needs clearance on both faces. That makes it a poor choice for the tight opening a pocket door would suit, and a very good one where you already have space to spare.
Floor build-up matters more here than with any other door on this list. The bottom pivot has to be fixed into something structurally solid, so this is a decision that belongs in the plan before the tiling goes down, not a change of mind once the room is finished.
Louvres let a windowless bathroom breathe
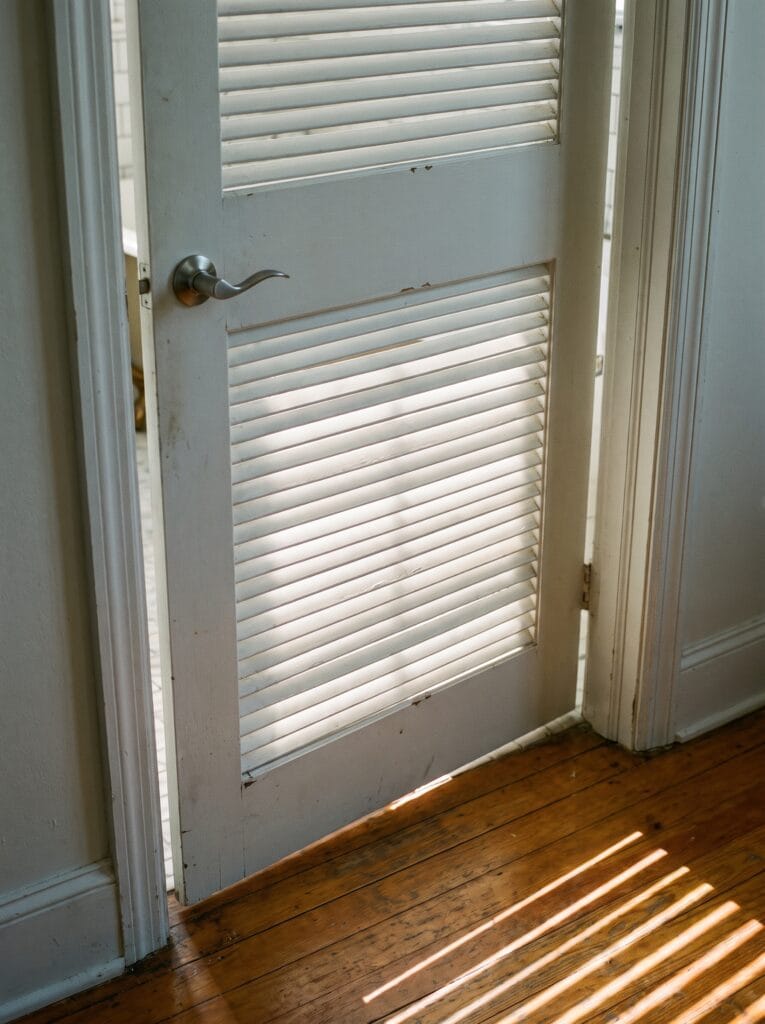
A louvred door is the simplest way to guarantee airflow into a room that has no window at all. The angled slats pass air continuously while still blocking the sightline, so you get ventilation around the clock without ever having to leave the door standing open.
Louvres earn their place specifically where an extractor fan is fighting a sealed room and losing. Air has to enter for air to leave, and a louvred panel supplies that make-up air far more reliably and in far greater volume than the narrow gap under a closed door can manage alone.
Accept the compromise on sound, because there is no way around it. Anything that lets air through lets noise through just as easily, so a louvred door suits a family bathroom off a landing far better than it suits an ensuite sharing a wall with the head of a bed.
Choose a solid core when you want sound to stop at the door

Most internal doors are hollow, with a cardboard honeycomb sandwiched between two thin faces, and they stop almost no sound whatsoever. A solid core door is the single most effective acoustic upgrade available for a bathroom, and it costs far less than any other fix that would achieve the same thing.
The weight tells you immediately what you are getting. A solid core door is genuinely heavy to carry and feels dense when you knock it with a knuckle, while a hollow one rings like a drum. Lift one in the shop before you buy if the label is vague about the construction.
Upgrade the hinges at the same time, and treat that as part of the same job. Standard builder hinges are sized for a hollow door, and hanging thirty or forty kilograms on them leaves you with a door that drops, binds and catches on the frame within a single season.
A flush paint-grade face disappears into the wall
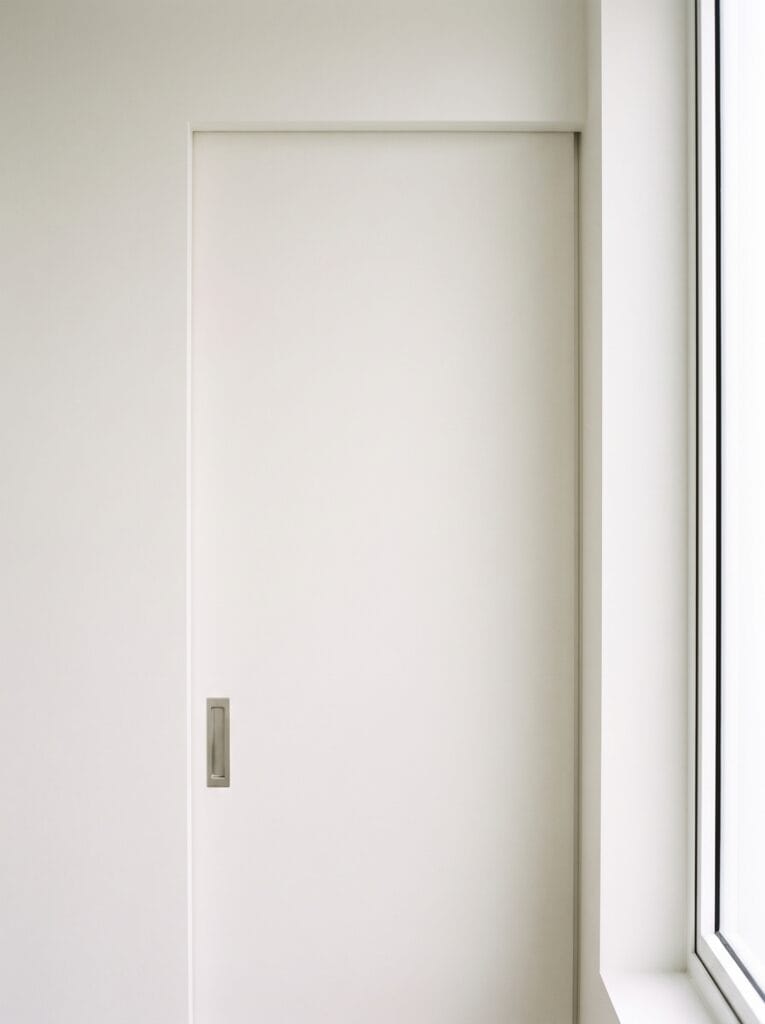
A flush door is a completely flat panel with no mouldings anywhere on it, and painted the same colour as the wall it stops registering as a door at all. In a small bathroom or a narrow hallway, removing that visual interruption makes the whole space read noticeably calmer and less busy.
Medium-density fibreboard is the right face material for this particular idea, because it has no grain to telegraph through the paint over time. A timber-faced door will always show its figure eventually, however many coats you put on and however carefully you rub down between them.
Keep the ironmongery minimal or the effect collapses completely. A recessed flush pull or a very slim lever is the entire point of the exercise, and a chunky traditional knob bolted onto a flush door looks like an oversight rather than a deliberate decision.
Paint a panelled door the same colour as the wall
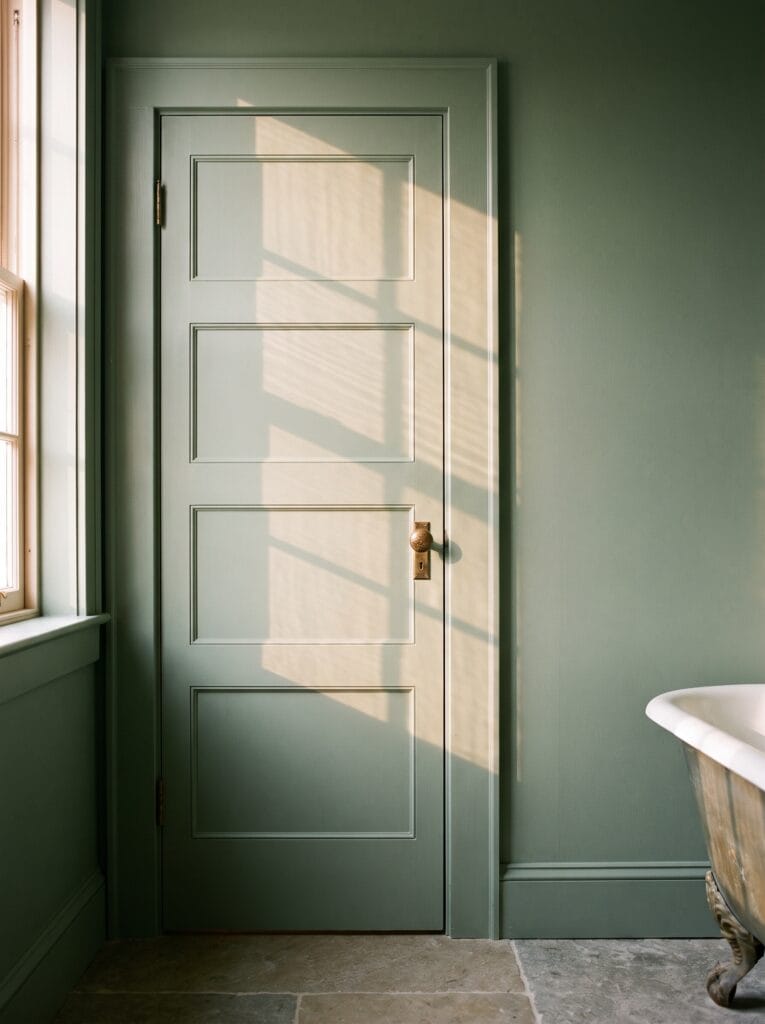
Painting a panelled door and the wall around it in one colour gives you much of the calm of a flush door while keeping the detail you already have. The panels still catch shadow and give the door depth, but without any contrast, which is a genuinely different effect from either extreme.
This is comfortably the cheapest idea on the list, because the door you already own is almost certainly panelled. A tin of paint, a small roller and an afternoon changes the entire feel of the opening, and it costs less than the handle on most of the other ideas here.
Take the paint across the architrave and the skirting behind it as well. Stopping neatly at the door edge leaves a white frame drawing a hard box around the whole thing, which undoes precisely the effect you were going for in the first place.
Let the door carry the only bold colour in the room

A door is the ideal place to take a colour risk, because it is a small surface that one person can repaint in a single day. A saturated gloss on an otherwise plain white hallway delivers more visual impact per litre of paint than any wall in the house could manage.
Gloss and eggshell both work here and do noticeably different things. Gloss reflects the room back at you and reads more deliberate and more formal, while eggshell keeps the colour flat and lets the shape and panelling of the door stay the quieter part of the story.
Prime properly if the existing door is laminate faced, and do not skip this. Paint sits on top of a laminate surface rather than keying into it, and without a bonding primer underneath, the first knock from a hoover takes a chip straight out of your weekend’s work.
Face it with mirror to give a tight bathroom depth

A mirrored door does two useful jobs in the space of one, which is why it suits small bathrooms and narrow hallways so well. It reflects whatever sits opposite it, and if that happens to be a window, the room gains apparent depth and a real amount of borrowed light at the same time.
Hang it where it reflects something actually worth seeing, because a mirror is indiscriminate. One facing a blank wall simply doubles the blank wall and makes the hallway feel longer and emptier, while one facing a window or a run of tile genuinely opens the space up.
Mirror is heavy, so this is another door that wants three hinges rather than the usual two. It also wants to be safety-backed, which means a film on the reverse that holds the glass together in sheets rather than letting it fall in pieces if it is ever broken.
Leave the gap underneath so the fan can actually work
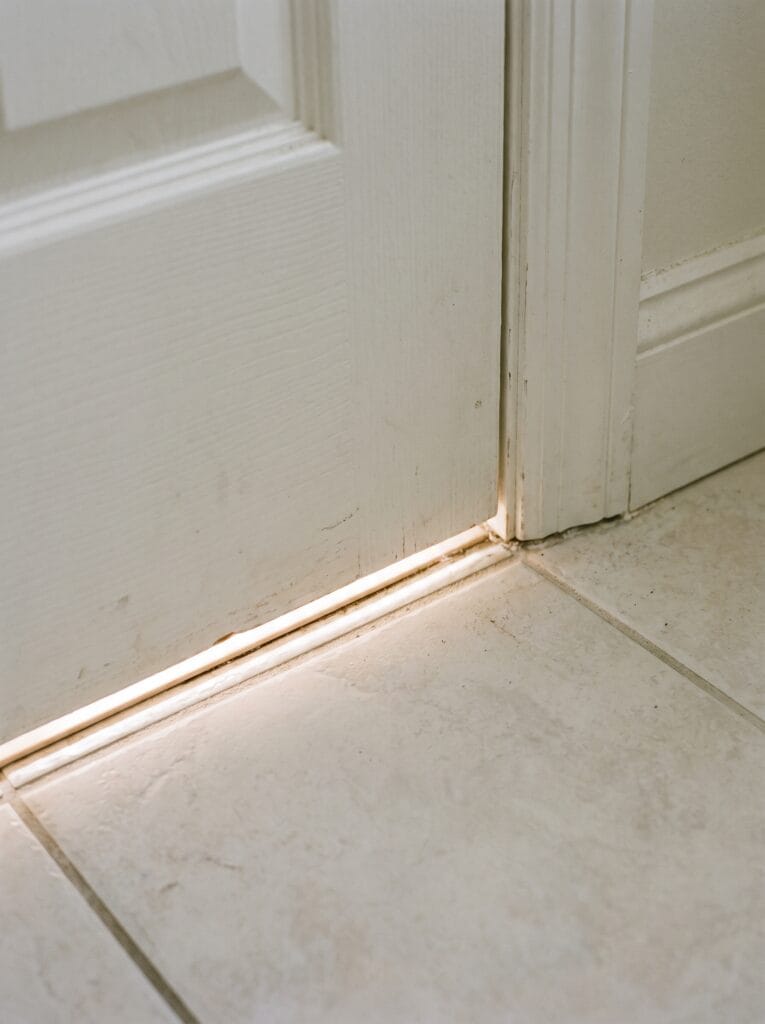
This is the idea almost every other guide skips entirely, and it is the one most likely to be wrong in your house right now. An extractor fan can only remove as much air as it can draw in, and in a closed bathroom that replacement air arrives almost entirely from under the door.
Around three quarters of an inch of clearance is the working figure for a standard bathroom door. Thick new flooring laid over the old is the usual culprit when that gap quietly disappears, and the symptom is a fan that runs loudly, costs money and clears absolutely nothing.
Check the gap before you blame the fan or buy a replacement. If your mirror still fogs with the extractor running at full tilt, measure the undercut first, and read our guide to choosing a bathroom exhaust fan before spending anything.
Swing it outward and check the arc before you commit

Reversing a door to open outward reclaims the whole swing arc inside the bathroom, which in a very small room can be the difference between a space that works and one that feels permanently cramped. It costs a new set of hinge mortices and a little filler, and nothing else.
There is a safety argument as well, and it is the reason many care settings insist on outward-opening bathroom doors as standard. If somebody faints and falls against the inside of an inward-opening door, that door cannot be opened from the hallway, whereas an outward-opening one still can.
Look carefully at what happens in the hallway before you switch anything over. A door swinging out into a narrow landing, into the top of a staircase, or into the path of another bedroom door creates a worse and more dangerous problem than the one you were trying to solve.
Fit a privacy lock that opens from the outside
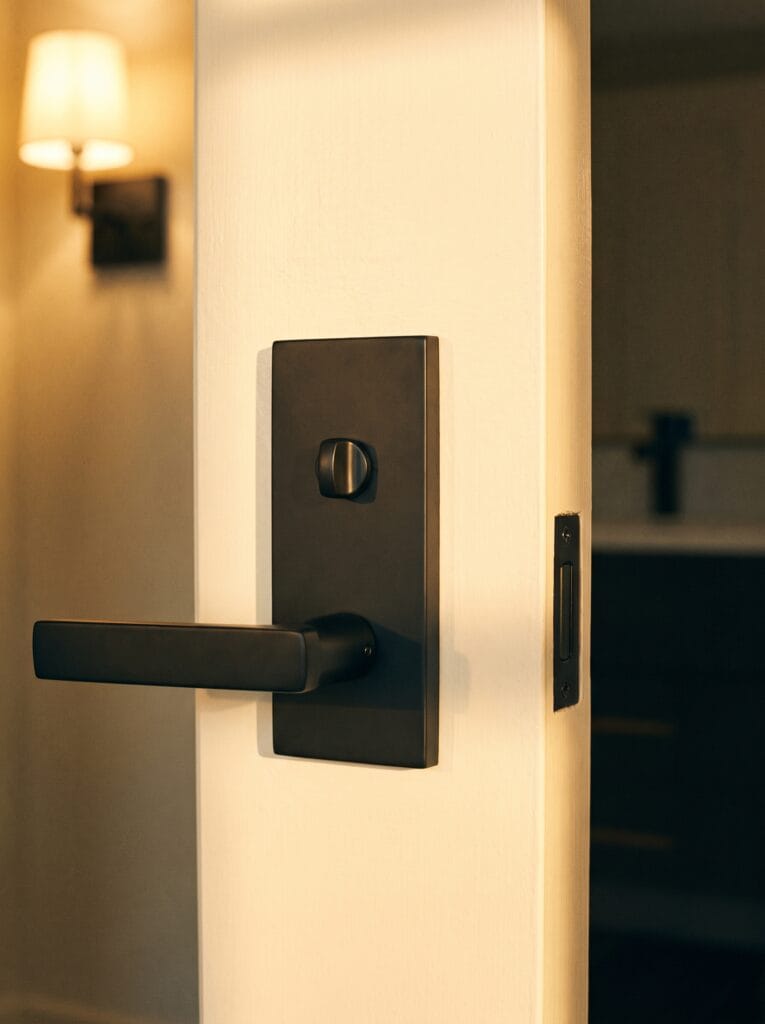
A bathroom lock should always be a privacy set rather than a keyed lock, which means a simple thumb turn on the inside and an emergency release on the outside. That release is what lets you open the door with a coin or a flat screwdriver when a small child locks themselves in.
Keyed locks belong on external doors and nowhere near a bathroom, whatever the hardware shop suggests. A key that lives in the door gets knocked out and lost within a month, and a key that lives safely in a drawer downstairs is completely useless at the moment you actually need it.
Check the backset matches your existing door before ordering anything. Two standard measurements are in common use, and a lever with the wrong one simply will not line up with the hole already bored through your door, which turns a ten-minute swap into a much longer afternoon.
Shop it on Amazon : ANNFUZ Privacy Door Lever with Emergency Access, Matte Black
Put a transom above the door for permanent borrowed light
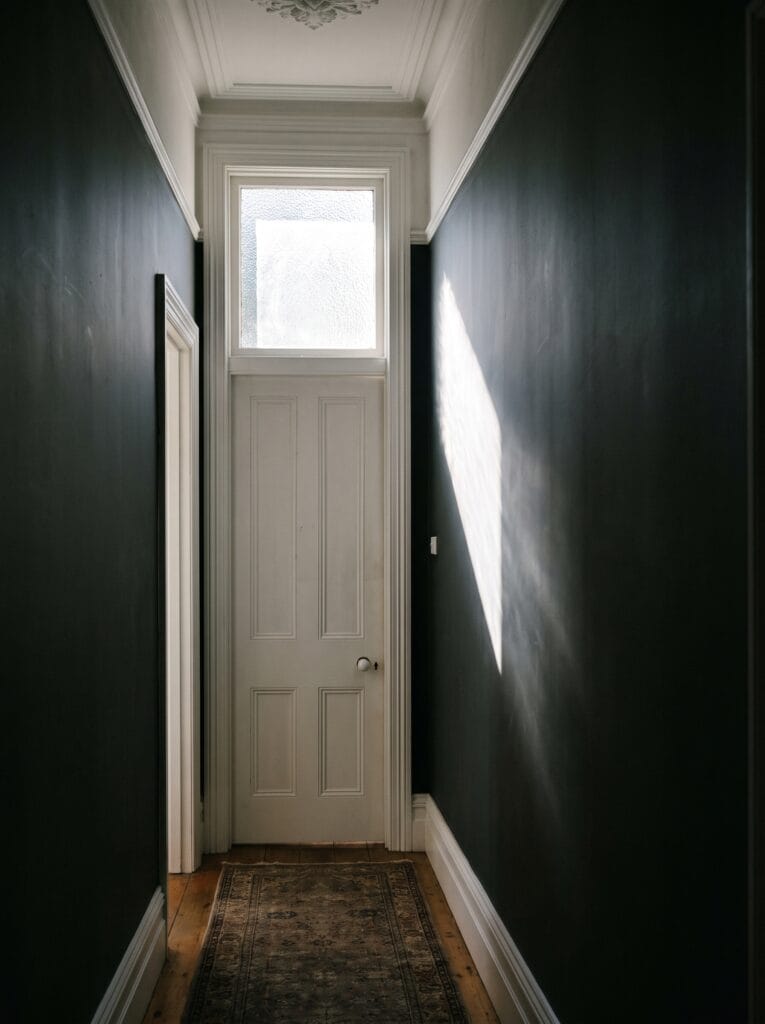
A transom is a fixed glazed panel set above the door head, and it solves the dark internal hallway rather than the dark bathroom. Light passes through it permanently, with the door firmly shut and privacy completely intact, which no glazed door panel can offer you.
The height is exactly what makes it work so well. Glazing set above the door line sits well above anybody’s natural sightline, so obscured glass is not even strictly necessary unless the layout is unusual or there is a staircase running past at the wrong level.
Older houses often have one already, boarded over and plastered during some previous decade of modernisation. It is genuinely worth tapping the wall above a bathroom door in a period property before assuming you need to cut an entirely new opening through it.
Black grid glazing suits an industrial ensuite
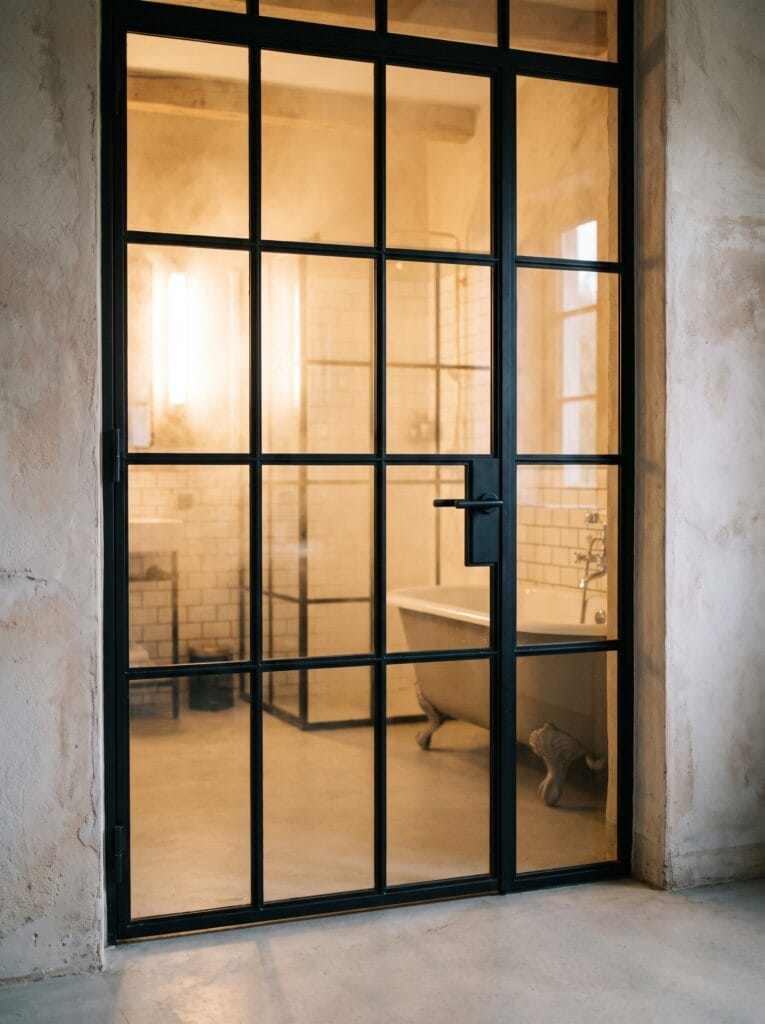
A steel-framed glazed door divided into squares is the strongest architectural statement on this entire list. The grid breaks a large area of glass into a repeating pattern, so the door reads as a window wall belonging to the building rather than as a single flat sheet of glazing.
Clear glass only makes sense where the door serves a lobby, a dressing area, or an ensuite that has a second door beyond it. For a bathroom people actually use every morning, specify exactly the same grid with obscured or reeded panes and the effect survives intact.
These doors are heavy and almost always made to measure, so this is a renovation decision rather than a weekend one you can reverse. The payoff is that nothing else available looks remotely like it, and it dates far more slowly than most strong design choices.
Use a pair of doors for a wide ensuite opening
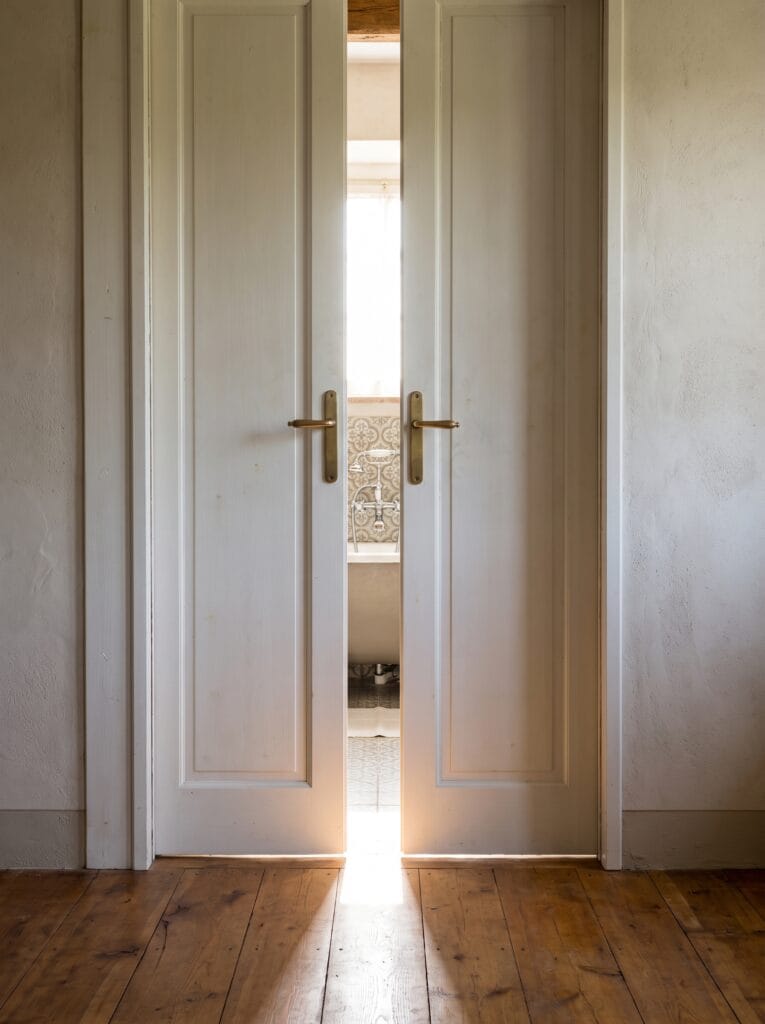
Double doors solve a proportion problem rather than a spatial one. A single door sitting in a wide opening always looks mean and slightly accidental, while a pair fills the width properly and gives the entrance a sense of occasion that suits a main bedroom.
Each leaf is narrow, so the individual swing is small even though the total opening is generous. That makes a pair surprisingly practical in a bedroom where a single wide door would sweep right across the floor and collide with the end of the bed on its way.
Fit a flush bolt to one leaf so that half stays put. Without one, both doors move every time you use either of them, the pair never sits properly closed, and the gap down the middle opens and shuts on its own whenever anybody walks past.
Hide the door inside the panelling
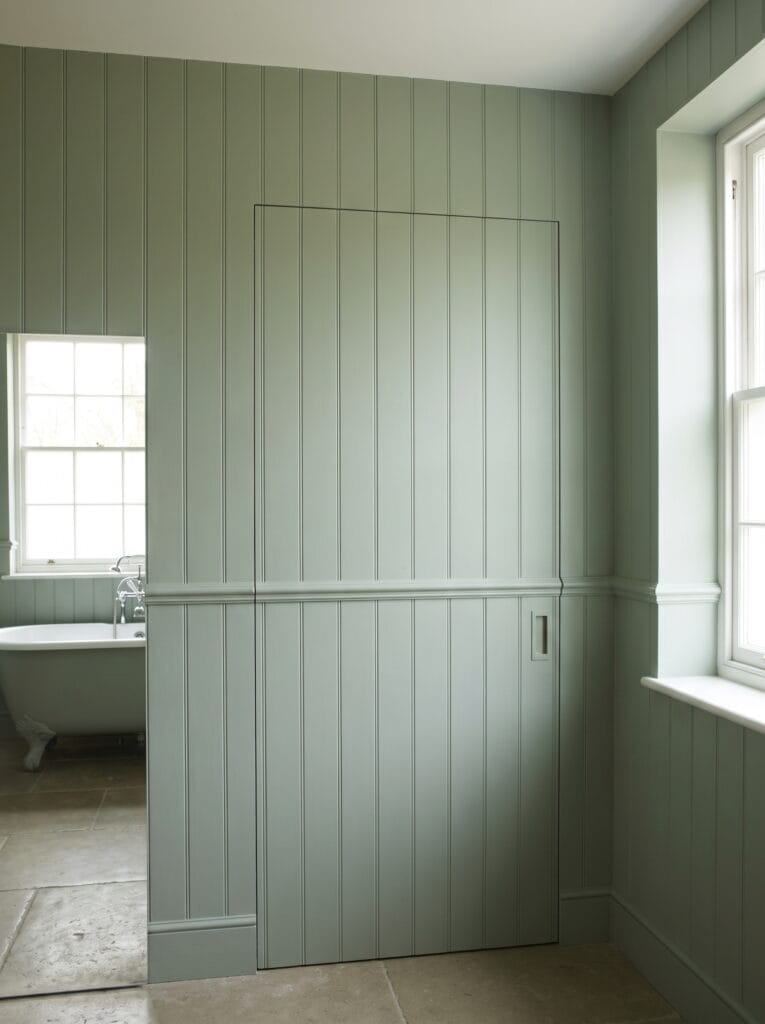
A jib door is built flush into the wall finish with no architrave at all, so its joint lines vanish into the panel grid running across the wall around it. Done properly, visitors genuinely cannot find it, which is precisely the point in a reception room with a cloakroom off it.
The construction has to be right or the illusion fails at the first glance. It needs a concealed hinge, no visible frame anywhere, and the panelling to run continuously across the door face rather than stopping politely at its edges the way normal joinery would.
This is joinery rather than a purchase, and it should be costed that way from the start. Budget for somebody who has built one before, because the tolerances involved are tighter than a standard hung door by a considerable margin and there is no trim to hide errors.
Vertical battens give a warm modern face
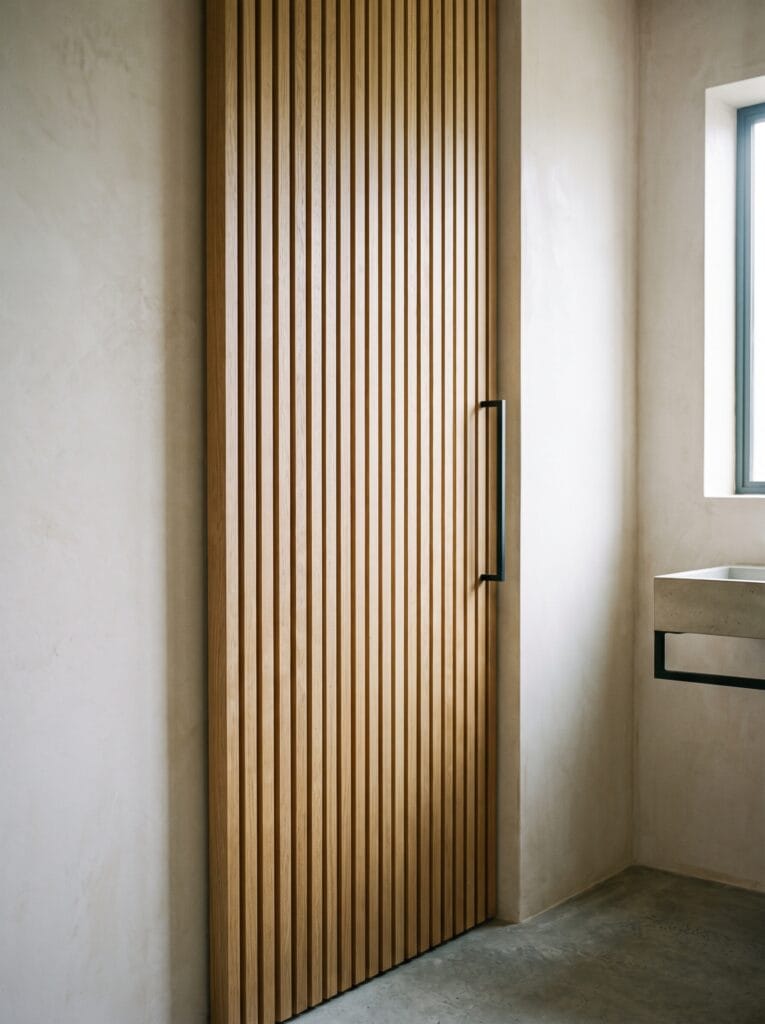
A slatted timber door brings warmth and rhythm into a room otherwise full of hard, cold surfaces. The vertical lines also read as height to the eye, which is a genuinely useful trick in a bathroom with a standard ceiling and no architectural features to speak of.
Battens are usually applied to a flat door rather than machined from solid timber, which means you can do this to a door you already own. A sheet of pre-made slatted panel, a good adhesive and a sharp saw turns an ordinary flush door into a weekend project.
Seal every face of the timber, including the cut ends at the top and bottom. Bathroom humidity finds unsealed end grain first and swells it, and slightly splayed batten ends are the tell that whoever did the job skipped that unglamorous final step.
A cane panel adds texture and lets air through
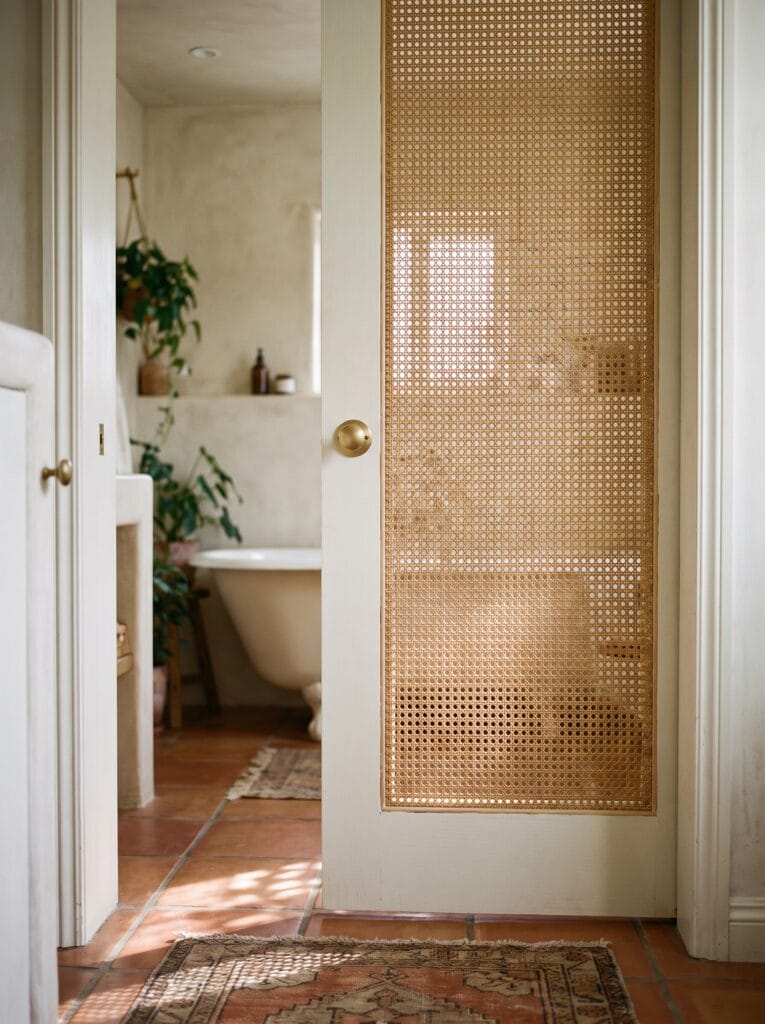
Cane webbing set into a door frame gives you much of the airflow of a louvred door with a considerably softer look. Light passes through the open weave rather than around it, so the door glows gently from the lit side instead of reading as a solid block in the hallway.
Privacy is partial rather than complete, and that is the honest limitation worth stating plainly. It works well for an ensuite or a cloakroom where the door is really a divider between two private spaces, and much less well for a shared family bathroom on a busy landing.
Cane is a natural material and it will move with the humidity around it. Expect the weave to slacken slightly in a damp room over the first year, and buy ready-woven webbing by the roll rather than attempting to tension raw cane yourself across a frame.
Arch the top of the opening
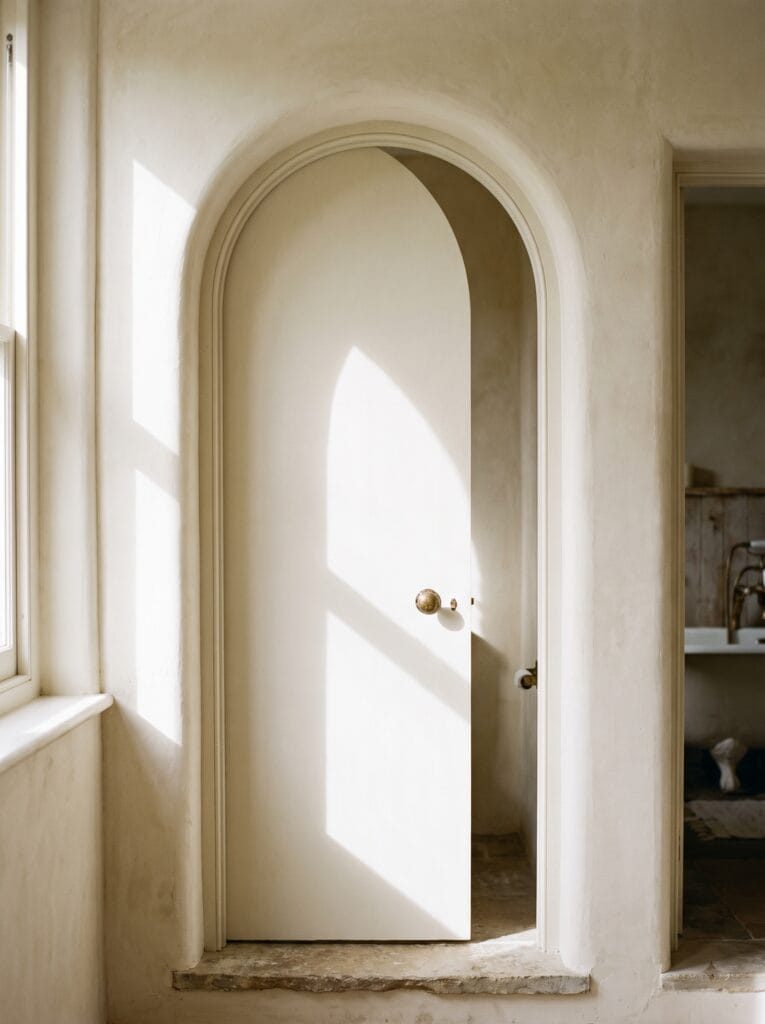
An arched doorway softens a bathroom entrance in a way that no amount of paint or hardware can achieve. Curves read as older, quieter and calmer than right angles do, and a single arch in a hallway of otherwise square openings becomes the detail everybody comments on.
The opening itself has to be arched too, which makes this a structural change rather than a cosmetic one. It suits solid plastered walls far better than plasterboard, because the curve can be formed and floated smoothly rather than cut, patched and filled into something approximate.
Keep the door itself completely plain. The arched top is already the feature doing all the work, and adding panels, mouldings or glazing underneath it almost always tips the result from graceful into fussy, especially in a small hallway where it is seen up close.
Split the door for a bathroom shared with kids or pets
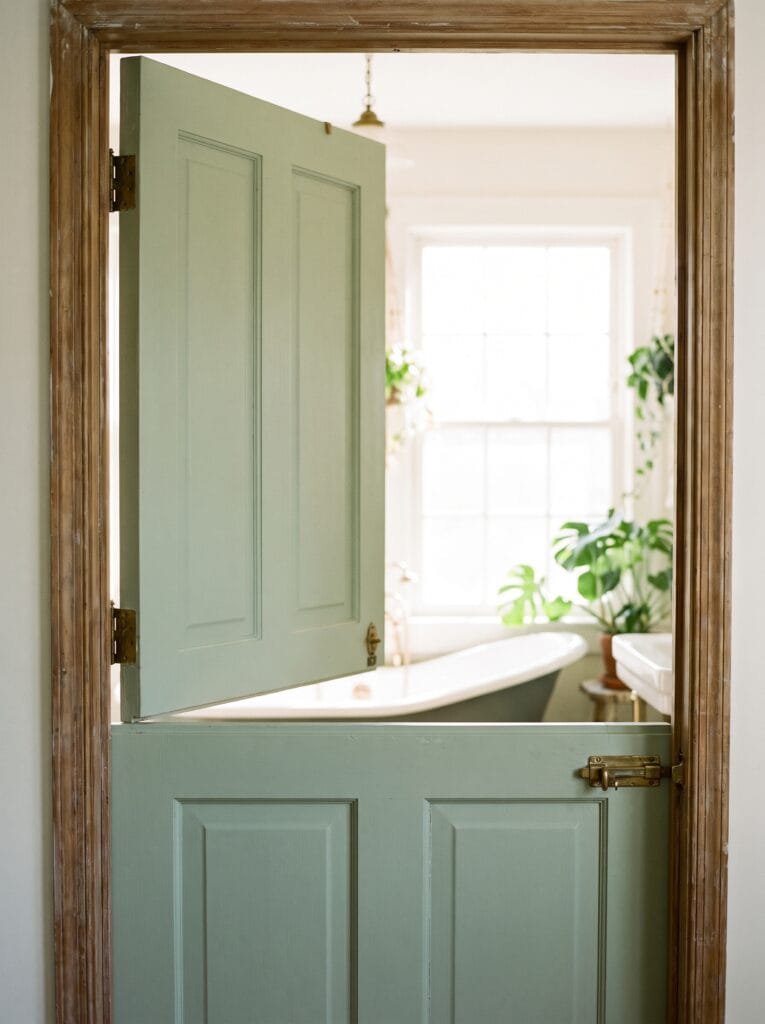
A dutch door splits horizontally so that the two halves operate independently of each other. For a bathroom that doubles as a utility or a pet space, the bottom half contains whatever needs containing while the top half stays open for light, air and a clear line of sight.
Parents of small children tend to use them for exactly that sightline. You can see and hear into the room with the lower half latched shut, which is a genuinely useful arrangement during the handful of years when leaving a bathroom door fully open is not an option.
Both halves need their own pair of hinges and a bolt to join them together. Fitted properly the pair behaves like a single door whenever you want it to, and the horizontal join line disappears almost entirely once both halves are closed and latched.
Slim aluminium framing gives a precise modern line
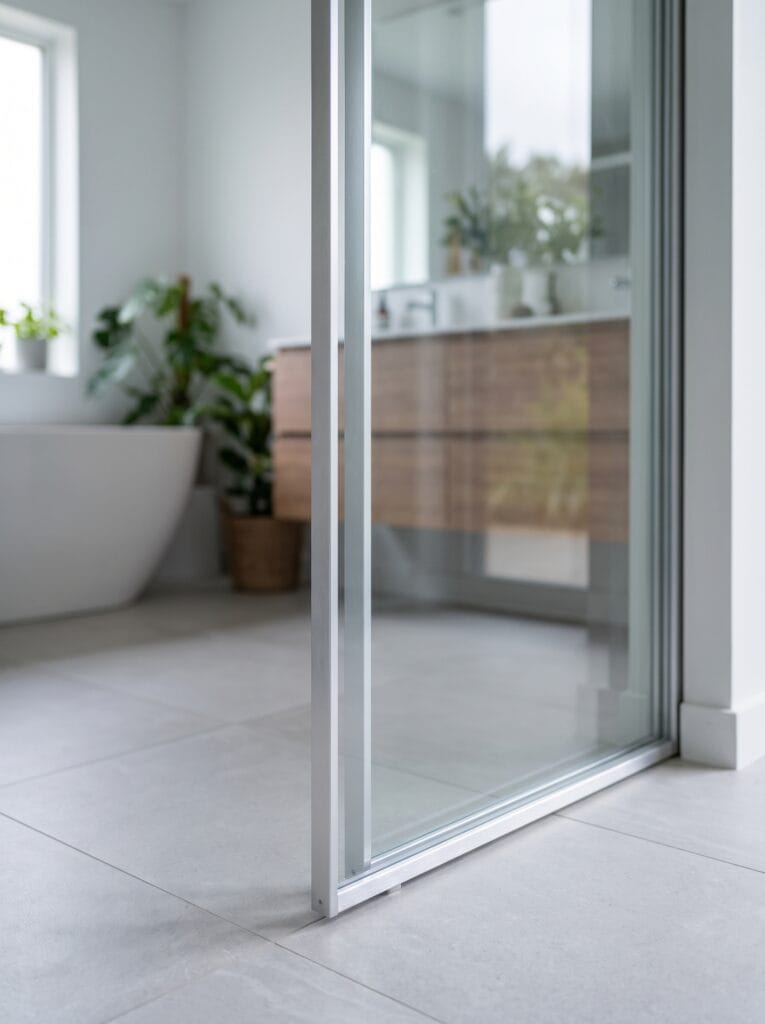
An aluminium frame carries glass on a far thinner profile than timber ever could, so the door reads as almost entirely glazing with a drawn line around it. In a minimal bathroom that precision is the whole aesthetic, and a chunkier frame would undo it immediately.
Aluminium is also completely indifferent to humidity, which makes it one of very few framing materials with no maintenance story at all in a wet room. It will not swell, warp, rot or need repainting, and it looks the same in year ten as it did on the day it went in.
It does conduct temperature readily, so a frame in a cold bathroom can attract condensation along its edges on winter mornings. A thermally broken profile solves it completely if that turns out to be a problem, though it costs noticeably more than a standard section.
Paint something on it and let the door be the art
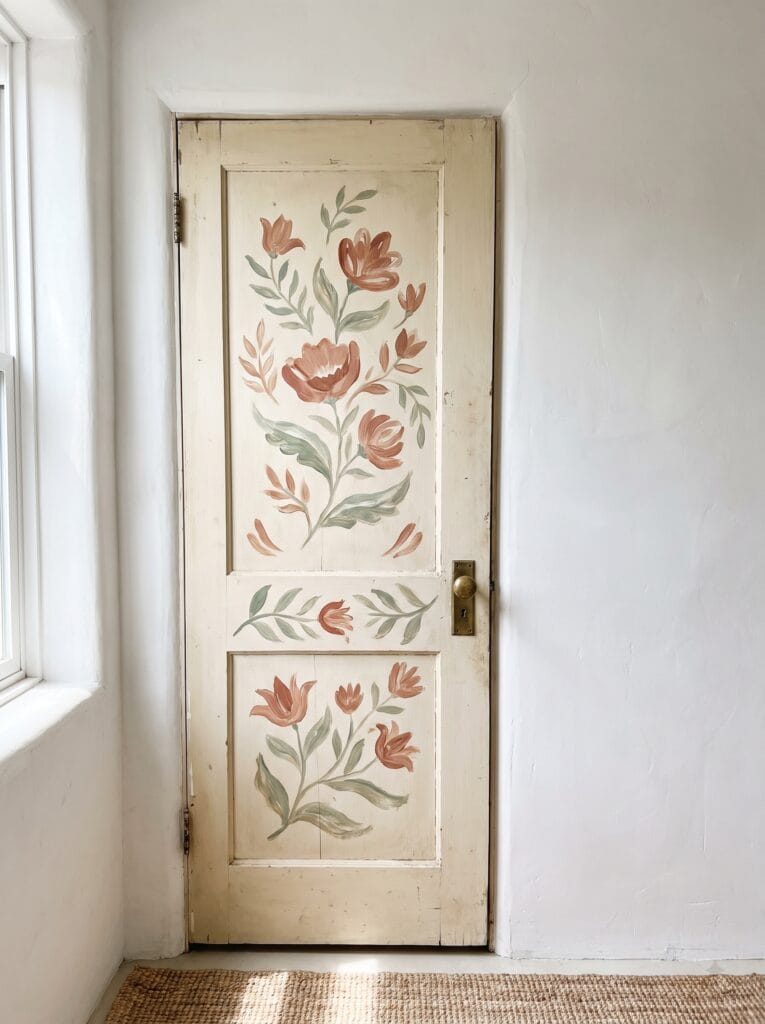
A hand-painted door turns a builder-standard panel into the only one of its kind anywhere. For a cloakroom or a guest bathroom, where you can afford to be more playful than in a room the family uses every single morning, it is the cheapest possible piece of original art.
Work with the existing panels rather than straight across them. A design contained neatly within the mouldings already on the door looks entirely intentional, while one that ignores them tends to look as though the door was painted flat and then hung by somebody else.
Seal the whole thing once it is properly dry. A clear matte varnish over the artwork means the door can be wiped down like any other bathroom door, which it will certainly need to be, and it stops the design wearing off around the handle within a year.
Change only the handle and the hinges

If the door itself is perfectly sound, replacing the ironmongery is the highest-impact change available for the money. Handles are the part people actually touch, and a solid brass lever feels completely different in the hand to a hollow chrome one over a plastic core.
Match the hinges to the handle or the upgrade only half lands. Three visible builder hinges in dull pressed steel quietly undercut a good lever every time somebody opens the door, and they cost very little to swap over while the door is already off its frame.
Unlacquered brass will darken with use and develop a patina around the grip where hands touch it most. If you want it to stay bright and even, buy lacquered instead from the start, because polishing an unlacquered lever every week is not a realistic long-term plan.
Shop it on Amazon : Explore Hardware Soho Solid Brass Privacy Door Lever
Seal the base against the wet floor
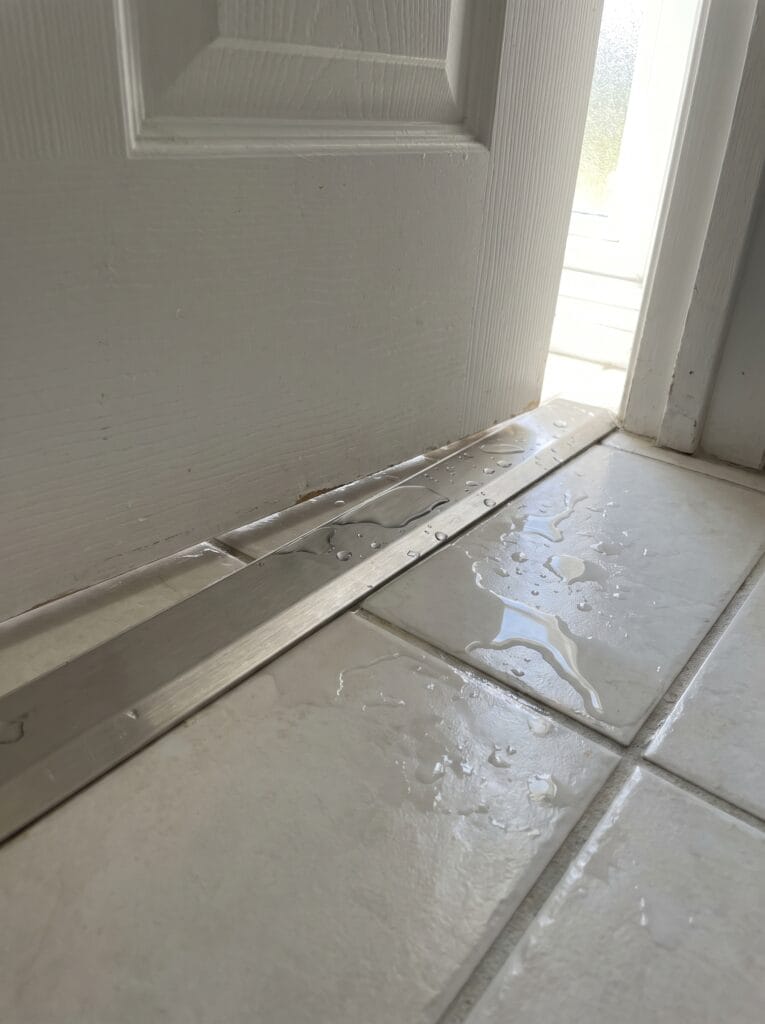
Water reaches the bottom of a bathroom door far more often than people assume, from the shower, from wet feet, and from every mopping. Unsealed end grain at the foot of a timber door soaks it straight up, and that swelling is what makes a door start to catch on the frame.
A threshold strip across the opening handles the junction between two floor finishes, and a flexible seal on the door foot handles the splashes. Together they keep the water on the tiled side of the doorway where it belongs, instead of wicking into the hallway carpet.
Do not fit a full draught-excluding seal, though, and this is exactly where two ideas on this list collide. A seal that closes the gap completely also starves your extractor fan of air, so choose a strip that sheds water while still leaving the undercut genuinely clear.
Shop it on Amazon : M-D Building Products Silicone Self-Adhesive Door Sweep
Change the casing and you change the whole door

The architrave frames everything you see, and swapping a thin builder moulding for a wide flat board changes how the entire opening reads without touching the door itself. A generous casing gives an otherwise plain door real weight and presence in a hallway.
Width is the variable that matters most here, more than profile or material. Standard architrave is narrow and slightly fussy, while something noticeably wider reads as deliberate and makes the doorway feel like a considered part of the architecture rather than a hole in a wall.
Paint it the same colour as the wall rather than in the default contrast white. A wide architrave in the wall colour adds depth and shadow quietly and lets the door be the thing you notice, while the same board in gloss white shouts about itself instead.
Which material should the door actually be?
Five materials cover almost every bathroom door on the market, and they fail in genuinely different places. Compare them on moisture resistance, sound, cost and whether you can ever repaint them, because those four between them decide almost everything.
Solid timber. The best performer for sound and by far the most repairable, since it can be planed, filled and refinished for decades. It is also the most expensive option, and it moves with humidity, so it needs sealing on every face including the top and bottom edges nobody sees.
Medium-density fibreboard. The right choice for a painted flush or panelled door, because it takes paint perfectly and stays genuinely flat over time. It is vulnerable at the edges if water ever reaches them, which makes sealing the bottom edge completely non-negotiable in a bathroom.
Plywood. A sensible middle ground with real dimensional stability and a visible grain if you want one. It resists moisture noticeably better than MDF and costs less than solid timber, though the raw edges need lipping with a solid strip to look properly finished.
PVC and uPVC. Genuinely waterproof and effectively maintenance free, which is why they dominate bathrooms in humid climates. They cannot be repainted or repaired if damaged, and they read unmistakably as plastic in a room where every other surface is trying not to.
Glass in a metal frame. Entirely unaffected by moisture, and the only option on the list that adds light to a room rather than blocking it. It is the weakest choice for sound and the most expensive per opening, so it suits ensuites and lobbies far more than family bathrooms.
Pick on moisture first and sound second, then worry about the look. In a well-ventilated bathroom almost any of these will last, and in a poorly ventilated one the material is doing far more work than the finish on top of it ever will.
Two numbers worth checking before you order
Width comes first, and it is the measurement people most often get wrong. Thirty-two inches of clear opening is the accessibility benchmark, and a thirty-two inch door does not give you thirty-two inches of clear width once the stop, the hinge and the open leaf are all in the way.
The undercut comes second, and it quietly decides whether your ventilation works at all. Roughly three quarters of an inch of clear air beneath the closed door lets the extractor draw properly, and new flooring laid straight over old is the most common reason that gap has vanished.
Measure both before anything is ordered, because neither is easy to fix afterwards without unhanging the door and starting again. For more on how the door fits the rest of the room, our small toilet room ideas guide covers the layout side of the same problem.
Choosing bathroom door design ideas: start with the problem, not the picture
Almost every bathroom door on this list exists to solve something specific rather than to look a particular way. Pocket and sliding doors solve floor space, glazing solves darkness, solid cores solve sound, and the undercut and threshold solve the two things that quietly stop a bathroom working.
Work out which of those your bathroom actually suffers from before you choose from these bathroom door design ideas. A door that fixes the real problem tends to look right almost by accident, while one chosen purely on appearance usually reveals the problem it ignored within the first few months.
For more on the materials and fittings that make a bathroom work properly, browse our full materials, fixtures and layout collection, which covers the surfaces and hardware these doors have to live alongside.
Found a door worth trying? Save this pin so you have it with you when you are measuring the opening.