Travertine Bathroom Ideas: 20 Designs That Never Go Out of Style
Travertine has quietly become the material every designer reaches for when a bathroom needs to feel calm, warm, and expensive without trying too hard. If you’ve been scrolling Pinterest and saving photo after photo of soft beige stone showers, you already know why.
Travertine bathroom ideas keep showing up everywhere right now because the stone does something few materials can. It looks ancient and brand new at the same time. Every slab has its own veining, its own little pockmarks and swirls, so no two bathrooms ever look identical, even when the layout is copied exactly. That holds for tumbled travertine tile bathroom ideas and polished slab travertine bathroom designs alike.
This roundup pulls together 20 real bathroom designs that show travertine in every role it can play: walls, floors, tubs, sinks, even furniture. Some are full stone-clad wet rooms. Others use just a single vanity top or a shower niche to bring in that same warmth.
Whether you’re planning a full renovation or just want one travertine detail in a rental-friendly space, there’s a version here that fits.
Affiliate disclosure: This post contains affiliate links. If you click through and make a purchase, we may earn a small commission at no extra cost to you. We only recommend products we’d actually use in a travertine bathroom.
1. A minimalist travertine shower with a built-in bottle niche
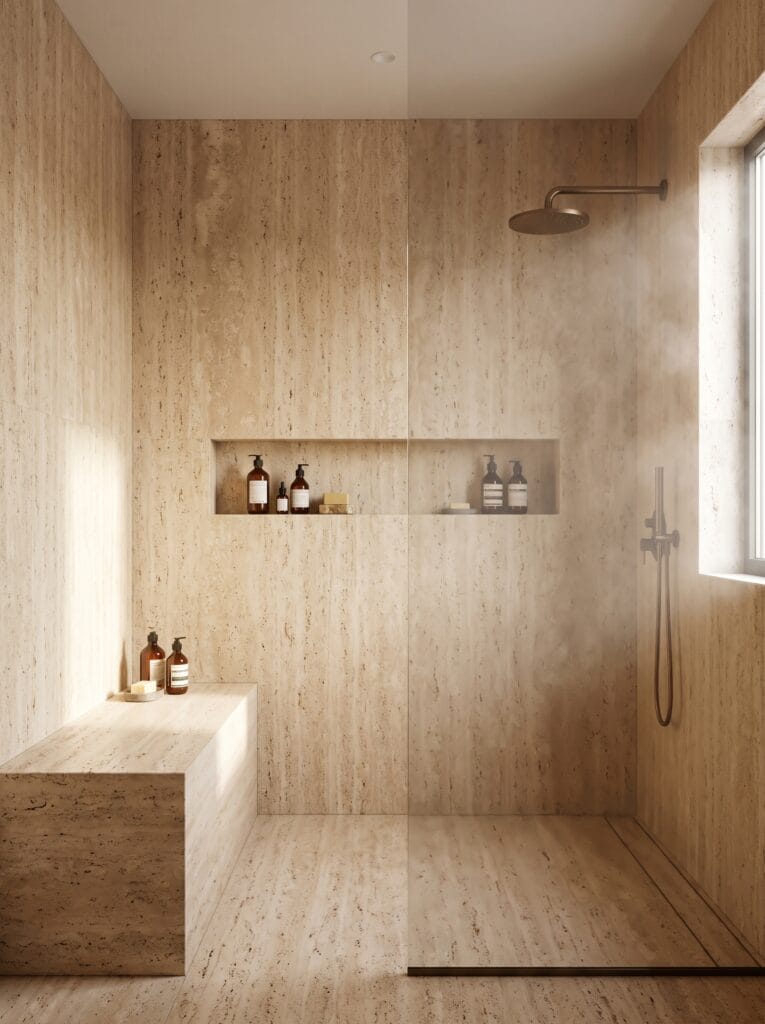
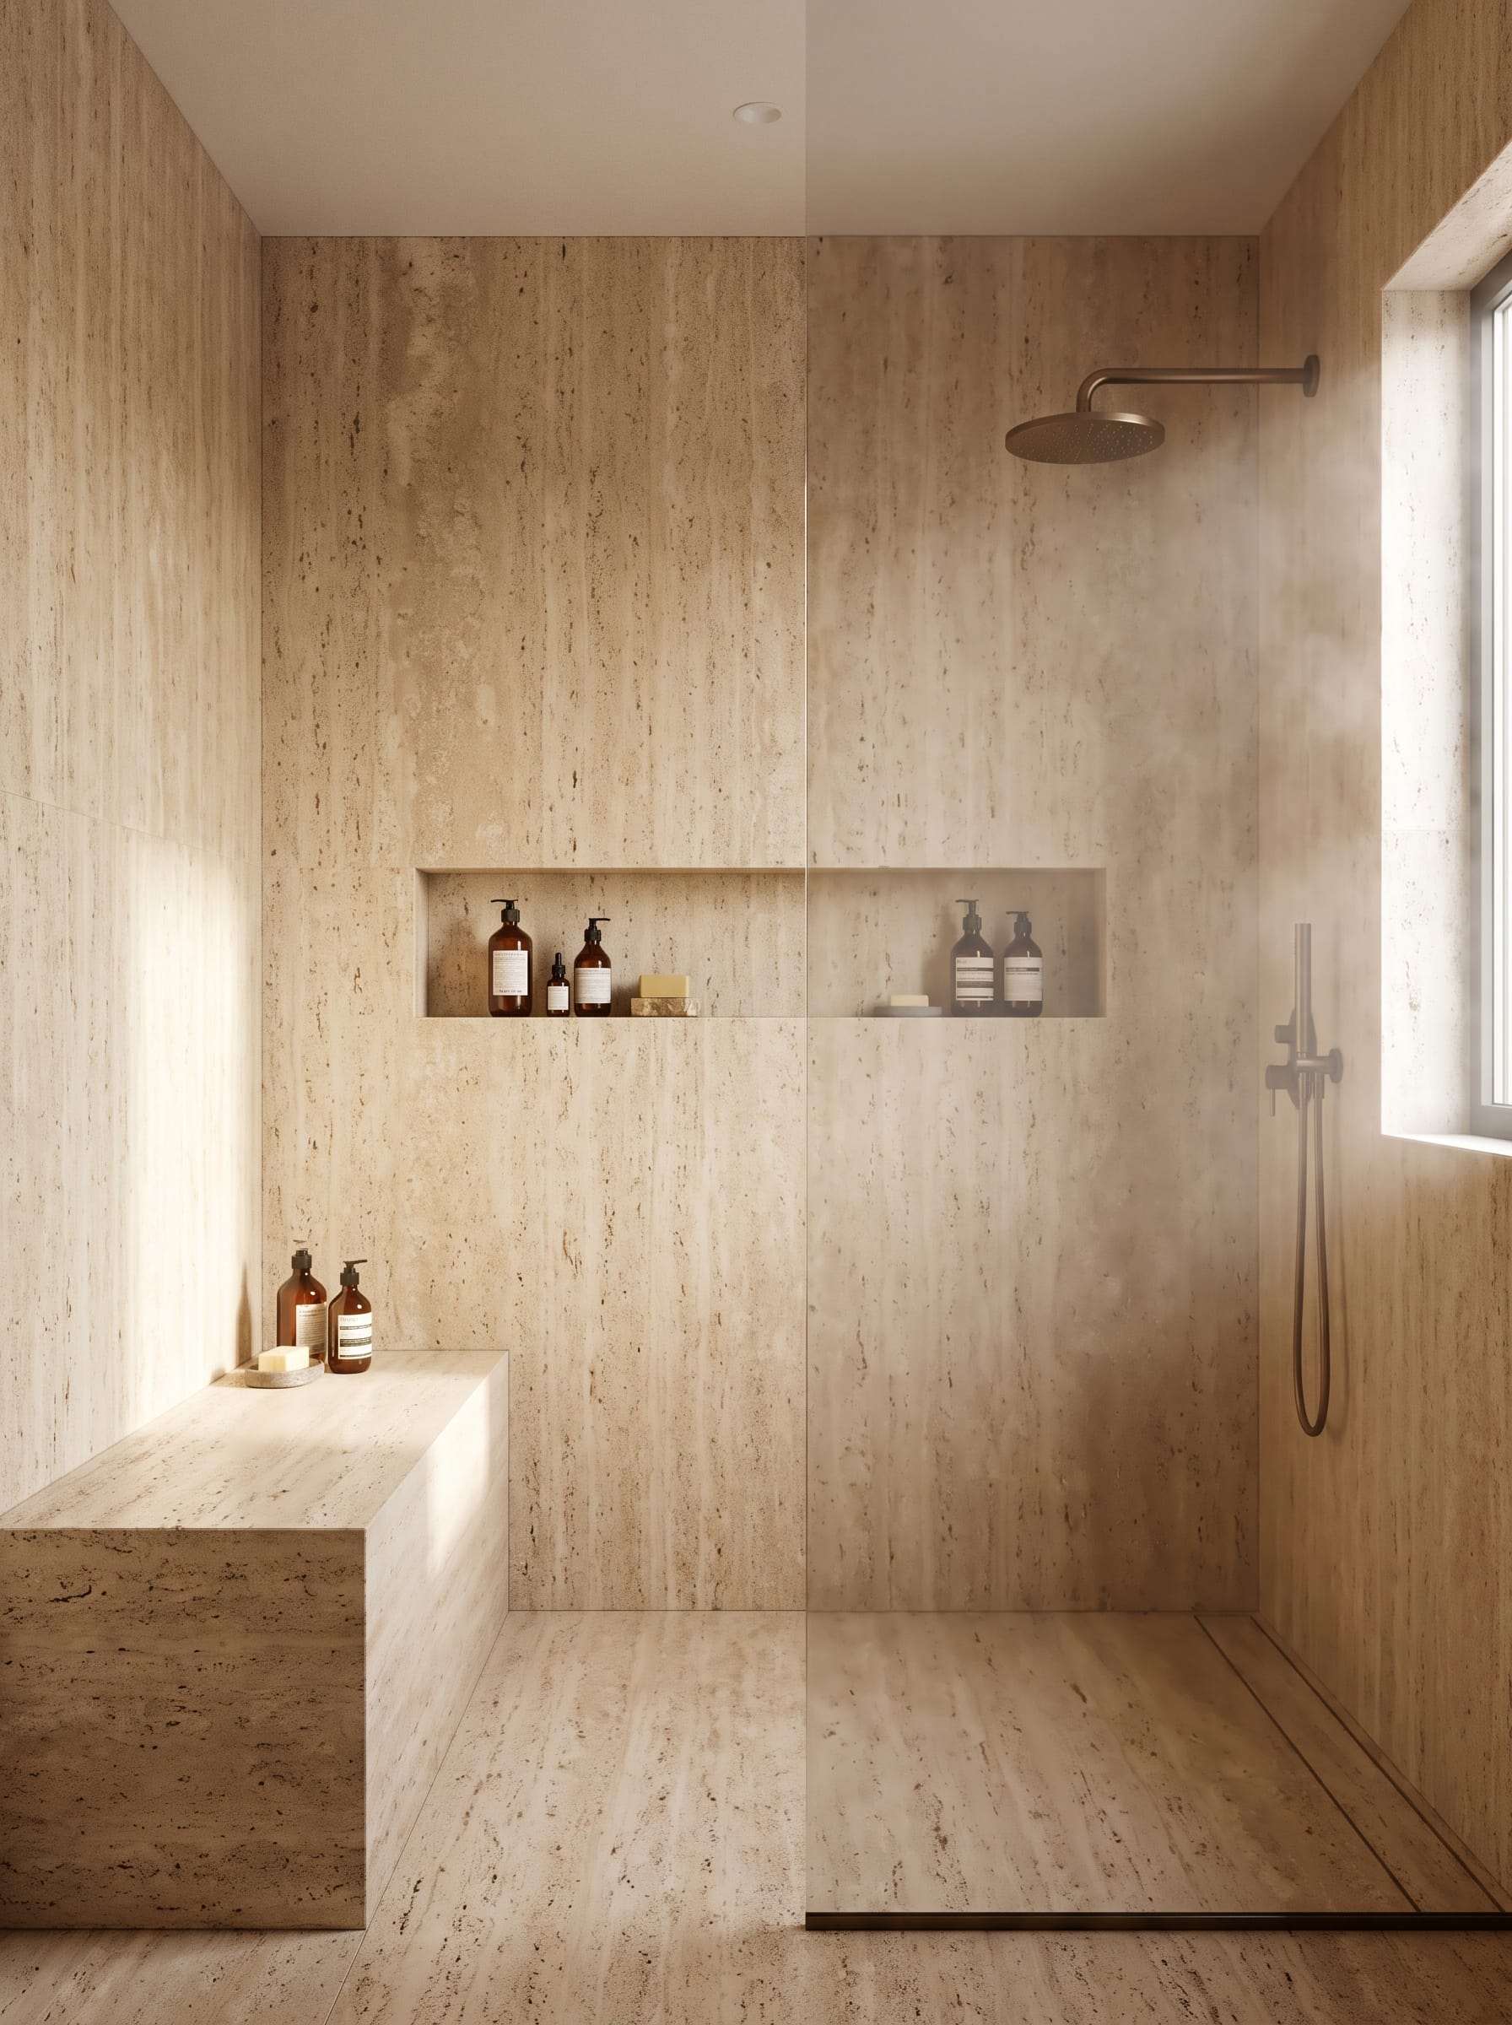
This shower proves that travertine alone can carry an entire room. The walls, floor, and even the bench are cut from the same warm stone, so the whole space reads as one continuous surface instead of a patchwork of tile and trim.
A long rectangular niche is carved right into the wall, deep enough to hold amber glass bottles and a bar of soap without any extra shelving. Bronze fixtures, a rain showerhead on an angled arm and a handheld wand, pick up the same golden undertone as the stone, so nothing fights for attention.
A frosted glass panel keeps water in without blocking the light from the side window. There’s no vanity or mirror in this shot, just the shower itself, which makes the case that sometimes one material done well beats a room full of separate decisions.
2. An open wet room with a terracotta planter and teak bench
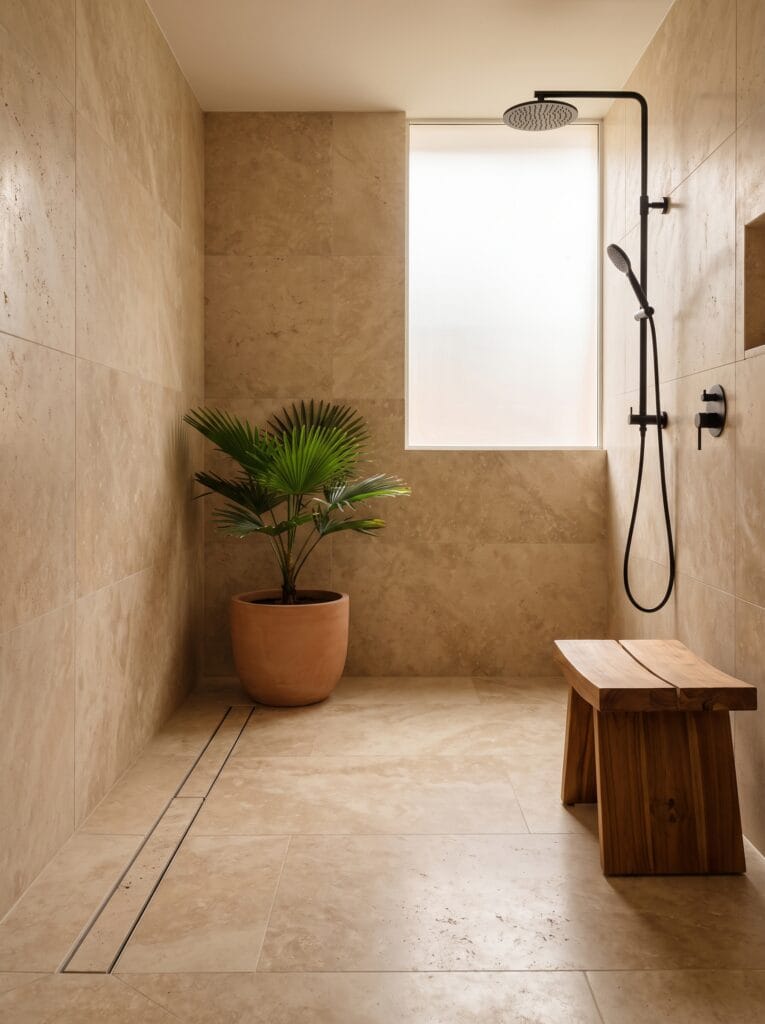
Wet rooms only work when every surface can handle water, and this one leans fully into that idea. Large-format travertine tiles cover the walls and floor with barely visible grout lines, giving the room a smooth, spa-like flow.
A round black shower system mounted straight from the ceiling drops water in a wide, even circle, while a matching handheld unit sits on a slide bar for rinsing off. A solid teak bench in the corner gives you somewhere to sit, and its warm wood tone plays nicely against the cooler beige of the stone.
A terracotta pot holding a small palm sits opposite the bench, softening all that hard surface with something green. If you’re weighing wet-room layouts for a primary suite, a solid teak shower bench like this one gives you the same seating option without needing to build anything into the stone.
Shop it on Amazon : Teak Shower Bench
3. A warm soaking tub corner with brass fittings and garden views

This corner turns bathing into an event rather than a chore. A travertine backsplash rises behind a classic white soaking tub, and a small stone shelf built into the wall holds amber apothecary bottles and a lit candle, exactly the kind of styling that makes a bathroom photo-worthy.
A brass freestanding tub filler arches over the edge, its warm metal tone matching a single pendant light hanging just above. Linen curtains framed against a garden-view window let in soft, filtered daylight without giving up privacy. A folded towel rests on a nearby stool.
Shop it on Amazon : Brushed Gold Freestanding Tub Filler
For anyone building out a similar soaking corner, a floor-mounted tub filler with the same brushed-brass finish is one of the easiest ways to borrow this exact look.
4. A sunset-lit freestanding tub against full travertine slab walls

Large travertine slabs, book-matched so the veining lines up across the seams, turn this wall into the room’s real focal point. Late afternoon light catches the surface at an angle, throwing warm reflections across the stone and highlighting every natural vein.
A simple oval freestanding tub sits in front, paired with matte black fixtures that keep the hardware from competing with the marble-like pattern behind it. A stack of old books, a few lit candles, and a ceramic vase holding olive branches sit on a narrow stone ledge, giving the space a lived-in, collected feel rather than a showroom one.
A woven jute rug softens the floor near the tub. This is a good reference photo if you’re trying to explain “travertine slab feature wall” to a contractor without pulling up ten different links.
5. An arched fluted niche shower with herringbone flooring

Arches and fluting are having a real moment in bathroom design, and this shower shows exactly why the combination works so well with travertine. A tall arched niche is lined with vertical fluted stone panels, split by a small shelf holding ceramic bottles, and it reads almost like a piece of architecture rather than a storage spot.
A black ceiling-mounted rain shower drops straight down into the space, keeping the sightlines clean since there’s no wall-mounted arm to interrupt the niche’s shape. Below, the floor shifts to a herringbone pattern in a lighter travertine tone, adding movement without clashing with the smoother wall tile above.
A frosted glass door with matte black hardware separates the shower from the rest of the room, and a potted fern sits just outside the glass. This layout works especially well in bathrooms where the shower is the main design statement.
6. A double rainfall shower with a pebble-filled stone niche

Built for a primary suite meant to be shared, this shower runs two full rainfall systems side by side, each on its own black thermostatic valve so temperature and pressure can be set independently. The walls and floor are travertine from top to bottom.
Warm cove lighting built into the ceiling adds a soft glow that makes the whole space feel like a boutique hotel rather than a house. An arched niche breaks up the far wall, but instead of more flat stone, it’s packed with rounded river pebbles, a small textural surprise that adds interest without adding clutter.
A long stone bench runs the width of the room, topped with a neat stack of folded towels. Through the glass partition, you can catch a glimpse of the vanity and mirror in the connected space, which helps this shower feel like part of a bigger, cohesive suite.
7. A rustic stone vessel sink on a solid travertine vanity

Some travertine vanities look polished and refined. This one leans rustic on purpose. The stone vessel sink keeps its natural chiseled edge instead of a smooth machined rim, so it looks almost hand-carved, sitting proudly on top of a thick floating travertine counter.
Brass wall sconces flank an arched mirror above, casting warm pools of light across the textured stone wall behind. A wall-mounted brass faucet keeps the counter surface clear, and two woven seagrass baskets tucked underneath the floating vanity handle towel storage without needing a closed cabinet.
Shop it on Amazon : Seagrass Storage Baskets
A soap dispenser sits at the sink’s edge, the only modern touch in an otherwise old-world composition. If your bathroom leans more farmhouse or Mediterranean than sleek minimalist, this vessel-sink approach fits that mood better than a drop-in sink would.
8. A curved stone partition wall separating toilet and shower
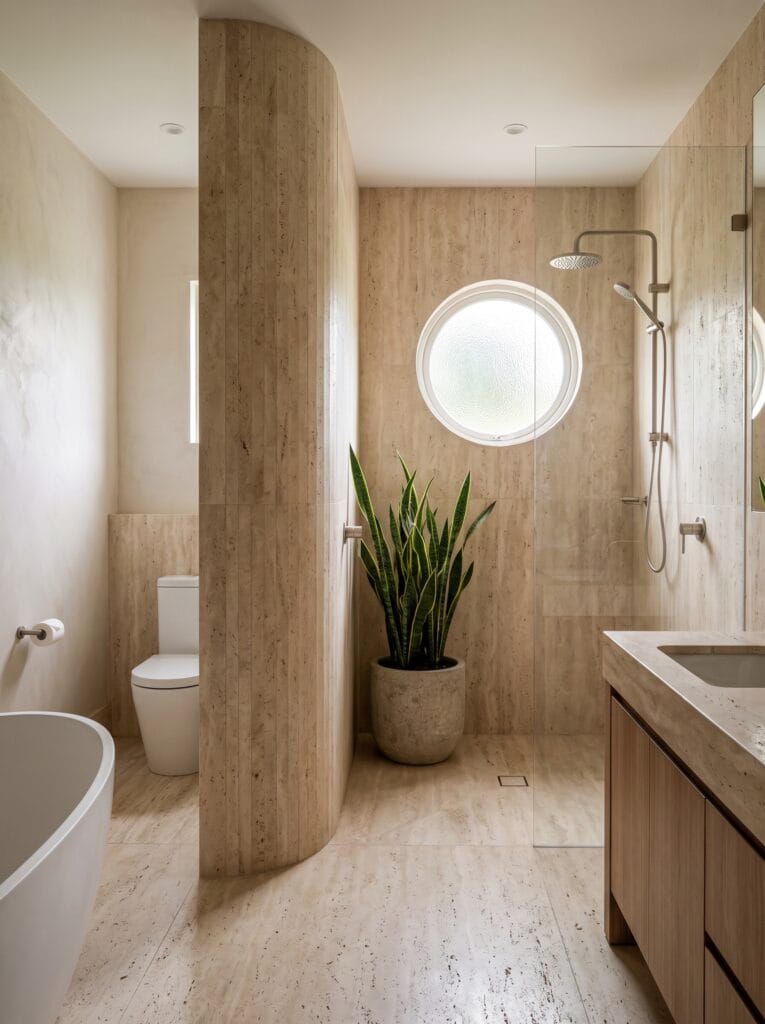
Open-concept bathrooms need smart dividers, and this curved travertine wall solves that problem better than a straight partition ever could. Fluted vertical panels wrap around the curve, giving the wall a soft, sculptural quality instead of a hard architectural edge.
On one side sits a private toilet nook; on the other, an open shower with a round porthole window that lets in filtered light without sacrificing privacy. A large snake plant grows in a concrete planter right where the wall curves, filling what would otherwise be dead space.
Brushed nickel fixtures throughout keep the metal tones cooler and more contemporary than the warmer brass seen elsewhere in this list. A double vanity peeks in from the far right, tying the whole layout together.
9. A rustic wood vanity paired with a hand-carved travertine bowl

Mixing reclaimed wood with travertine gives this vanity a warmth that pure stone alone can’t quite achieve. A weathered wood table stands in for a built-in cabinet, its legs left exposed rather than boxed in, and a deep, hand-carved travertine bowl sits directly on top as the sink.
A woven rattan pendant light hangs low overhead, its texture echoing the stone’s natural roughness. Brass fixtures, a small ceramic vase with dried grasses, and a stack of folded towels on the open shelf below round out a look that feels closer to a boutique countryside inn than a standard house bathroom.
Sheer linen roman shades filter the window light without blocking the view outside. This pairing works especially well if you already have wood tones elsewhere in your home and want the bathroom to feel connected rather than like a separate design decision.
10. A backlit round mirror over a scalloped travertine vanity niche
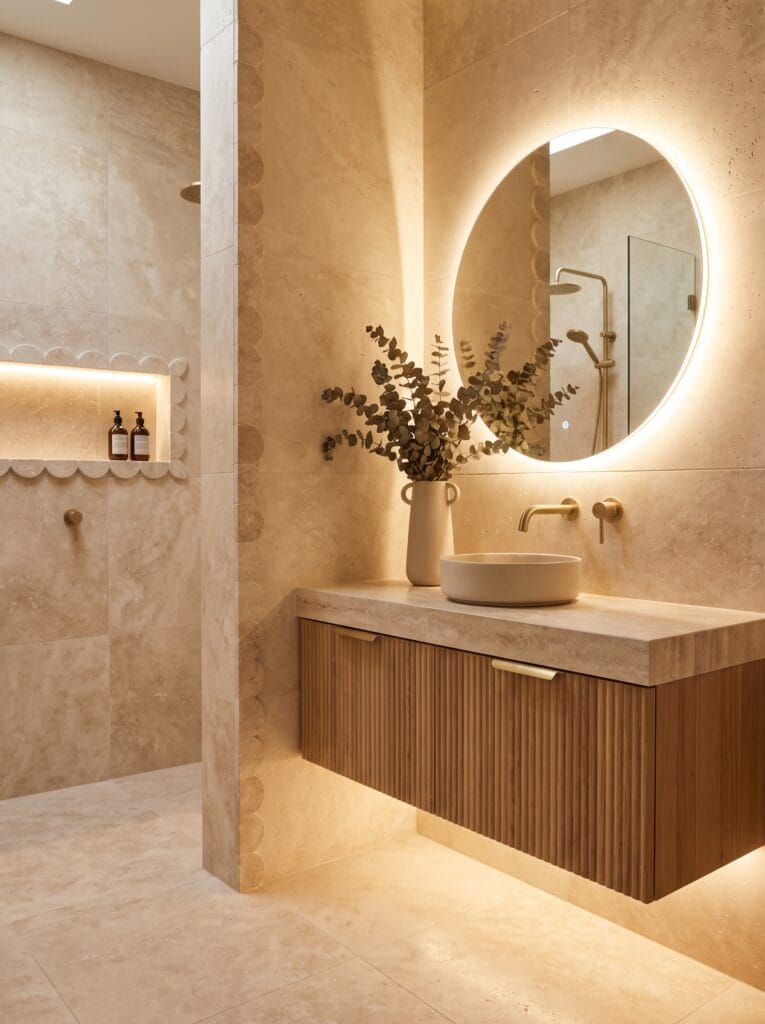
A round mirror ringed in warm LED light is the star here, throwing a soft halo against the travertine wall behind it and making the whole vanity area glow at dusk. Below, a stone vessel basin sits on a floating counter with fluted wood cabinetry underneath, brass hardware picking up the same warm tone as the light ring.
To the left, a scalloped stone niche edged in a repeating half-circle pattern holds two amber bottles, adding a decorative detail that still functions as real storage. A large vase of eucalyptus branches leans into the counter’s edge, and through the open doorway, you can see a walk-in shower with its own brass fixtures.
Details like the scalloped niche are the kind of small architectural flourish that elevates a fairly standard vanity layout into something worth photographing.
11. A sunlit vanity and tub combo with a raw stone divider wall

Late-day sun pours through sheer linen shades in this shot, catching every rough edge of a raw-cut travertine partition that separates the vanity from the soaking tub. Unlike the polished slabs seen elsewhere in this list, this wall keeps its natural quarry texture, giving the room an almost outdoor, rock-formation feel.
A double vanity with a travertine counter and wood cabinetry sits on one side, brass fixtures gleaming in the low light. On the other side, a simple white tub is paired with a matte black freestanding filler, and a small potted olive tree adds a Mediterranean touch near the window.
An oversized woven pendant light hangs from the ceiling, its warm rattan tone bridging the gap between the cool stone and the golden hour light. This layout is proof that you don’t need a full stone-clad room to get the travertine effect.
12. A backlit arched alcove tub with golden hour lighting

An arched niche wraps around this soaking tub, and a hidden LED strip built into the stone ledge throws warm light up the wall behind it, making the veining in the travertine glow almost like sunset through the material itself.
A ceramic pitcher holding a single eucalyptus stem sits on the windowsill nearby, and sheer curtains soften an arched window that echoes the shape of the niche. Brass fixtures, including a handheld sprayer mounted low on the wall, keep the hardware warm and cohesive with the lighting.
A stone vessel sink on a slim brass stand appears in the foreground, hinting at a matching vanity just out of frame. This kind of backlighting detail is a relatively small addition during a renovation, but it makes a travertine bathroom feel custom-designed rather than assembled from a catalog.
13. A steamy freestanding tub against a natural stacked stone wall
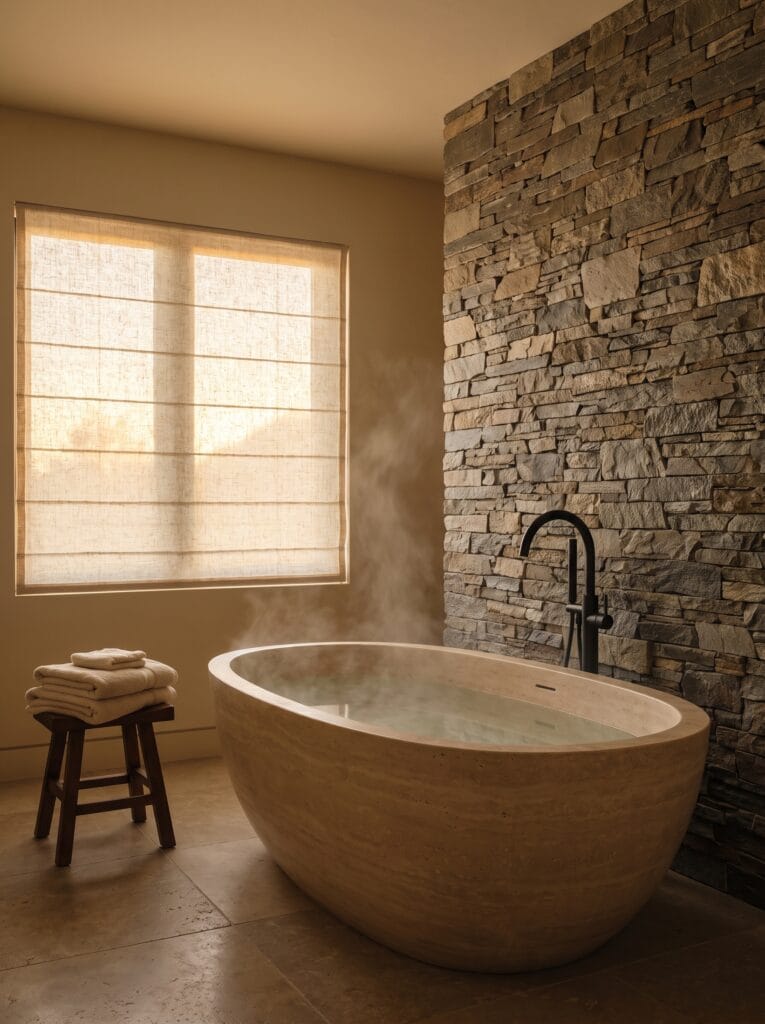
Steam rising off the water gives this shot a spa-brochure quality, but the real design move is pairing a smooth, carved travertine tub with a rougher stacked stone accent wall right behind it. The contrast between the tub’s soft, rounded shape and the wall’s jagged, layered texture keeps the room from feeling too uniform or too polished.
A matte black floor-mounted tub filler with a handheld sprayer stands close by, and a small teak stool holding folded towels sits within arm’s reach for easy access.
Shop it on Amazon : Teak Bath Stool
Woven roman shades cover the window, letting in a warm, diffused light that matches the tub’s water. If your bathroom already has a stone accent wall elsewhere in the house, mixing a carved travertine tub against a rougher stacked stone is an easy way to tie the two textures together without them competing.
14. A minimalist travertine towel nook with brass sconce lighting

Not every travertine detail needs a sink or a tub attached to it. This small nook is purely functional: a floating stone shelf holding folded towels, framed by a brass oval mirror and two matching sconces with exposed Edison bulbs.
Plastered walls above a travertine tile wainscot give the room a soft, handcrafted texture, closer to old-world Italian plasterwork than a typical drywall finish. The warm bulb glow catches the mirror’s brass frame and throws gentle shadows across the stone ledge below.
It’s a reminder that travertine doesn’t have to dominate a whole room to make an impact. Sometimes a single shelf and a well-placed mirror do more for the mood than an entire wall of tile.
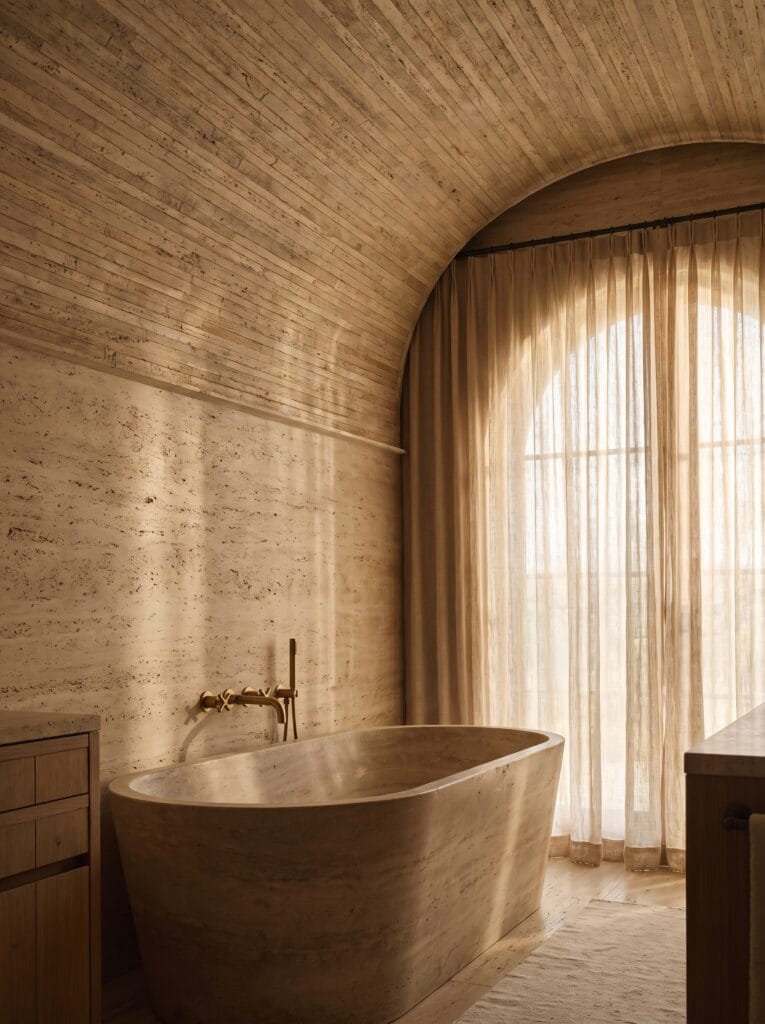
15. A barrel-vaulted travertine ceiling over a sculptural soaking tub
This is the most architectural room on the list. A barrel-vaulted ceiling clad in narrow travertine strips curves overhead, drawing the eye up and giving the whole bathroom a sense of scale you don’t usually get in a home renovation.
Below, a smooth, carved freestanding tub sits centered under the curve, paired with a wall-mounted brass tub filler and handheld sprayer. Linen curtains hang from a matching arched window, letting light spill in and soften the stone’s texture.
A wood dresser and matching stool sit to the side, their darker tone grounding the room against all that pale, sweeping stone overhead. If you want one true showstopper detail in a full gut renovation, a vaulted ceiling like this is the kind of feature that turns a bathroom into the most talked-about room in the house.
16. A warm travertine tub ledge with books, candles, and an olive branch

Styling makes or breaks a photo, and this tub ledge is a masterclass in doing it without clutter. A wide travertine shelf runs behind a classic white soaking tub, holding two lit candles in glass hurricanes, a small stack of worn hardcover books, and a ceramic vase with a single olive branch.
Matte black fixtures, including a wall-mounted faucet and a separate handheld sprayer on its own stand, keep the hardware understated so the styling stays the focus. Late sun throws a soft rectangle of light across the stone wall, echoing the shape of the window just out of frame.
A folded towel drapes over the tub’s edge, and a woven jute rug grounds the scene below. This is worth screenshotting the next time you’re deciding what actually belongs on a bathtub ledge versus what’s just visual noise.
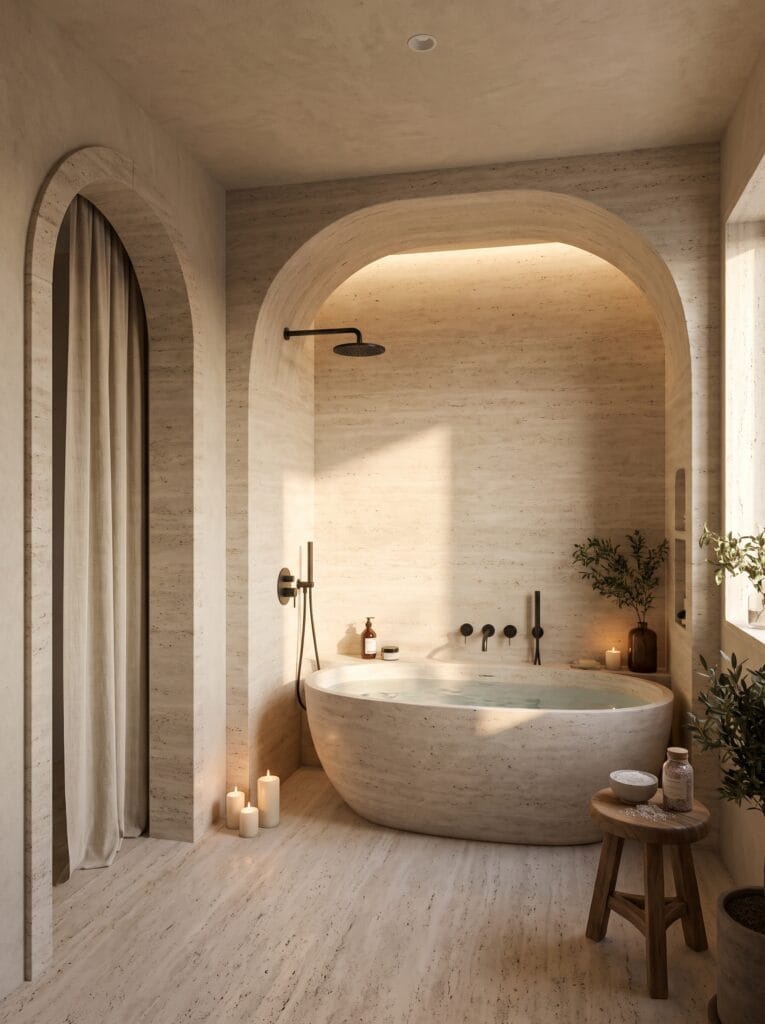
17. An arched doorway framing a backlit alcove tub
Framing can turn an ordinary tub into a destination, and that’s exactly what this arched doorway does. Stepping through a curtained archway reveals a second, larger arch wrapping around a stone soaking tub, lit from behind by a hidden LED strip that gives the whole alcove a warm glow even after the sun goes down.
A black ceiling-mounted showerhead sits inside the same arch, letting the tub area double as a rain shower when needed. Small candles line the floor near the tub, and a potted olive tree and stone jar of bath salts sit on a nearby stool.
A second olive branch appears near the window, tying the greenery together across the room. This layered arch-within-an-arch framing is a detail worth flagging for anyone working with an architect, since it’s much easier to plan into a floor layout early than to add after the walls are already framed.
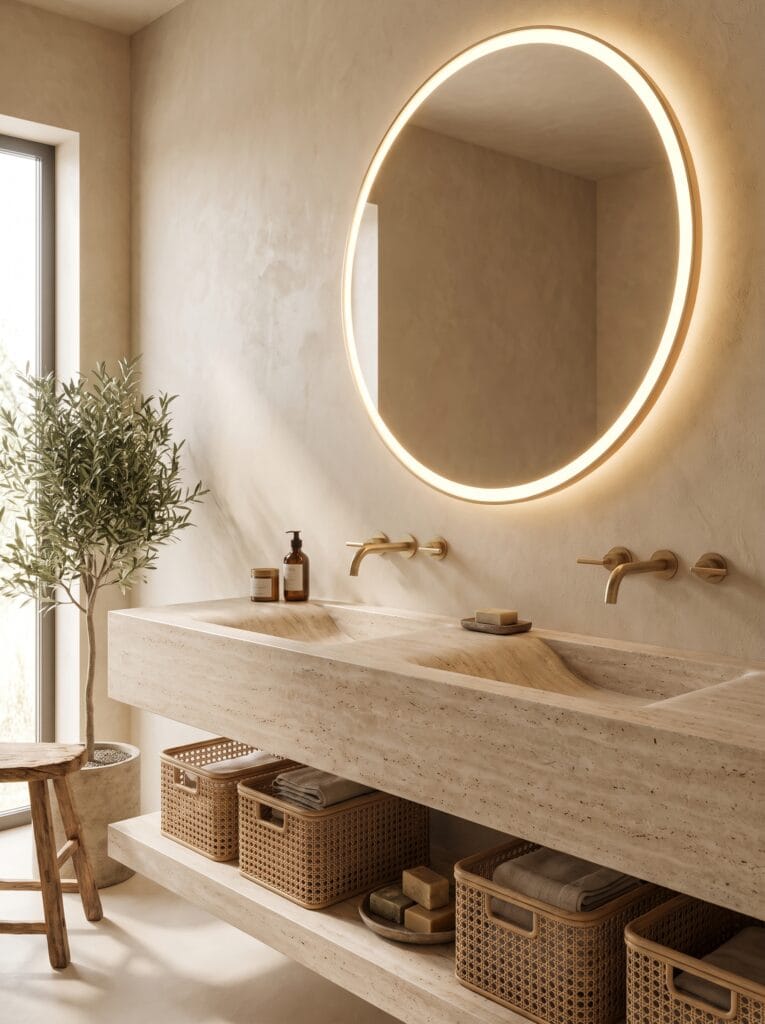
18. A double vanity with a glowing backlit round mirror
Double vanities can feel cold and clinical if every material is hard and reflective, but this one avoids that trap. A long travertine trough-style sink runs beneath a single oversized round mirror, backlit with a warm LED ring that makes the whole wall glow at dusk.
Shop it on Amazon : Backlit Round LED Bathroom Mirror
Brass wall-mounted faucets sit at each end, spaced far enough apart that two people can use the sink at once without bumping elbows. Underneath, a row of woven rattan baskets slides neatly onto an open stone shelf, swapping closed cabinet doors for something with more texture and easier access.
A small potted olive tree stands beside a wood stool at the counter’s edge, and sunlight from a nearby window catches the basket weave just enough to add depth. For anyone sharing a bathroom with a partner or roommate, this layout shows how a single trough sink can actually work better than two separate basins.
19. A scalloped stone powder room with a carved pedestal sink
Powder rooms are where you can go a little bolder, since there’s no shower or tub to plan around, and this one commits fully to texture. Every wall is covered in scalloped travertine tile, each piece carved with a repeating fan pattern that catches light differently depending on the angle you’re standing at.
A carved stone pedestal sink sits at the center, its base almost sculptural, like something you’d find in an old European villa. A round mirror with a beaded brass frame hangs above, flanked by matching brass sconces, and a small vase of dried pampas grass adds a soft, neutral accent.
Terracotta floor tile grounds the room in a warmer, earthier tone than the pale walls. If you only have one small guest bathroom to make a statement in, a fully scalloped powder room like this one gets remembered.
20. A rustic wood vanity with a round vessel sink and fresh flower accent
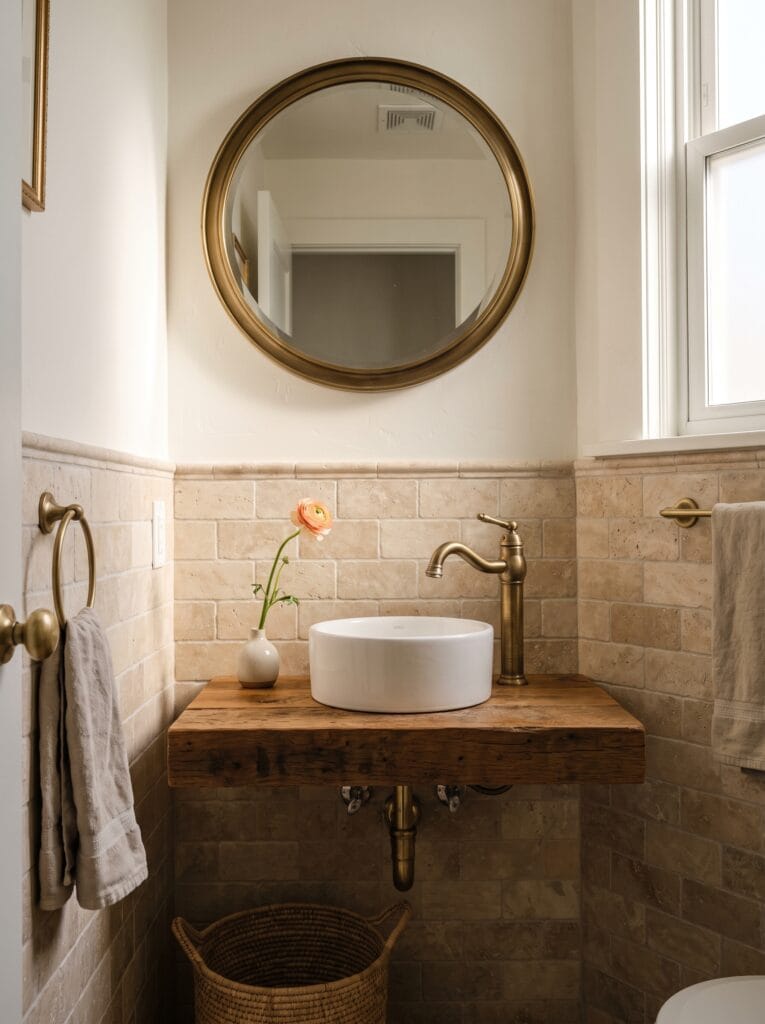
Closing out the list is one of the simplest rooms in this roundup, and maybe the easiest to recreate on a smaller budget. A reclaimed wood console stands in for a full vanity, its legs left open underneath rather than boxed into cabinetry, with a woven basket tucked beneath for extra storage.
A round white vessel sink sits on top, paired with an antique-style brass faucet that has a slight curve to its spout. Travertine brick-pattern tile covers the lower half of the wall, while a round brass mirror and matching towel ring finish the space above.
A single stem in a small bud vase sits beside the sink, the kind of tiny detail that costs almost nothing but makes a bathroom feel cared for. This room is a good starting point if you love the travertine look but aren’t ready for a full stone renovation.
Bringing these travertine bathroom ideas together
Twenty bathrooms, one material, and almost as many different moods. That’s the real takeaway here: travertine isn’t a single look you either commit to or skip. It can go full stone-clad wet room, or it can show up in a single vessel sink on an otherwise wood vanity.
It works with brass, black, or nickel fixtures. It fits a boho powder room just as easily as a minimalist primary suite. If you’re planning your own space, start with whichever detail felt most doable while scrolling through this list, a niche, a vanity top, a tub surround, and build outward from there.
For more natural stone inspiration beyond these travertine bathroom ideas, check out our guide to 16 Carrara Marble Bathroom Ideas for a Timeless Finish, where we cover another stone that pairs beautifully with the same warm, spa-like approach.
Loved these travertine bathroom ideas? Save this pin so you can find it again when you’re ready to start planning your own space.
Table of Contents
For more help choosing materials, fixtures, and layouts that fit your bathroom’s real constraints, see our guide on fitting a tub and separate shower into a small bathroom.