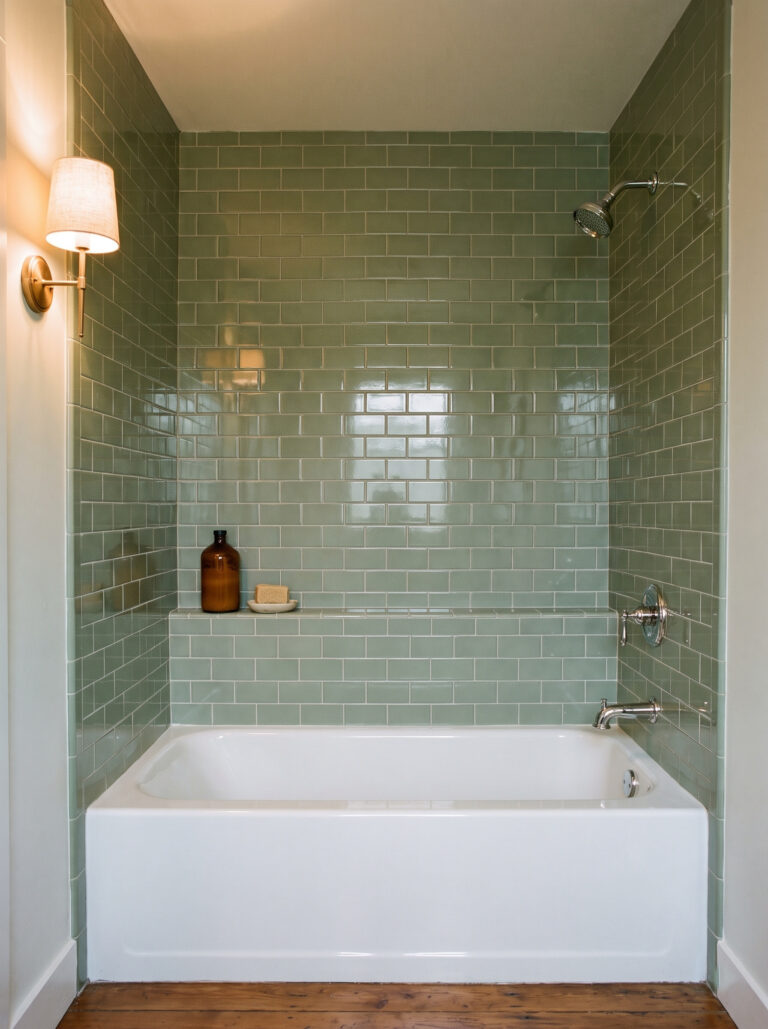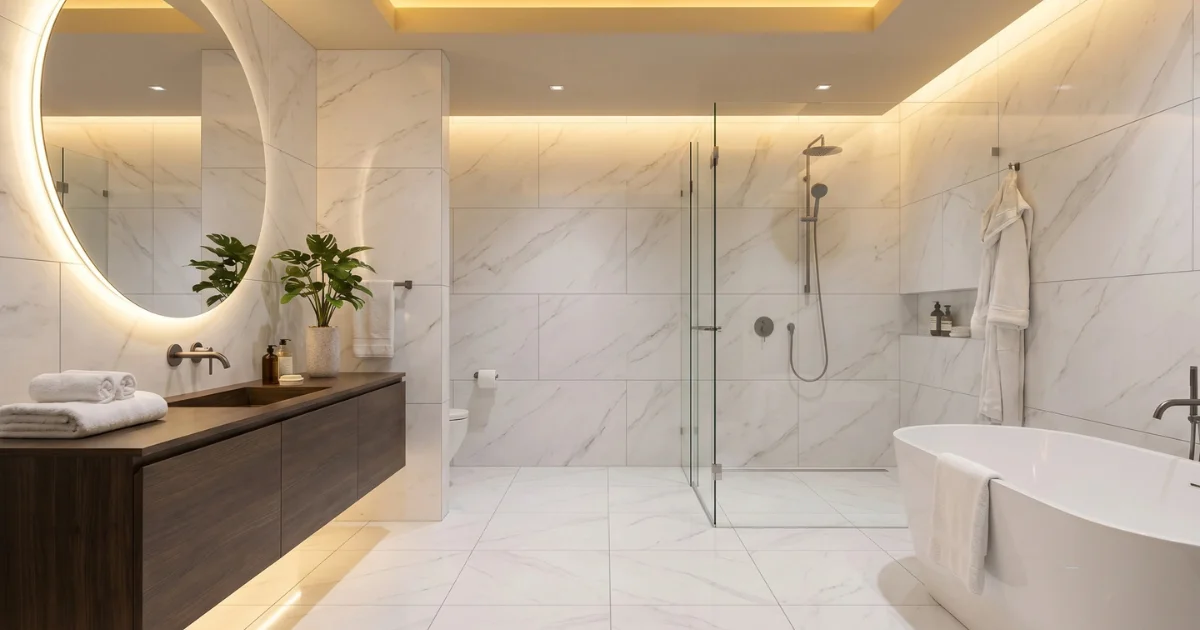
18 Proven Small Bathroom Remodel Ideas That Make Any Tiny Space Feel Huge
A small bathroom remodel doesn’t require moving walls — it requires knowing which changes make every inch work harder. You know that feeling when you walk into your bathroom and instantly feel cramped? Like the space is fighting against you rather than working for you. I’ve been there. My first apartment had a bathroom so tight I could touch both walls while sitting on the toilet. For years, I blamed the square footage. But here’s what I learned after three renovations: the real culprit isn’t size — it’s how you use what you have.
Whether you’re planning a full gut renovation or just want to refresh your half-bath this weekend, these 15 ideas will help you create a space that feels bigger, works harder, and actually makes you want to linger. And if you want ideas that go beyond aesthetics, check out our guide to Bathroom Ideas That Solve Real Problems, Not Just Look Pretty.
I remember a client in Portland, Oregon — a 5×7 bathroom that felt more like a closet. She had a strict $4,000 budget in 2024, so we couldn’t move walls. We focused on three high-impact changes: a floating vanity, a large frameless mirror, and vertical storage. The day after we finished, she texted: “I actually want to take a bath now, not just shower.” That’s the power of intentional design.
18 Ideas That Make Every Inch Count
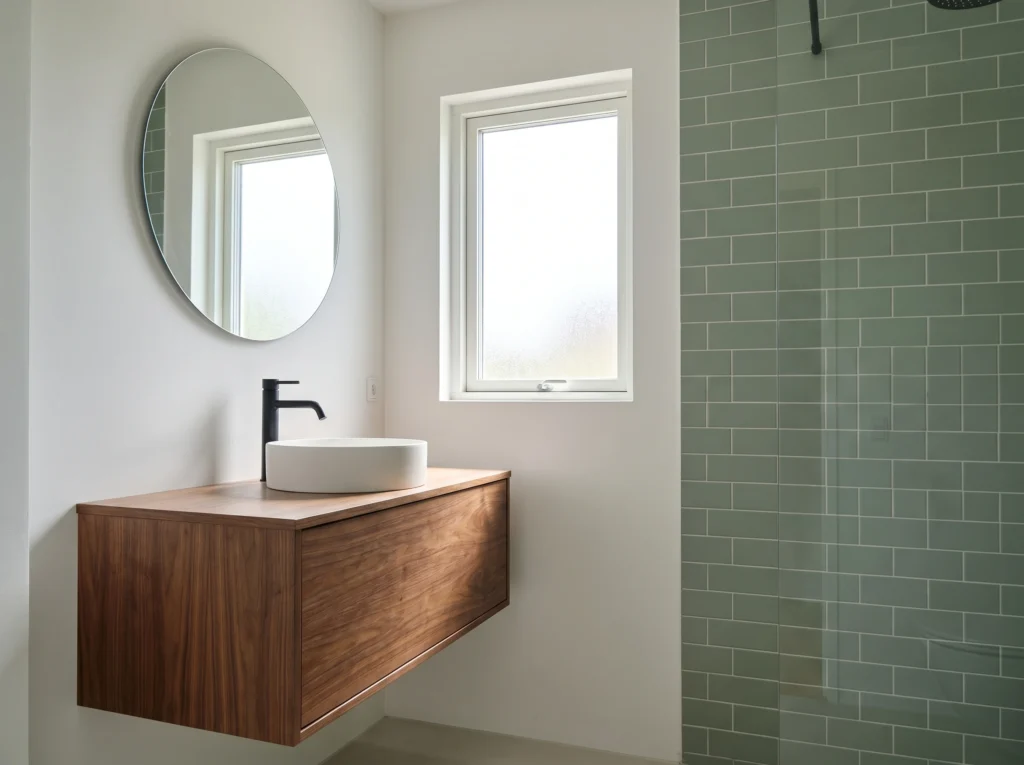
1. Swap Your Vanity for a Floating One
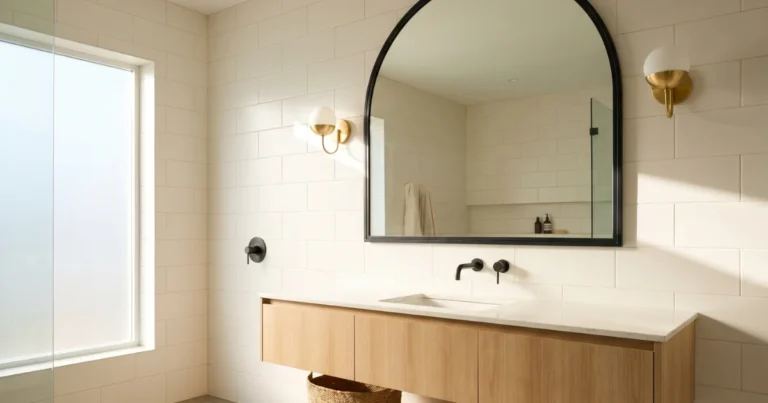
When the floor continues underneath your sink, your eye reads the room as more open — it’s the highest-impact change in any small bathroom remodel. Visual continuity is the same trick that makes glass shower doors more effective than curtains.
I installed a 30-inch floating walnut vanity in my own 5×7 bathroom last year, and my husband said, “Did the room get bigger?” It didn’t. But it looked like it did. Look for models with soft-close drawers and an integrated basin to keep the counter clean.
Quick Answer: Floating vanities expose floor space beneath them, making any bathroom feel larger. They can be installed at your preferred height rather than the standard 32 inches.
2. Use a Pocket Door Instead of a Swinging One
A standard door consumes about 10 square feet of usable floor space every time it opens. In a tight bathroom, that’s non-negotiable real estate. Pocket doors slide into the wall and return that space entirely.
I swapped a swinging door for a pocket door in my own 6×8 bathroom as a weekend project for $250. That single change gave me enough wall space for a narrow floor-to-ceiling cabinet that now holds all our linens and toiletries. It’s the most underrated move in a budget-conscious renovation.
Quick Answer: Pocket doors return up to 10 square feet of floor space by eliminating the door swing arc — a $150–$300 upgrade with outsized impact.

3. Go Vertical With Your Storage
When floor space is limited, the only direction to go is up. Vertical storage from counter height to ceiling doubles your capacity without taking a single square foot of floor. Think tall narrow cabinets, open shelving above the toilet, or a ladder shelf that leans against the wall.
For a Japandi bathroom feel, choose open shelving in natural oak or bamboo — the warm material adds organic softness while the vertical line draws the eye upward, making the room feel taller than it is.
Quick Answer: Vertical storage from counter to ceiling doubles capacity without using floor space — the most overlooked principle in bathroom design.

4. Choose a Walk-In Shower Over a Tub-Shower Combo
A walk-in shower with a glass enclosure removes the opaque barrier that visually chops a small bathroom in half. The continuous glass line lets your eye travel across the entire space. Walk-in showers are also easier to clean and increase resale value — a practical payoff on top of the aesthetic one.
This is the single change I recommend first to anyone planning a serious small bathroom remodel with a real budget. It redefines the room.
Save this: A glass shower enclosure is the most impactful structural change for making a tight bathroom feel open and spa-like.
Quick Answer: Walk-in glass showers remove visual barriers and let light flow freely — the most transformative structural change available.
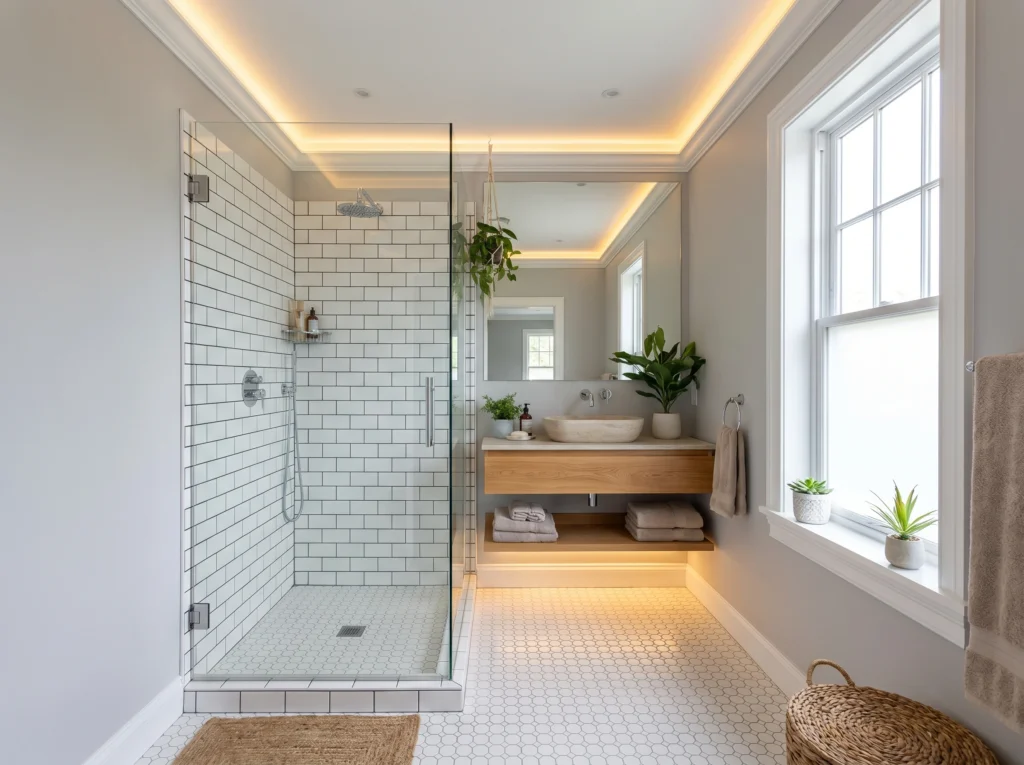
5. Install a Large Mirror That Goes Near the Ceiling
A mirror extending close to the ceiling reflects light, doubles perceived space, and makes the room feel dramatically taller — for under $150. Go for a frameless option or a thin metal frame. This is the fastest high-impact upgrade in any renovation, regardless of budget.
I installed a 36×60 frameless mirror in a client’s 4×6 bathroom and she called it a completely different room. Nothing else changed. That’s how powerful the right mirror is.
Quick Answer: A frameless mirror extending near the ceiling doubles visual space and reflects light — the fastest high-impact upgrade for under $150.
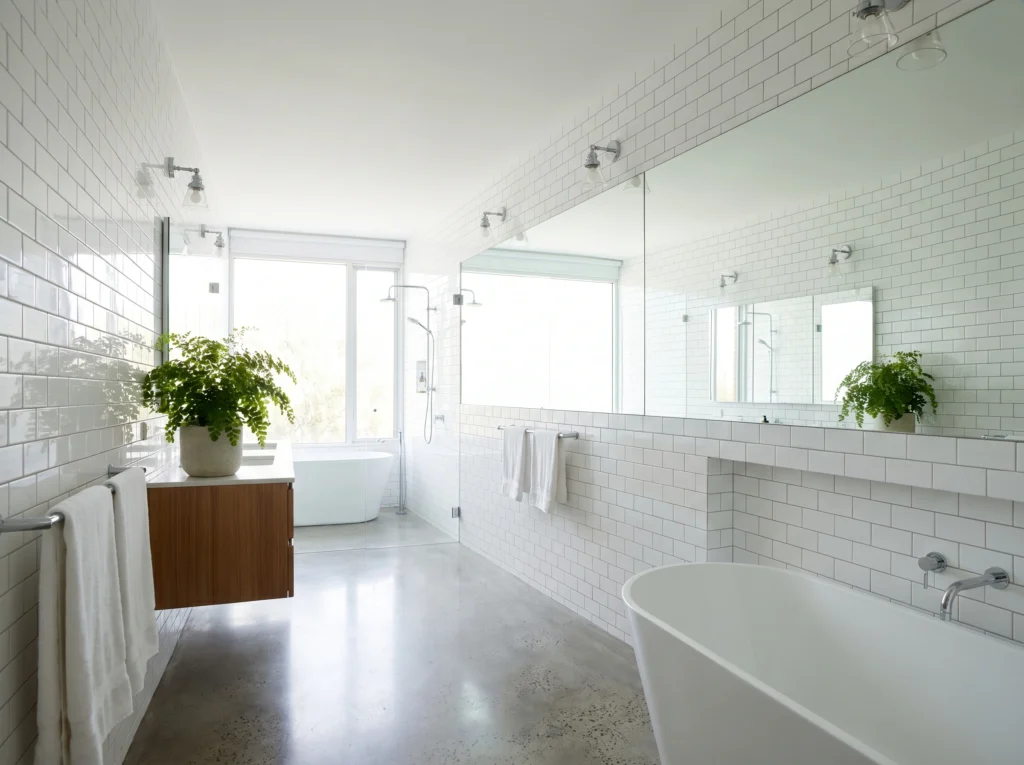
6. Paint the Ceiling the Same Color as the Walls
Eliminating the visual boundary between wall and ceiling makes the room feel taller and more cohesive. This works best with pale warm colors — soft white, light greige, or pale sage. Your brain reads the unbroken color as a single continuous surface, which expands perceived height.
This is a $45 change that delivers results most people associate with structural renovation. It’s the most underrated trick in small space design.
Quick Answer: Matching wall and ceiling color in the same warm neutral costs $45 and makes any bathroom feel measurably taller.
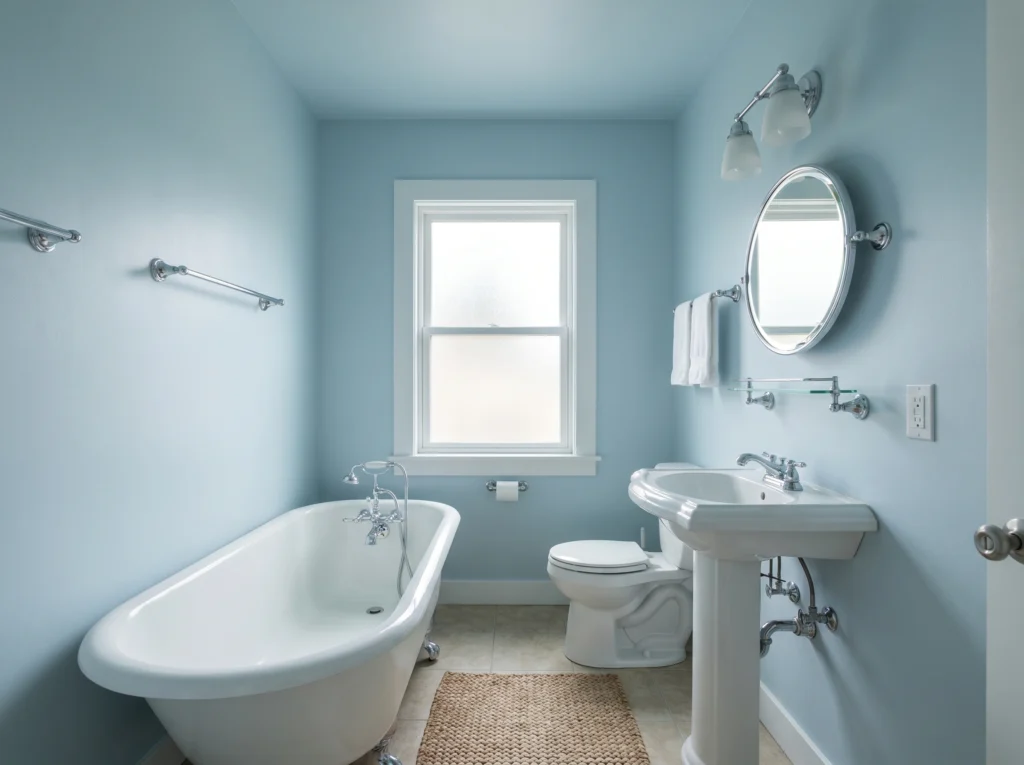
7. Use Large-Format Tile on the Floor
Fewer grout lines mean a more seamless, open look — large tiles make a tight floor feel expensive and spacious at the same time. A 12×24 inch tile visually expands the floor, while small mosaic tiles make a bathroom feel busy and cramped.
Choose a marble-look or matte stone finish in a warm neutral. Keep grout color close to the tile color to maximize the seamless effect.
Quick Answer: Large-format tiles (12×24 inches or bigger) make small floors feel bigger by reducing grout lines — a high-impact detail at no extra cost over smaller tiles.

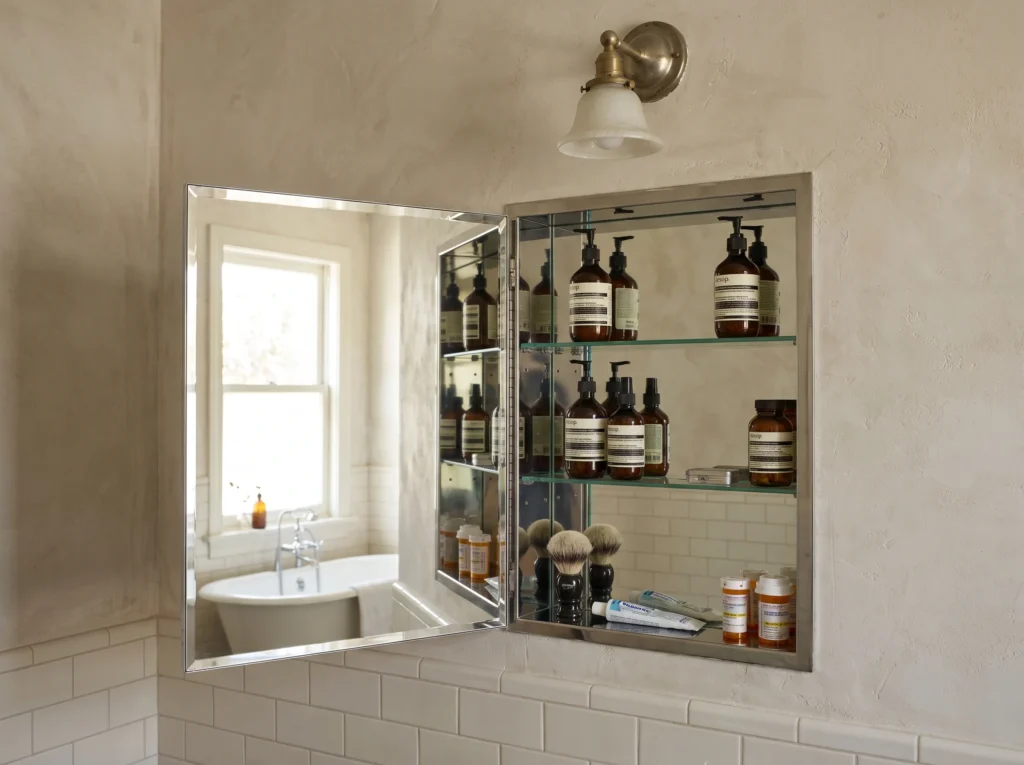
8. Add a Mirror That Doubles as Storage
A recessed mirrored medicine cabinet combines hidden storage and a large reflective surface in a single wall opening — two upgrades for the price of one. Choose a recessed model for a flush built-in look. The mirror front reflects light and the hidden shelves remove clutter from the counter.
This is the most space-efficient single upgrade available. If you can only do one thing to your bathroom this month, this is it.
Quick Answer: A recessed mirrored medicine cabinet combines storage and mirror in one wall opening — the most space-efficient single upgrade in any bathroom.
9. Swap Your Towel Bar for Hooks
Towel bars force towels to hang flat and take up more wall length than necessary. Hooks hold multiple towels in the same footprint and are easier to use every day. Install a row of 3–4 matte black or brushed nickel hooks on the back of the door or on an empty wall section.
Each hook can hold a bath towel, a hand towel, and a washcloth — triple the capacity of a single bar in the same space.
Quick Answer: Hooks hold more towels than bars in less wall space. Installing them on the back of the door is a $15 upgrade that works immediately.

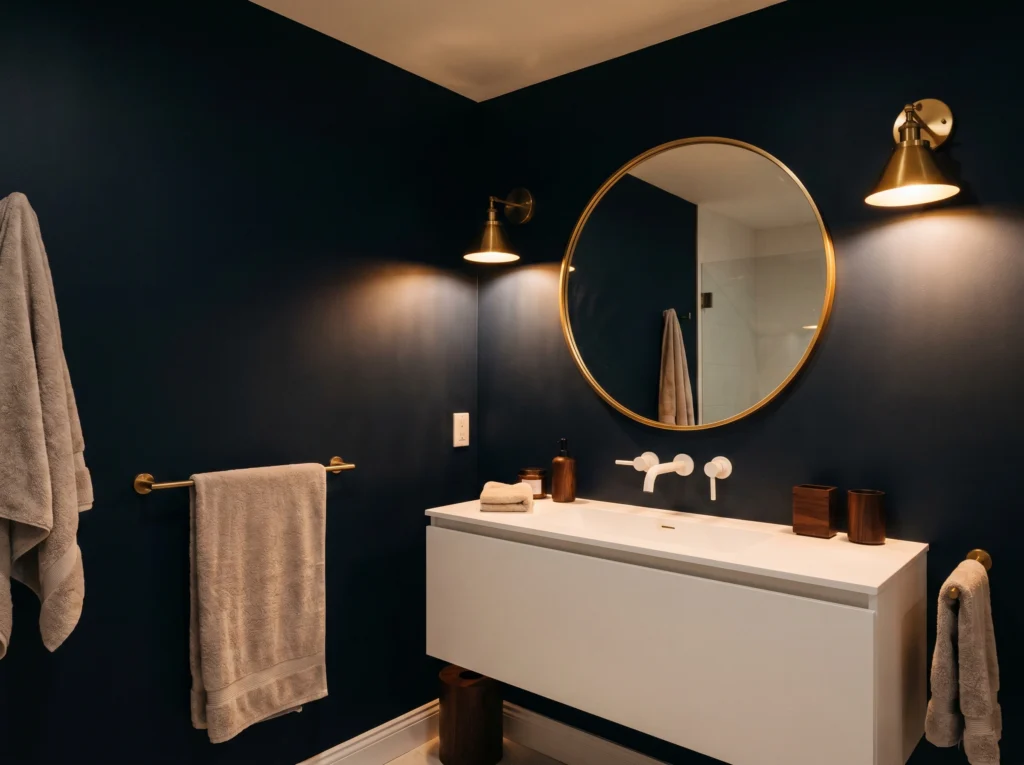
10. Paint One Accent Wall Dark
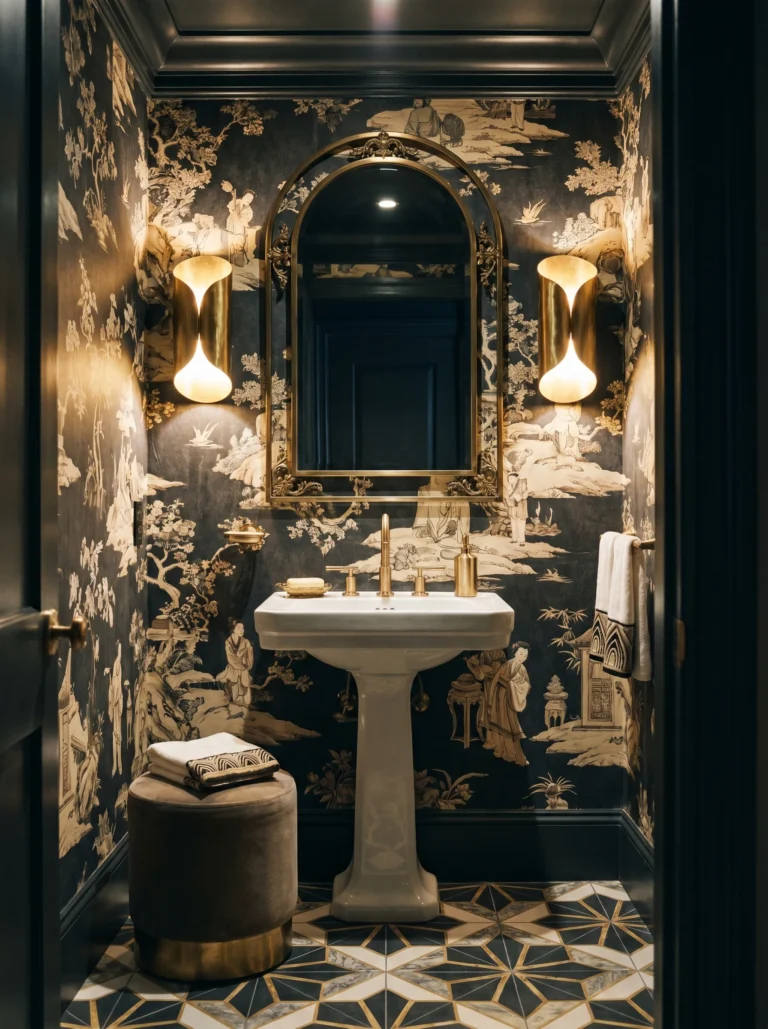
A dark accent wall creates depth and draws the eye outward — counterintuitively making a tight space feel larger. Paint just one wall in deep navy, charcoal, or forest green. Keep everything else warm white. The contrast adds drama without closing in the room.
This works especially well in a spa bathroom — the dark wall behind the floating vanity creates a focal point that feels designed rather than accidental.
Save this: One dark accent wall adds depth to any tight space. The key is limiting it to a single wall and keeping everything else light.
Quick Answer: One dark accent wall adds perceived depth without shrinking the room — the key is a single wall maximum with everything else kept light.
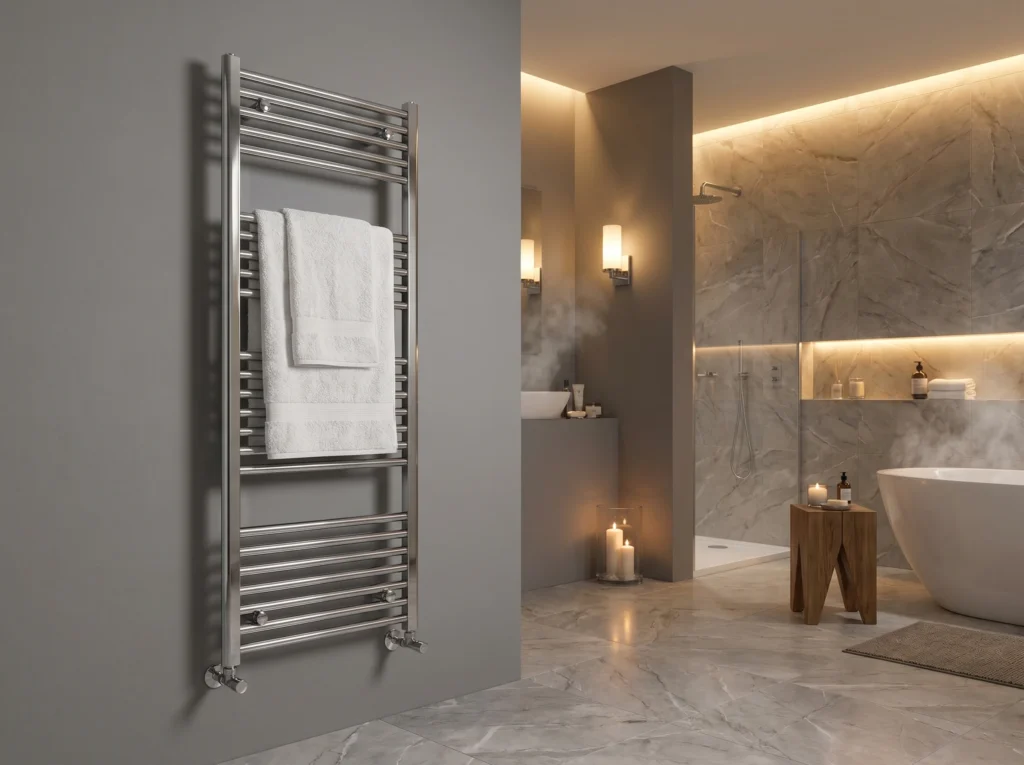
11. Install a Heated Towel Rack
A heated towel rack warms towels, adds wall storage, and reduces humidity — three functions from one wall-mounted piece. Ladder-style racks hold 2–4 towels and cost $100–$400. For a Japandi bathroom feel, choose brushed brass or matte black to complement warm wood tones.
This is the detail that turns a functional bathroom into a spa bathroom. It changes how every morning feels.
Quick Answer: A heated towel rack adds spa-level luxury while serving as wall storage — $100–$400 for wall-mounted models.
12. Use Glass Shelves Above the Toilet
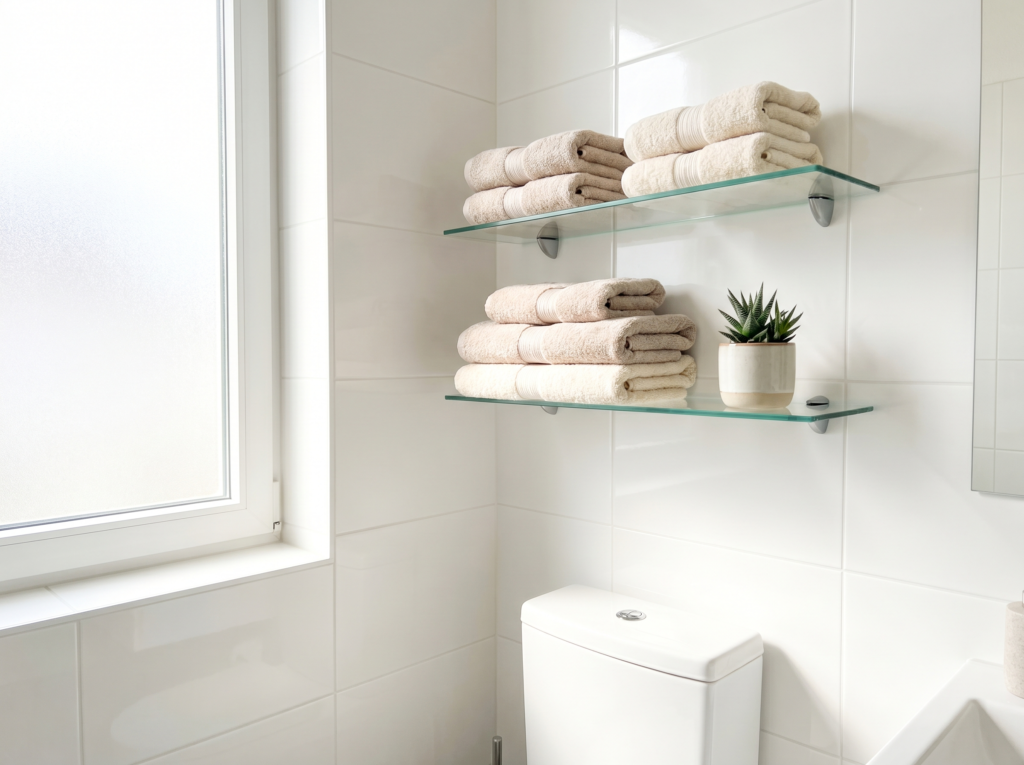
Glass shelves reflect light and disappear visually — they add storage above the toilet without the visual weight of wood or metal. This is perfect for a spa bathroom where every surface should feel open and light.
Use them for rolled towels, a small plant, and one or two decorative items. Keep it edited — three items maximum per shelf to avoid visual clutter.
Quick Answer: Glass shelves above the toilet add storage without visual weight — they reflect light and disappear into the wall.
13. Install a Rainfall Showerhead
A ceiling-mounted rainfall showerhead creates a genuine spa bathroom experience without taking any extra space. The wide, gentle spray transforms a standard 3×3 shower into something that feels luxurious. Models start at $80 and install in under an hour with no plumbing changes.
This is the upgrade clients mention most often when they describe what made their renovation feel worth it.
Quick Answer: A ceiling-mounted rainfall showerhead delivers a spa bathroom experience in any shower for as little as $80 — no extra space required.

14. Add Open Shelving Beside the Mirror
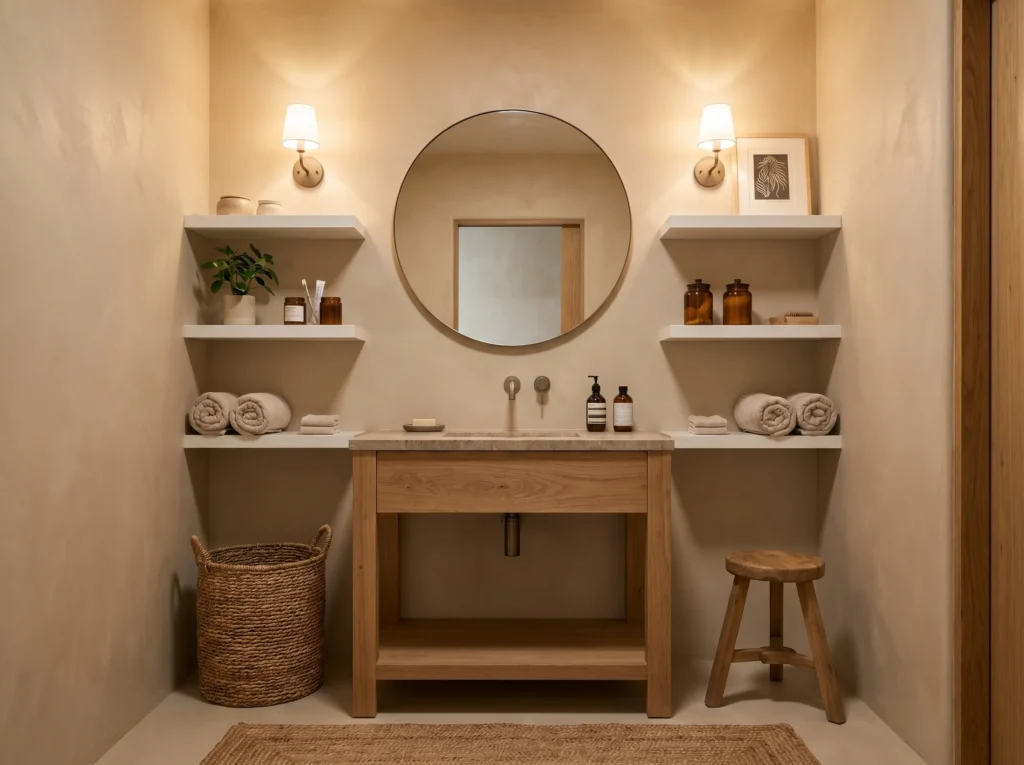
Two small shelves flanking the mirror add storage and create a custom built-in look for under $60. Install 12-inch-wide shelves on either side of the mirror for daily essentials — toothbrushes, skincare, a small plant. It’s the kind of detail that makes a bathroom look professionally designed.
For more ideas on how storage can solve real functional problems — not just look good — visit Bathroom Ideas That Solve Real Problems, Not Just Look Pretty.
Save this: Flanking shelves beside the mirror double storage and create a custom built-in look for under $60.
Quick Answer: Two 12-inch shelves flanking the mirror double storage and create a custom built-in look for under $60.
15. Add a Single Statement Art Piece
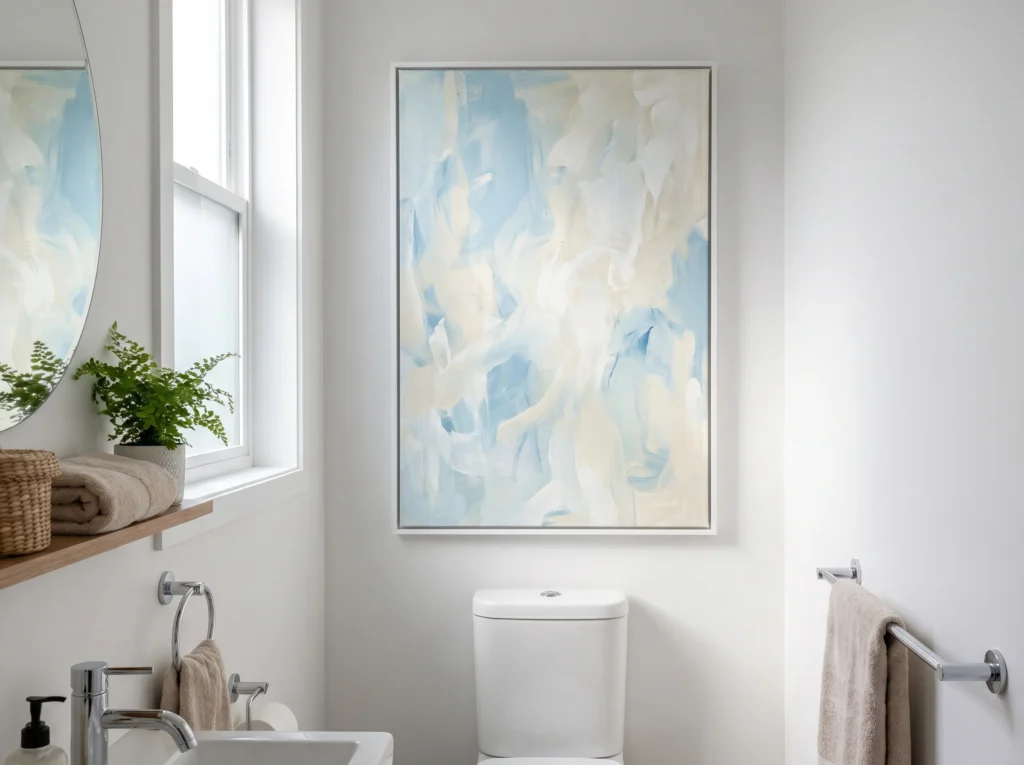
One large piece of art creates a focal point that draws the eye away from the room’s size entirely — making the space feel intentional rather than cramped. Choose a canvas with light colors and simple composition. A 24×36 inch print above the toilet or opposite the mirror works perfectly.
This is the finishing touch. Everything else in a good renovation serves function — the art piece signals that someone actually cares about this space.
Quick Answer: One large art piece shifts the room from functional to intentional — choose a light background and simple composition for maximum impact.
16. Switch All Hardware to Matte Black or Brushed Brass
Replacing mismatched chrome fixtures with a single coordinated finish—matte black is the current dominant trend—takes 30 minutes and costs under $80 for a full bathroom set including towel bar, toilet paper holder, robe hooks, and cabinet pulls.
What most people don’t realize: mismatched metal finishes are the number-one reason a bathroom looks “builder grade” regardless of how new the fixtures actually are. Consistency reads as intentional design.
- Matte black: modern, high-contrast against white or neutral walls
- Brushed brass: warmer, works with earth tones and wood accents
- Swap order: faucet → towel bar → cabinet pulls → shower head trim
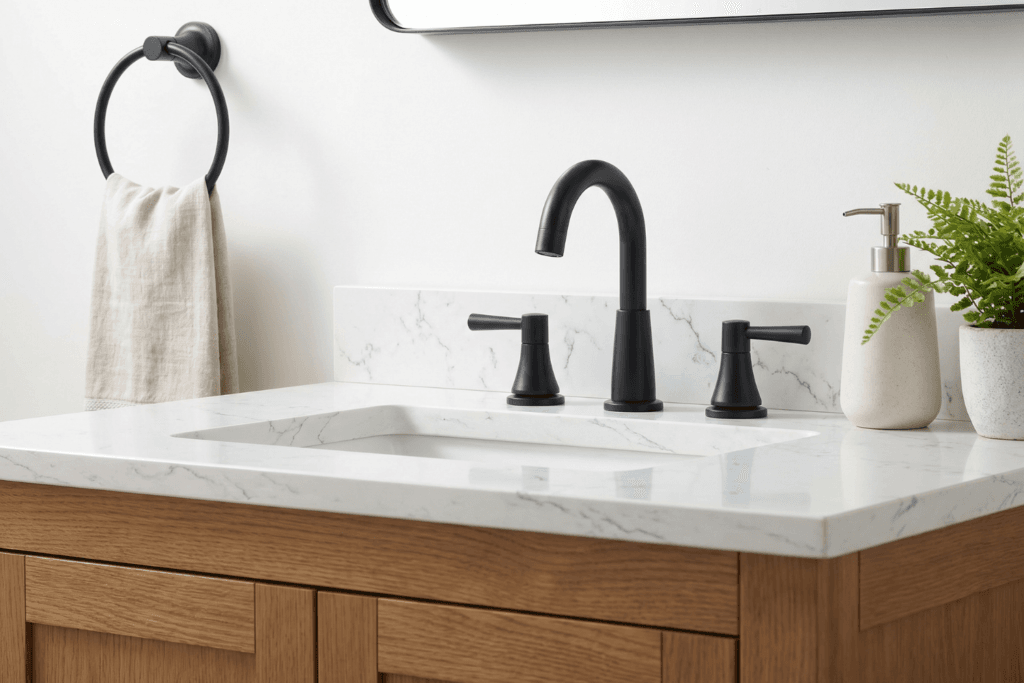
Save this: Swap all hardware to one finish (matte black or brushed brass) for under $80—instant “designed” look.
17. Create a Wet-Room Shower Zone with a Linear Drain
A curbless shower with a linear drain eliminates the visual barrier of a tub edge or shower curb, making the entire bathroom read as one continuous space—the single most effective layout change for micro bathrooms under 50 square feet.
This isn’t just aesthetic. For aging-in-place accessibility or small-footprint bathrooms where a swinging shower door is impractical, a zero-threshold entry with a center-pitch floor toward a wall-mounted linear drain works at any square footage.
- Linear drain placement: along the wall furthest from the door
- Waterproofing: requires a membrane system (Schluter Kerdi or similar)
- Skill level: intermediate to advanced DIY, or hire a tile installer ($800–1500 labor)
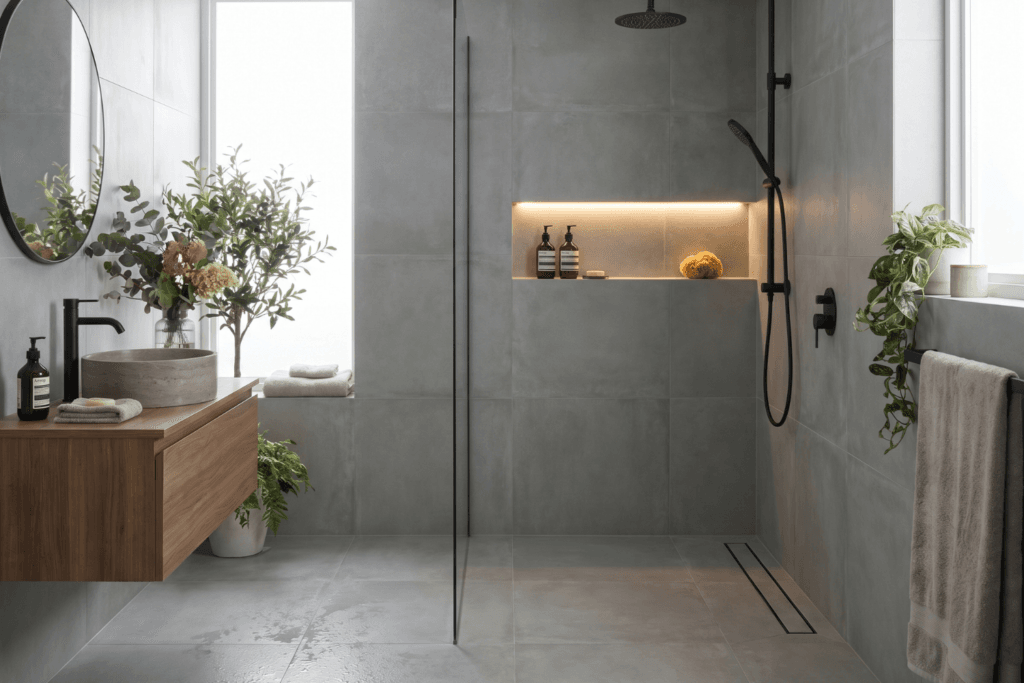
Quick Answer: A curbless shower with a linear drain removes visual barriers and makes micro bathrooms feel like one continuous room. It requires waterproof membrane installation but works at any square footage.
18. Add a Japandi-Inspired Wood Accent for Warmth
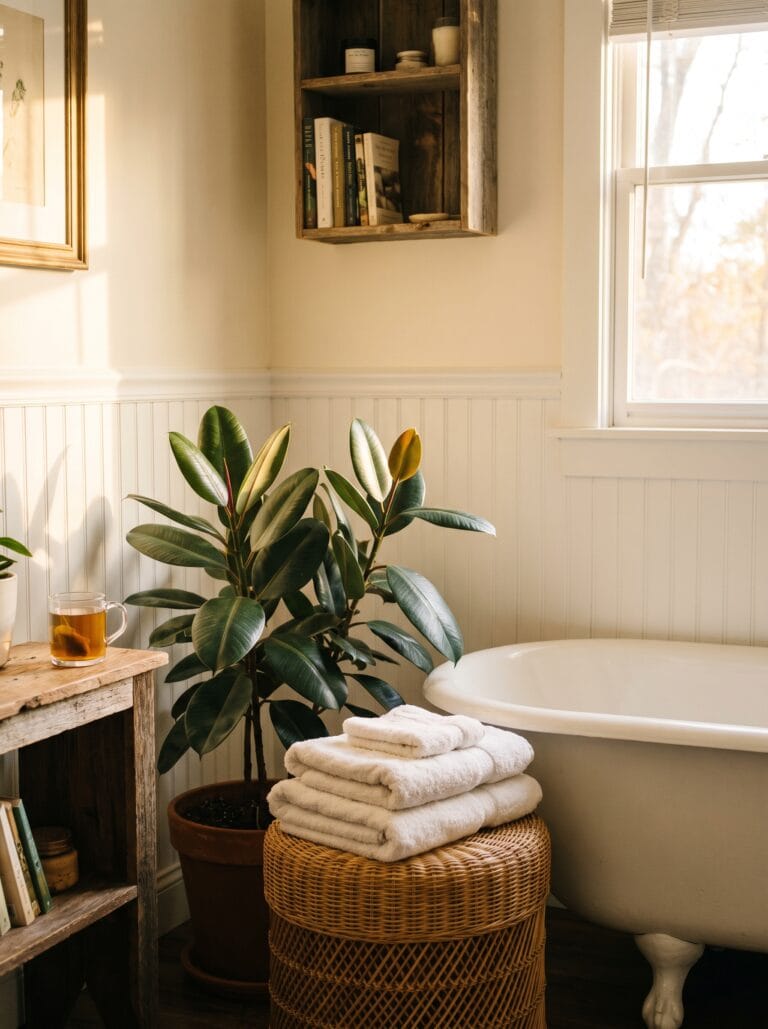
A single wood element—a teak shower bench, a cedar floating shelf, or a hinoki bath mat—introduces organic warmth that prevents neutral bathrooms from feeling sterile or cold.
The Japandi aesthetic (Japanese minimalism meets Scandinavian functionality) works particularly well in bathrooms because it’s already grounded in natural materials and intentional simplicity. You don’t need a full renovation. One wood accent against neutral tile does the work.
- Teak shower bench: moisture-resistant, ages to silver patina (~$60–120)
- Live-edge floating shelf above toilet: holds a plant and one candle
- Hinoki wood bath mat: naturally antimicrobial, warm underfoot
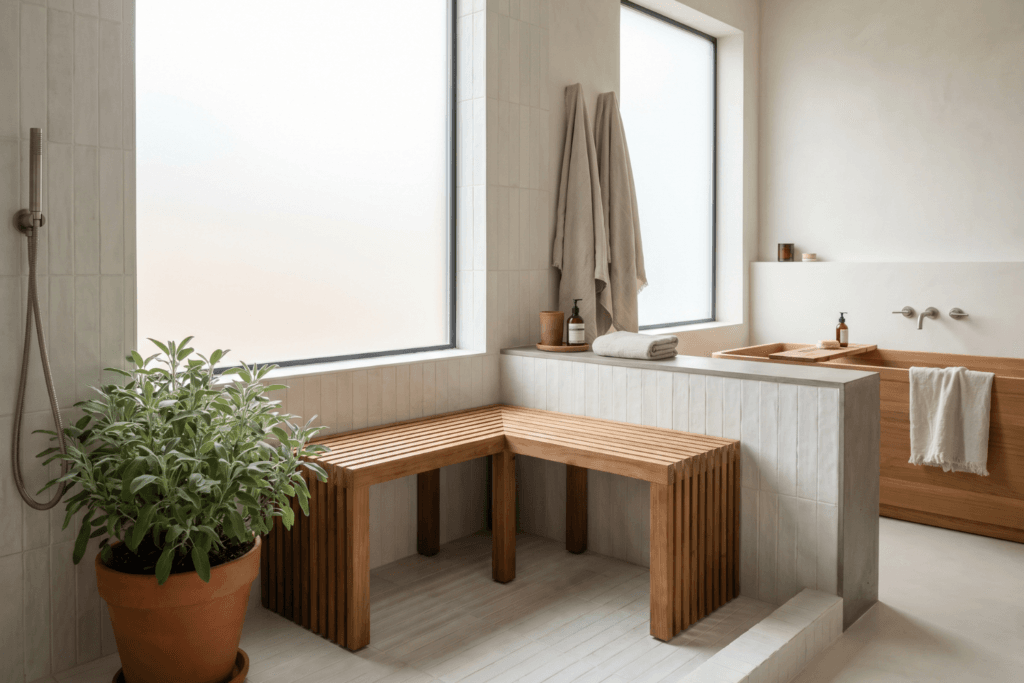
Save this: One wood accent (teak bench, cedar shelf, or hinoki mat) stops a neutral bathroom from feeling clinical.
“A bathroom without a single natural material always feels like a hospital—one piece of wood fixes that.”
Shop It or DIY It: Budget Options for Every Tip
| Tip | Shop It | DIY It |
|---|---|---|
| 1. Floating vanity | $200–$600 at IKEA or Wayfair | Wall-mount an existing console table |
| 2. Pocket door | $150–$300 kit | Install a barn door on a sliding track |
| 3. Tall cabinet | $100–$300 | Stack two IKEA Billy bookcases side by side |
| 4. Walk-in shower | $500–$1,500 kit | Remove curtain, install a clear glass panel |
| 5. Large mirror | $100–$300 at IKEA | Frame an existing mirror with trim molding |
| 6. Ceiling + wall paint | $30–$60/gallon | Use leftover paint from another room |
| 7. Large-format tile | $3–$8/sq ft at Floor & Decor | Luxury vinyl plank in large format |
| 8. Recessed medicine cabinet | $80–$250 at Home Depot | Glue a mirror to an existing cabinet door |
| 9. Hook set | $10–$30 | Use cup hooks from any hardware store |
| 10. Accent wall paint | $30–$60 | Peel-and-stick wallpaper in deep navy |
| 11. Heated towel rack | $100–$400 on Amazon | Simple towel bar near a heat vent |
| 12. Glass shelves | $20–$50 each | Clear acrylic shelves from Amazon |
| 13. Rainfall showerhead | $40–$150 on Amazon | Wide flat showerhead swap |
| 14. Open shelving | $30–$80 | Reclaimed wood plank and two L-brackets |
| 15. Art piece | $50–$200 on Etsy | Print and frame your own photo or digital art |
Designer Secrets: Colors, Lighting & Storage
Quick Answer: The three pillars of any successful bathroom renovation are a warm neutral palette, layered lighting, and hidden vertical storage.
Colors
The color you choose matters more than the brand of tile or the style of vanity. Light warm tones reflect light and make spaces feel larger — but the secret is avoiding stark white and choosing warm neutrals instead. Think warm white (Benjamin Moore White Dove), soft greige (Sherwin-Williams Agreeable Gray), or pale sage. According to the 2024 Houzz U.S. Bathroom Trends Study, bathrooms with warm neutral palettes consistently score higher on perceived spaciousness than those with cool grays or bright whites.
“The best color for a tight bathroom isn’t white — it’s the warmest light neutral you can find.”
Lighting
Layer your lighting instead of relying on one overhead fixture. Install sconces on either side of the mirror at eye level — roughly 60 inches from the floor — to eliminate shadows on your face. Add a dimmer switch. The National Kitchen and Bath Association recommends at least 75 total watts distributed across two or more sources (NKBA Bathroom Design Standards, 2023).
“Good lighting is the cheapest renovation you’ll never regret. It costs $150 and changes the room completely.”
Storage & Organization
The most overlooked storage space in any bathroom renovation is the wall behind the door. Install an over-the-door organizer or a row of hooks there. Also use the space above the toilet — a shelf or cabinet here adds 2–3 cubic feet of storage without touching the floor. A 2024 survey from the National Association of Home Builders found that 68% of homeowners cite inadequate storage as their top renovation regret.
“Every inch of wall space is a storage opportunity — including the back of the door.”
Real-World Success Story
I recently helped a family with a 35-sq-ft bathroom double their storage for under $600. They had a narrow 4×8-foot space with zero built-in storage. By installing floor-to-ceiling open shelving behind the door and adding a recessed medicine cabinet, we gave them room for towels, toiletries, and a small hamper. The mom said, “I can finally see my counter again.” That’s the before-and-after result that a thoughtful renovation delivers.
Quick Wins Under $50
- Swap your shower curtain for a clear liner → $10, five minutes, instantly opens the visual space.
- Add peel-and-stick wallpaper to one wall → $25, under one hour, creates an accent wall that transforms the room.
- Replace mismatched towels with a matching light-colored set → $30, makes the whole bathroom feel spa-like and intentional.
- Install a magnetic strip inside a cabinet door → $8, clears the counter of bobby pins and tweezers instantly.
Save this checklist to your bathroom ideas board.
Mistakes That Make Bathrooms Look Worse
- Oversized storage units → crowds movement space and makes the room feel smaller.
- Dark paint on all four walls → absorbs light and shrinks visual boundaries.
- Too many small accessories → creates visual clutter that defeats the spa aesthetic.
- A single overhead light fixture → casts shadows and makes the room feel like a cave.
- Mismatched hardware finishes → makes the space look assembled, not designed.
- Forgetting ventilation → leads to mold that undermines every improvement you’ve made.
FAQ: Small Bathroom Remodel Questions Answered
How can I make a small bathroom look bigger?
Light colors, a large mirror, and a glass shower door are the three fastest changes that make a tight space feel bigger. A large mirror alone can double perceived visual space without touching a single tile.
Quick Answer: Light colors, a large mirror, and a glass shower door are the three fastest ways to make a small bathroom look bigger without structural work.
How do I remodel a small bathroom on a budget?
Focus on cosmetic changes first: paint, new lighting, and updated hardware. Together they cost under $200 and deliver more visual impact than most $2,000 renovations. Save structural changes for when budget allows.
Quick Answer: Paint, lighting, and hardware swaps under $200 total transform a bathroom more than most structural changes.
What layout works best for a small bathroom with a shower?
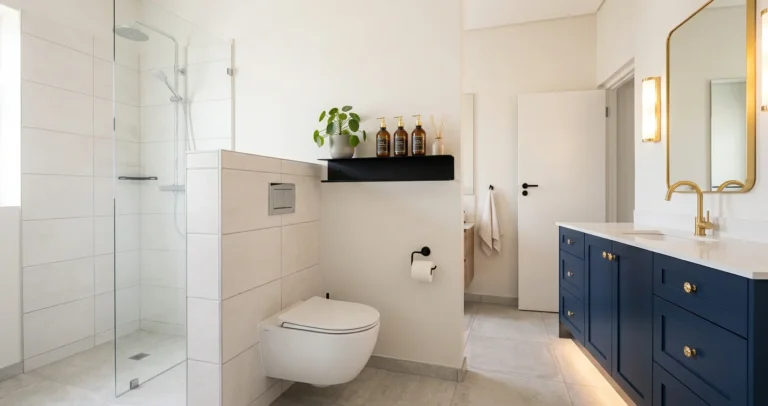
A corner shower with a glass door maximizes floor space. Pair it with a wall-mounted toilet and a floating vanity for the most open layout possible without moving a single wall.
Quick Answer: Corner showers with glass doors, wall-mounted toilets, and floating vanities create the most open layout without structural changes.
How can I make a small bathroom feel like a spa?
Warm dimmable lighting, a rainfall showerhead, soft neutral colors, and natural materials like bamboo or teak — these four changes cost under $400 combined and transform how the room feels to use every day.
Quick Answer: Warm dimmable lighting, a rainfall showerhead, neutral colors, and natural materials create a spa feel for under $400.
What tile size is best for a small bathroom floor?
Large-format tiles — 12×24 inches or bigger — with minimal grout lines create a more open look than small mosaic tiles. Fewer lines mean a more seamless, spacious feel.
Quick Answer: Large-format tiles (12×24 inches or bigger) make small floors look bigger by reducing visible grout lines.
How much does a small bathroom remodel cost in 2026?
A cosmetic remodel runs $3,000–$7,000. A full gut renovation with new fixtures, tile, and layout changes costs $8,000–$15,000. The Portland client story above shows what $4,000 can achieve without moving walls.
Quick Answer: Small bathroom remodels cost $3,000–$15,000 in 2026 — cosmetic updates $3K–$7K, full renovations $8K–$15K.
Start Your Remodel Today
You use this space every single day. Make it work for you.
Three things you can do right now:
- Clear one surface completely — counter, toilet tank, or floor.
- Swap your shower curtain for a clear liner — $10, five minutes.
- Install one shelf above the toilet — the fastest storage win available.
Your bathroom doesn’t need to be big to feel good. It just needs to be intentional. Every inch can earn its keep and every morning can start in a space that actually feels like yours.
Save this to your bathroom ideas board so you always have it when you’re ready.