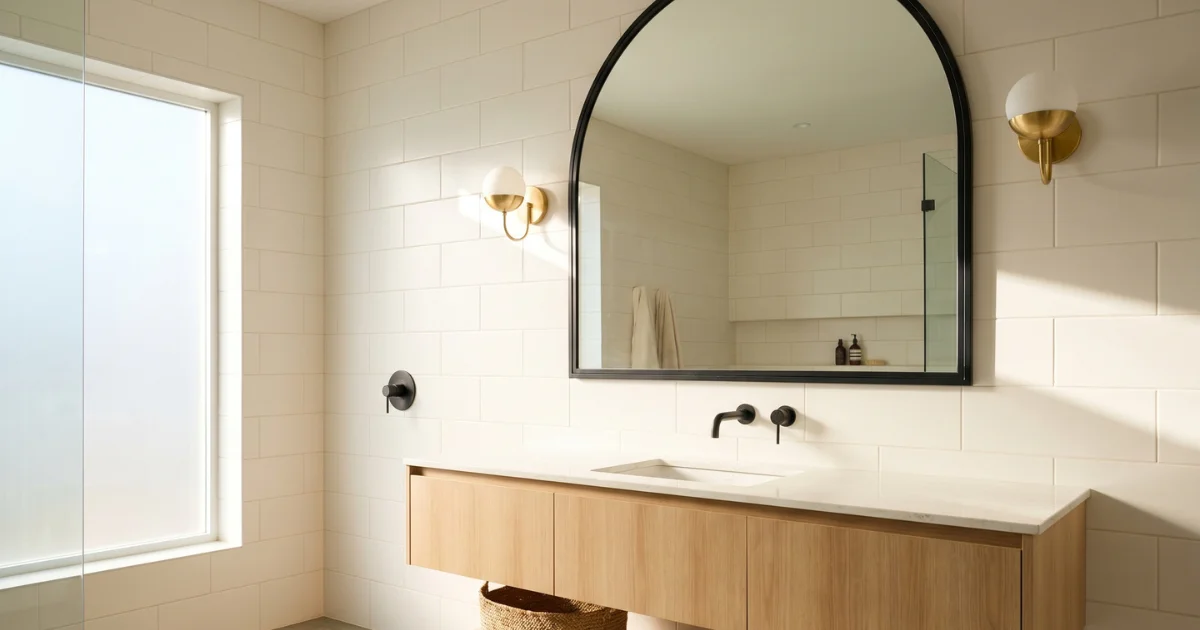
Small Bathroom Remodel You Won’t Believe
You stare at your bathroom every single morning, and every single morning it drains a little bit of your energy. The chipped grout. The builder-grade vanity that swallows the floor. The overhead light that makes everything look grey-yellow. You’ve probably blamed the square footage — but square footage is rarely the real problem.
The real culprit is usually a stack of small, fixable choices: the wrong tile scale, lighting aimed at nobody’s face, storage that creates clutter instead of solving it. A small bathroom remodel before and after isn’t about gutting everything. It’s about targeting the three or four changes that shift a room from “tolerable” to “actually kind of great.” According to the National Association of Home Builders (2024), bathroom remodels remain the highest-ROI interior project, returning 60–70% of costs at resale.
This article gives you the exact playbook: real transformations, specific products, honest budgets, and the mistakes that make small bathrooms worse instead of better.
1. Swap the Vanity — It’s the Single Biggest Visual Change
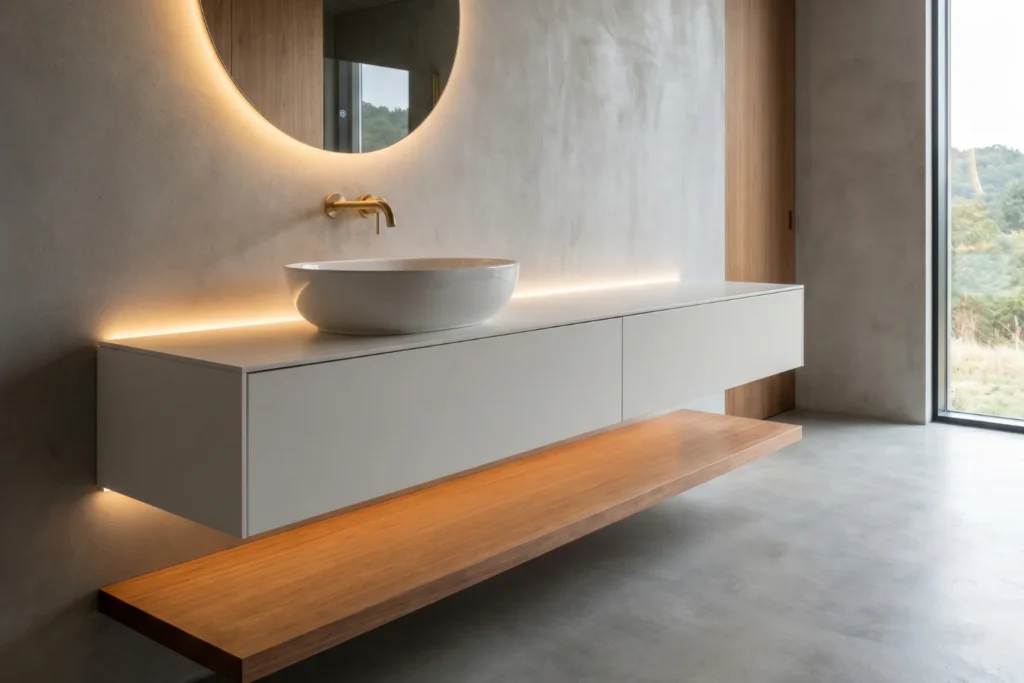
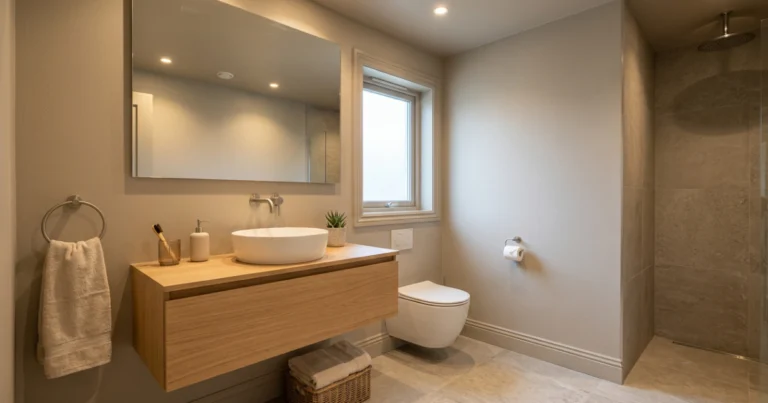
A floating vanity instantly makes a small bathroom feel larger because visible floor space tricks your brain into perceiving more room — and it’s the single fastest way to modernize a dated bathroom.
Here’s the thing: in every small bathroom remodel before and after I’ve studied — and the one I did in my own 42-square-foot half bath — the vanity swap is what people notice first. I pulled out a 30-inch builder-grade oak cabinet and replaced it with a 24-inch wall-mounted vanity in matte white. The cost was around $380 from a big-box store. The room looked 30% bigger before I touched anything else.
What to look for:
- Wall-mounted / floating vanities in 18–24 inch depths for tight spaces
- Vessel sinks if your countertop depth is limited
- Soft-close drawers over cabinet doors — drawers use 100% of internal space
“A floating vanity doesn’t add square footage — it just makes you stop noticing how few you have.”
If you’re also rethinking your countertop material, 12 Bathroom Counter Ideas That Actually Work (2026 Guide) covers every surface from quartz to concrete.
2. Upgrade the Tile and Watch the Whole Room Shift
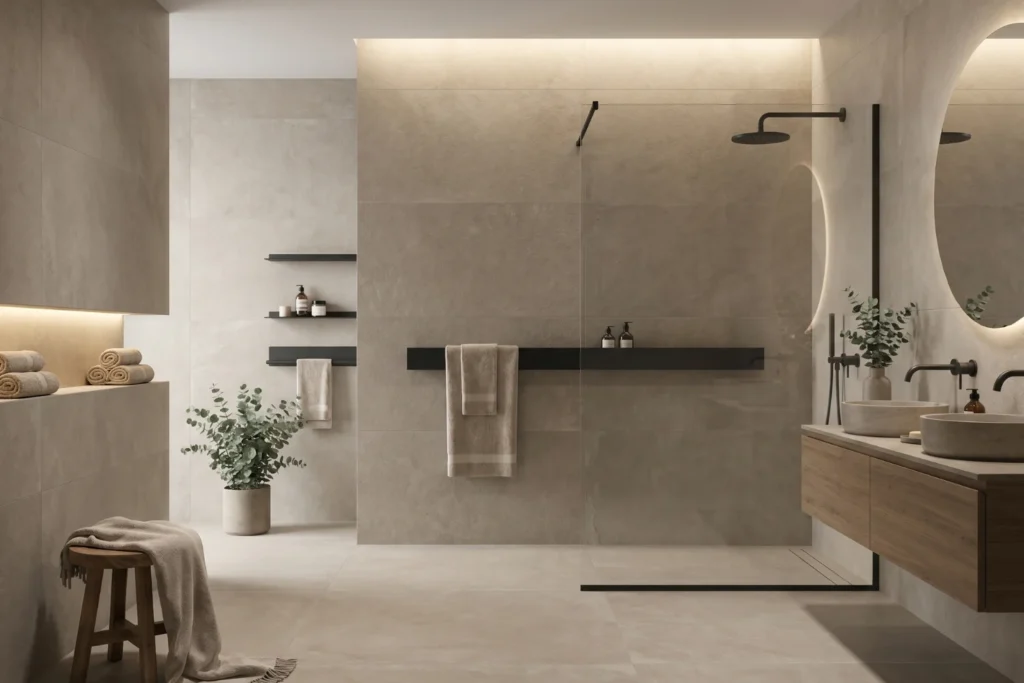
Large-format tiles (12×24 or bigger) with minimal grout lines create a continuous visual plane that makes small bathrooms feel dramatically more open — and they’re easier to clean.
Most people default to small mosaic tiles because they seem “right” for a small room. That’s backwards. Smaller tiles mean more grout lines, which means more visual noise, which makes the room feel busier and smaller. The 2026 trend leans into warm-toned large-format porcelain — think greige, warm taupe, and soft clay.
- Floor-to-ceiling tile in one shade eliminates the wall-floor break and stretches perceived height
- Peel-and-stick tile works for renters or budgets under $200 (brands like StickTILE and Tic Tac Tiles hold up well in low-moisture zones)
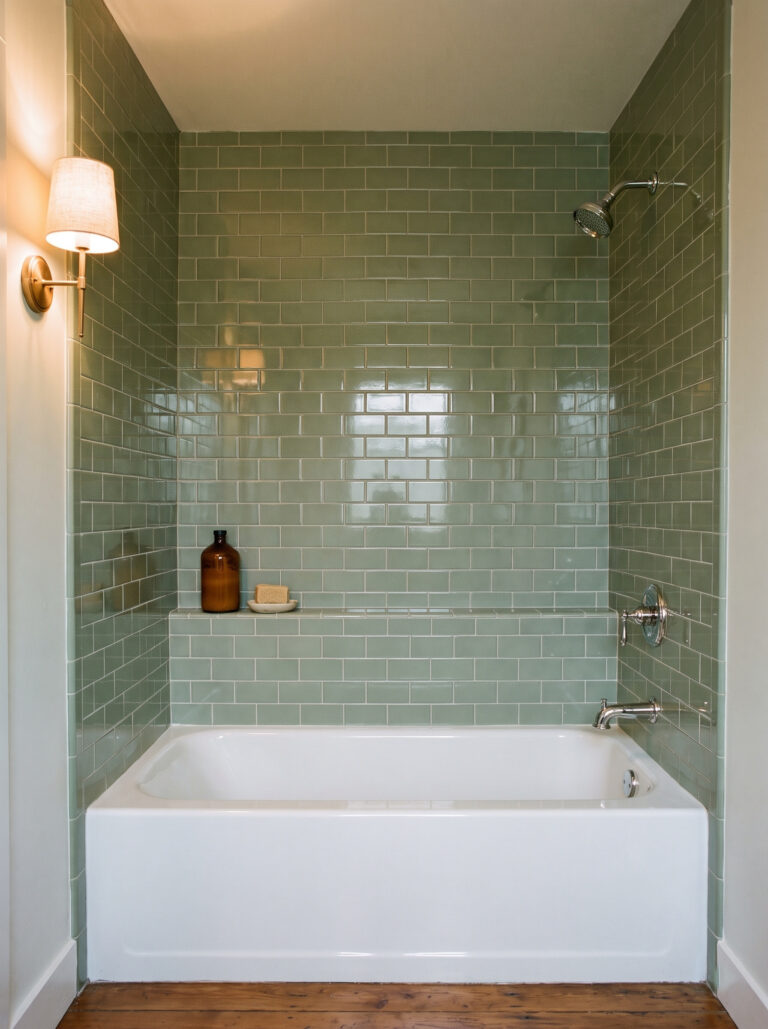
- Subway tile in a vertical stack bond pattern feels current without being trendy
Quick Answer: Large-format tiles with thin grout lines make small bathrooms look bigger because they reduce visual clutter. Pair 12×24 porcelain in a warm neutral with floor-to-ceiling placement for the most dramatic before-and-after difference.
3. Fix Your Lighting First — It Changes Everything
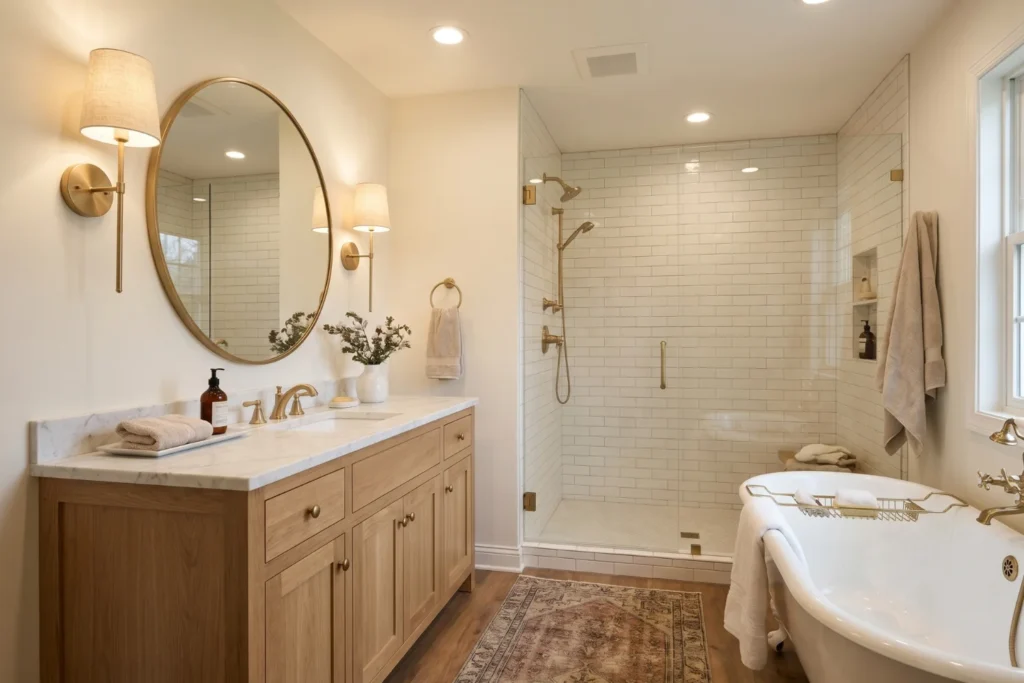
Layered lighting — a combination of overhead, task, and accent — is the reason some 40-square-foot bathrooms photograph like hotel suites while others look like closets.
One overhead flush-mount is not a lighting plan. It’s a concession. In my last bathroom renovation, I added two sconces flanking the mirror and a single recessed LED above the shower. Total fixture cost: about $140. The room went from flat and shadowy to dimensional and warm overnight.
[ ] Remove the single overhead boob light
[ ] Add sconces on either side of the mirror at face height
[ ] Install a dimmable LED recessed light above the shower
[ ] Use 2700K–3000K bulbs for warm, flattering tones
Avoid placing a light directly above the mirror — it casts shadows under your eyes and nose. Sconces at 60–66 inches from the floor eliminate this completely.
Save this: Layered lighting is the cheapest way to make a small bathroom look twice as expensive.
4. Replace the Mirror and Double Your Perceived Space
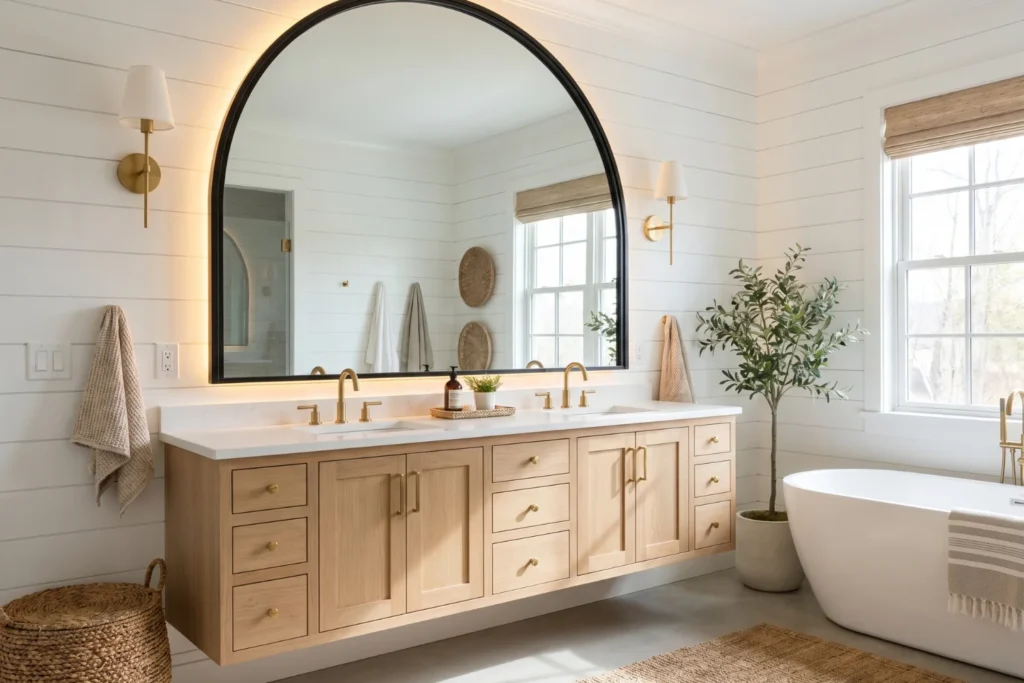
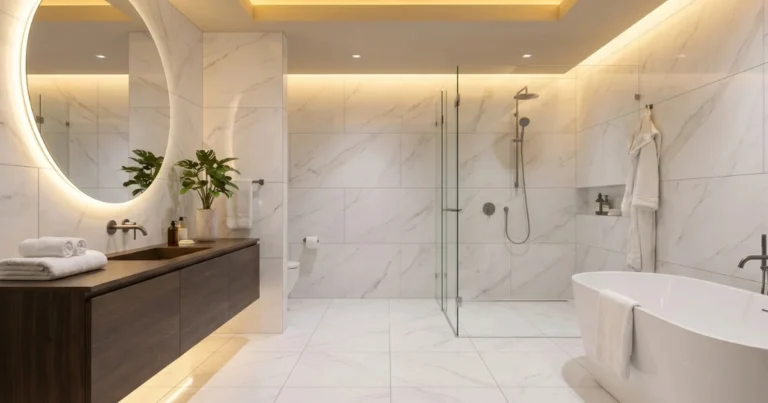
An oversized mirror — wider than your vanity — reflects light and depth in a way that no other single fixture can match for the price.
Why do “after” photos always look so much more open? The mirror got bigger. A frameless round mirror (24–30 inch diameter) or an arched mirror that reaches nearly to the ceiling pulls the eye upward and bounces every light source in the room.
Skip medicine cabinets mounted inside the wall if the mirror shrinks as a result. Surface-mounted medicine cabinets with mirrored fronts give you storage without sacrificing reflective area.
- Round mirrors soften a room heavy on rectangular lines
- Arched mirrors add height without a frame
- Backlit LED mirrors combine task lighting and mirror in one piece ($80–$250)
“The mirror isn’t decoration — it’s the most effective space-doubling tool in a small bathroom.”
Quick Answer: Replacing a small medicine-cabinet mirror with an oversized round or arched mirror reflects more light and depth, making a cramped bathroom feel significantly larger for under $150.
5. Ditch the Tub for a Walk-In Shower (If It Makes Sense)
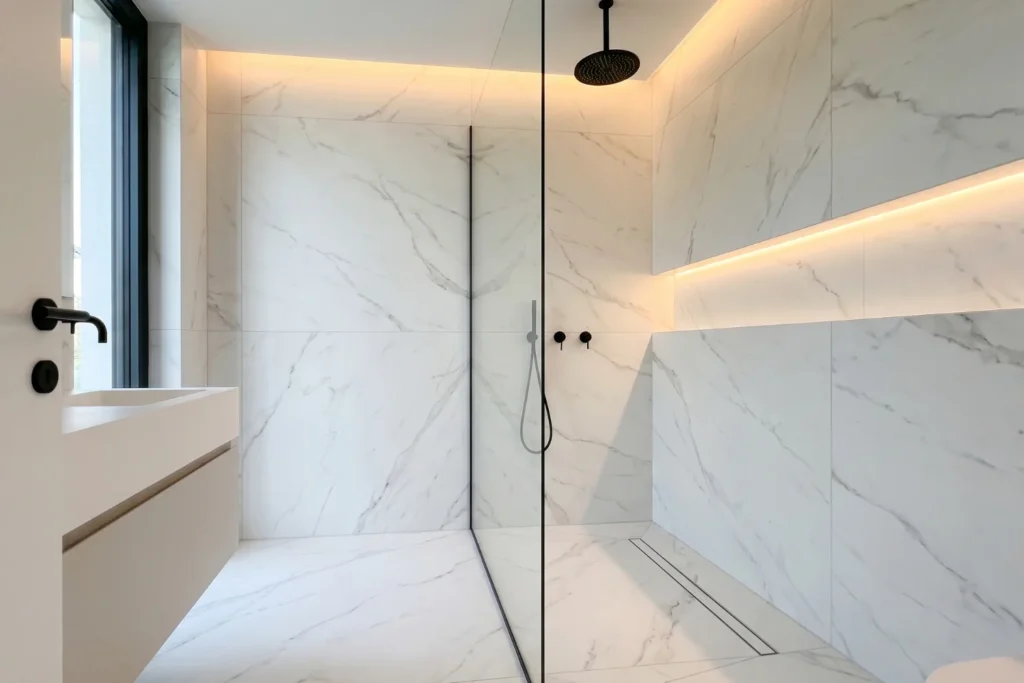
Removing a bathtub and installing a frameless glass walk-in shower can reclaim 6–10 square feet of usable floor space — but only do it if no bathroom in your home still has a tub.
This is the transformation that dominates small bathroom remodel before and after posts, and for good reason: it’s the most dramatic layout change possible. A standup shower with a frameless glass panel erases the visual bulk of a tub surround entirely.
That said, real estate agents consistently warn: a home with zero bathtubs can lose 5–10% of its buyer pool, especially with families. If this is your only bathroom, consider a compact 54-inch soaking tub or a tub-shower combo with glass doors instead of a curtain.
- Frameless glass enclosures ($400–$1,200 installed) keep sightlines open
- Curbless showers with linear drains add accessibility and visual flow
- Niche shelving built into shower walls eliminates the need for caddies
Save this: A walk-in shower with frameless glass is the most dramatic small bathroom transformation — if you keep at least one tub in the house.
6. Add Vertical Storage That Earns Its Wall Space
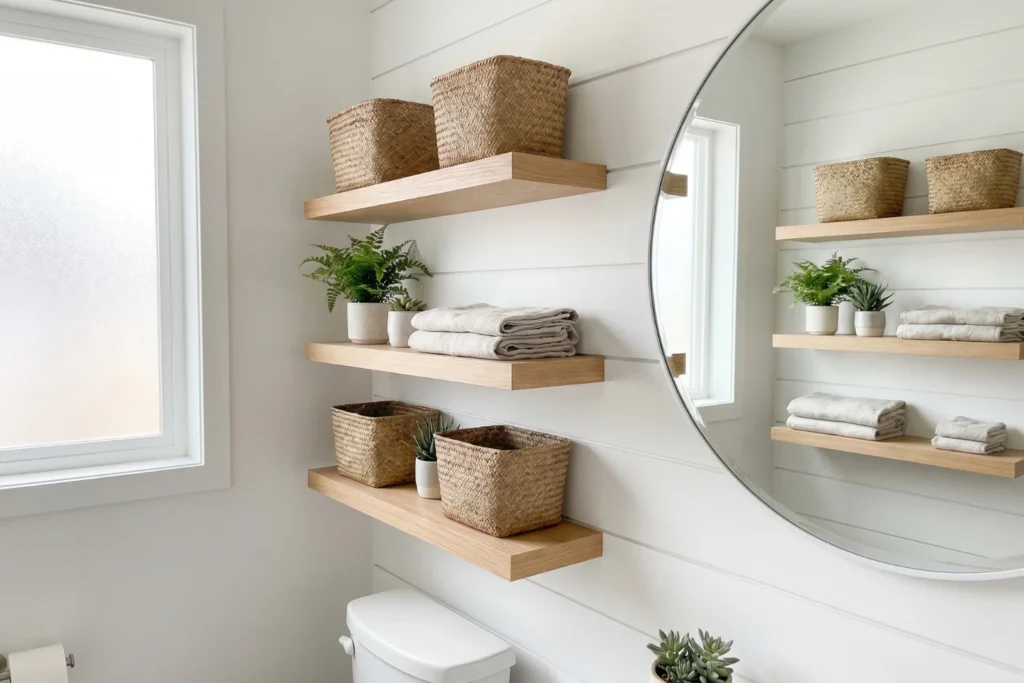
The biggest storage mistake in small bathrooms is buying something that sits on the floor — vertical, wall-mounted storage keeps essentials accessible without eating into your movement zone.
Think about it: a freestanding storage cart takes up a 12×12-inch footprint permanently. A floating shelf above the toilet uses zero floor space and holds the same amount. In every compelling before-and-after, the “after” has less on the floor and more on the walls.
- Floating shelves above the toilet (two stacked at 12-inch intervals)
- Recessed niche shelving inside shower walls (fits between standard 16-inch studs)
- Over-door organizers for renters who can’t drill
- Tall, narrow ladder shelves (6–8 inches deep) beside the vanity
Quick Answer: Wall-mounted and recessed storage keeps small bathroom floors clear, making the room feel bigger while actually holding more. Floating shelves and shower niches are the two highest-impact options.
7. Update Hardware and Fixtures for Instant Cohesion
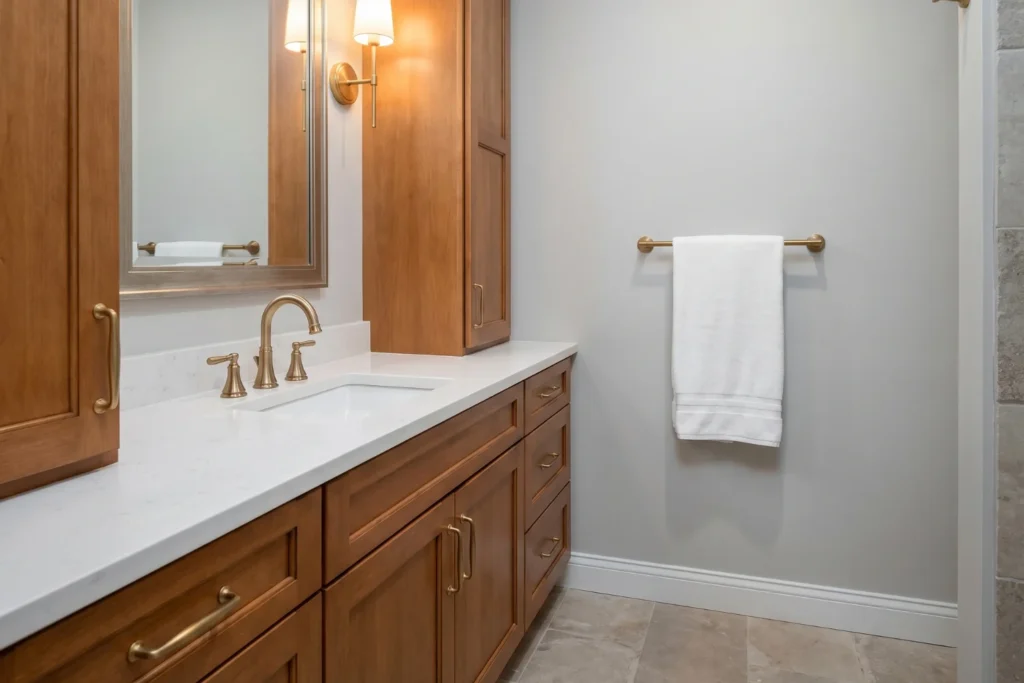
Matching your faucet, towel bar, showerhead, and cabinet pulls in one finish — brushed gold, matte black, or brushed nickel — creates a “designed” look that costs under $200 total.
This is the change that separates a random collection of updates from a cohesive room. I once swapped chrome fixtures for matte black in a rental bathroom: new faucet ($65), towel ring ($12), toilet paper holder ($10), and two cabinet knobs ($8). Under $100, and visitors thought I’d renovated.
- Matte black reads modern and hides water spots
- Brushed gold / champagne bronze adds warmth without looking dated
- Brushed nickel is the safest long-term neutral
Avoid mixing more than two metal finishes in one small room. It creates visual static.
Save this: One coordinated hardware finish under $200 makes a bathroom look professionally designed.
For more ideas on pulling a full room together on a budget, 10 Bathroom Remodel Ideas That Transform Small Spaces Without Breaking the Budget walks through the full process.
8. Choose a Color Strategy, Not Just a Color
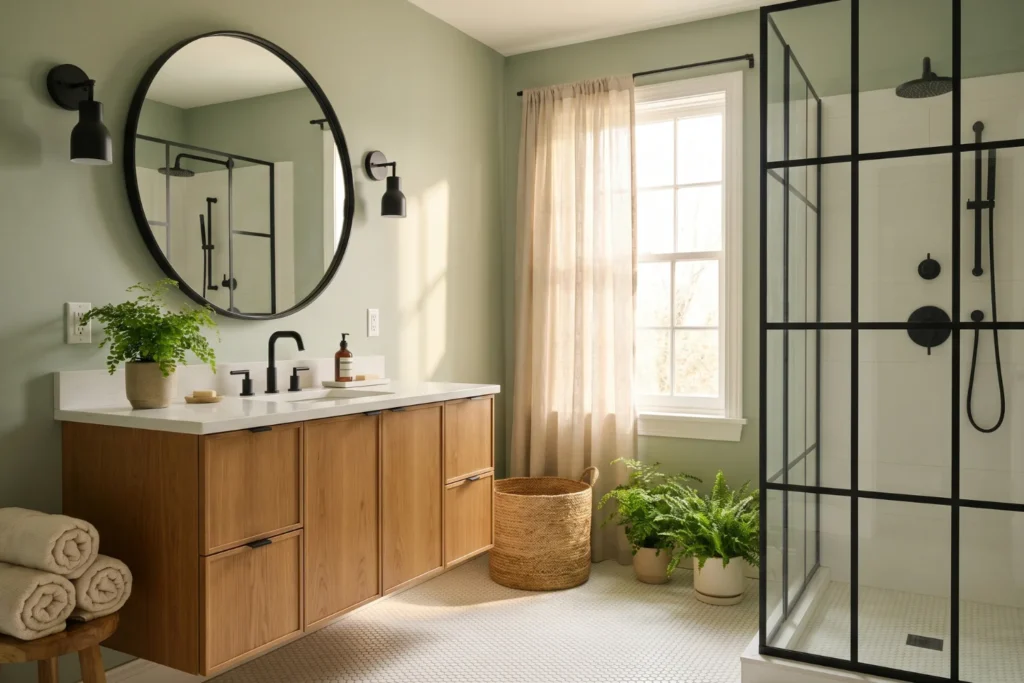
The difference between a bathroom that feels bigger and one that feels cramped often comes down to using two or three intentional tones instead of a random mix of whatever was on sale.
“Just paint it white” is the most common advice — and the most incomplete. White works, but only when paired with one warm accent material (wood, woven baskets, warm-toned tile) and one contrasting fixture finish. Without that, white reads sterile, not spacious.
The 60-30-10 rule works perfectly here:
- 60% dominant tone — walls and largest tile surface (soft white, warm greige, pale sage)
- 30% secondary tone — vanity, flooring, or accent tile (light oak, warm taupe, soft clay)
- 10% accent — fixtures, hardware, and textiles (matte black, brushed gold, deep green)
“Pick a color strategy, not a color. The strategy is what makes the room feel finished.”
9. Install a Wall-Mounted Toilet to Reclaim Floor Space
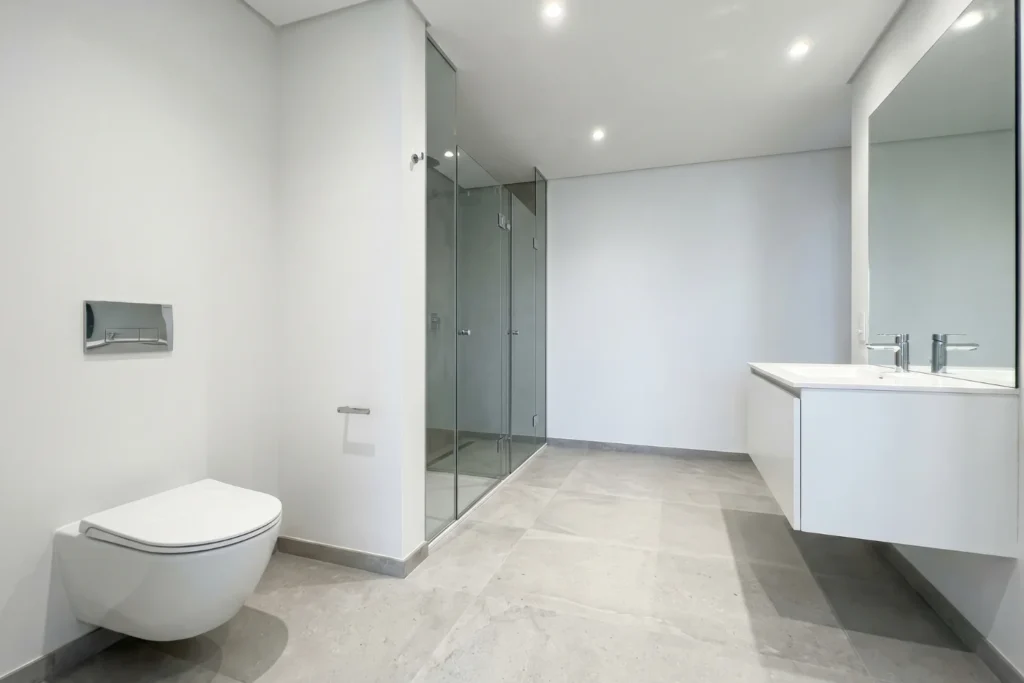
A wall-mounted toilet hides the tank inside the wall and frees up 8–10 inches of depth — a meaningful gain when your entire bathroom is under 50 square feet.
This is a 2026 trend that’s picking up speed for a real functional reason: visible floor is the single biggest contributor to perceived size. When the toilet floats, the floor reads as continuous and the room breathes.
The catch: installation requires access to the wall cavity for an in-wall carrier system (brands like Geberit and Toto make the most reliable ones). Budget $600–$1,200 for the toilet-plus-carrier, plus plumber labor. Not a weekend DIY — but the before-and-after impact is significant.
[ ] Confirm wall cavity depth (minimum 6 inches for most carriers)
[ ] Hire a licensed plumber for carrier installation
[ ] Choose an easy-clean rimless bowl for maintenance simplicity
Quick Answer: Wall-mounted toilets hide the tank inside the wall, freeing 8–10 inches of floor depth. They cost $600–$1,200 installed and deliver one of the most dramatic space gains in a small bathroom remodel.
Save this: A wall-mounted toilet is the 2026 upgrade that makes small bathrooms feel like European hotel suites.
Your Bathroom Deserves This
You spend more waking time in your bathroom than almost any other room in your house. It’s the first room you see in the morning and the last one at night. It deserves more than tolerance.
You don’t need to gut the whole thing this weekend. Start with one move:
[ ] Pick one tip from this list and execute it this Saturday
[ ] Save this article so you can reference it at the hardware store
[ ] Measure your vanity and mirror — those two numbers unlock every decision
The bathroom you want isn’t a fantasy. It’s a sequence of small, specific choices — and you just mapped out all of them. For the bigger-picture thinking behind these choices, our guide to bathroom ideas that solve real problems is a good next stop.
Save this article to your bathroom ideas board so you always have it when you’re ready.
You’ll Also Love
- 12 Bathroom Counter Ideas That Actually Work (2026 Guide)
- 10 Bathroom Remodel Ideas That Transform Small Spaces Without Breaking the Budget
- Bathroom Ideas That Solve Real Problems, Not Just Look Pretty