Bathroom Under Stairs: Layouts That Fit a Sloped Ceiling
A bathroom under stairs works when you let the slope make the decisions. Put the toilet under the lowest part, the basin where you can stand, and give the door a shape that follows the stair line. Before you choose tile, check headroom, drainage, fire protection and ventilation.
Most stair rooms go wrong in small ways: a door that hits the bowl, one downlight that lights the toilet like a stage prop, tile that stops where the slope starts. The 22 ideas below each fix one of those, with the measurement or rule that keeps it working.
Near the end you will find seven checks to run in order before you spend any money, using the figures that UK and US sources agree on.
Affiliate disclosure: this post contains Amazon affiliate links. If you buy through one, we may earn a small commission at no extra cost to you.
Table of Contents
A bathroom under stairs works when the toilet takes the lowest spot and the sink takes the tallest

Seat height sets the layout here, not the floor plan. A seated person needs far less headroom than someone washing their hands, so the toilet goes under the lowest part of the slope and the basin goes at the tall end, where you can stand upright.
UK trade guides agree on this. BookaBuilder says the toilet should sit beneath the lower stair line only if there is still enough clearance to sit comfortably, and Livingetc advises putting the toilet or storage in the lowest part, where nobody needs to stand.
Test it before you build. Tape the slope’s outline on the wall, sit on a kitchen chair where the bowl will go, and see whether your head touches the line. If it does, the toilet moves forward or the slope gets cut back.
If the stairs are steep, flip the plan. Set the toilet against the low end wall with the bowl facing the door, so you walk in on the tall side and only sit down under the low one.
Choose a wall-hung under stairs toilet with a boxed cistern to show more floor

Floor you can see reads as floor you have. A wall-hung toilet leaves the boards or tile running underneath the bowl, and the boxed cistern behind it can be shallow enough to sit inside a stud wall built across the stairs.
Plan the box around the flush plate, since the plate has to stay reachable under the slope. Leave it removable too, because that is how a plumber gets to the cistern years later.
Paint the box the same warm greige as the walls and any stair-side panels so it reads as joinery, not a utility. A narrow shelf along its top gives you one place for a candle and a few dried stems.
Check the bowl’s projection as well. Shelterness quotes 19 to 21 inches, or 48 to 52 cm, for a short-projection pan, which is shorter than most standard pans, and that saving can decide whether the door still closes.
Pick a one-piece toilet and basin unit when every inch of depth counts
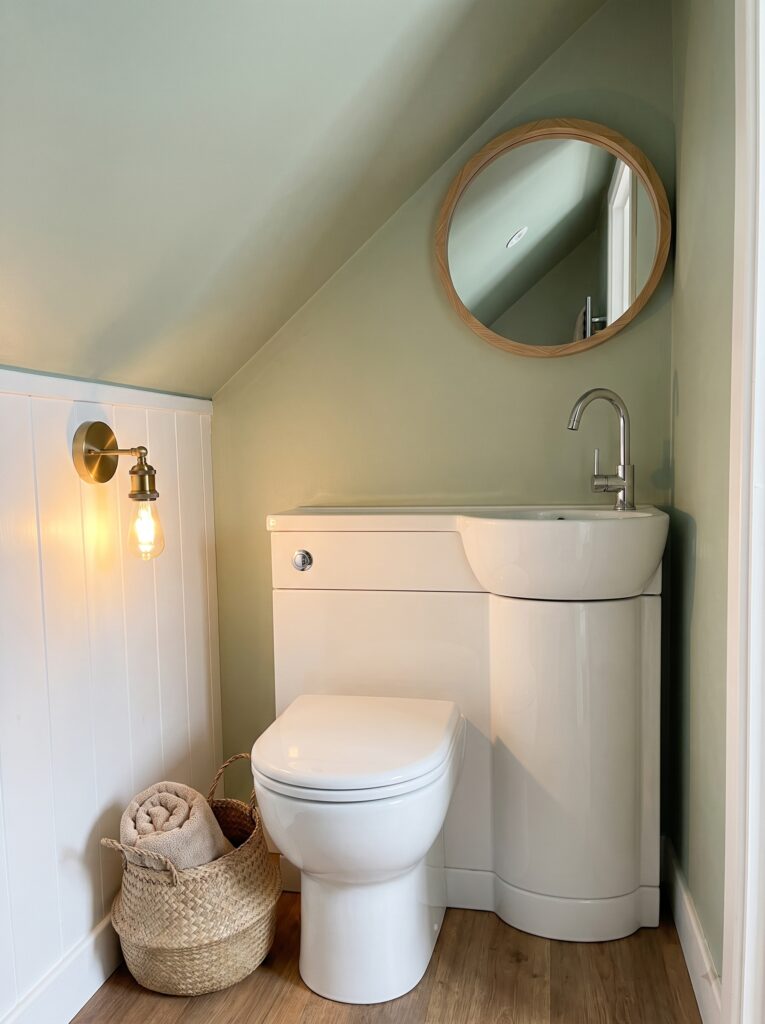
A combined unit puts the basin on top of the cistern cabinet, so you lose no wall length to a separate sink. UK supplier Bella Bathrooms lists one with a projection of just 360 mm, about 14 inches, and a width of 503 mm, about 20 inches.
Check the side clearance before you fall for it. US residential code figures call for 15 inches from the bowl’s centerline to a side wall, which makes 30 inches the narrowest comfortable room. A Houzz expert panel puts stair-width cloakrooms at 70 to 80 cm inside, so measure yours.
For more tiny-WC fixtures, floor-standing pans and cloakroom basins included, see our small toilet room ideas.
Mount a slim basin at the tall end of an under stairs powder room

Look for a basin with a shallow projection, because every inch of depth comes out of the walking space beside the bowl. A narrow, rectangular, wall-hung basin takes the least from a room only about 30 inches wide.
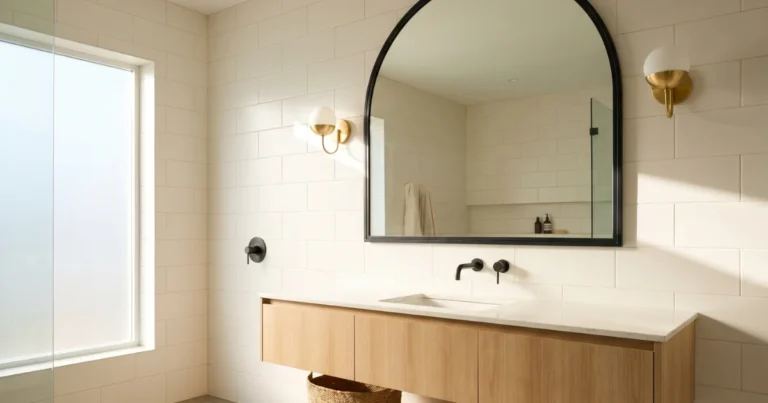
Hang it on the wall, not on a pedestal, and set the tap into the wall behind it or on the basin’s rear edge so nothing sticks out at hip height. A tall, narrow mirror suits the tall end because it stays below the slope line.
A small shelf under the basin, just above the trap, holds a soap pump and a folded hand towel. Put the wall light on the tall side, where it lights faces and not the ceiling.
Fix the basin height for hands first, then check the slope against it. Hands set the height in this room, not heads, so never lower a basin to dodge the stair above it.
Tuck a corner basin into the angle where the slope meets the wall

Where the slope cuts the corner off a room, a corner basin takes the leftover triangle that nothing else fits. Houzz’s design panel notes that corner basins keep a cloakroom compact, though they offer little storage of their own.
Make the storage up on the wall above. A wire basket shelf holds a stack of towels at head height, where the ceiling would otherwise be wasted, and the open mesh lets damp towels dry out. Fix it into studs or solid plaster, since a full basket is heavier than it looks.
Shop it on Amazon: mDesign Wide Metal Wire Farmhouse Wall Decor Storage Towel Organizer Shelf for Bathroom, Entryway, Hallway, Mudroom, Bedroom, Laundry Room – Wall Mount – Graphite Gray
Cut the top of the door to follow the stair line so the opening gets taller
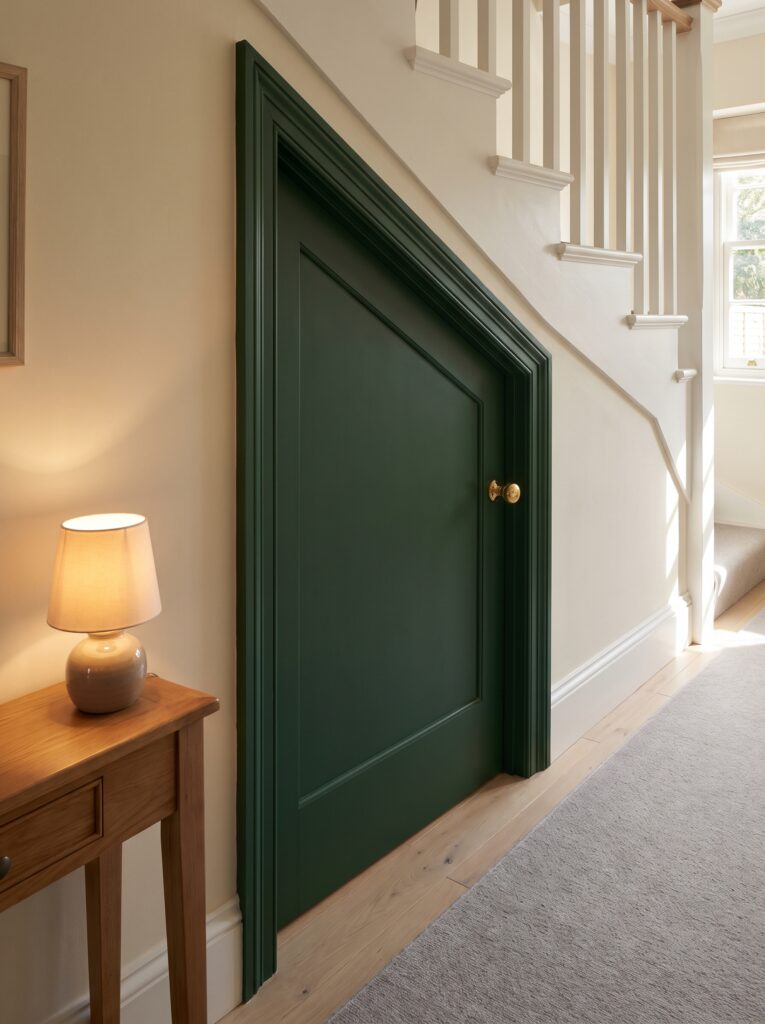
A rectangular door keeps the opening below the lowest point of the stair above it. A door with an angled top lets the frame climb as high as the slope allows, which can add several inches of height on the tall side of the doorway.
Houzz’s design panel describes custom doors with a triangular section cut from the top for exactly this. Because the angle is custom, ask the joiner to template the opening instead of working from tape-measure numbers alone.
Echo the slope inside the door with a panel moulding set at the same angle, and the cut looks designed instead of forced. Paint the frame and door one color so the shape reads as a single piece.
Order the door only after the plaster or panelling is on, since a layer of finish changes the size of the opening.
Swap a solid door for reeded glass so hall light reaches the room
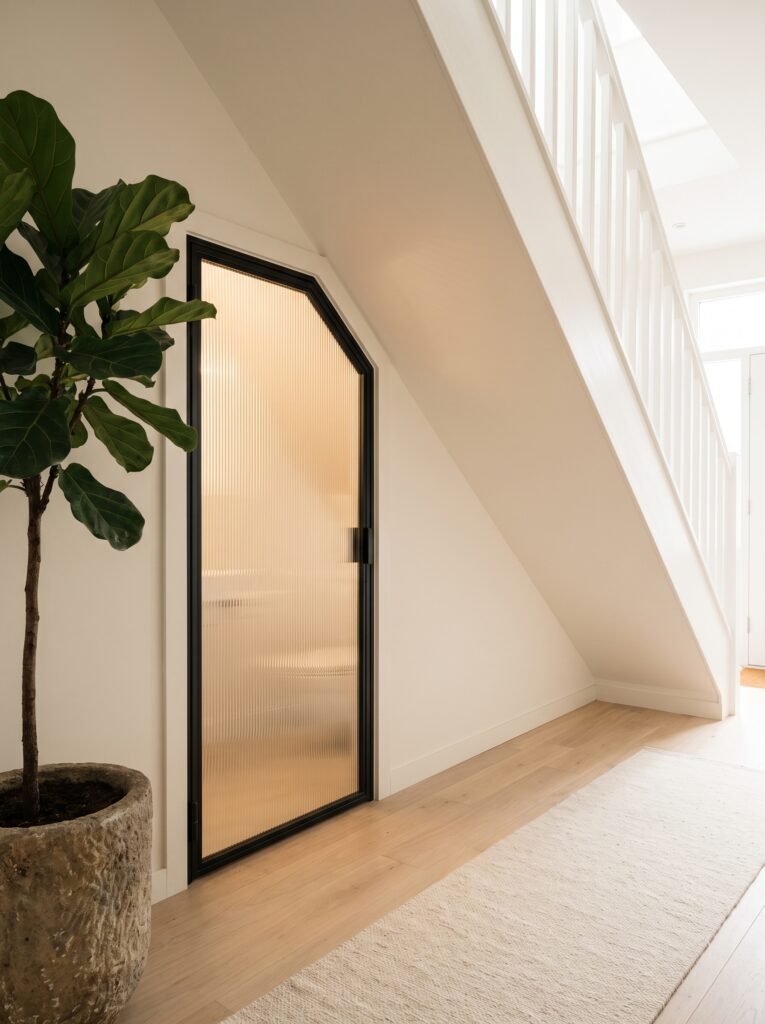
A room with no window can borrow light from the hall through a reeded or fluted glass door. Shelterness calls this its borrowed-light trick and says it lifted its gloomiest cloakroom.
The ribs blur shapes into a soft glow, though a person standing close behind the glass still shows as a silhouette at night. Choose a denser flute if the door faces the front entrance, and fit a lock that works from inside.
A black steel frame keeps the angled top crisp. A light runner in the hall pulls the eye toward the door instead of past it.
Slide the door on a surface track when a swing door would hit the toilet

A swing door needs a quarter circle of free floor, and in a room this small the bowl often sits inside it. A sliding door on a surface-mounted track needs none of that, only a clear stretch of wall beside the opening for the door to park against.
Check the code first. Building-code discussions flag disagreement over whether a door may swing into the 21 inches of clear space in front of the bowl, and some jurisdictions require that space to stay clear of the open door.
Measure the wall beside the opening, because the door needs about its own width free to slide back, with nothing mounted there. Add a latch and a flush pull, since a track door does not shut itself.
Hide the door in board-and-batten panelling when the stairs face the front door

When the staircase is the first thing a guest sees, a door in the middle of it pulls the eye to the wrong place. Run board-and-batten panelling across the whole stair side and set the door flush into it, painted the same color, so the wall stays the focus.
Use a slim brass flush pull in place of a knob that sticks out, and let the batten lines hide the door’s edges. A gap of about 1/8 inch around the slab is enough to swing it freely.
Pick a color with some grey in it, like sage or taupe. Pure white shows every scuff from shoes and bags in a hallway.
Plaster an arched opening when you want the room to feel built in, not bolted on
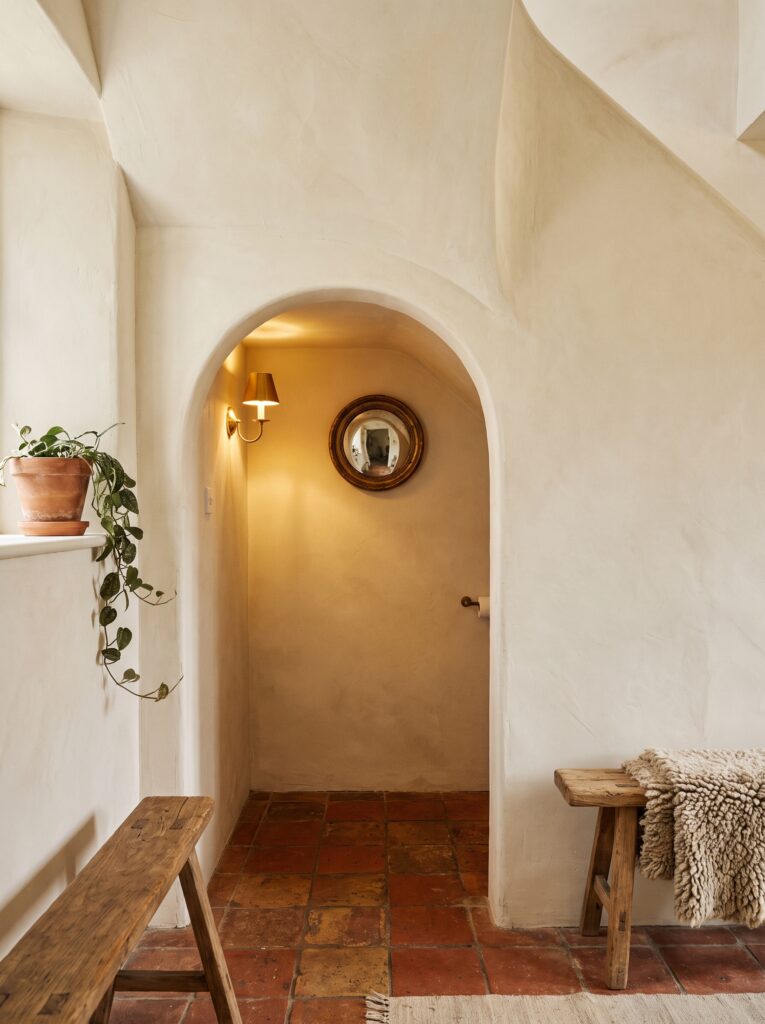
An arch removes the hard corners of a door frame and echoes the curve of the stair above. It works best on plaster or limewashed walls, where the soft edge matches the wall finish instead of fighting it.
Know the trade-off before you drop the door. Without one, sound and smell reach the hall, and BookaBuilder notes that some homeowners dislike hallway noise from an under stairs toilet. An open arch suits a guest cloakroom in a larger house better than a busy family home.
A wall light just inside the arch gives the room a warm glow to see by, and old clay floor tiles stop the interior from looking like a cupboard.
Before you cut an arch, confirm the wall is not structural. A survey settles that in an afternoon, and it is far cheaper than finding out after the plaster is up.
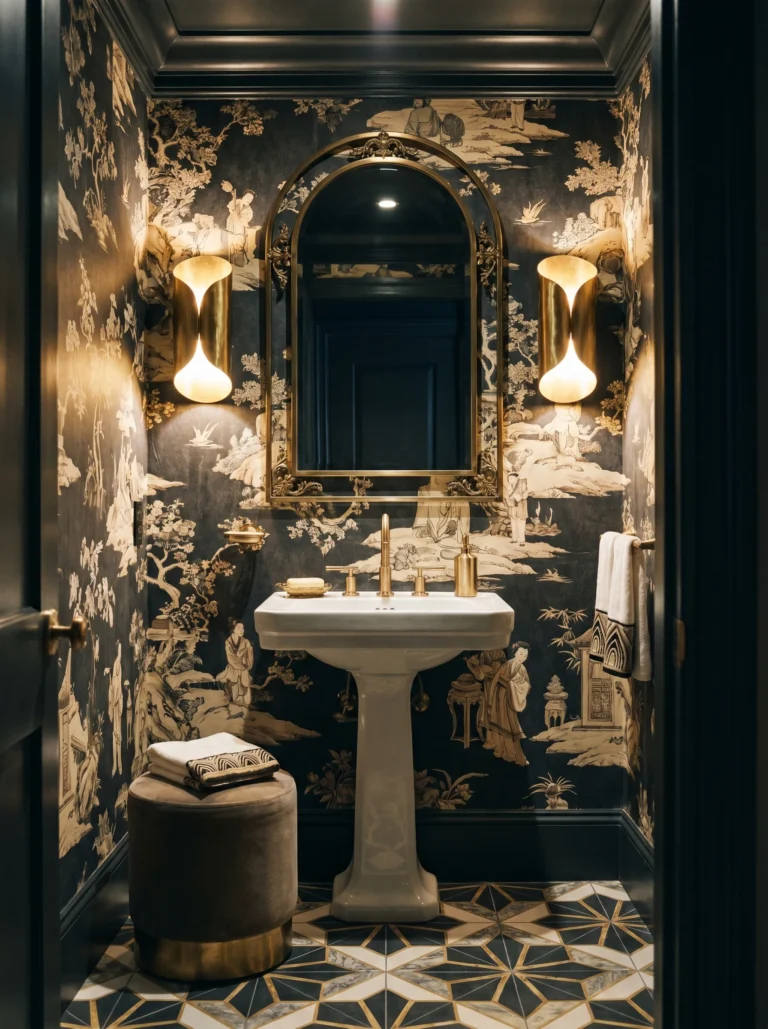
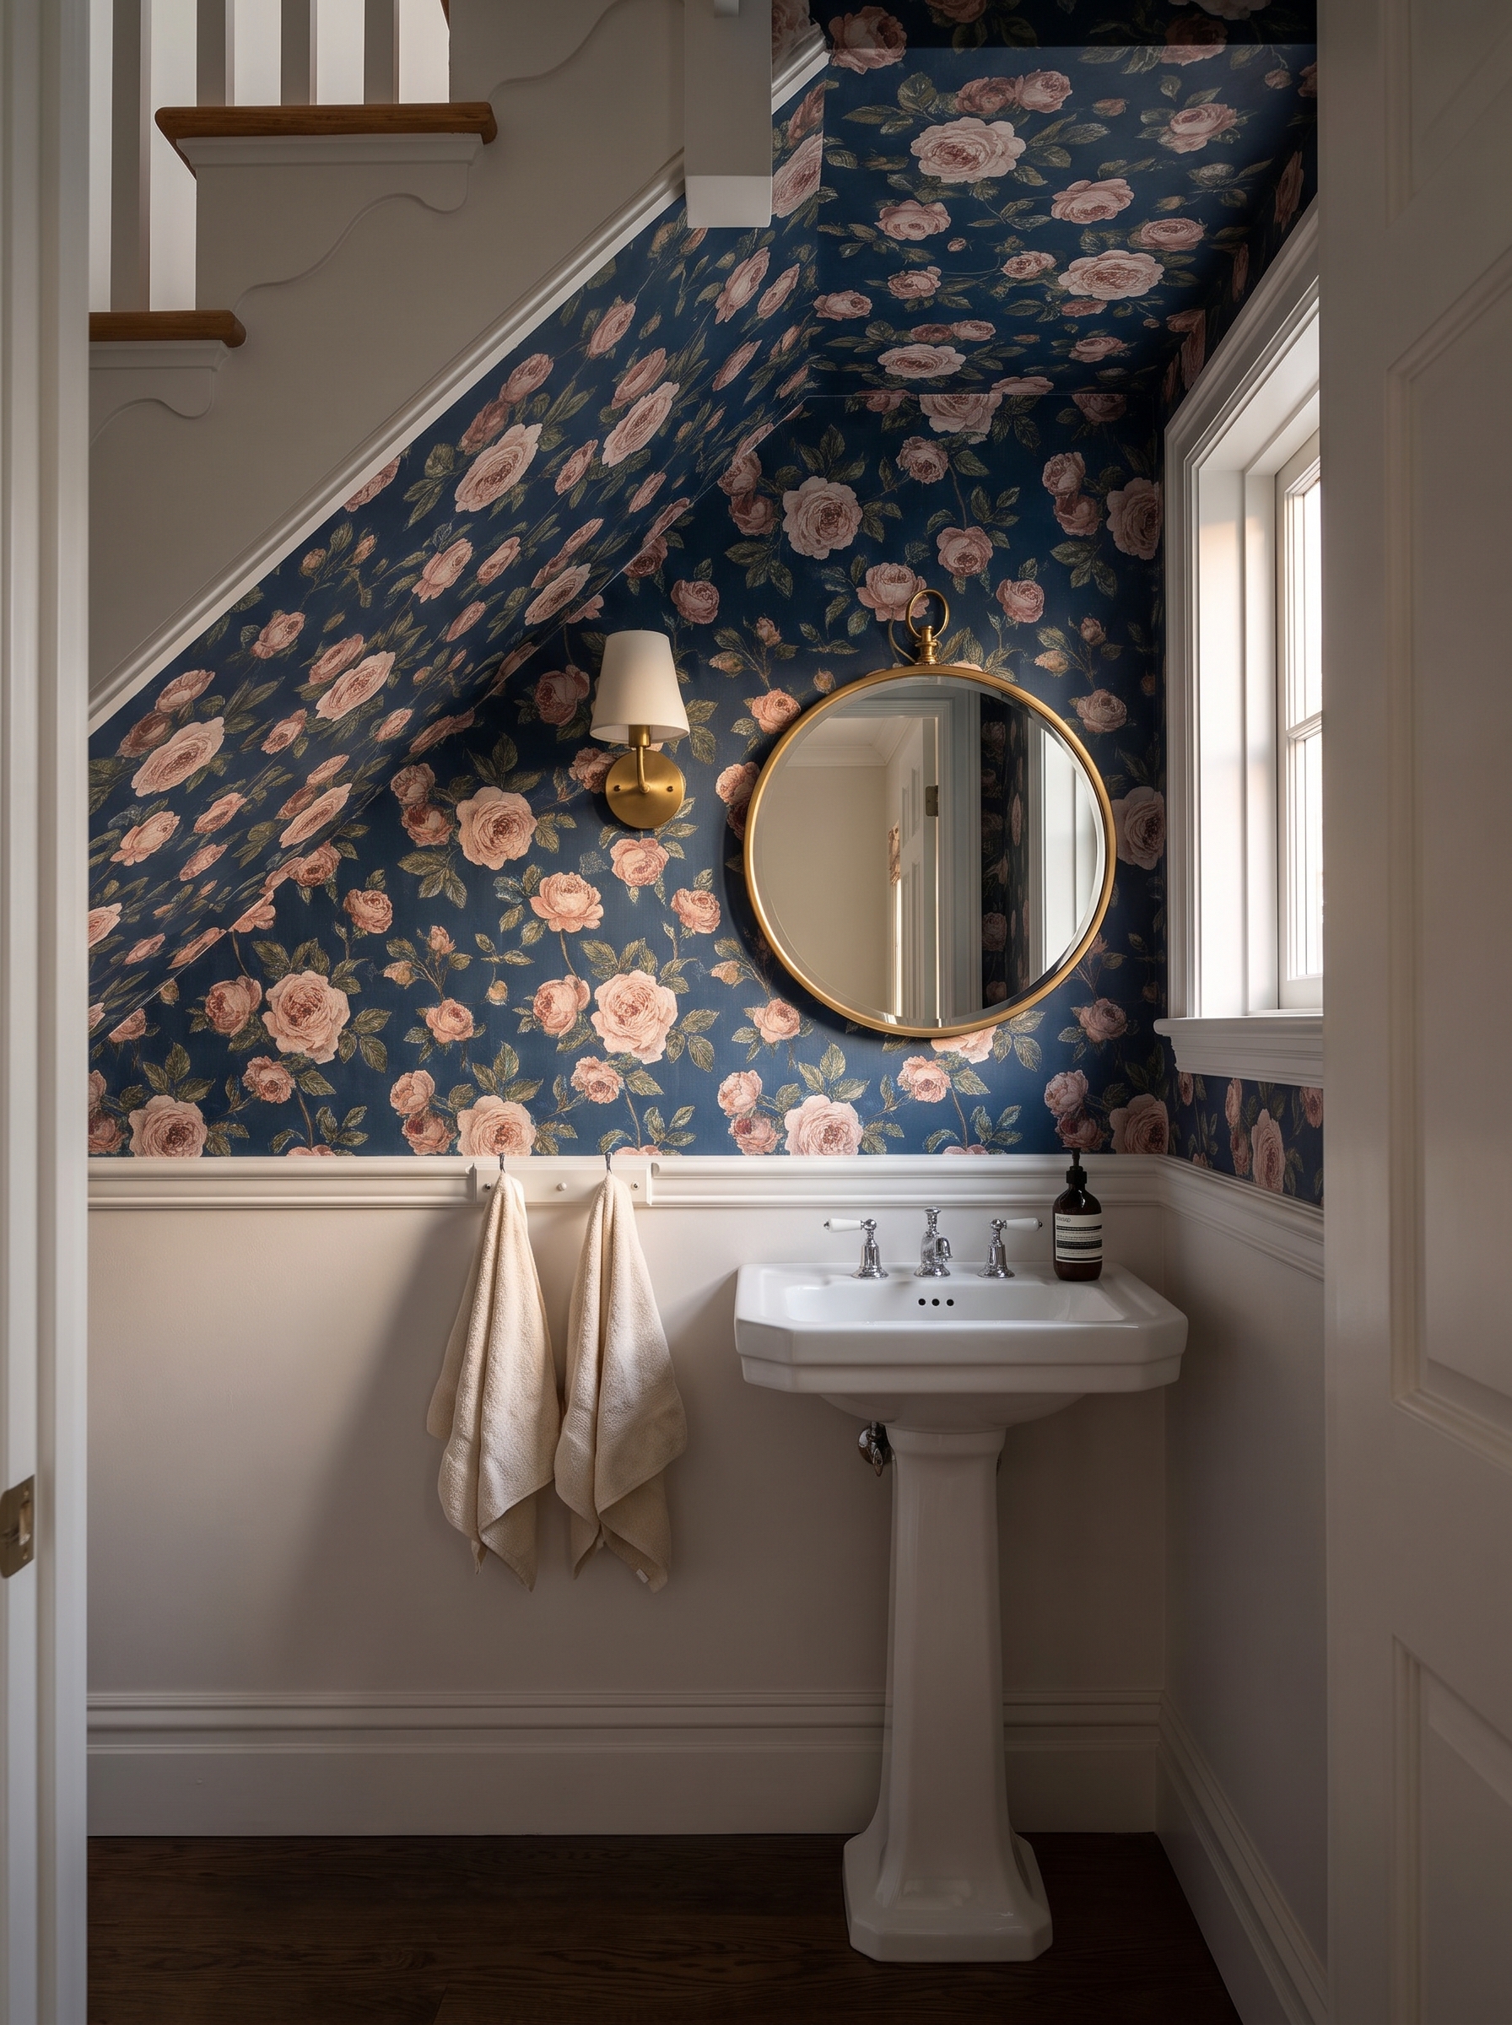
Wrap the sloped underside in wallpaper so the ceiling stops being the problem

Run one pattern across the wall, the slope and the ceiling and the angles stop reading as separate surfaces. A dark ground with a mid-scale rose or leaf print hides seams and shadow lines better than a pale plain paper, which shows every join.
Order about 10 percent more paper than your measured area, because a sloped surface wastes more at the edges and each seam needs the repeat matched.
A powder room has no shower, so paper is a safe choice. Keep it above a panelled or painted lower wall, cover the join with a cap rail, and give a nearby window a deep sill so the paper never meets condensation.
Choose a washable or vinyl-coated paper even here. Hands, bags and cleaning cloths all brush the lower part of the slope, and plain paper marks at the first touch.
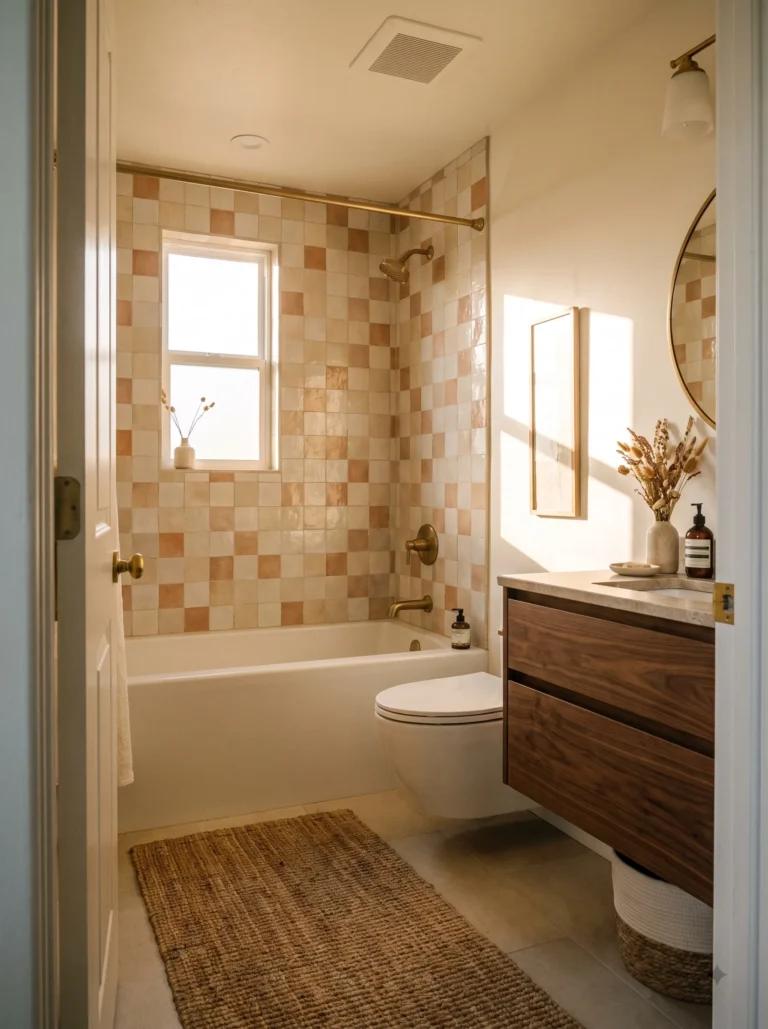
Run zellige or handmade tile up the slope when you want the light to move

Glazed handmade tile reflects light unevenly, so a wall light shifts across the surface and the slope seems to glow instead of loom. Two shades, terracotta and cream, mixed in a loose checker keep it from feeling busy.
Tell the tiler the slope is an overhead surface. The adhesive has to hold against gravity while it cures, so the tile should go onto a backer board fixed to the stair underside, not straight onto old plaster.
Seal the grout once it cures and wipe splashes from the lower wall. The glaze needs nothing. For more ways to treat tiny rooms, browse our small bathroom ideas.
Order a few extra tiles and lay out a sample board first. Handmade tile varies in size and shade from box to box, and the cuts along the slope use more tile than a flat wall does.
Drench the walls, slope and door in one deep color so the angle disappears
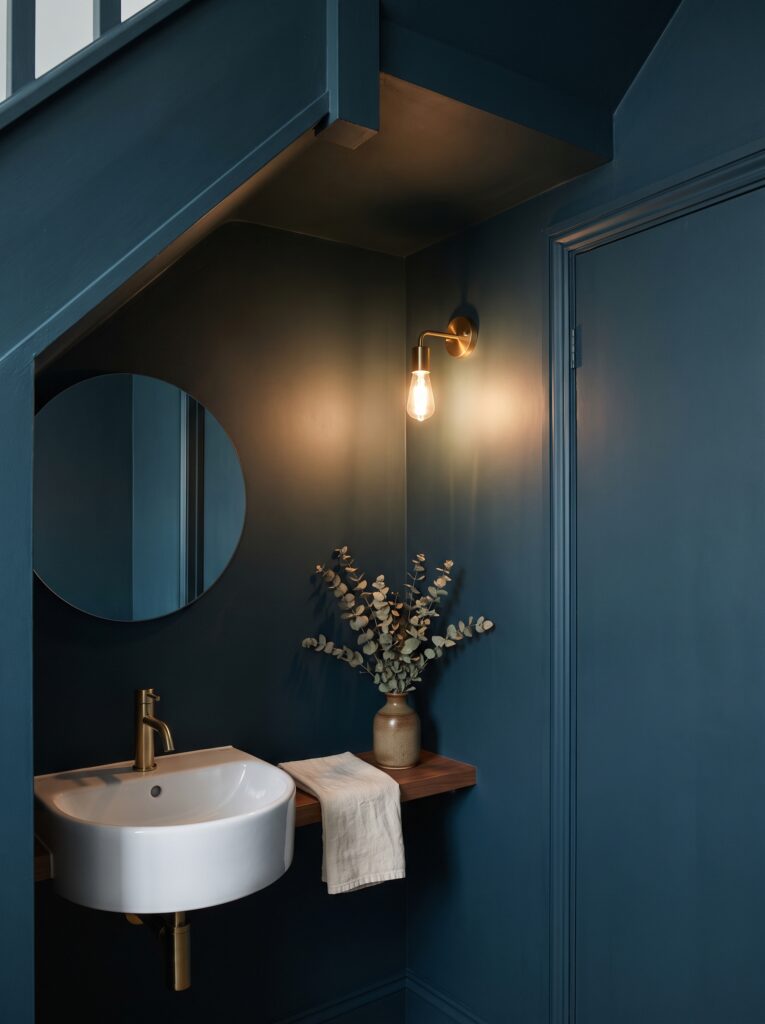
Painting every surface the same deep shade, including the underside of the stairs and the door, erases the line where wall meets slope. The room reads as one dark volume, and a low ceiling is hard to judge in a color this deep.
Vary the sheen instead of the shade: matte on the slope, satin on the walls, semi-gloss on trim and door. Teal, bottle green and ink blue all work, and a sample board left up for a full day shows how much the color shifts between daylight and a warm bulb.
Use a bulb of about 2700 K in a brass fitting so the dark color glows instead of going flat.
Use half-height panelling in two tones to bring the eye line down
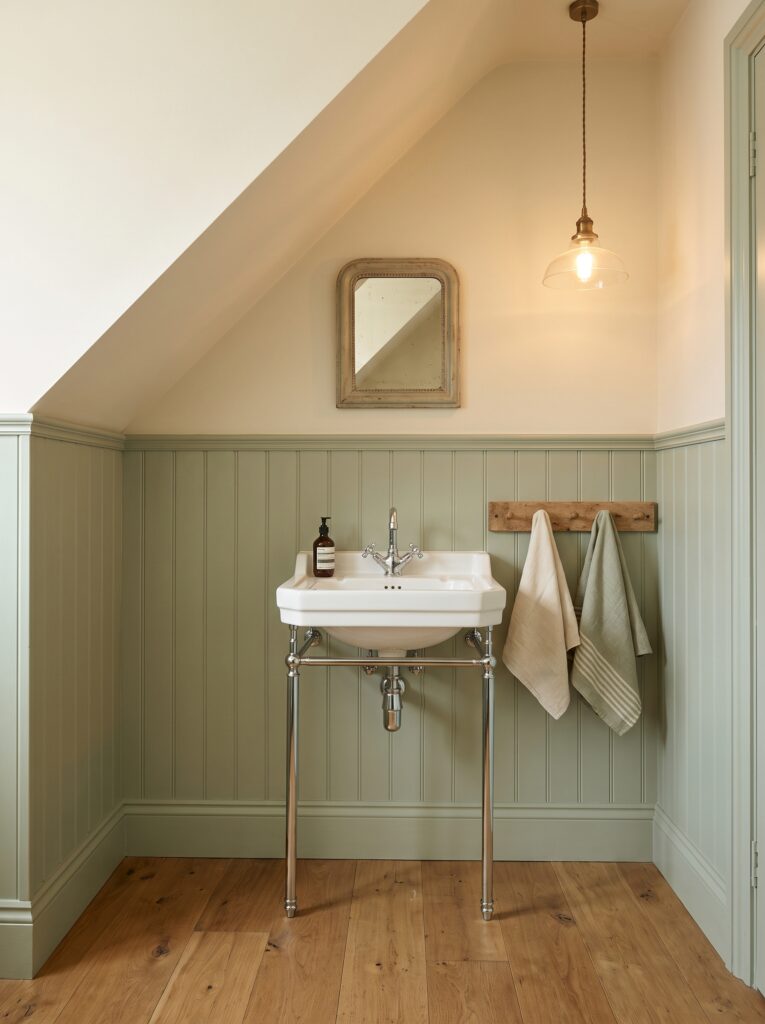
Panelling that stops at about 36 to 48 inches splits the wall into a lower and an upper zone, which lowers the visual center of the room and makes the slope above feel less dominant. Sage below and warm cream above is a gentle pairing.
Designers disagree on which way to go. A Houzz expert panel suggests a darker shade low on the wall to make a room feel taller, while Ideal Home advises a paler color at the bottom and a darker one as you go up. Paint a test strip each way and look at both in the evening.
Finish with a cap rail, and hang a peg rail below it for two towels. It keeps linen off the basin and gives the panelling a job.
Let a patterned floor do the talking when the walls are plain white

In a room this small the floor is one of the few big surfaces you see at once. A bold cement tile in black and cream turns a plain white room into a designed one without a single roll of wallpaper or tin of paint.
Cement tile is porous, so seal it before grouting, again after, and then every year or two. Unsealed tile stains from hand soap and splashes. Order about 10 percent extra for the cuts at the angled corners.
Pair it with a pedestal basin and a simple round mirror so the floor stays the star. A basket holding a rolled towel beats a bin that breaks the pattern.
Layer light at three heights: a flush fitting, a sconce and a low glow
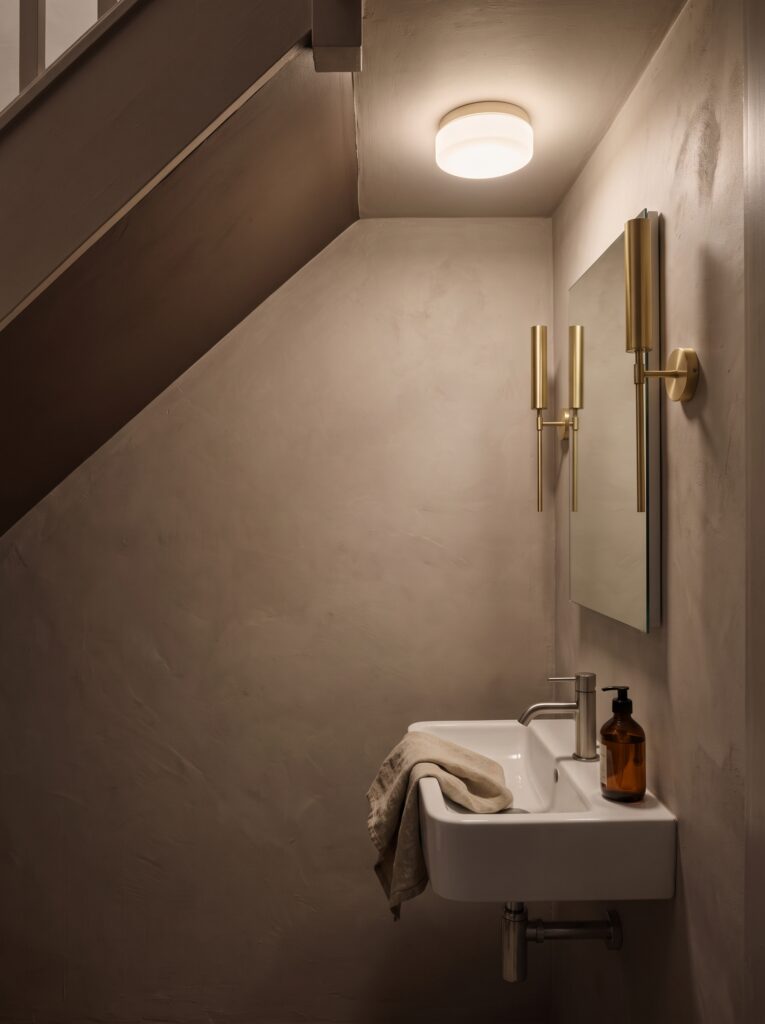
One downlight in the middle of a tiny room lights the toilet like a stage prop. Shelterness recommends a flush ceiling fitting for general light plus vertical sconces at face height on either side of the mirror, roughly 60 to 65 inches from the floor.
Choose warm bulbs, around 2700 K, because they flatter skin and soften the slope. Mount the sconces on the wall away from the slant, where they can hang without brushing the ceiling.
Put the three layers on separate switches if you can, so the room can run on the soft layer alone in the evening.
Tuck an LED strip along the edge where the slope meets the wall
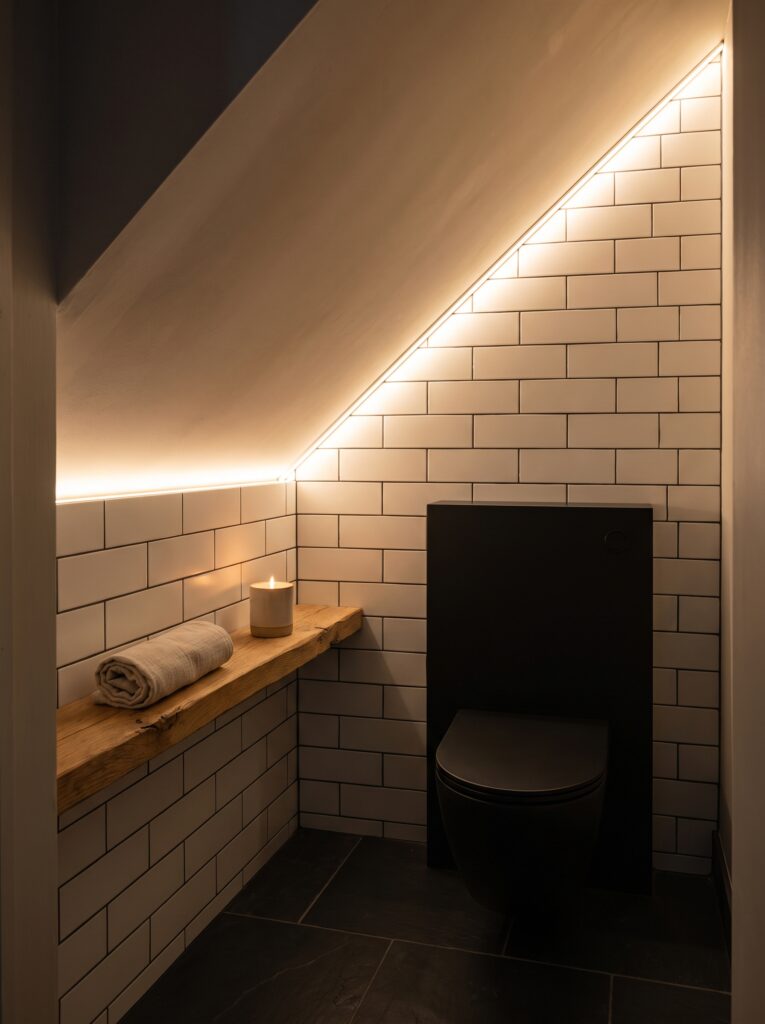
A strip of light along the line where the slope meets the wall washes the wall in warm light and makes the ceiling look as if it floats. It also lights the toilet without a fixture hanging from a ceiling you can’t reach.
Use a diffuser channel, not bare tape. A V-shaped aluminum channel sits neatly in the angle, hides the dots of light and the adhesive edge, and a 2700 K strip keeps the glow warm. Keep the power supply outside the room and have an electrician make the final connection.
Choose a strip rated for damp locations and keep the channel out of the line of any splash. Fit it before the final coat of paint, so the edges tuck in clean.
Plug in a motion-sensor night light so guests never hunt for the switch
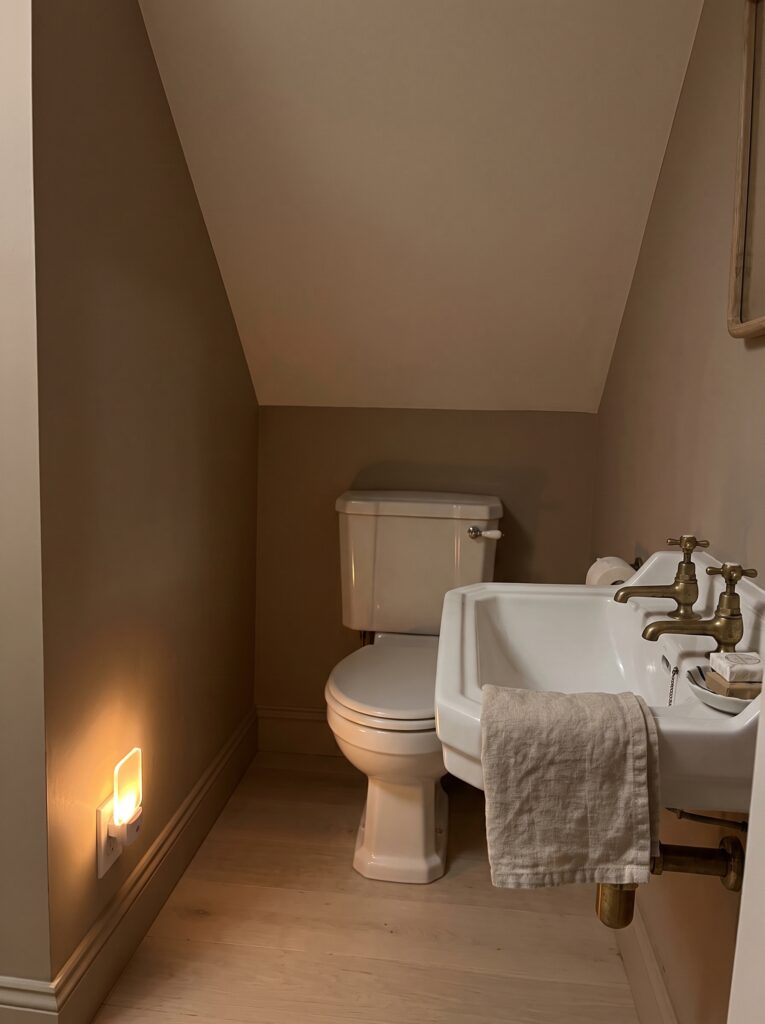
Guests in an unfamiliar cloakroom at night hunt for the switch. A plug-in night light with a motion sensor lights the floor the moment someone steps in, so the main light can stay off, and it costs far less than a wired fitting.
Mount it low, on a baseboard outlet, so the glow lights the floor and not the slope. Pick a warm white of about 3000 K, and check that the outlet is GFCI-protected, which US code requires for bathroom receptacles.
Lean a tall arched mirror at the high end to double the room
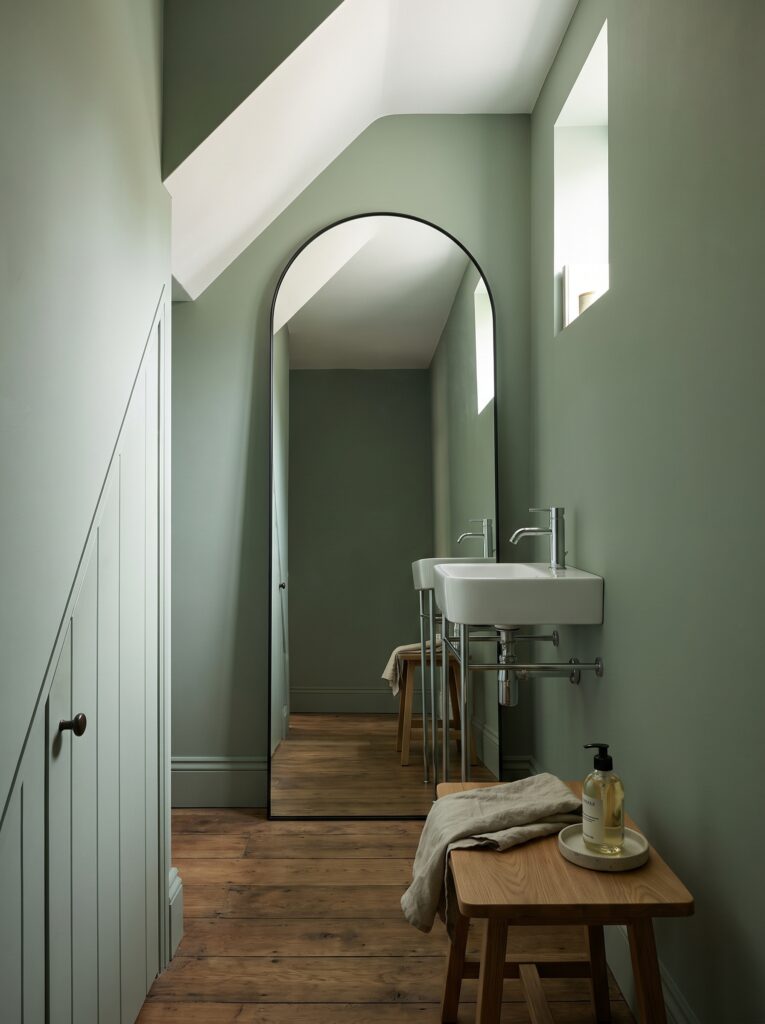
A tall mirror at the high end of the slope shows the whole length of the room and doubles the light from a doorway or a small window. An arched top follows the angle of the stair above and softens the corner it stands in.
Leaning is easier than hanging on plaster, but fix the top to the wall with a small bracket anyway. A tall mirror near a door gets bumped, and a floor-standing frame can tip.
Keep the area in front clear so you see the room, not a pile of baskets. A small stool beside it holds a towel and a soap pump.
Cut shelves on the angle of the slope so no inch of wall goes unused
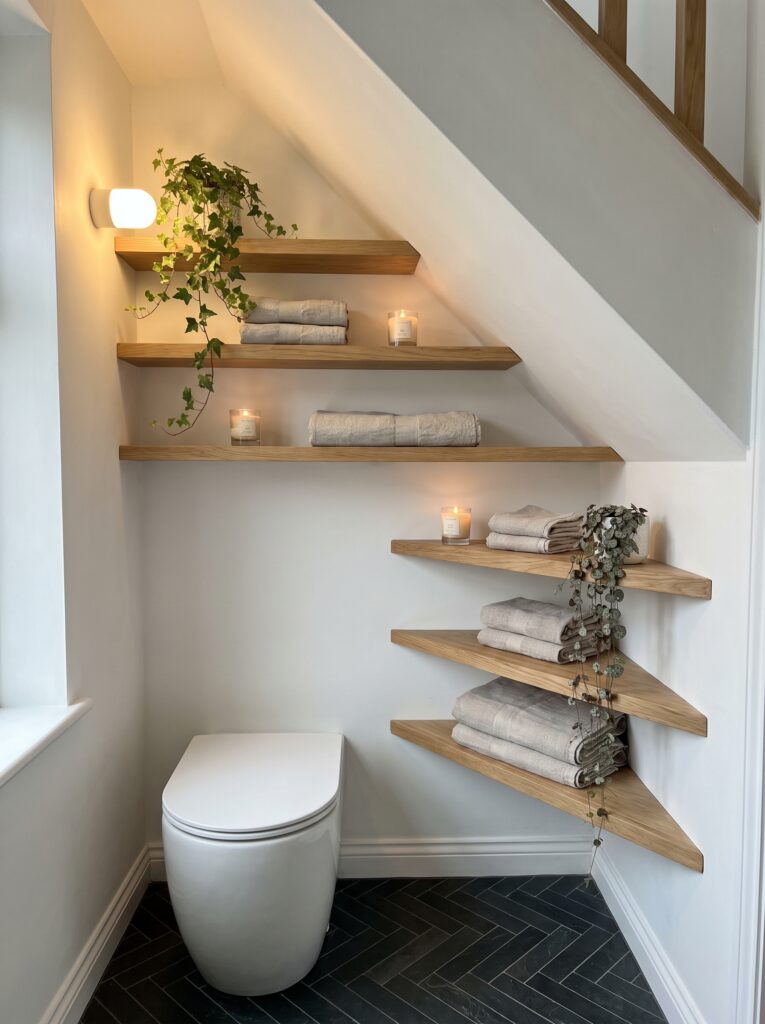
Shelves that stop short of the slope waste the tallest part of the wall. Cut each oak shelf so its back edge follows the angle, longest at the bottom and shorter as the stairs drop, and the stack fills the triangle exactly.
Triangular corner shelves do the same job on the next wall and take the towels that would otherwise sit in a floor basket. Fix each shelf with hidden brackets into studs, since a stack of towels is heavy.
Ivy and string of pearls trail well over the edge and tolerate low light, which suits a room with no window.
Match the spacing to what each shelf holds: a few inches for folded hand towels, more for a jar or a plant. Mixed gaps look planned, and equal gaps look like a ladder.
Hide shut-off valves behind a hinged panel painted the wall color

Every concealed service needs an access route, according to BookaBuilder, which names isolation valves, macerators and soil pipe connections as the things to keep reachable. A hinged panel set into the wall does the job without a visible hatch.
Paint the panel and its frame the wall color and fit a small flush pull. Make the opening large enough to get a hand and a spanner in, because a panel you can’t work through is only decoration.
Never bury a joint behind finished tile. BookaBuilder lists hiding valves and drainage joints permanently among the common mistakes.
Fit a walk-in shower under the slope if the stairs are tall enough
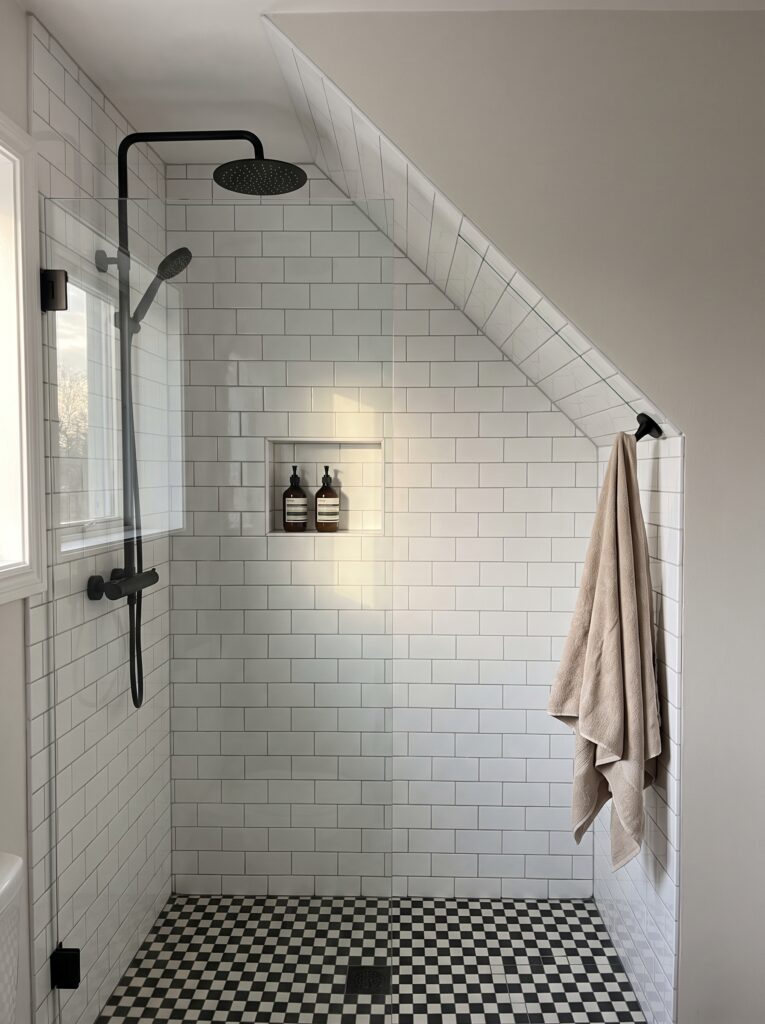
A shower under stairs only works if the showerhead has headroom. The US residential code’s ceiling-height rule for bathrooms asks for 6 feet 8 inches above a 30 by 30 inch area at the showerhead, so measure there first. Local inspectors read it differently, so ask yours before you plan.
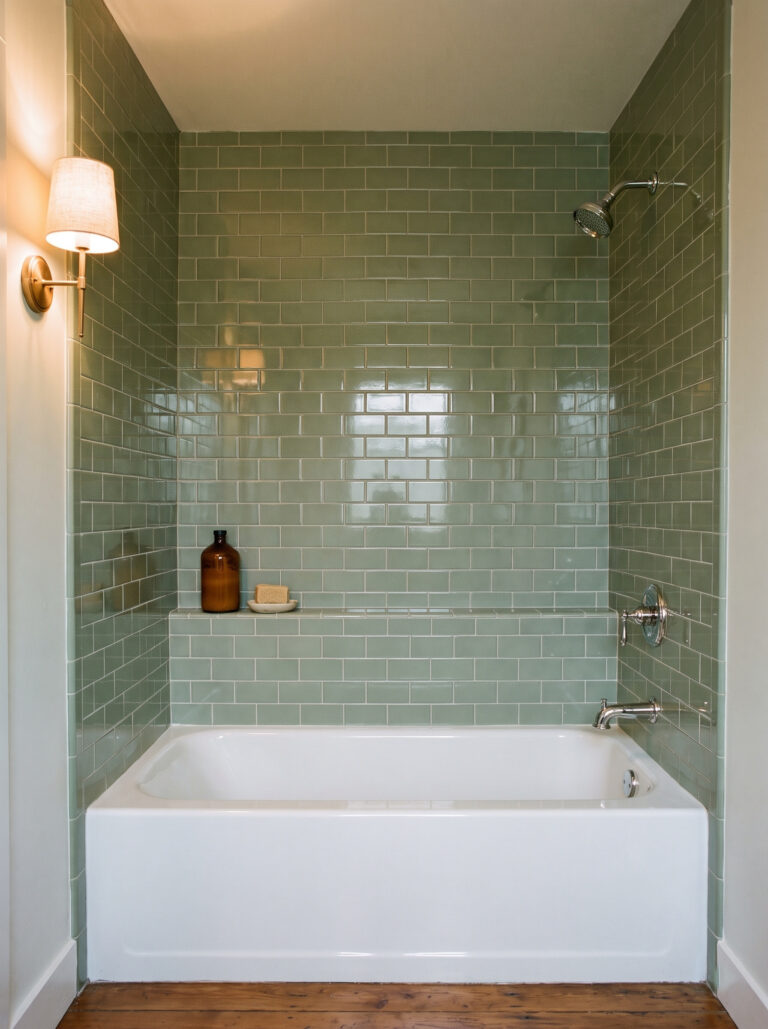
Where the height works, a single glass panel keeps the room open and white subway tile carried up the slope keeps it bright. Waterproof the walls and the floor behind the tile with a membrane, because the sloped surface takes steam and splashes too.
A tiled niche set between studs holds bottles without anything sticking out into a space where you might bump your head.
If the glass panel has to follow the slope, get it templated after the tile is on. A panel cut to an angle can’t be adjusted on site, and a quarter inch of error leaves a gap that sprays water.
Seven checks to run in order before you pick tile or paint
Do these in sequence, because each one can end the plan before the next one costs you money. Seven short steps follow. The first three are free and need only a tape measure, a pencil and a chair.
- Measure the width. A Houzz expert panel puts stair-width cloakrooms at 70 to 80 cm inside, about 28 to 31 inches. The US code’s 15 inches from the bowl’s centerline to each side wall implies 30, and Evelyn Lily’s UK guide gives 38 cm, about 15 inches, for the same side clearance.
- Measure headroom at the bowl and the basin. Checkatrade’s absolute minimum footprint is about 700 by 1,300 mm, or 27.5 by 51 inches. Bella Bathrooms suggests 900 by 1,500 mm, about 35 by 59 inches, for comfort.
- Check head height where you sit and where you stand. One Irish guide puts it near 180 cm, about 71 inches, at the front, dropping to roughly 140 cm, or 55 inches, beside the cistern. Your local code decides what is allowed, so ask before you buy fixtures.
- Ask whether the walls are structural. BookaBuilder says a professional survey should establish whether the cupboard walls are structural and whether any services run through them.
- Plan the drain. BookaBuilder calls gravity drainage the reliable choice, quieter than a pumped system, and says a macerator needs an access panel. It puts a conventional drainage connection at £3,500 to £6,500 in 2026, a UK figure, so get local quotes.
- Plan fire protection. US plan-review checklists, such as those from Grinnell, Iowa and Louisville, Colorado, ask for 1/2 inch gypsum board on the walls, the stair underside and any soffits of an enclosed space under a stair. Open-riser stairs may be treated differently, so confirm with your local building department.
- Plan ventilation. BookaBuilder says an intermittent extract fan in a new WC should move at least 6 litres per second, about 13 cfm, and discharge outdoors, not into the stairwell. In the US, your local mechanical code sets the number.
Start with the tape measure if your stairs are steep, narrow or both
Start with the measuring, not the mood board. A bathroom under stairs earns its place when the toilet sits under the lowest section, the basin has a spot where you can stand, and the door and light suit the angle.
Then pick one strong move, such as a color wrap, a patterned floor or a glow strip along the slope, and keep the rest plain. Call your building department before you order a toilet, since drainage and fire protection decide what is allowed.
Save this pin so these bathroom under stairs ideas are handy when you start measuring.