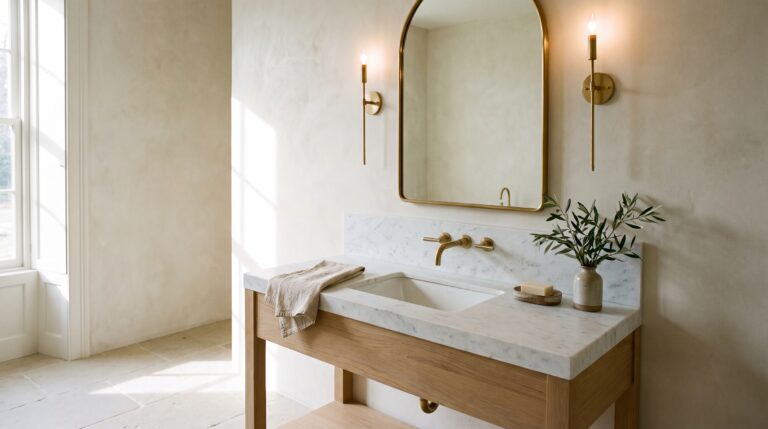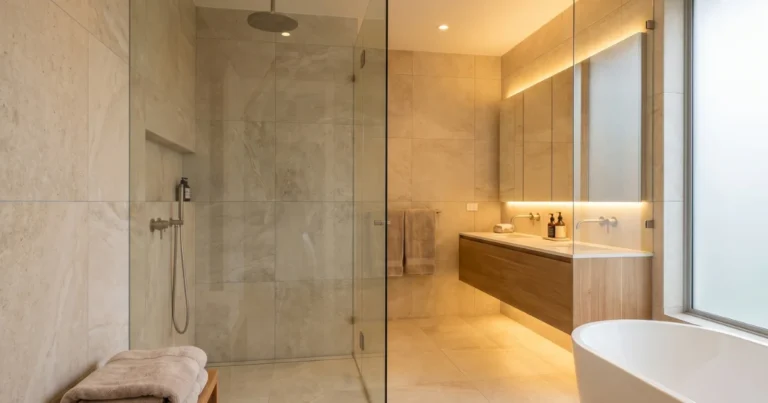
Master Bathroom Layout Ideas: 12 Floor Plans That Actually Work for Two People
Most master bathroom photos online sell you a mood. Warm light, a marble tub, one folded towel. Beautiful, sure. But none of it tells you where the toilet goes, or how two people brush their teeth at 7:02 a.m. without elbowing each other.
That’s the part nobody covers. A master bathroom is not just a pretty room. It’s a room two adults use at the same time, usually in a hurry, usually in the dark. The layout decides whether that feels calm or chaotic, which is why these master bathroom layout ideas start with real master bathroom floor plans, not the finishes.
So this is a layout guide first and a style guide second. Twelve real floor plans, each one built around a different room shape and a different problem. Narrow rooms. Attic slopes. Apartments under 60 square feet. Homes where the closet sits right off the bath. You’ll find one that matches the walls you already have.
This post contains affiliate links. If you buy through them, I may earn a small commission at no extra cost to you.
1. The galley layout: vanity on one wall, shower straight across
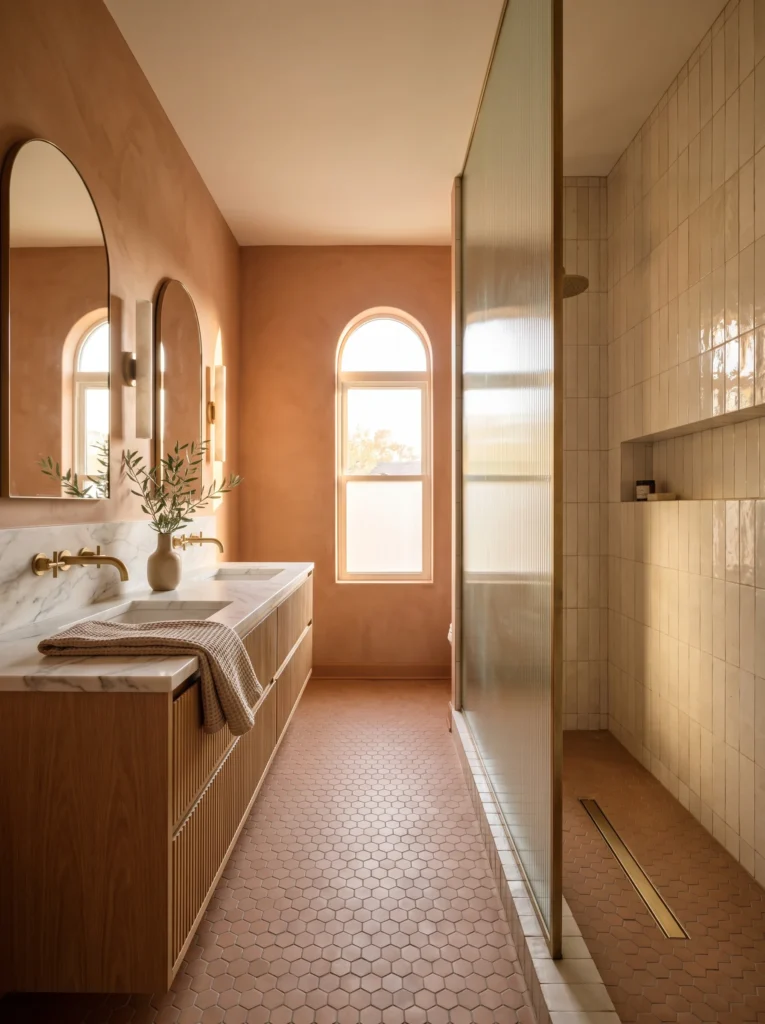
This is the workhorse plan for any room around six feet wide. Everything wet goes on one side. Everything dry goes on the other. You walk down the middle.
The vanity here floats off the wall in rift oak with fluted drawer fronts, topped in white marble with a matching backsplash. Two sinks, two arched mirrors, two unlacquered brass wall faucets. Because the faucets mount to the wall, the counter stays clear and feels wider than it is. Slim tube sconces sit between the mirrors instead of above them, which is smarter in a tight room.
Across the aisle, the shower runs the full wall behind a single fixed panel of reeded glass in a thin brass frame. No door to swing. Cream zellige tile stacks vertically to the ceiling, and a long recessed niche keeps bottles off the floor. The pink hex tile runs into the shower with a brass linear drain, so there’s no curb to step over.
Warm terracotta limewash on the walls, an arched window at the far end, one olive branch in a clay vase. That’s the whole styling budget. A stack of soft waffle towels does more here than any wall art.
Shop it on Amazon : waffle weave bath towel set
2. Double vanity wall with a private water closet behind a door

If two people share a master bathroom, a walled toilet is the single best upgrade you can make. It buys privacy without needing a bigger footprint.
The vanity takes the long wall: sage green shaker cabinets, honed white marble, two undermount sinks, and polished nickel faucets with lever handles. Two rectangular nickel mirrors hang under one long five light fixture, which reads cleaner than two separate sconces. Board and batten wainscot wraps the room and stops at chair height, with warm white paint above.
The water closet door sits to the right. It’s a paneled door with a reeded glass upper panel, so light still passes through, but nobody can see in. A transom window above the vanity pulls in daylight from a wall you can’t otherwise use.
Black and white checkerboard marble mosaic covers the floor. It’s a small pattern, which keeps the room from feeling chopped up. Brass hooks line the far wall for towels, and a cane hamper tucks into the corner.
Shop it on Amazon : round cane laundry hamper
3. The wet room: tub and shower share one glass box
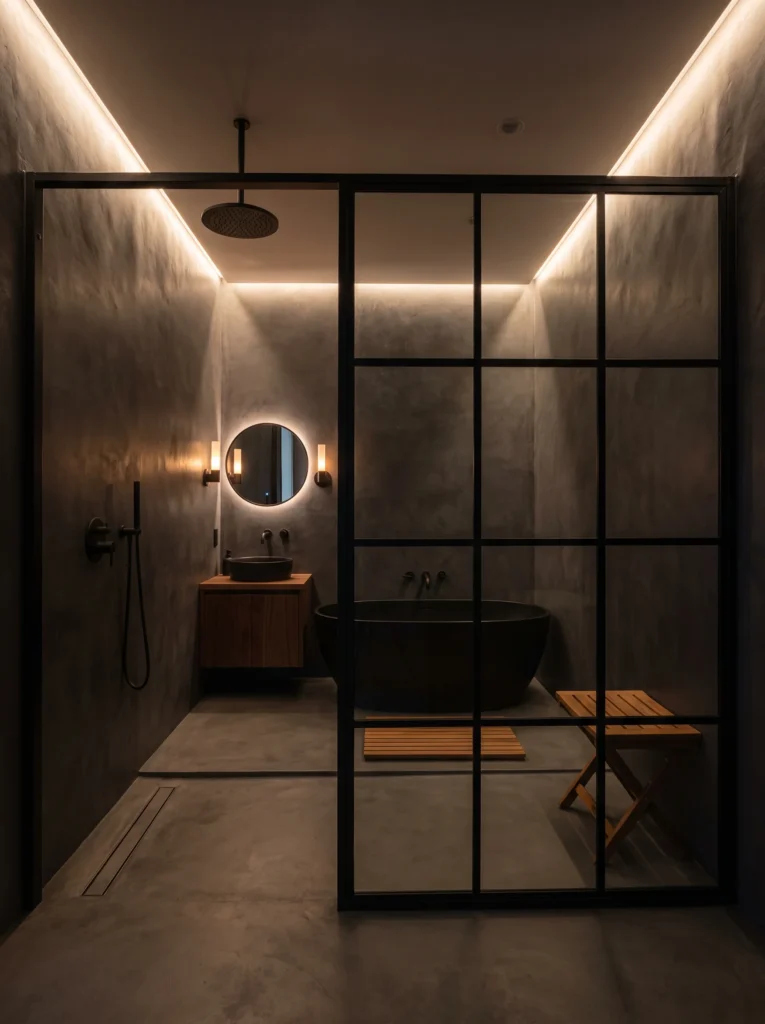
A wet room solves the oldest master bathroom problem: you want a tub and a shower, but you only have space for one. Put both inside a single waterproofed zone and let the floor drain handle it.
Behind a black steel grid partition, a ceiling mounted rain head sits over open floor, and a black oval soaking tub sits beside it. One drain. One slope. The whole zone is finished in charcoal micro cement, walls and floor together, so there’s no grout and no visual break.
Outside the glass, a small walnut floating vanity holds a dark stone vessel sink and a black wall faucet. The mirror is round and backlit, flanked by two slim sconces. Lighting does most of the work in here: a warm LED strip runs the ceiling perimeter and washes down the walls, which is why the room reads moody instead of gloomy.
Teak keeps it from feeling cold. A slat mat by the tub, a folding stool in the corner.
Shop it on Amazon : teak folding shower stool
4. Bathroom to walk-in closet pass-through
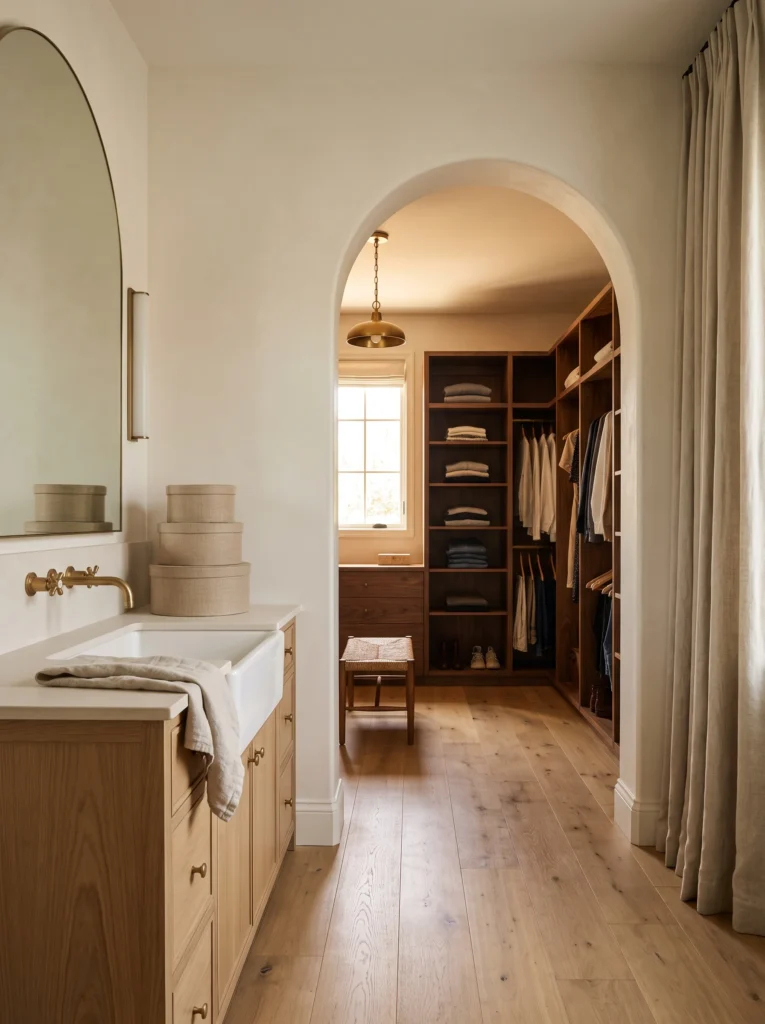
Getting dressed happens in two rooms. Connecting them with an open arch instead of a door removes the daily bottleneck.
On the bathroom side, a light oak vanity holds a deep white apron sink and a brass cross handle wall faucet. Stacked linen boxes sit on the counter, an arched mirror hangs above, and the walls are soft cream plaster. Everything here is quiet on purpose.
Then the arch. No frame, no casing, just plaster curving into the opening. Past it, the closet switches to walnut: open shelving, hanging rods, drawers, shoes on the lower shelf. A brass dome pendant hangs low, and the closet is lit a shade warmer than the bath, which pulls your eye through. Wide plank white oak flooring runs through both rooms without a threshold, and that one detail is what makes the two spaces read as one suite.
A woven rush stool sits under the window for putting on shoes. Baskets on the top shelves handle the ugly stuff.
5. Split vanities with a full-height storage tower in the middle
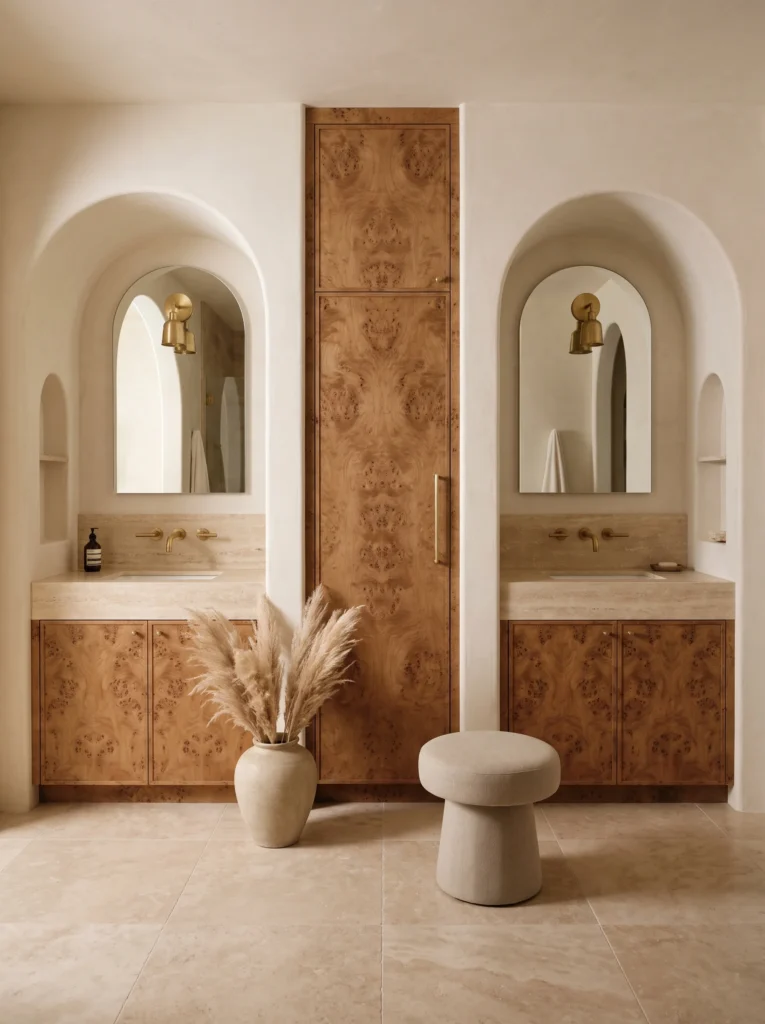
Two separate vanities beat one long counter when you both need space at the same time. The trick is what you put between them.
Here, each vanity sits inside its own arched plaster alcove with a travertine counter and backsplash, a single undermount sink, and a brass wall faucet. The mirrors are arched to match the niche, and each one has a brass sconce mounted right inside the arch. Small side niches hold soap and a folded cloth.
The center piece is a full height cabinet faced in burl wood with one long brass pull. It runs floor to ceiling. That’s where towels, backups, and the hair dryer live, so neither counter has to carry storage duty. The burl repeats on the vanity doors below, which ties the three pieces into one wall.
Large format travertine covers the floor. Styling stays minimal: a clay vase with dried grasses, one round bouclé stool.
If you like this look but not the budget, 23 modern bathroom ideas under $500 that actually look expensive shows how to get the same feel with paint and hardware.
6. Corner shower plus a freestanding tub in the window nook
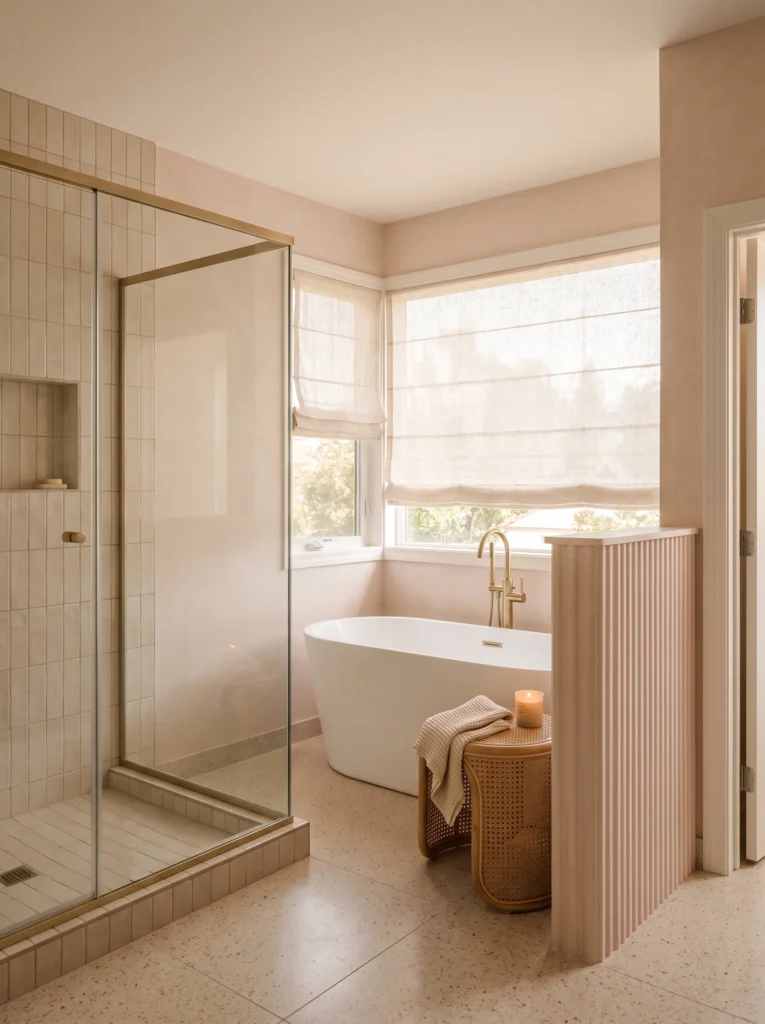
Want a soaking tub without giving up your shower? Push the shower into a corner and give the tub the window.
The shower here is compact, maybe three by four feet, wrapped in clear glass with a slim brass frame. Cream tile stacks vertically inside, and a recessed niche handles storage. Since it sits in the corner, it eats the least useful part of the room.
The tub gets the good real estate: a white freestanding oval under two windows, with a brass floor mounted filler beside it. Linen roman shades filter the light instead of blocking it, so the tub always looks warm even at midday. Blush plaster walls and speckled terrazzo flooring keep the whole room soft.
A fluted half wall separates the tub from the doorway. It gives privacy without closing off the light, and it’s an easy thing to add during a remodel. A cane side table holds a towel and a candle.
7. The no-tub swap: turn the old alcove into an oversized shower
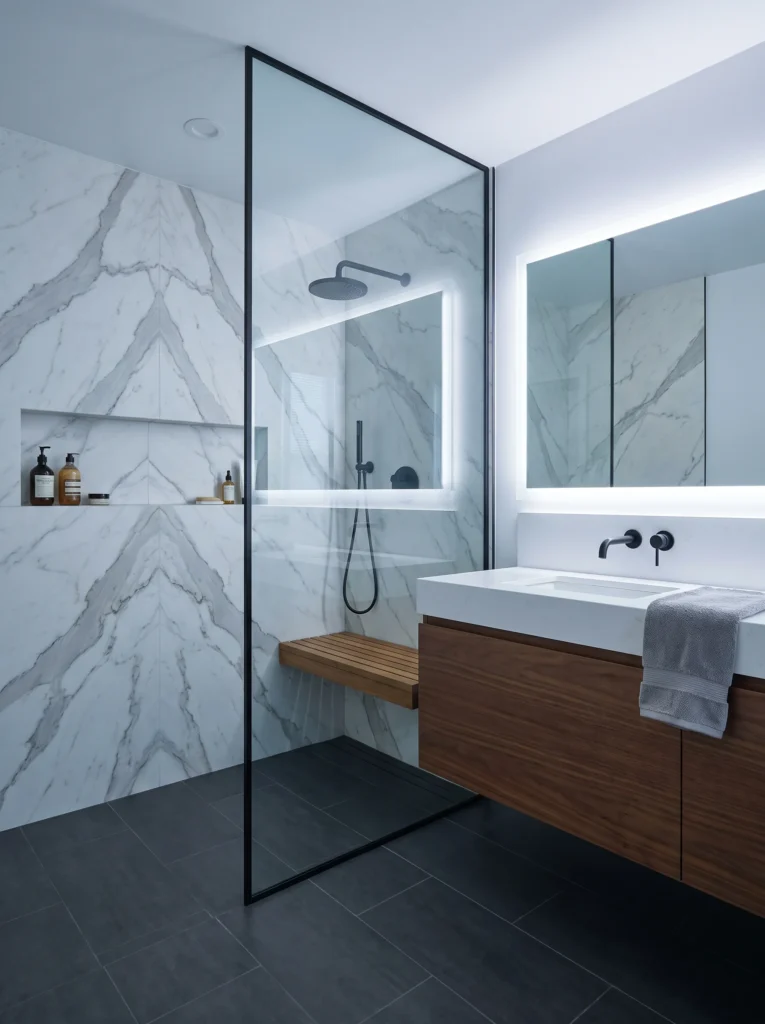
Plenty of homeowners never use the master tub. Pulling it out and running a shower across that whole wall is one of the best space trades in a remodel.
This one is finished in book matched marble slabs with heavy gray veining, so there’s almost no grout to clean. A single fixed glass panel in a thin black frame is all that separates it from the room. Inside: a black rain head, a black handheld, a full width recessed niche, and a teak bench that folds flat against the wall when you don’t need it.
The vanity floats in walnut with an integrated white trough sink and a black wall faucet. Above it, a long mirror cabinet glows from a backlit LED edge, which doubles as night lighting.
Charcoal large format tile on the floor runs into the shower with a linear drain. Cool, calm, and easy to keep clean if you keep a squeegee handy.
Shop it on Amazon : shower squeegee for glass doors
8. Long narrow master bath fixed with a mirrored end wall
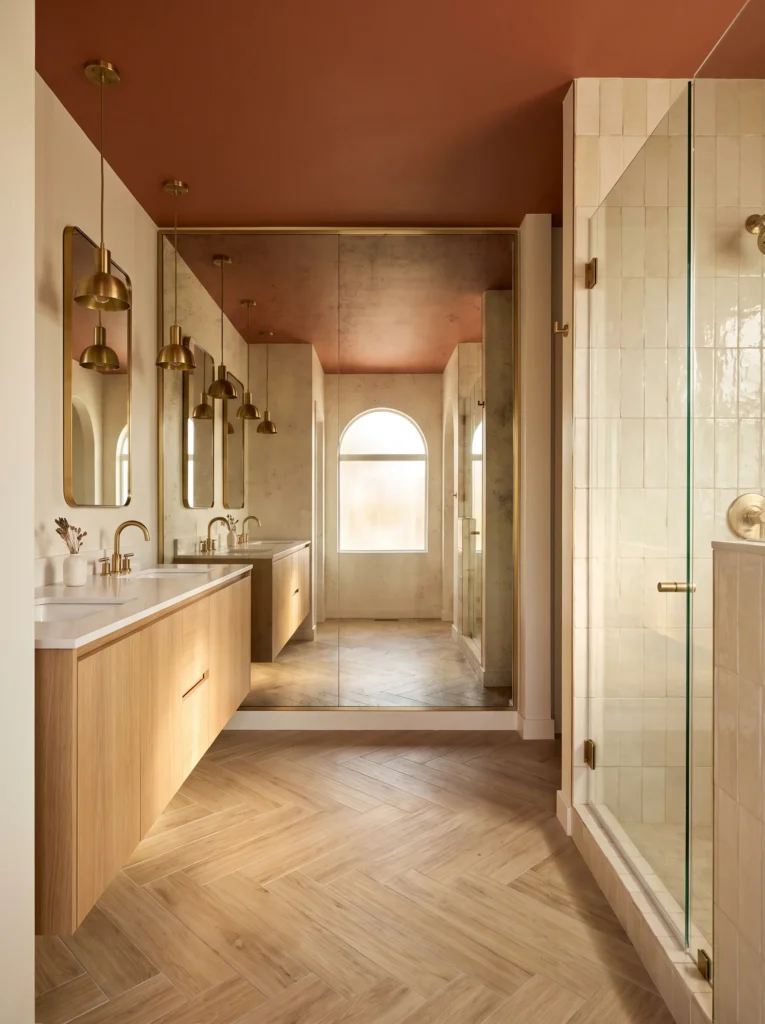
Bowling alley bathrooms feel endless. The fix is to stop the eye at the far end and shorten the room visually.
A full height antiqued mirror panel with a brass frame covers the back wall here. It reflects the arched window and doubles the room, so the tunnel effect disappears. Along the left, a floating white oak vanity carries two sinks, white quartz, brass faucets, two brass framed mirrors, and a row of brass dome pendants hung in a line.
The ceiling is painted deep terracotta. Color overhead pulls the ceiling down and widens the room, which is the opposite of what most people expect. The shower sits on the right in cream glossy tile behind clear glass with brass hardware.
Wood look tile runs in a herringbone pattern across the width of the floor, not the length. That crosswise direction fights the narrowness too. Pendant lighting instead of a flush ceiling fixture keeps the sightline low and cozy.
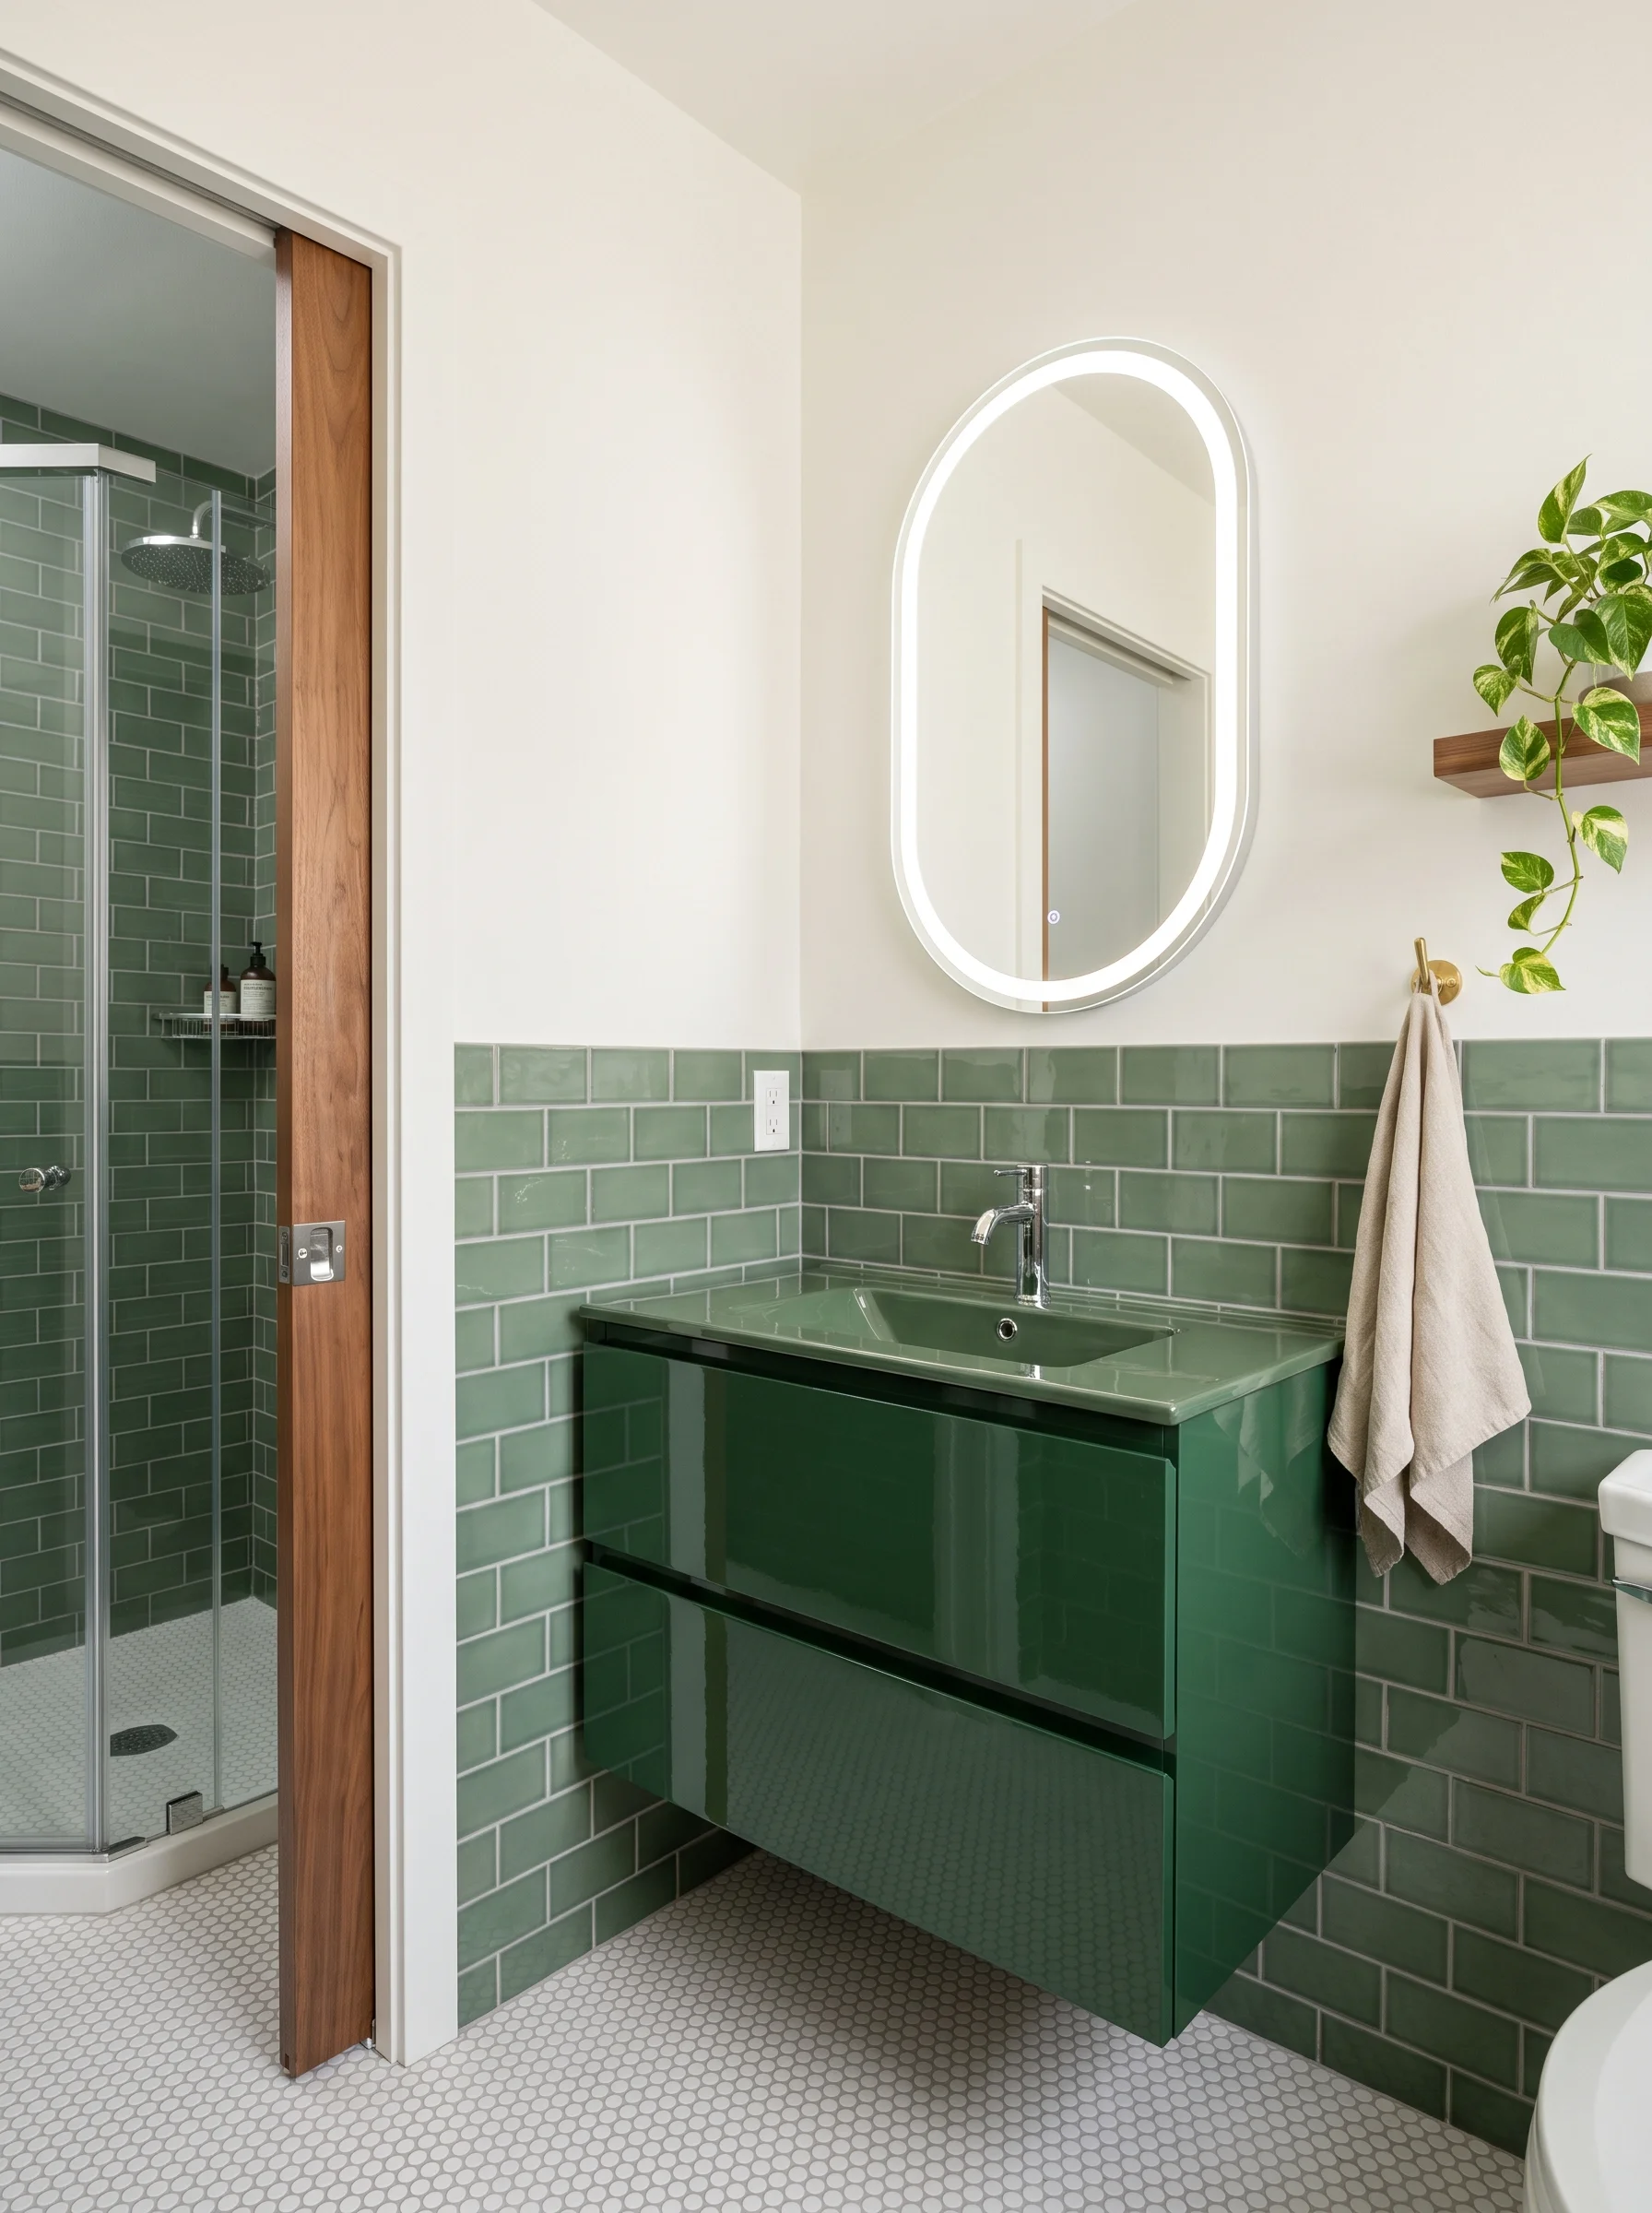
9. Small master bath under 60 square feet that still feels finished
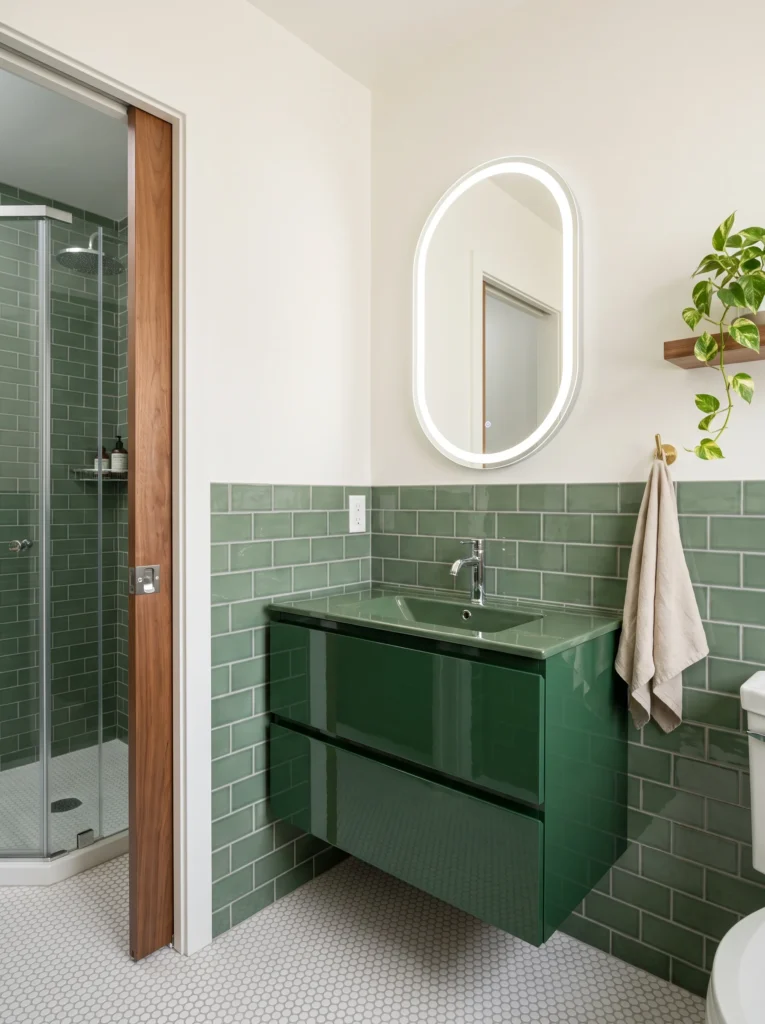
Small does not have to mean beige and boring. This one is maybe seven by eight feet, and it commits hard to one color.
Glossy green subway tile runs to about chair height with pale gray grout, white paint above. The vanity floats in high gloss emerald with an integrated green glass basin and a chrome faucet. Because it hangs off the wall, you can see floor underneath, and that alone makes the room feel bigger. An oval LED mirror sits above it, lit all the way around, which beats a sconce when you have no spare wall.
The doorway uses a walnut pocket door instead of a swing door. That’s the real square footage win. Through it, the shower repeats the same green tile with a chrome rain head.
White penny round mosaic on the floor keeps things bright. A floating walnut shelf holds a trailing pothos, and a single brass hook handles the towel.
Shop it on Amazon : LED backlit oval bathroom mirror
10. Attic master bath that works with the roof slope
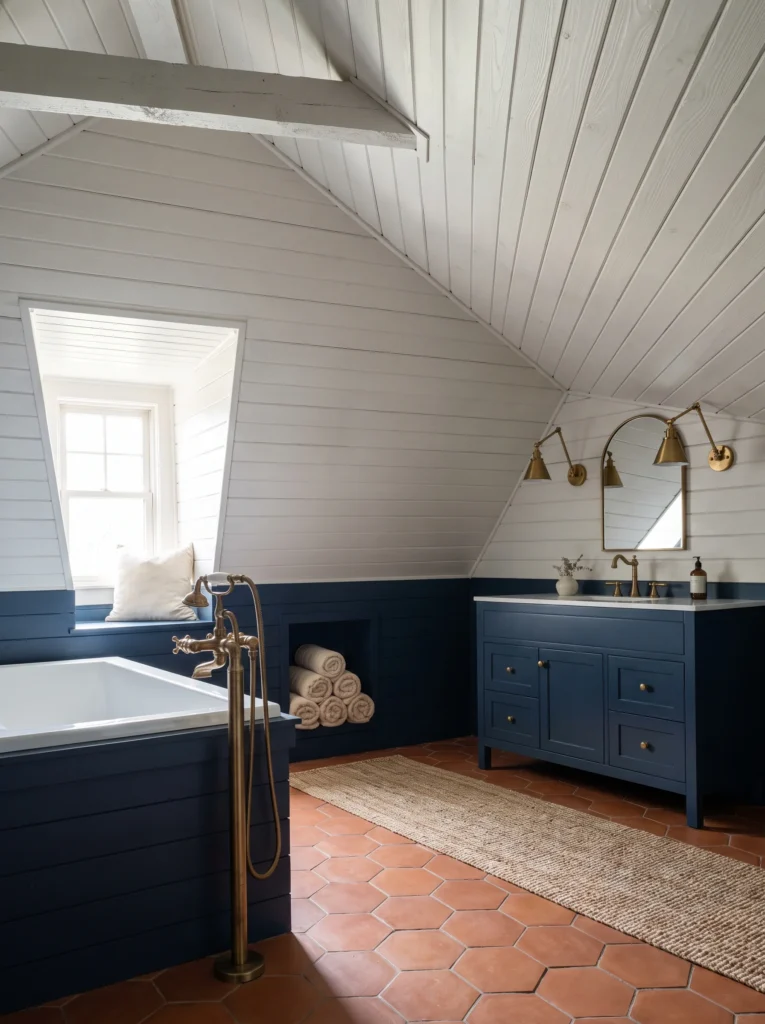
Sloped ceilings scare people off. They shouldn’t. You just have to put the tall stuff where the headroom is and the low stuff under the slope.
White painted tongue and groove covers the ceiling and the slope, with a painted beam crossing overhead. The lower walls switch to deep navy shiplap, and that color break is what keeps the room from feeling like a white box. A dormer becomes a window seat with a cushion, and the drop in tub sits right against it, clad in matching navy boards with a brass telephone style filler.
Under the low side, the navy shaker vanity fits easily since you only need about four feet of headroom to use it. Two brass swing arm sconces mount straight onto the sloped boards, and an arched brass mirror hangs between them. A niche cut into the knee wall holds rolled towels, which is free storage from otherwise dead space.
Terracotta hex tile and a jute runner warm up the floor.
Shop it on Amazon : brass swing arm wall sconce and jute runner rug
11. The symmetrical suite: double doors, twin vanities, tub on axis
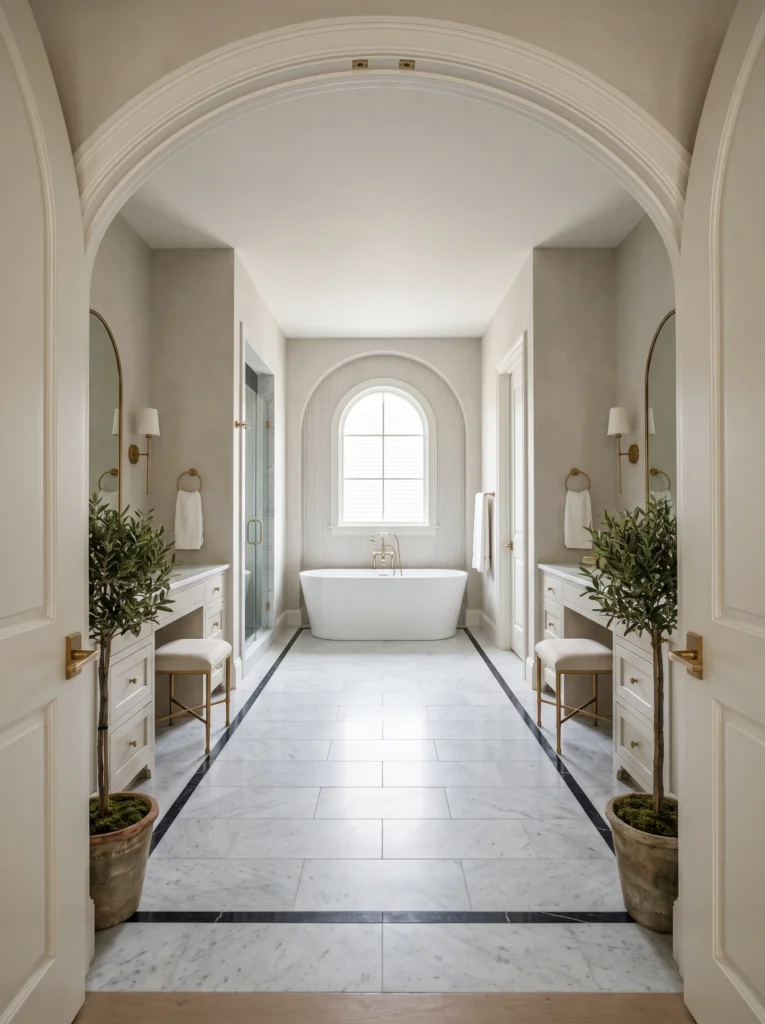
Symmetry is the most hotel-like move you can make in a master bathroom, and it’s mostly about where you stand when you open the door.
Everything mirrors here. Two identical vanity desks with drawers and marble tops, two arched brass mirrors, two shaded sconces, two brass towel rings, two upholstered stools. The eye lands dead center on a freestanding white tub set into a fluted arched alcove, lit by an arched window behind it.
The shower hides behind a glass door on the left, and the water closet sits behind a matching white door on the right. Balanced, and neither one interrupts the view.
Greige plaster walls keep it calm. The floor is large format white marble with a thin black marble border inlay running around the perimeter, which frames the walk and makes the room feel designed rather than tiled. Two olive trees in aged terracotta pots flank the entry.
12. Master bath with laundry built into the cabinet run

Putting laundry in the master bathroom saves you from hauling baskets down two flights. It only works if the machines disappear into the cabinetry.
Navy runs the whole room. The vanity holds two sinks under white quartz, with brass faucets, two navy framed mirrors, and brass and white tube sconces. A corner glass shower in white grid tile takes the far left, with a brass rain head and handheld.
At the back, the washer and dryer sit side by side under a butcher block counter, which becomes the folding surface. A brass wall mounted drying rack hangs beside them for anything that can’t go in the dryer, and a canvas hamper stands on a small frame. To the right, a tall navy cabinet run mixes closed doors with open shelves for folded towels and baskets, all with brass cup pulls.
Gray slate look tile covers the floor, which is the right call under machines.
The clearance numbers that decide if your layout works
Style is easy to change later. Clearances are not. Before you commit to any of these plans, check your room against these:
Leave 30 inches of width for the toilet, with 21 inches of clear space in front of it. Keep walkways at 36 inches so two people can pass. Allow 21 to 30 inches in front of a vanity so you can bend over the sink. A standard alcove tub needs 60 inches of wall. A comfortable shower starts at 36 by 36 inches, and 36 by 48 feels much better. Hang vanity lighting at about 65 to 70 inches off the floor, and mount mirrors so the top sits above the tallest user’s eye line.
If a layout misses one of these by an inch or two, it usually still works. Miss the toilet clearance and you’ll notice every single day.
Three layout mistakes people catch too late
The door swing is the big one. A door that opens into the vanity area kills three or four feet of usable floor. Swap it for a pocket door or reverse the swing before you tile.
Second, sinks placed too close together. If your two faucets are less than 30 inches apart, you’ll bump arms forever. Either spread them out or split into two vanities.
Third, no landing space by the shower. You need somewhere to stand and dry off that isn’t the doorway. Even 24 inches of clear floor with a hook nearby fixes it.
Choosing between these master bathroom layout ideas
Measure your room first, then match it to the shape. Narrow and long gets the galley or the mirrored end wall. Square and small gets the floating vanity and the pocket door. If you have a closet on the other side of the wall, look hard at the pass-through. If you never touch your tub, take the wall and make a real shower.
Every one of these master bathroom layout ideas exists in normal houses and apartments. None of them need a mansion. The right master bathroom layout is the one that fits your walls and your morning, in that order.
Save this pin so you have the layouts and the clearance numbers on hand when you start measuring.
Table of Contents
For more help choosing materials, fixtures, and layouts that fit your bathroom’s real constraints, see our guide on fitting a tub and separate shower into a small bathroom.