24 Nancy Meyers Bathroom Ideas for a Small Space That Still Feels Expensive
You know the feeling. Somebody in a movie walks into a bathroom with cream walls and warm brass taps, a robe on a hook, a candle on the tub ledge. Then you look at your own bathroom, which is roughly the size of that closet, and wonder why yours feels like a gas station.
Here is the good news. A Nancy Meyers bathroom is not built out of square footage. It is built out of soft color, warm metal, real materials, and about three careful decisions instead of thirty rushed ones, which is what the best Nancy Meyers bathroom inspo has in common. Small rooms are actually easier, because you only need one beautiful thing instead of six.
I pulled 24 rooms together for this post. For each one I want to tell you what the standout feature is, why it works, and what you can copy without calling a contractor.
This post contains affiliate links. If you buy through one of them, I may earn a small commission at no extra cost to you.
1. An arched shower nook that turns a plain wall into architecture
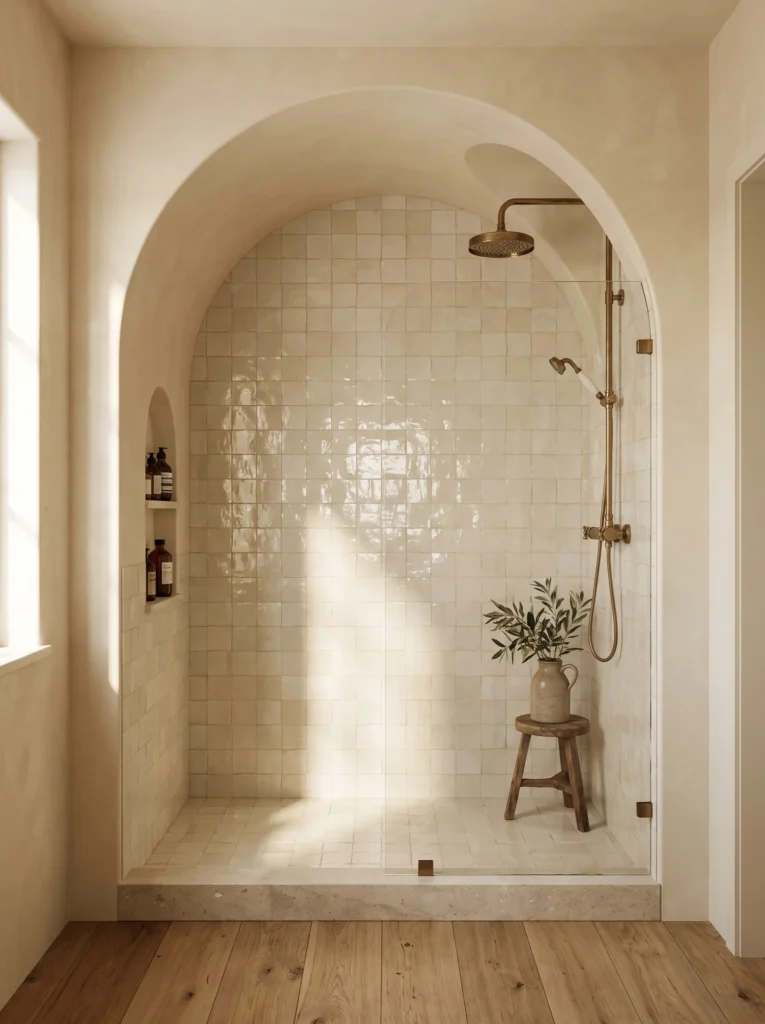
The arch is the hero, and it is not tile or paint. It is shaped plaster, curved over the shower opening so the nook reads as part of the building.
Inside it, handmade zellige tile catches light in a wobbly, uneven way that flat ceramic cannot manage. A single fixed glass panel keeps water in without blocking the view. Brass exposed pipework, a stone curb, one wooden stool for a plant. The oak floor runs right up to the shower, which stitches the room together.
Steal this: an arched opening is the cheapest way to make a builder grade bathroom feel designed. Drywall and plaster, no marble required.
2. The little silver tub that makes a narrow room feel like a hotel
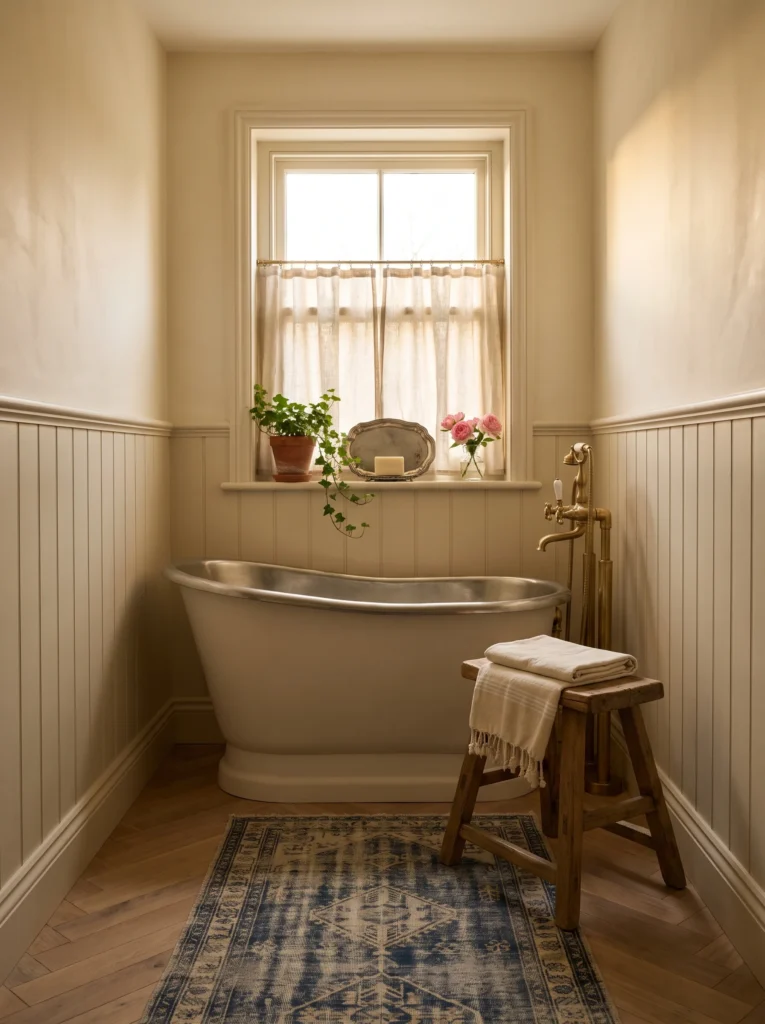
That metal tub does something white acrylic never could. It reflects window light, so the darkest corner of a narrow room becomes the brightest spot. It is also short and deep, which suits a space where a standard 60 inch tub would swallow the floor.
Beadboard wraps the lower walls and stops around chair rail height, keeping the ceiling feeling taller. A linen cafe curtain covers the bottom half of the window and leaves the top open for sun. Ivy in terracotta, roses in a jar, one blue rug for color.
Steal this: if your bathroom is long and skinny, look for a slipper or Japanese soaking tub. Less floor, more soak.
3. Glossy paint and a checkerboard floor in a room the size of a closet
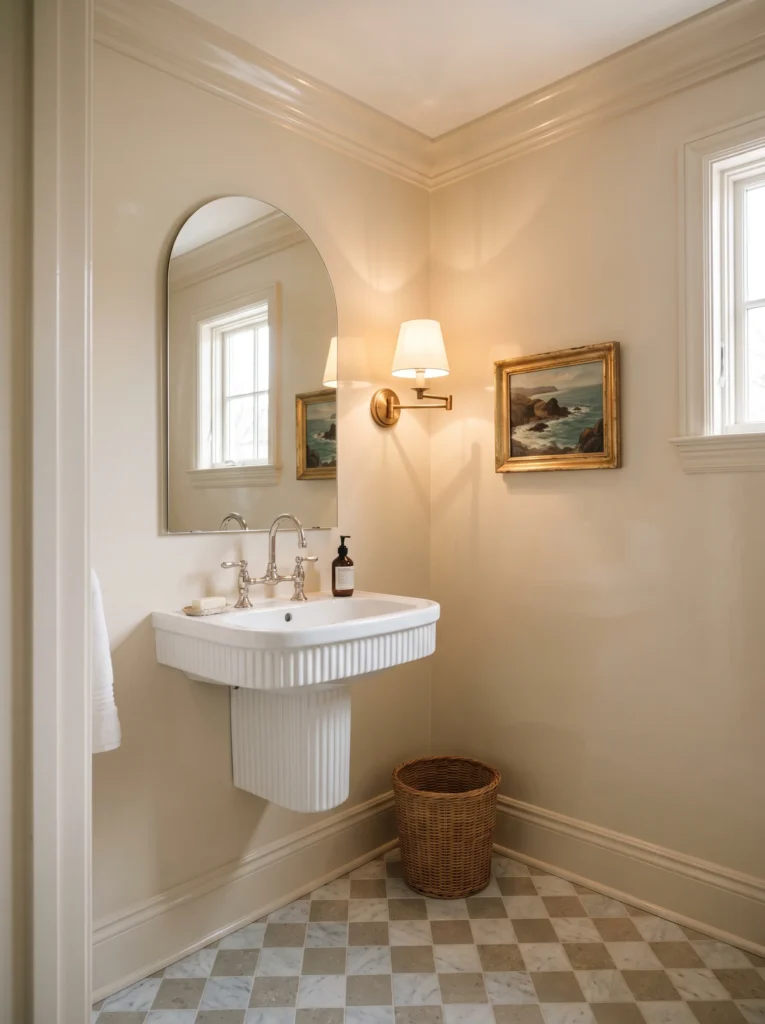
Look at the sheen on those walls. High gloss paint in a tiny powder room works almost like a mirror, bouncing light around corners. Bold move in a small space, and it lands because the color itself is barely there.
The floor keeps things interesting with a soft checkerboard of white marble and warm beige stone. A fluted wall hung sink frees up floor. The frameless arched mirror leans modern, the little seascapes in gold frames lean old world, and a wicker bin stops it feeling like a showroom.
Steal this: paint a powder room in gloss or semi gloss. Same color you already like, three times the light.
4. A slab of green marble carries the whole room
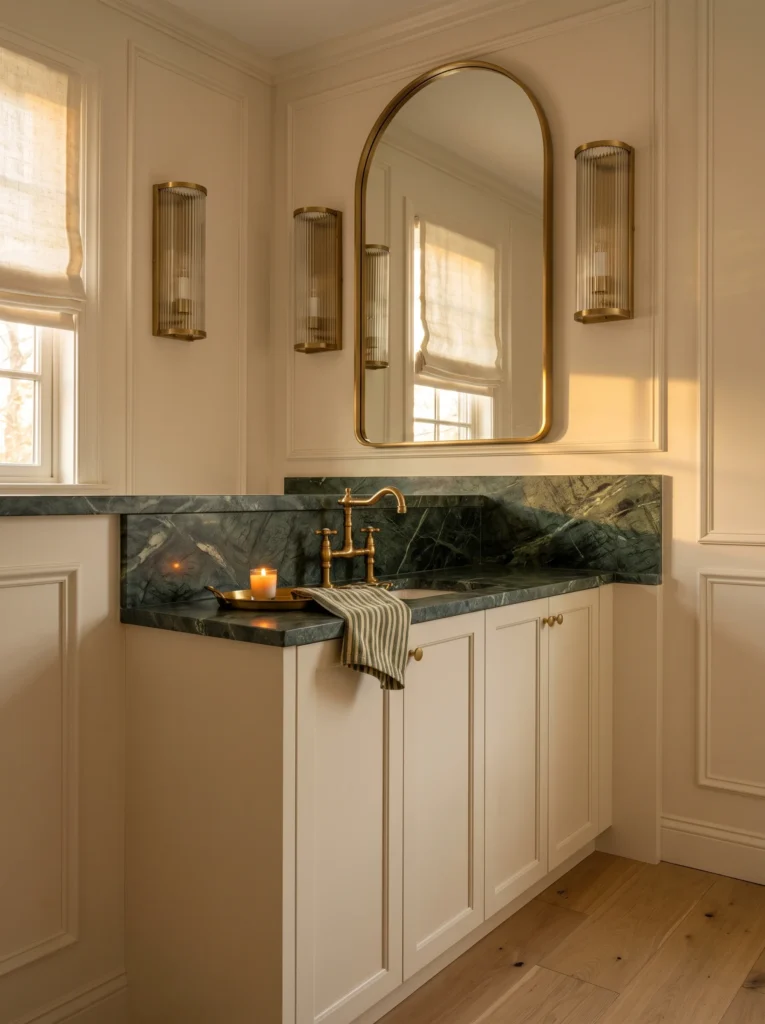
The green marble is the entire idea. Everything else stays quiet cream, so that one dark, veiny stone gets to be the loud thing. Notice how it does not stop at the counter. It runs up the wall as a tall backsplash and wraps the side return, so it reads as a slab wall instead of a sad strip behind the faucet.
Cream shaker cabinets keep the bottom half calm. The arched brass mirror softens the straight lines, and the fluted glass sconces repeat the brass without competing. One candle, one striped towel, done.
Steal this: run your countertop stone 12 to 18 inches up the wall. A little more slab, and a small vanity looks custom.
5. A skirted sink and a wall of botanicals instead of a cabinet
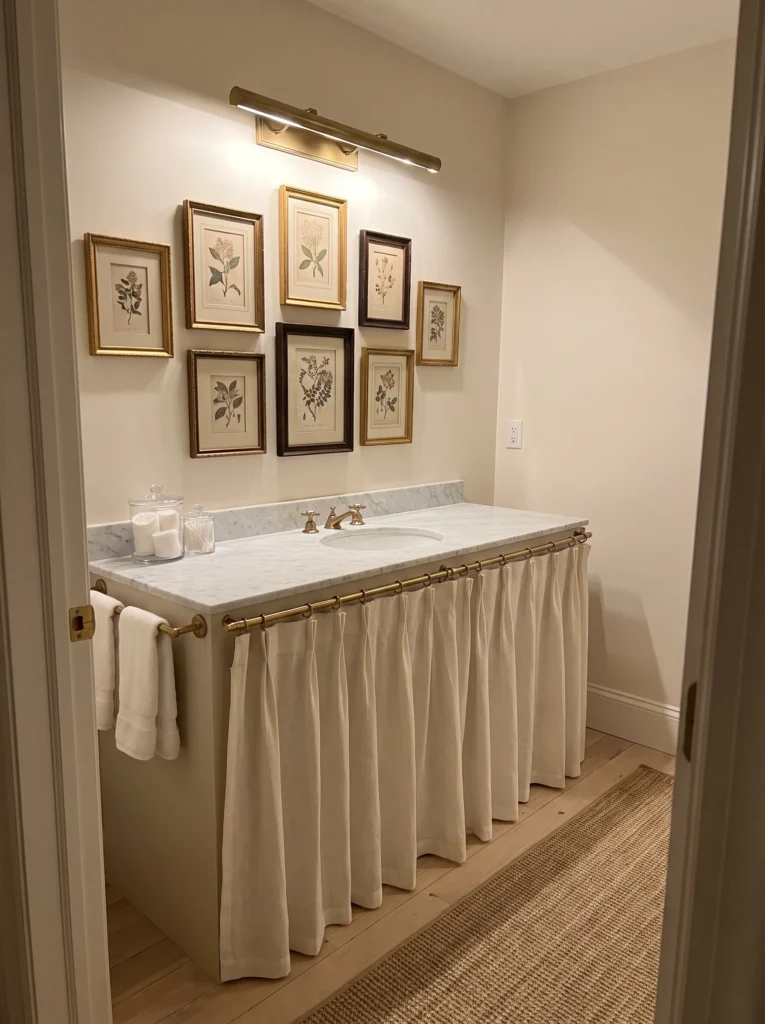
The linen skirt is the clever part. Rather than a bulky cabinet, this vanity gets a marble top and a gathered curtain on a brass rod, which hides plumbing and ugly bottles while making the room feel softer.
Above it, nine botanical prints in mixed gold and dark frames fill the wall as one block. Mixing frames is deliberate, because matched sets start to look like a hotel corridor. A brass picture light gives the wall a glow and doubles as task lighting.
Steal this: swap cabinet doors for a pleated linen skirt. One afternoon with a sewing machine, and it hides so much.
6. An old farm table doing the job of a vanity
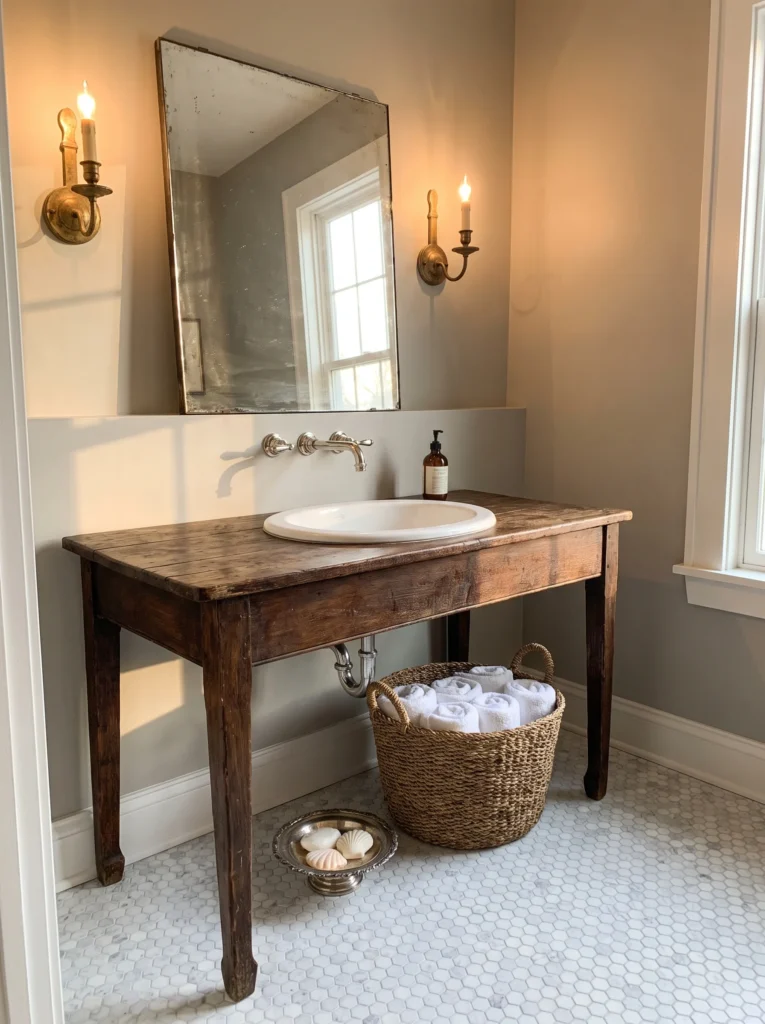
Somebody put a sink in a table, and that single choice is why the room has a soul. Dark wood, worn edges, scuffed legs. It reads as furniture rather than fixtures, which is how those movie houses always feel.
Wall mounted nickel taps make it possible, since the faucet needs no deck space. The mirror behind has speckled antique glass, which nobody expects in a bathroom and everybody notices. Marble hex tile keeps things crisp. A rope basket of rolled towels handles storage underneath.
Steal this: hunt Marketplace for a solid wood console. A plumber can drop a sink in for less than a new vanity costs.
7. Blue floral paper on the ceiling too, because why stop at the walls
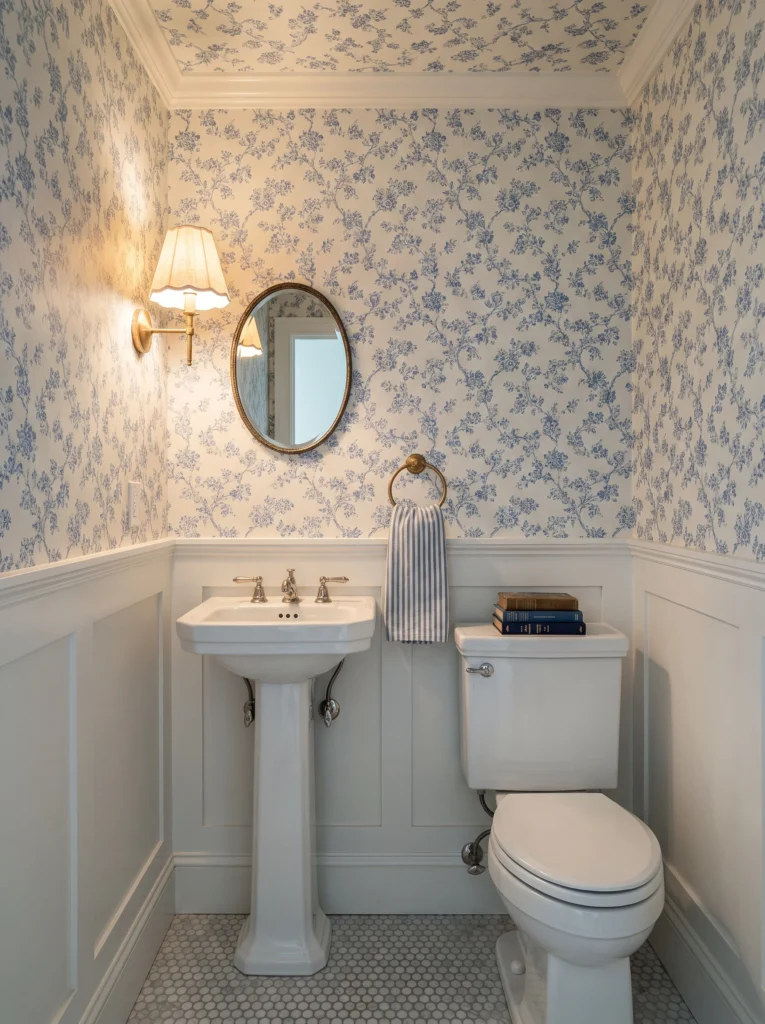
Papering the ceiling turns this into a room people talk about. The pattern wraps up and over with no hard stop, so a tiny half bath reads like a garden room.
White wainscoting on the bottom third gives your eye somewhere to rest, and that is what keeps busy wallpaper from feeling loud. A slim pedestal sink takes up almost no visual space. The pleated shade sconce throws warm light, the gold oval mirror echoes the curves in the print, and old blue books on the tank make it feel lived in.
Steal this: pick one small room and paper it completely, ceiling included.
8. One bookmatched marble wall doing all the talking
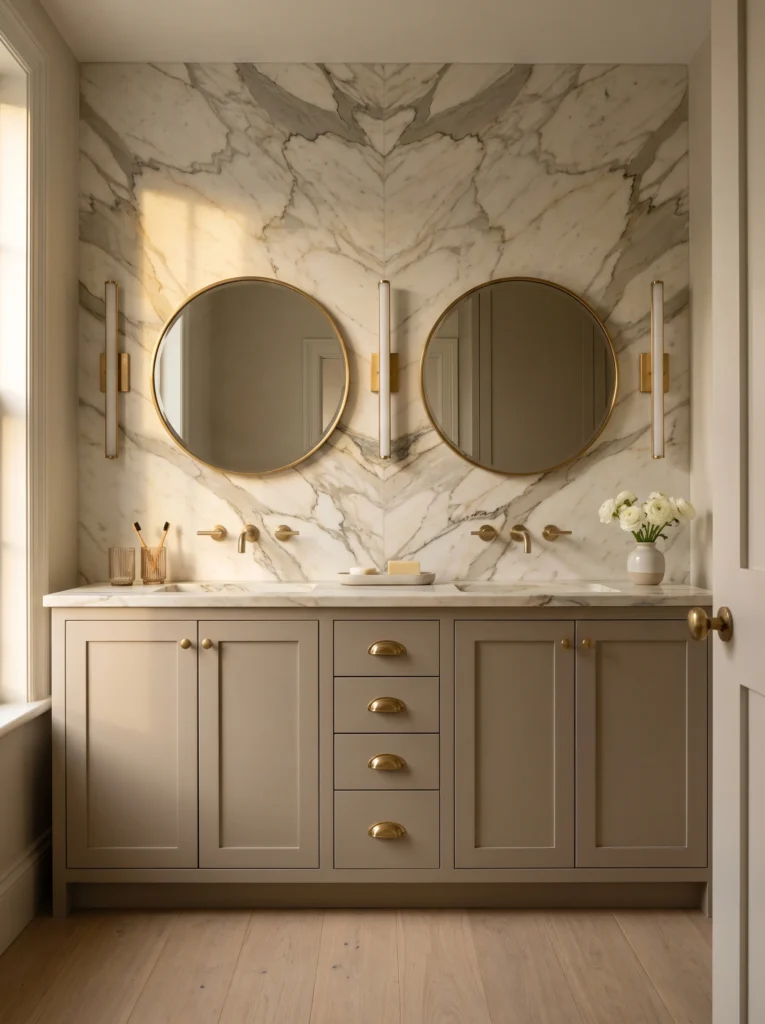
That marble is bookmatched, meaning two slabs mirror each other so the veining forms a soft V down the middle. One gesture, and the walls need nothing else.
Two round brass mirrors float on the stone instead of the usual big rectangle, which lets more marble show. Slim sconces sit between and beside them so faces get light from both sides. Taupe shaker cabinets ground it, and wall mounted taps keep the counter clear.
If you are squeezing a shared vanity into a tight footprint, this master bathroom layout guide with 12 floor plans that actually work for two people is worth reading before you order anything.
Steal this: one statement wall behind the sink, then nothing else. Restraint reads as expensive.
9. A floor length linen curtain instead of a glass door
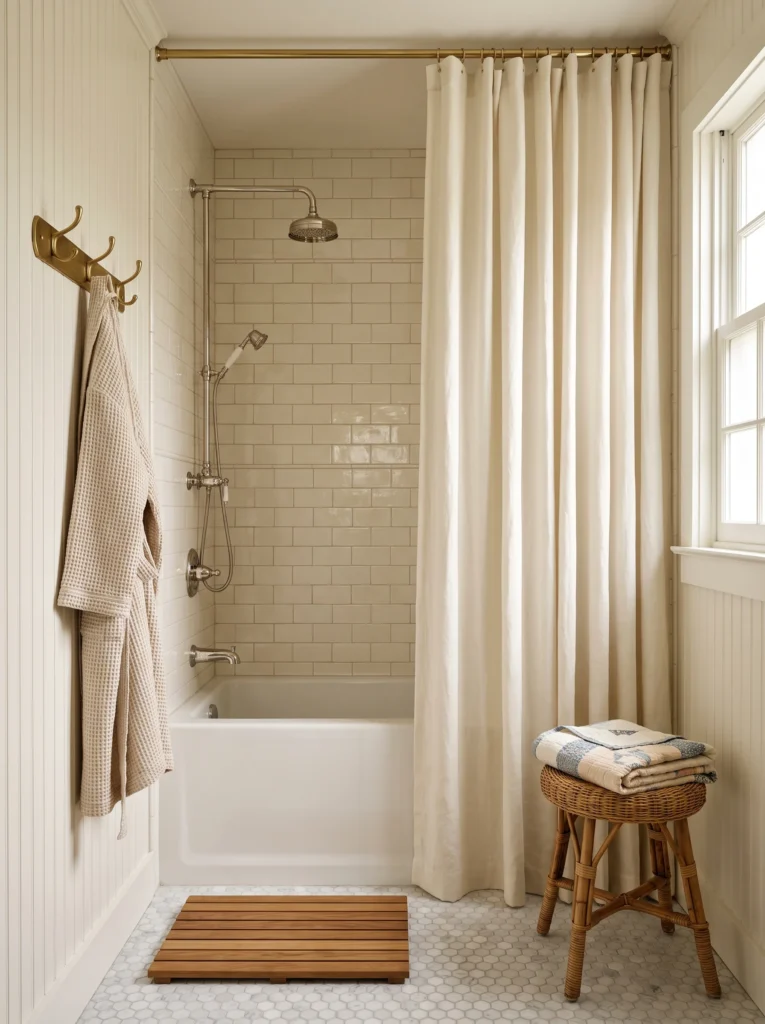
The curtain is why this looks custom. Heavy cream linen, a chunky brass rod mounted high, and a hem that breaks softly on the floor like a living room drape.
Behind it, glossy handmade subway tile climbs the tub surround in a warm cream that plays nicely with beadboard. A nickel exposed shower set gives you a rain head and a handheld. Marble hex floor, teak mat, brass hooks with a waffle robe, rattan stool with a folded quilt. For that soft weight without custom sewing, a long linen textured panel gets close for very little money.
Shop it on Amazon: BTTN Extra Long Linen Textured Shower Curtain.
Steal this: mount the rod near the ceiling and buy an 84 or 96 inch curtain.
10. Terracotta pink plaster with three arched mirrors
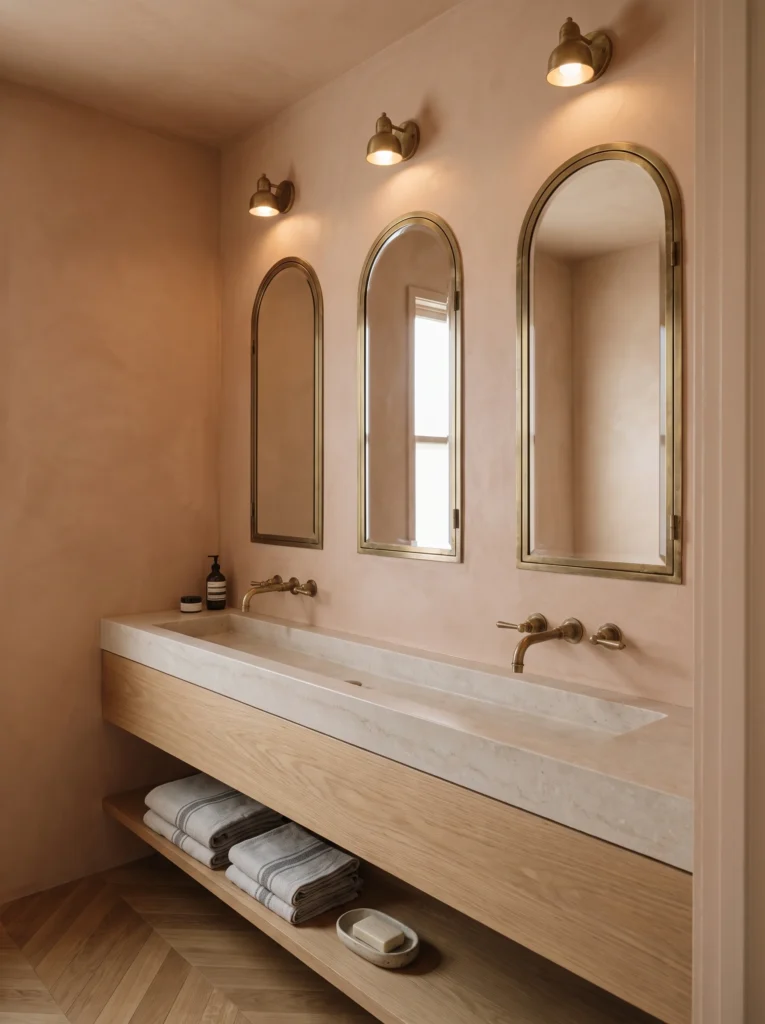
Pink plaster. Not blush, not millennial pink, but a dusty terracotta like a wall in southern Spain at five in the afternoon. Plaster and limewash move in the light, so the wall changes all day instead of sitting flat.
The long stone trough sink is the second smart move, because one continuous basin serves two people without chopping the counter into pieces. It sits on a floating oak box with an open shelf for towels. Three arched mirrors line up in a row, three brass sconces above them, chevron oak underfoot.
Steal this: try warm pink or clay plaster in a windowless bathroom. Warm color reads as light when there is no sun.
11. A curbless travertine wet room with a bench you will actually use
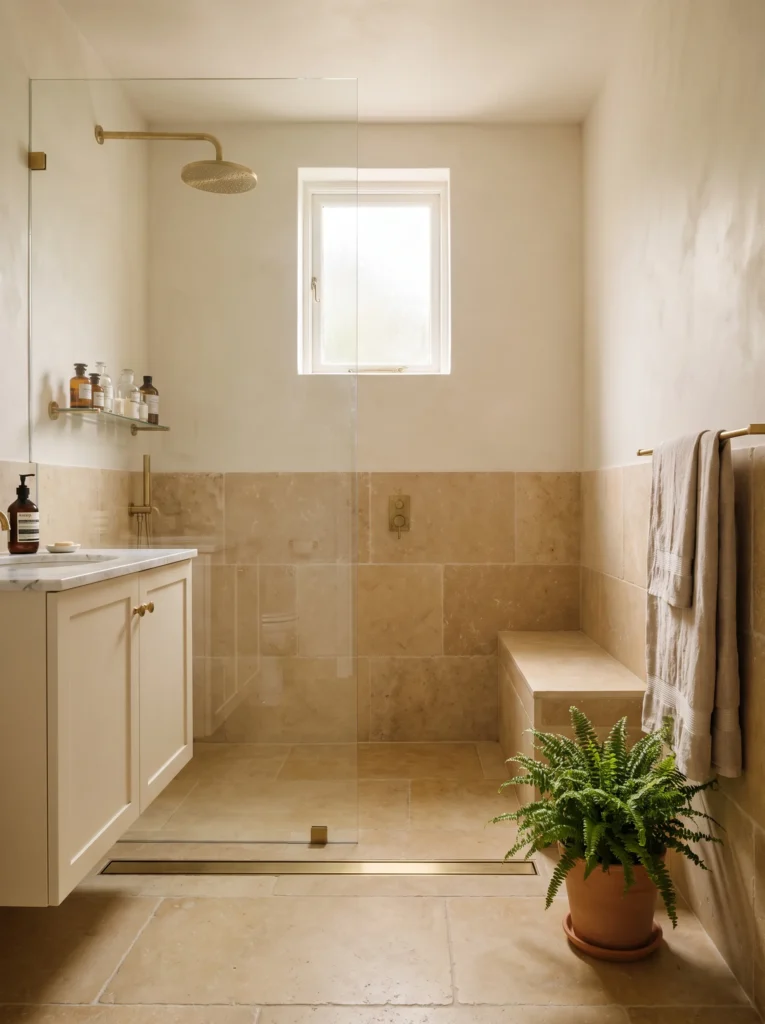
No curb, no step, no shower tray. Travertine runs flat through the whole room and one long brass linear drain handles the water. That detail alone makes this small bathroom feel twice its size.
Stone climbs halfway up the walls and stops in a clean line, plaster above. A built in bench sits in the corner, useful for shaving legs and for the thirty seconds where you just sit under hot water. One clear panel divides wet from dry. Cream vanity, brass taps, a fern in terracotta.
Steal this: even without a full wet room, a corner bench and a single glass panel make a cramped shower feel generous.
12. Laundry hidden behind louvered oak doors
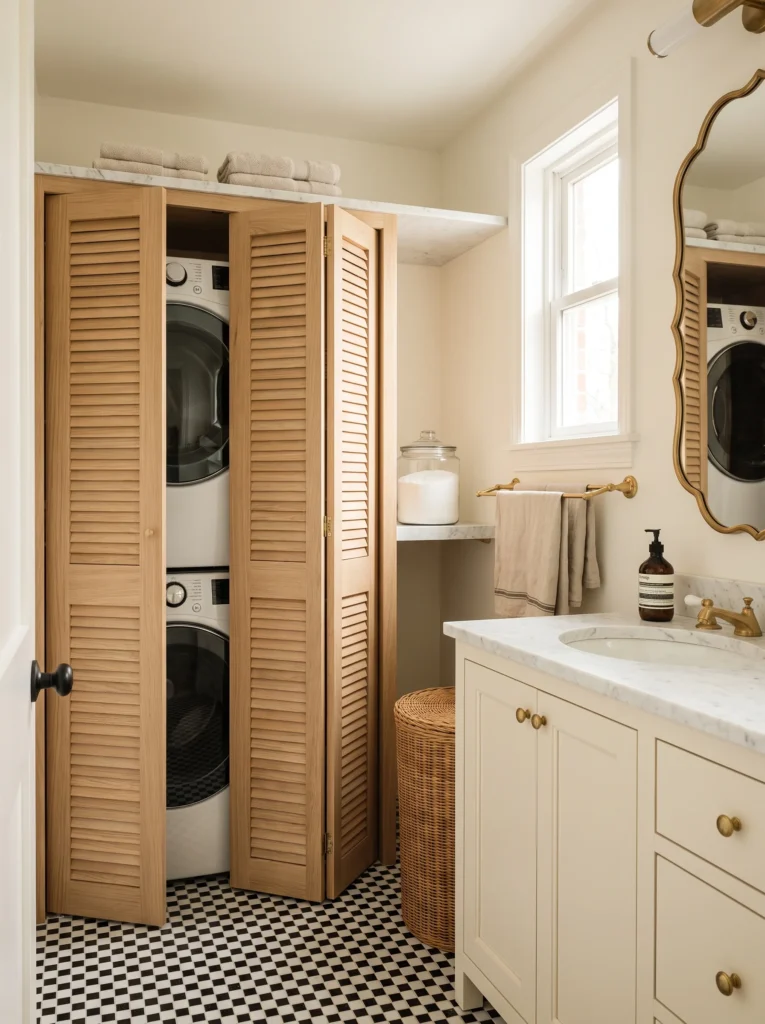
Louvered doors are the answer nobody thinks of. The washer and dryer stack into a closet, oak louvers let air move so nothing goes musty, and with the doors shut the whole wall looks like cabinetry.
A marble shelf caps the closet and holds folded towels, with a second shelf inside for a jar of detergent. Black and white checkerboard makes a small floor feel intentional, and the warm oak stops the graphic pattern going cold. The scalloped brass mirror adds a curve. A big wicker hamper takes the pile.
Steal this: choose natural wood louvers, not white ones. The grain is what makes a laundry closet look like furniture.
13. A curved vanity stops a tight corner from feeling tight
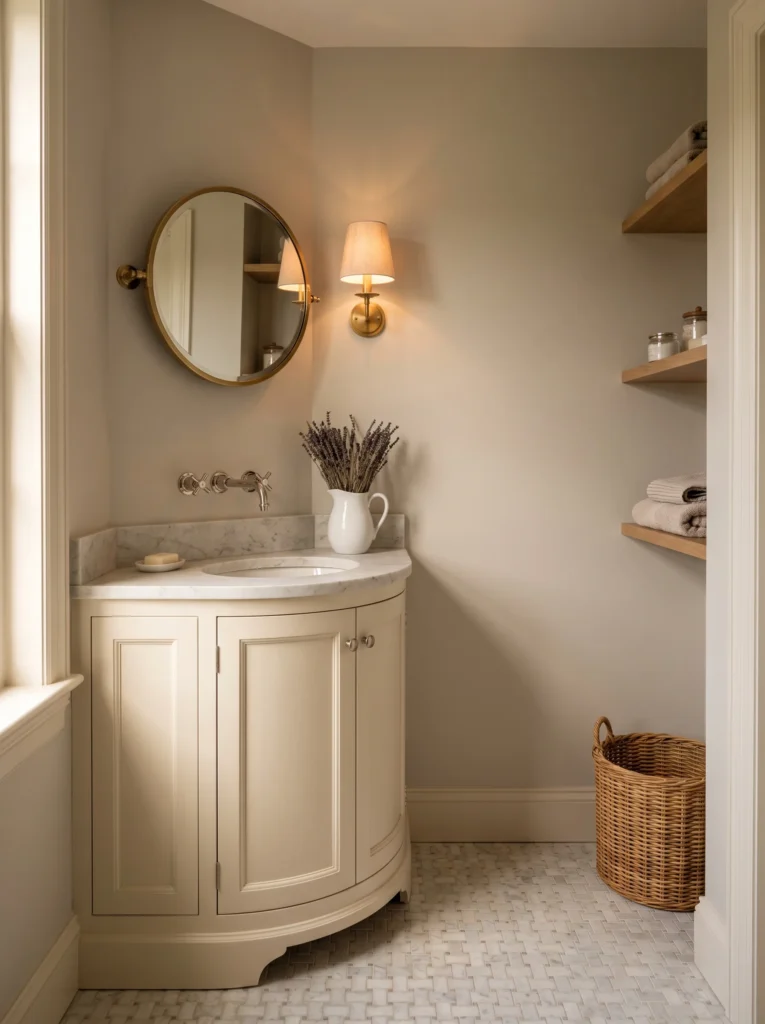
The bow front is the whole trick. In a narrow room every square corner is something you can bruise a hip on, so the curve softens the walkway and makes the piece feel like a chest of drawers.
A marble top with a small backsplash lip catches splashes from the wall mounted taps. The round brass mirror pivots, which helps when people of different heights share a sink. Open oak shelves hold towels and glass jars, so storage stays light instead of blocking the room. One pitcher of dried lavender.
Steal this: swap a boxy vanity for a curved one in any bathroom under 40 square feet.
14. A marble ledge around the tub and shutters instead of blinds
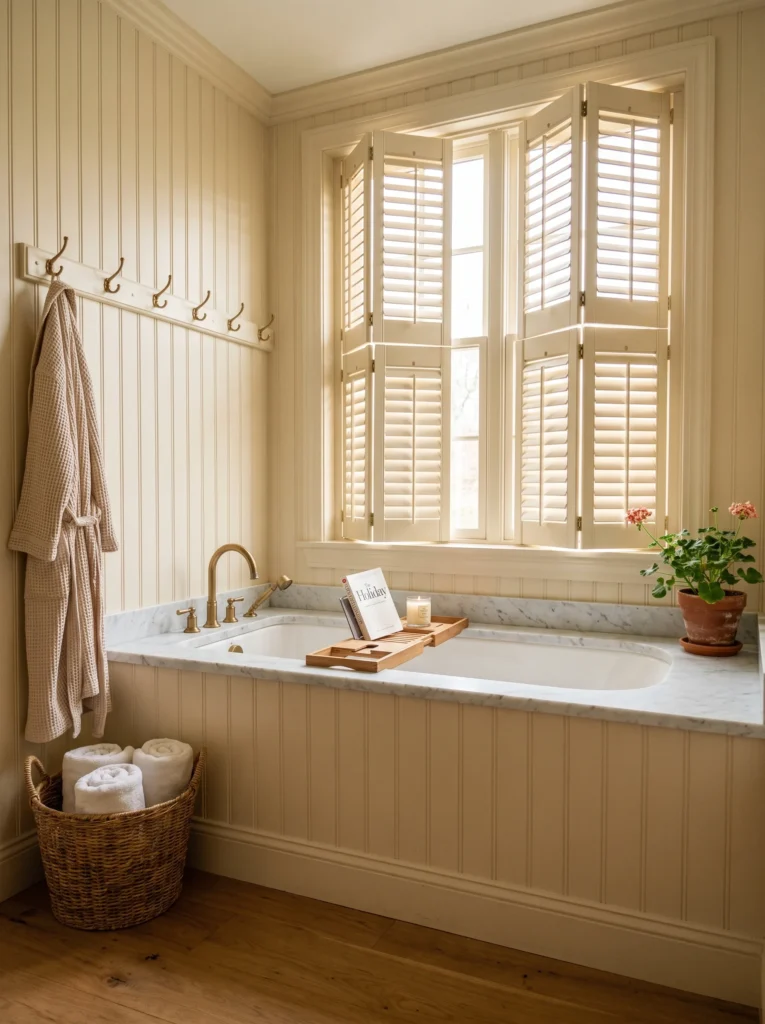
The marble deck makes this tub feel built in rather than dropped in. It wraps the rim with enough width for a candle, a book caddy, and a coffee cup, and the beadboard skirt matches the walls so the tub disappears into the room.
Plantation shutters handle the window, and folded slats let you dial in light without hanging fabric near water. The brass hook rail is the practical hero, because robes belong on hooks and not on the floor. A simple aged brass rail costs about the same as a takeaway dinner.
Shop it on Amazon: WINCASE Antique Brass 5 Hook Wall Rail
Steal this: a wide tub ledge plus a wooden caddy turns bath time into an actual event.
15. Fluted doors, one arched mirror, and almost nothing else
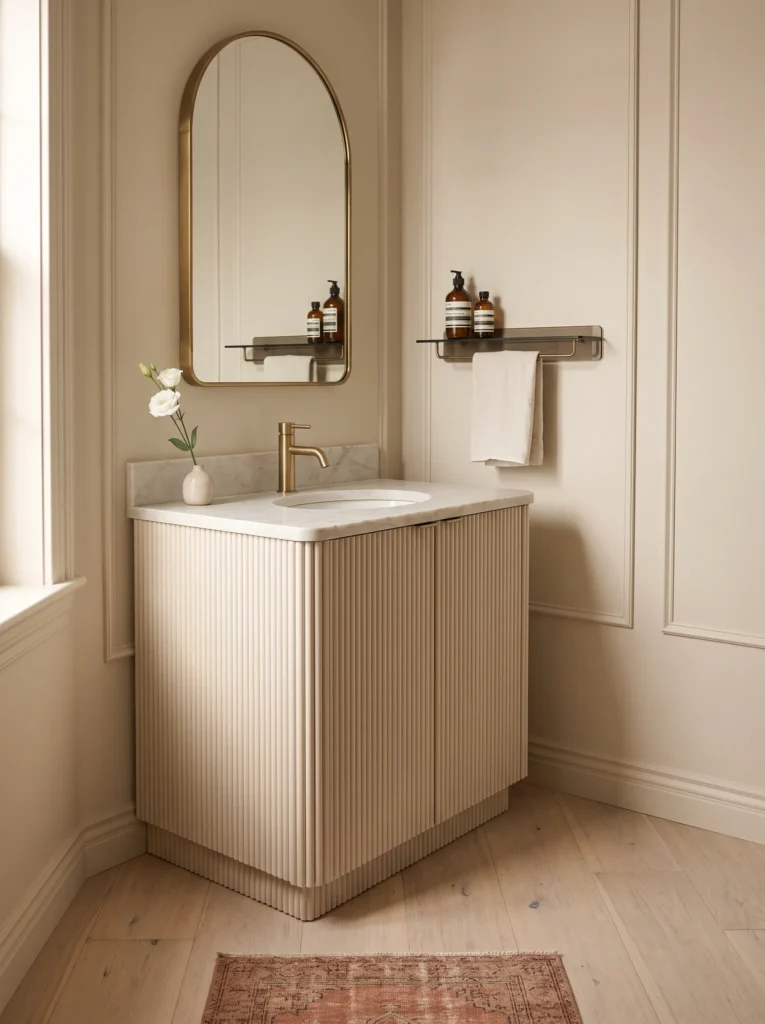
Those fluted cabinet doors are the star, and they are texture rather than color. Vertical ribs catch light and shadow all day, so a plain cream vanity has something to say without adding pattern.
Marble top, small backsplash, nothing fussy. A slim arched brass mirror repeats the curve of the vanity base, and a floating glass shelf with a towel bar handles soap and a hand towel in the space of a paperback. Panel molding does the architectural work. A faded terracotta rug anchors the pale room. An arched brass mirror is the fastest single upgrade in this whole post.
Shop it on Amazon: ANDY STAR Brass Arched Bathroom Mirror.
Steal this: fluted trim is sold in glue on strips. Any flat door can get this look.
16. A plaster arch niche where a towel bar would normally go
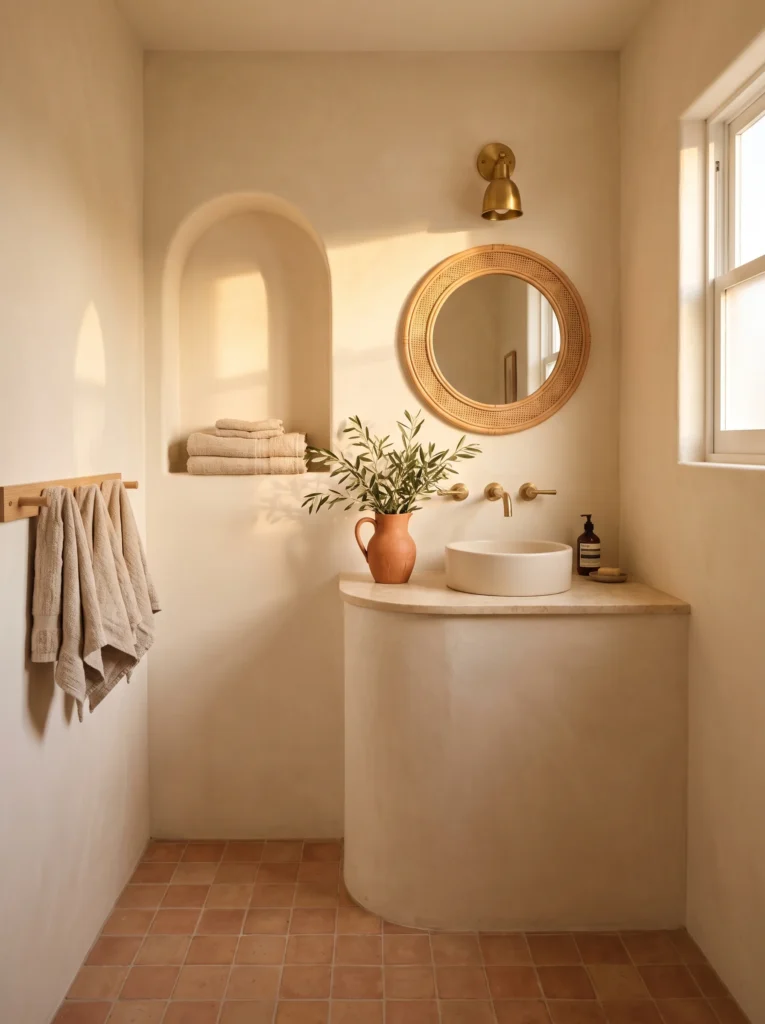
The niche is carved into the wall, arched at the top, deep enough for a stack of folded towels. Storage without a single thing sticking out into a small room.
Curved plaster continues on the vanity, which wraps around like a soft column under a travertine top. A round rattan mirror brings in woven texture, and the brass sconce above throws light down onto the vessel sink. Terracotta floor tiles are the warmth engine here, and olive branches in a clay jug pick up the same tones. An oak peg rail holds two towels.
Steal this: build a shallow arched niche into any non structural wall. Free storage, zero footprint.
17. A lantern pendant in a room that only needed one light
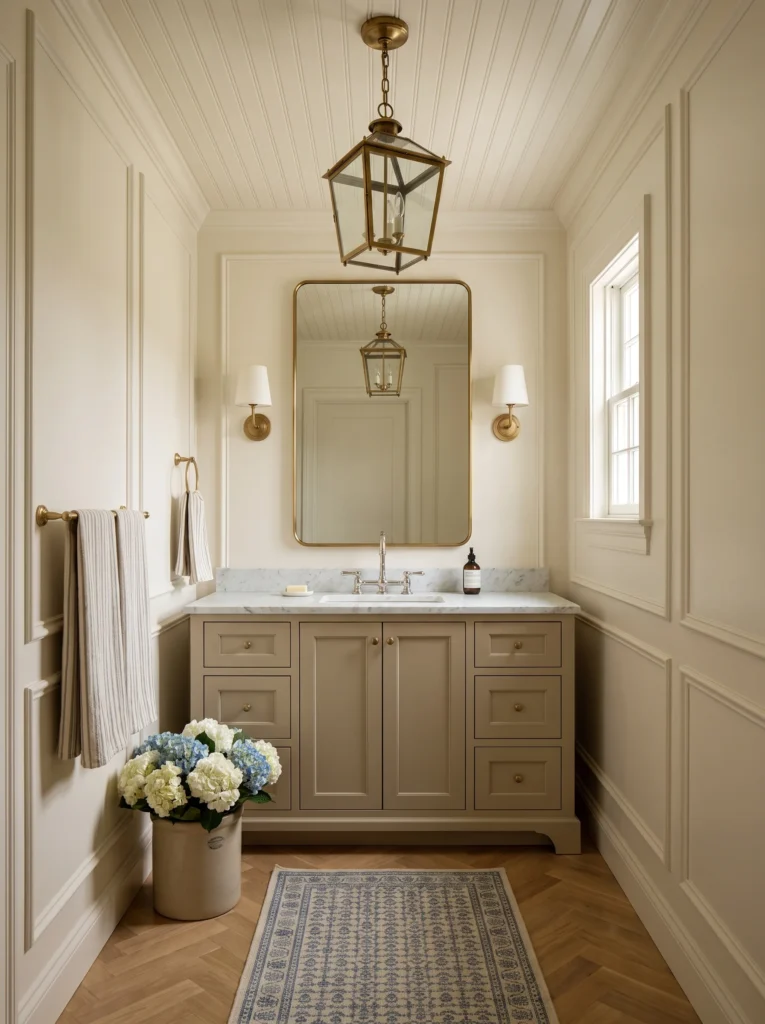
Most people hang a bar light over the mirror and call it finished. This room hangs a proper brass lantern instead, and that changes it from bathroom to little room in an old house.
Panel molding covers the walls floor to ceiling with beadboard above, all painted the same soft cream so the room reads as one piece. The taupe vanity is a shade darker, which is what keeps things from going flat. Two shaded sconces flank the mirror for face light. Herringbone floors, a blue runner, hydrangeas in a stoneware crock.
Steal this: hang a pendant, then add sconces at the mirror. Layered light beats one bright fixture every time.
18. A floor to ceiling linen cabinet in the last spare foot
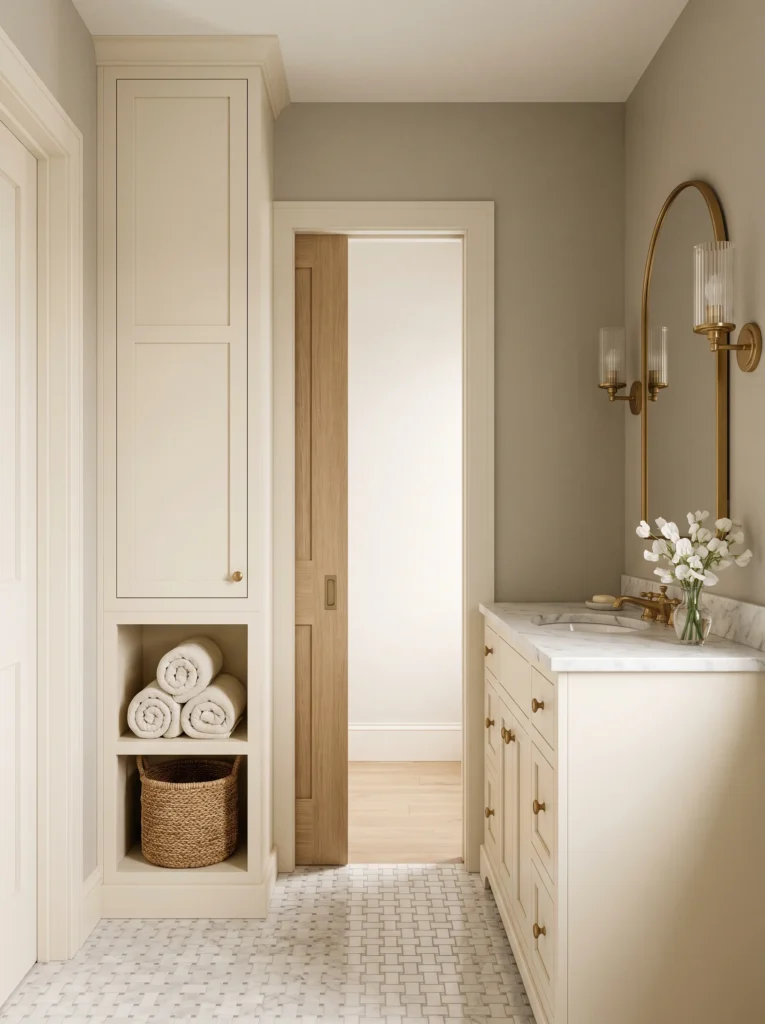
That tall cabinet is the reason this bathroom works. It runs baseboard to crown, closed up high for the unlovely stuff, open cubbies down low for rolled towels and a woven basket.
Warm greige walls above cream millwork give the room depth, which matters when there is no tile pattern anywhere. The oak pocket door slides instead of swinging, saving the floor a hinged door would steal. Basketweave marble adds quiet pattern underfoot, and the arched mirror with reeded glass sconces keeps the metal story consistent.
Steal this: go floor to ceiling with storage and leave the bottom third open. All closed feels heavy, all open gets messy.
19. A clawfoot tub, a small rug, and nothing crowding it
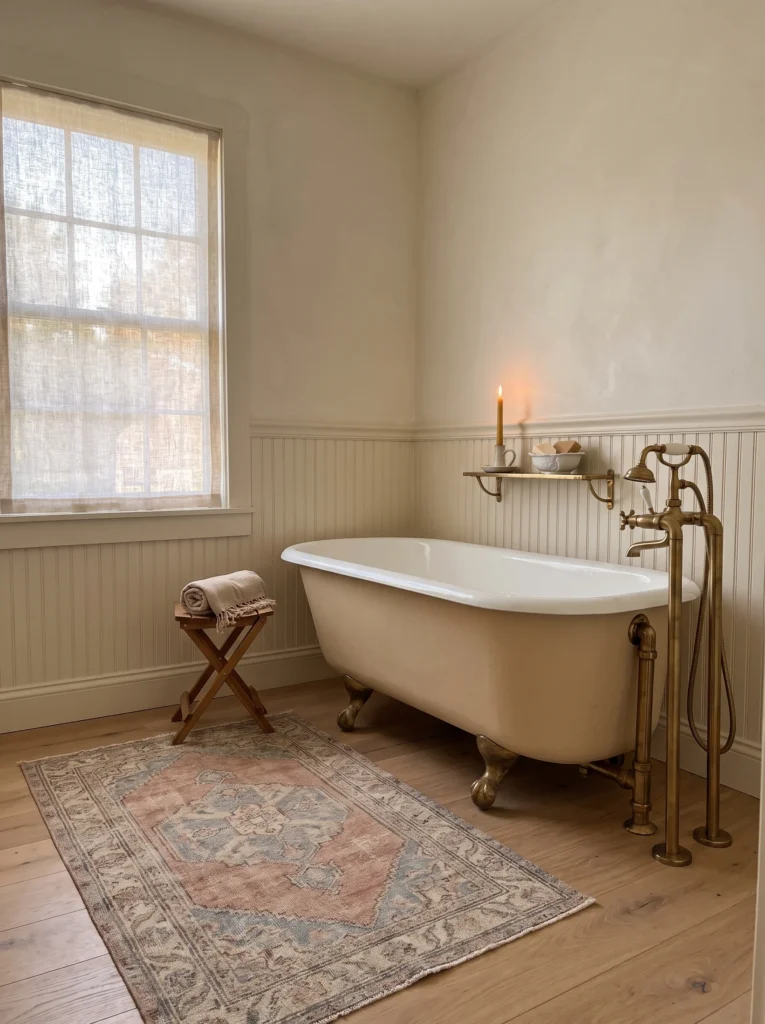
Emptiness is the design here. One tub, one stool, one rug, one candle. The clawfoot sits away from the walls with its brass feet showing, and all that visible floor is what makes a plain room feel calm.
The tub is painted soft putty outside instead of standard white, which quietly matches the beadboard behind it. A brass floor mounted filler with a handshower is where your eye lands, and the aged finish keeps it from looking shiny and new. A small brass shelf holds soap and a taper candle.
Steal this: leave breathing room around a freestanding tub. If it has to be shoved against three walls, a built in tub will look better.
20. Brass and glass shelves over the toilet, finally done right
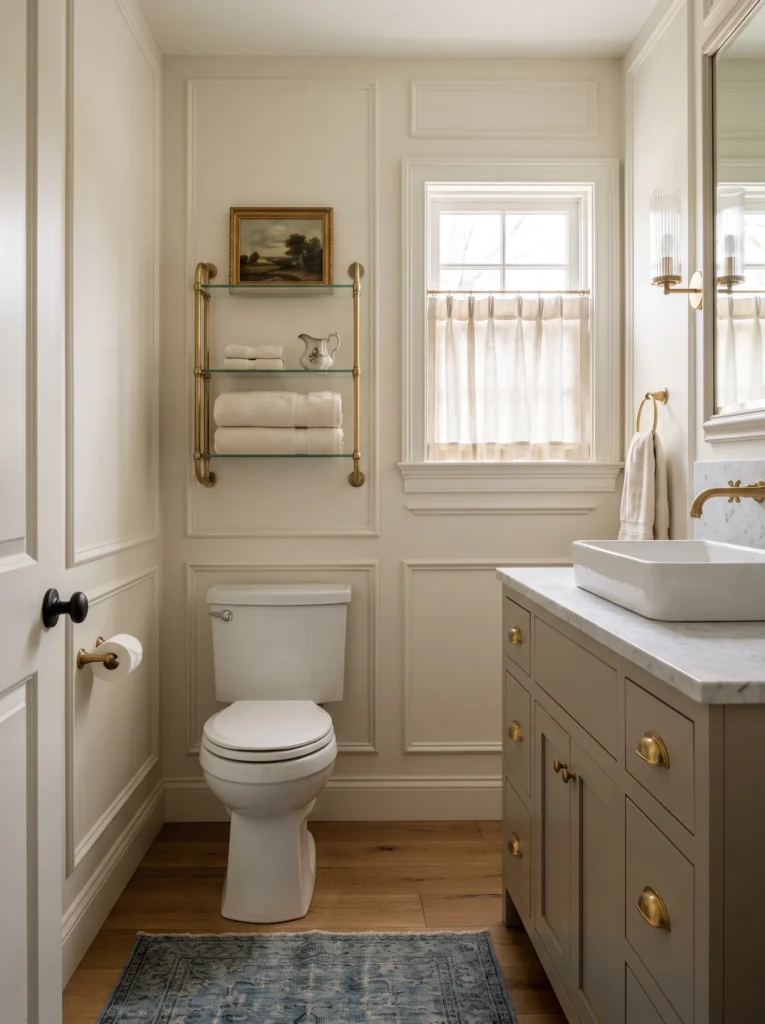
The étagère fixes the most awkward wall in any bathroom. Brass posts, three glass shelves, and because the glass is see through the unit almost disappears while still holding towels, a transferware pitcher, and a small gold framed landscape.
Panel molding wraps the walls in cream. The window gets a linen cafe curtain for privacy at eye level. On the right, a taupe vanity with a marble top and white vessel sink brings in the darker tone that keeps all that cream from looking washed out. Reeded sconces, brass towel ring, faded blue rug.
Steal this: choose glass shelves over solid ones above a toilet. Same function, half the visual weight.
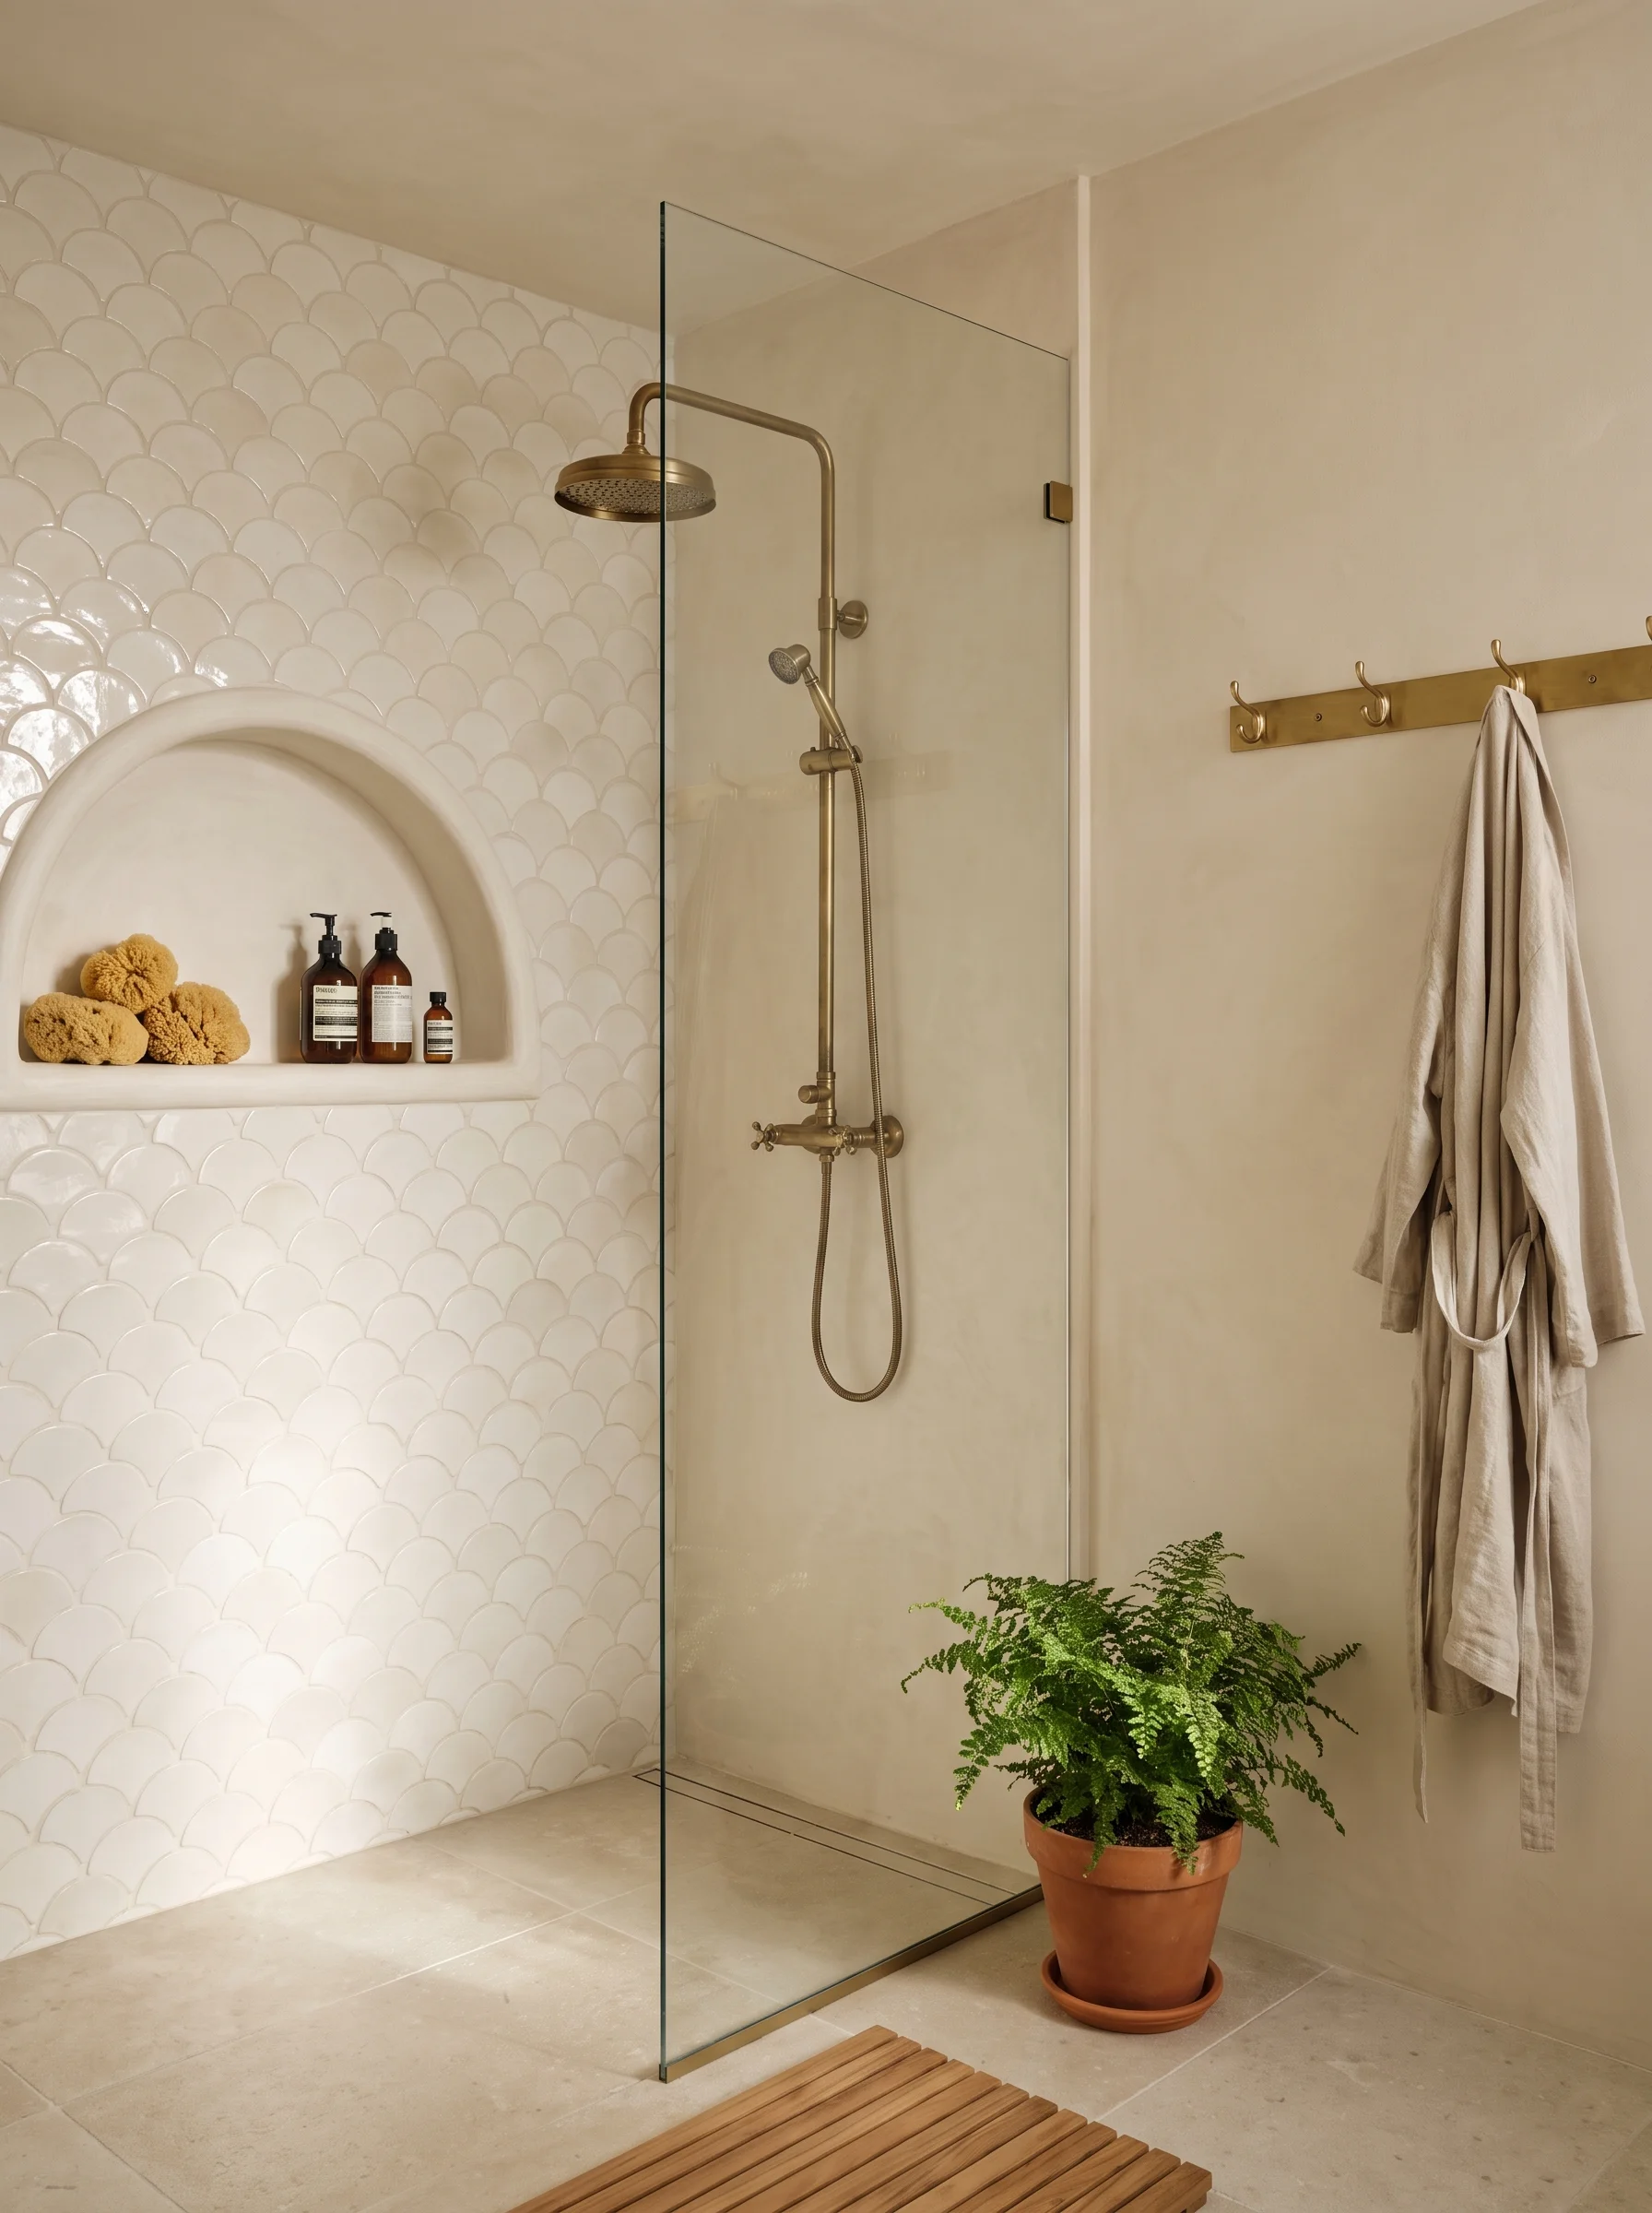
21. Fish scale tile behind glass, plaster everywhere else
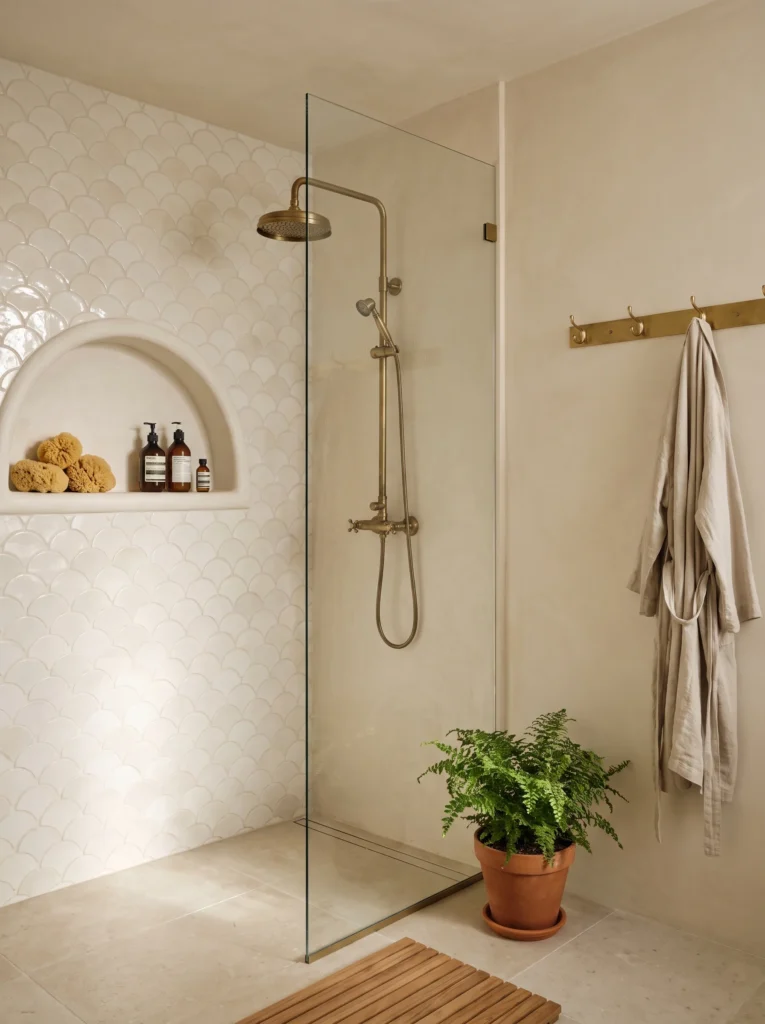
Only one wall gets pattern, and that is why the pattern lands. Glossy cream fish scale tile covers the shower wall, its curved edges catching light in dozens of little half moons. Every other surface is smooth plaster, so nothing fights it.
An arched niche cut into the tile holds sponges and amber bottles, so no plastic caddy hangs off the shower arm. One glass panel keeps the room open. Aged brass pipework, limestone floors, a linen robe on hooks, a fern in terracotta. The teak slat mat finishes it, and a good one will outlast three cotton bath mats.
Shop it on Amazon: Utoplike Teak Wood Bath Mat
Steal this: pattern one wall, keep the rest plain. Tiling everything makes a small bathroom feel busier and smaller.
22. A tented striped ceiling that turns a half bath into a jewel box
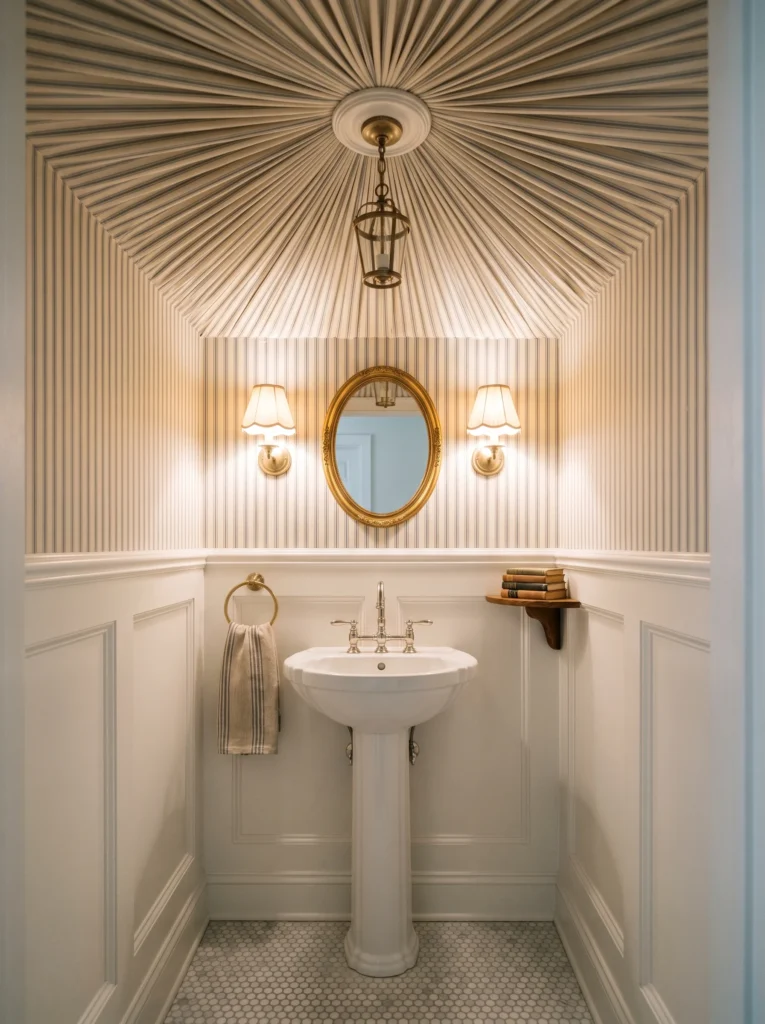
The ceiling is fabric, gathered into a sunburst and pulled to a center medallion. Theatrical, slightly ridiculous, and in a windowless powder room it is fantastic, because the one surface nobody looks at becomes the reason people take photos in your half bath.
Ticking stripe continues on the upper walls so the tent has somewhere to land. White paneled wainscoting keeps the bottom calm. A brass lantern hangs from the medallion between two scalloped shade sconces. Oval gilt mirror, white pedestal sink, penny round floor.
Steal this: no sewing skills? Wallpaper the ceiling in the same stripe. Most of the drama, none of the staple gun.
23. Cane and light oak for a softer, sunnier version of the look
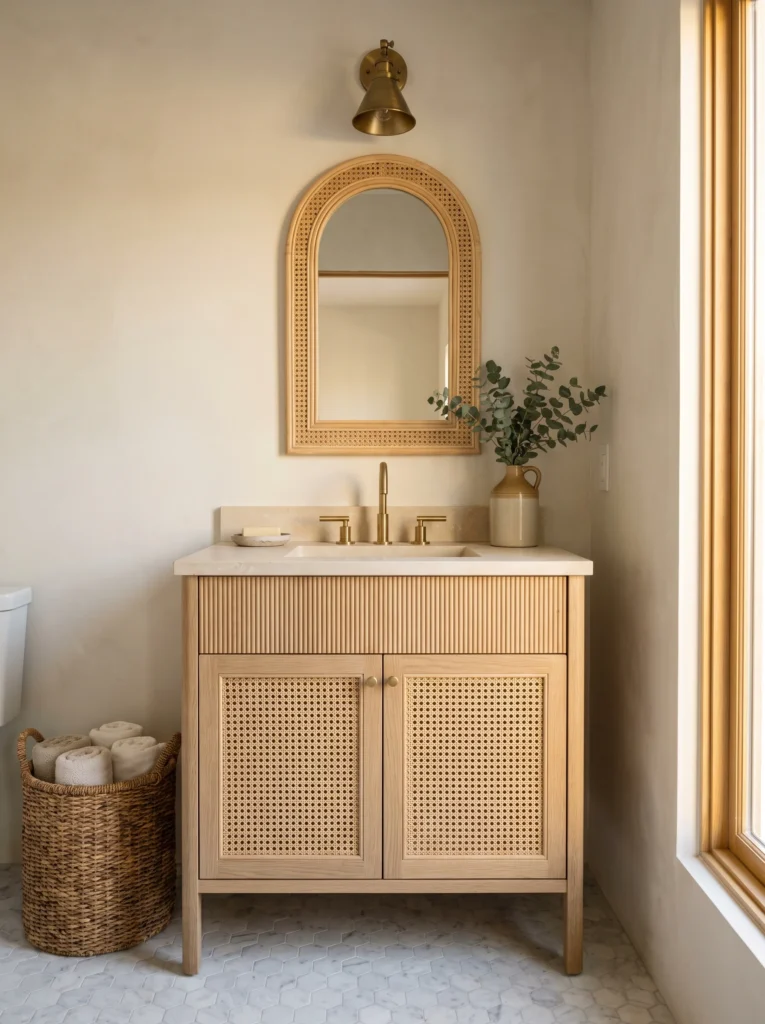
Cane webbing makes this room feel like a summer house. The oak vanity has fluted drawer fronts on top and woven cane panels below, so you get two textures in one piece, both warm and light.
The arched cane mirror matches without being an exact set, which looks better than a matching suite. A brass gooseneck faucet and one simple sconce keep the metal consistent. The counter is soft travertine rather than white marble, and that beige undertone is what makes the room feel sunlit. Marble hex floor, rope basket, eucalyptus in a stoneware jug.
Steal this: cane inserts come in rolls and fit into flat cabinet doors with a router and glue.
24. Vertical shiplap top to bottom in a skinny galley bath
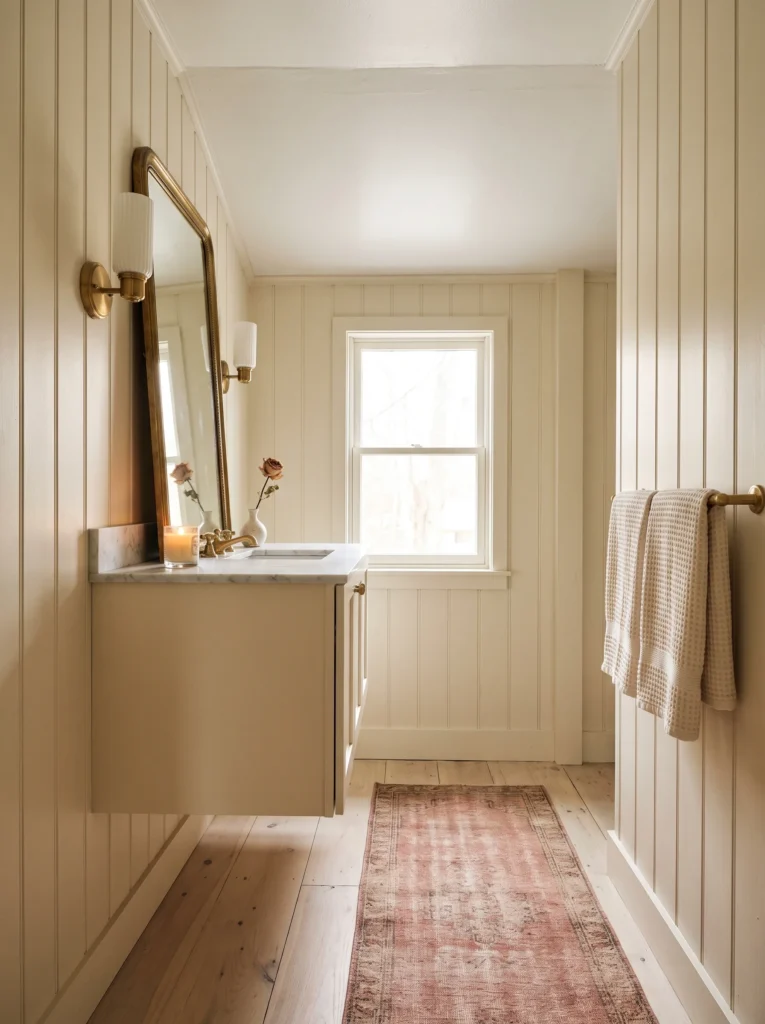
Vertical shiplap on every wall, painted the same warm cream as the trim and the vanity. Those vertical lines pull your eye up, and the single color means your eye never catches on a corner and notices how tight the room is.
A floating vanity keeps the floor visible underneath, one of the oldest tricks for widening a narrow room. The tall brass mirror reaches almost to the ceiling. Two fluted glass sconces sit at face height, a candle burns on the marble top, one dried rose in a small vase. The faded pink runner is the only real color, and it is enough.
Steal this: paint walls, trim, and vanity one warm cream. Contrast chops a small bathroom into pieces.
Common mistakes that make the look go flat
Cool gray is the big one. Every room above lives in the cream, oatmeal, putty, clay family, and swapping in a gray beige makes the same fixtures feel like an office lobby.
Mixed metals in the wrong places come next. One warm metal per bathroom is plenty. If your shower valve is chrome and you cannot change it, buy chrome accessories and let brass live in the mirror frame and the lighting.
Overhead light alone is the third mistake. A single ceiling fixture flattens faces and kills atmosphere, so add sconces beside the mirror and put everything on a dimmer.
Last one: too many things. These counters are nearly empty. Three objects, not eleven. The rest lives behind a door or in a basket.
How to pick the right version for your space
Windowless powder room? Go for pattern and gloss, like the tented ceiling, the blue floral paper, or the high gloss cream walls. Dark little rooms are where bold choices pay off, since you are not fighting daylight.
Narrow galley bathroom? Vertical lines and floating furniture. Shiplap, a wall hung sink, one tall mirror, one runner, as much visible floor as possible.
Family bathroom with a tub shower combo? Copy the linen curtain room. A high rod, a long curtain, warm subway tile, and a hook rail will do more than a full remodel.
Renting? Stick to what moves with you. Mirror, curtain, rug, teak mat, hooks, baskets, and a linen skirt on the vanity you already have.
Where to spend and where to save
Spend on what you touch and what you look at every morning. Taps and shower fittings, because cheap brass wears through in a year. The mirror, because it is the biggest object at eye level. Lighting, because good sconces make a room and bad ones ruin one.
Save on the tile field. Plain cream subway or basic marble hex costs a fraction of handmade zellige and reads almost the same across a small floor. Save on the vanity by refinishing what you have, adding fluted trim or cane inserts, then topping it with new stone. Save on styling by shopping your own house for the basket, the jug, and the tray.
Plaster and limewash sit in the middle. Not cheap, but one material covers a whole room and gives you depth paint cannot.
Bringing the Nancy Meyers bathroom look back to your own space
Look back through those 24 rooms and you will notice they repeat about six moves. Warm cream on everything. One aged brass metal. One natural texture, whether teak, cane, rattan, or oak. One piece of real stone. Soft light from two directions. A counter that is almost empty.
None of that needs a big room. A Nancy Meyers bathroom is a mood you build with paint, one good mirror, warm bulbs, and a robe on a hook. Pick the single thing that bothers you most right now, whether that is the builder grade mirror or the plastic shower liner, and start there.
If you only do two things for a Nancy Meyers bathroom, do the mirror swap and the long linen curtain. Those get the most surprised reactions for the least money.
Save this pin to your bathroom board so these 24 ideas are waiting when you are ready to start, and follow along for more small bathroom design that punches above its square footage.
Table of Contents
For more bathroom color palettes and design aesthetics to pull inspiration from, see our guide on brown and beige warm neutrals that actually work.