Bathroom Nook Ideas for Small Spaces and Awkward Corners
The best bathroom nook is the space your room already has: a bay window, an alcove, a sloped ceiling, a dead corner or a gap beside the vanity. Give it one job, whether that is soaking, storing or getting ready, and give damp corners air, because recessed spaces trap moisture.
Most bathroom nook ideas stop at a shelf cut into the wall. The 18 below sort by the space you already have instead: around the tub, at the window, in a corner, behind the door and in the gaps. Each one gives a size, a clearance or a rule you can check with a tape measure.
Two limits apply to every idea. The National Kitchen & Bath Association recommends 30 by 48 inches of clear floor space in front of a fixture and a walkway at least 36 inches wide. Past that, a bathroom alcove or corner only works if steam has somewhere to go.
Affiliate disclosure: this post contains Amazon affiliate links. If you buy through one, we may earn a small commission at no extra cost to you.
Table of Contents
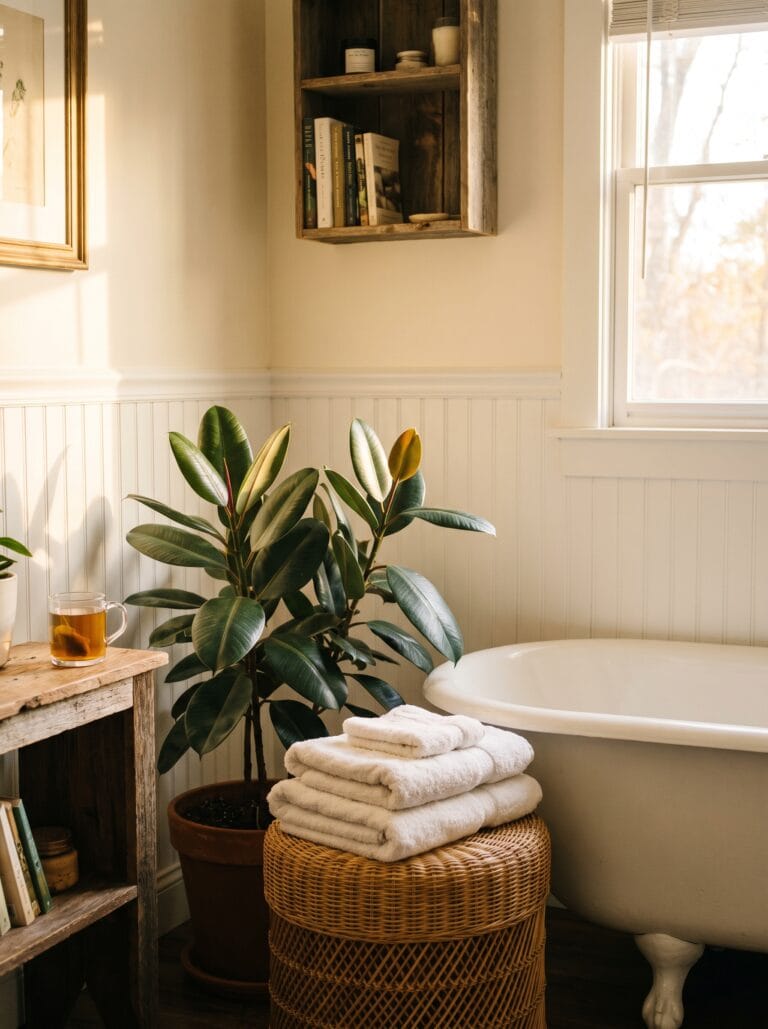
Let a bay window frame the tub if your bathroom already has one
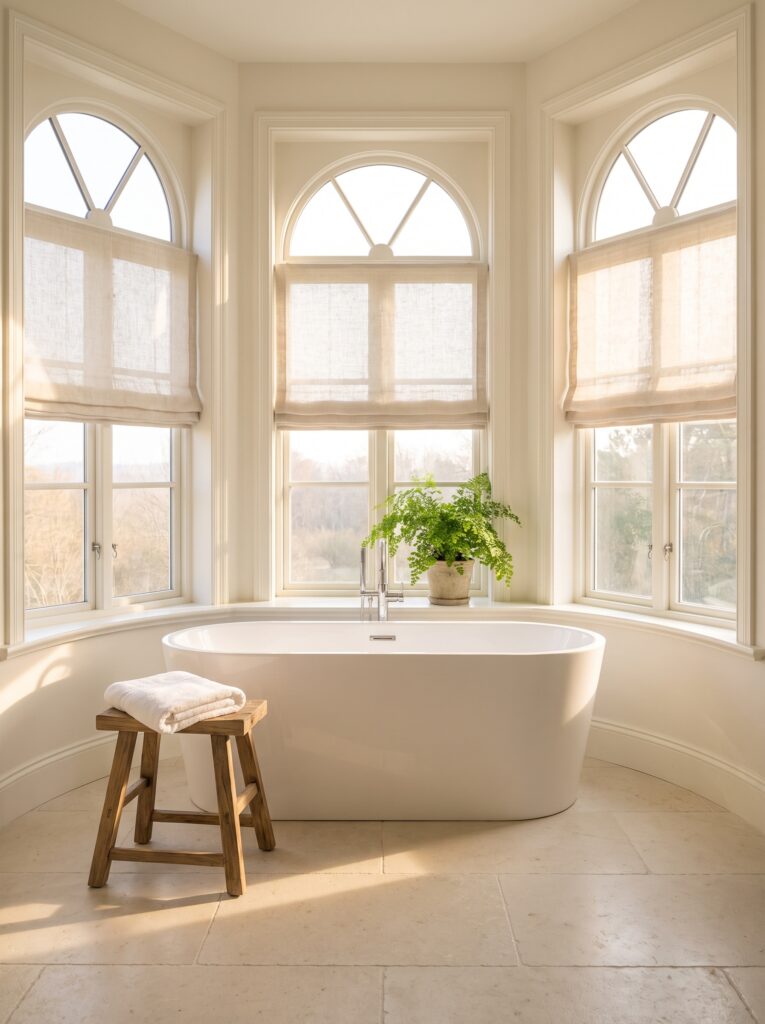
A bay window is a ready-made bathroom nook, so set the tub in the curve instead of against a flat wall. The glass wraps three sides, daylight reaches the water, and the tub becomes the focal point without building a single wall.
Measure the floor, not the glass. A bay’s floor is narrower than its windows suggest, so tape the tub’s footprint on the boards first. Freestanding tubs commonly run 55 to 70 inches long and 28 to 32 inches wide, and you still want 30 inches of clear floor along the open side.
Privacy decides the window treatment. Top-down shades or sheer linen let light in and keep the tub out of view, and a cordless style keeps loose cords away from the water.
Expect a cooler corner in winter, since glass loses heat faster than a wall. A thick bath mat or a heated towel rail nearby takes the edge off the first step out.
Style it with restraint: one stool, one towel and one plant. The windows already do the decorating.
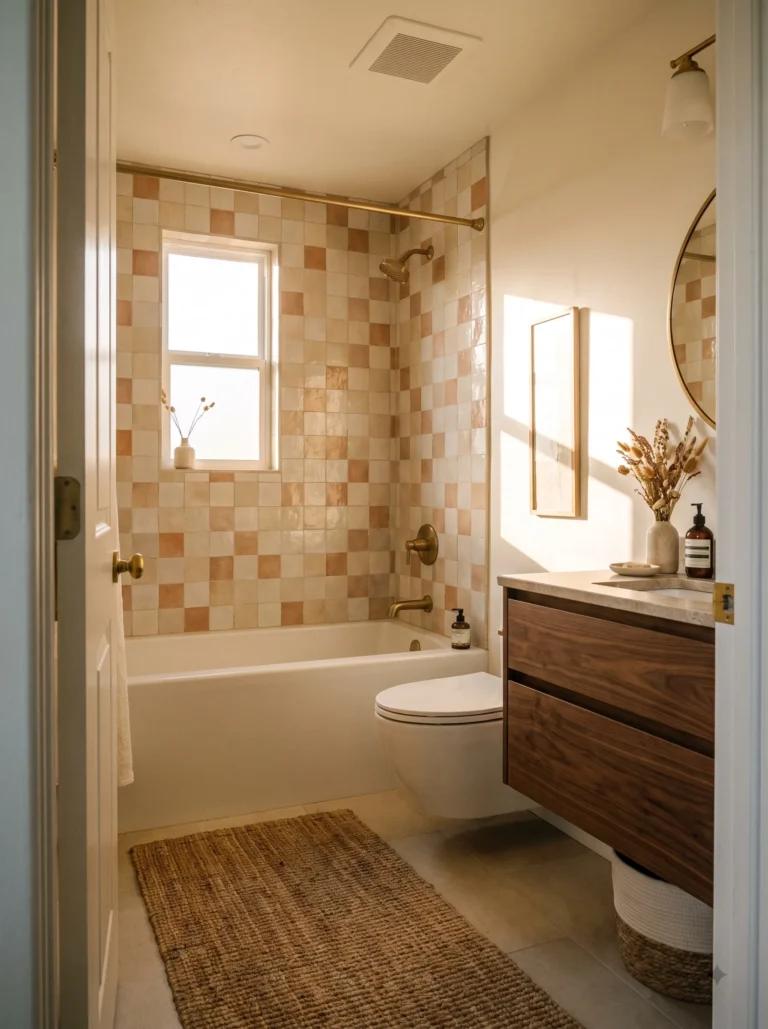
Take tile to the ceiling in a three-wall alcove so the tub reads as a bath nook
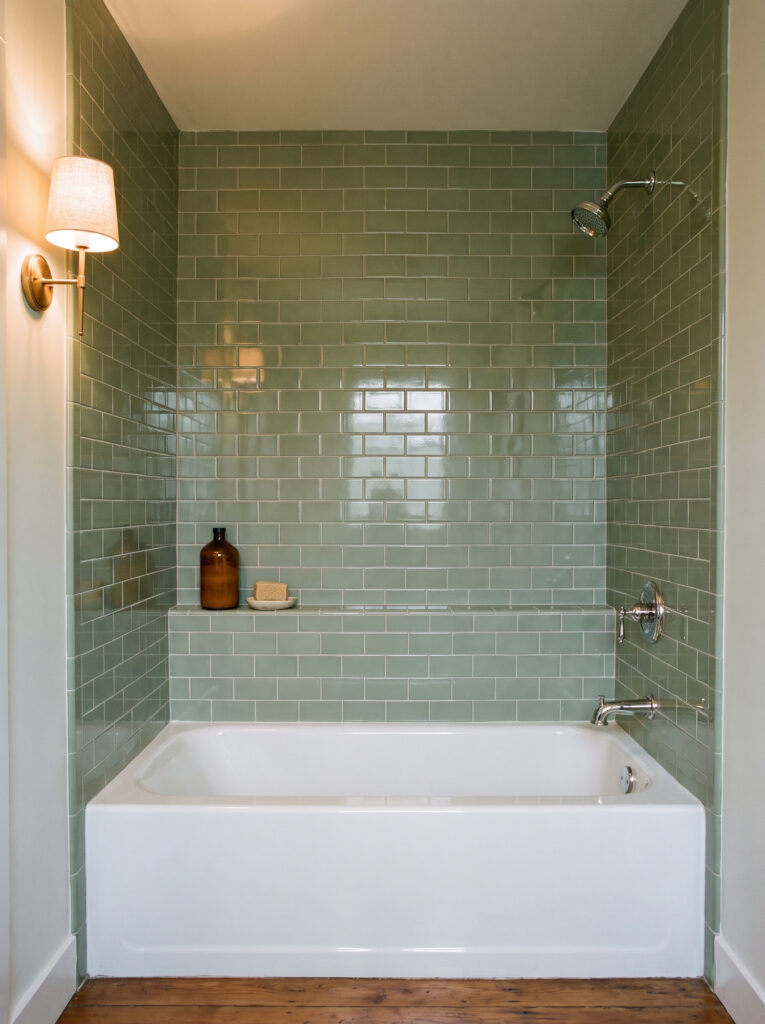
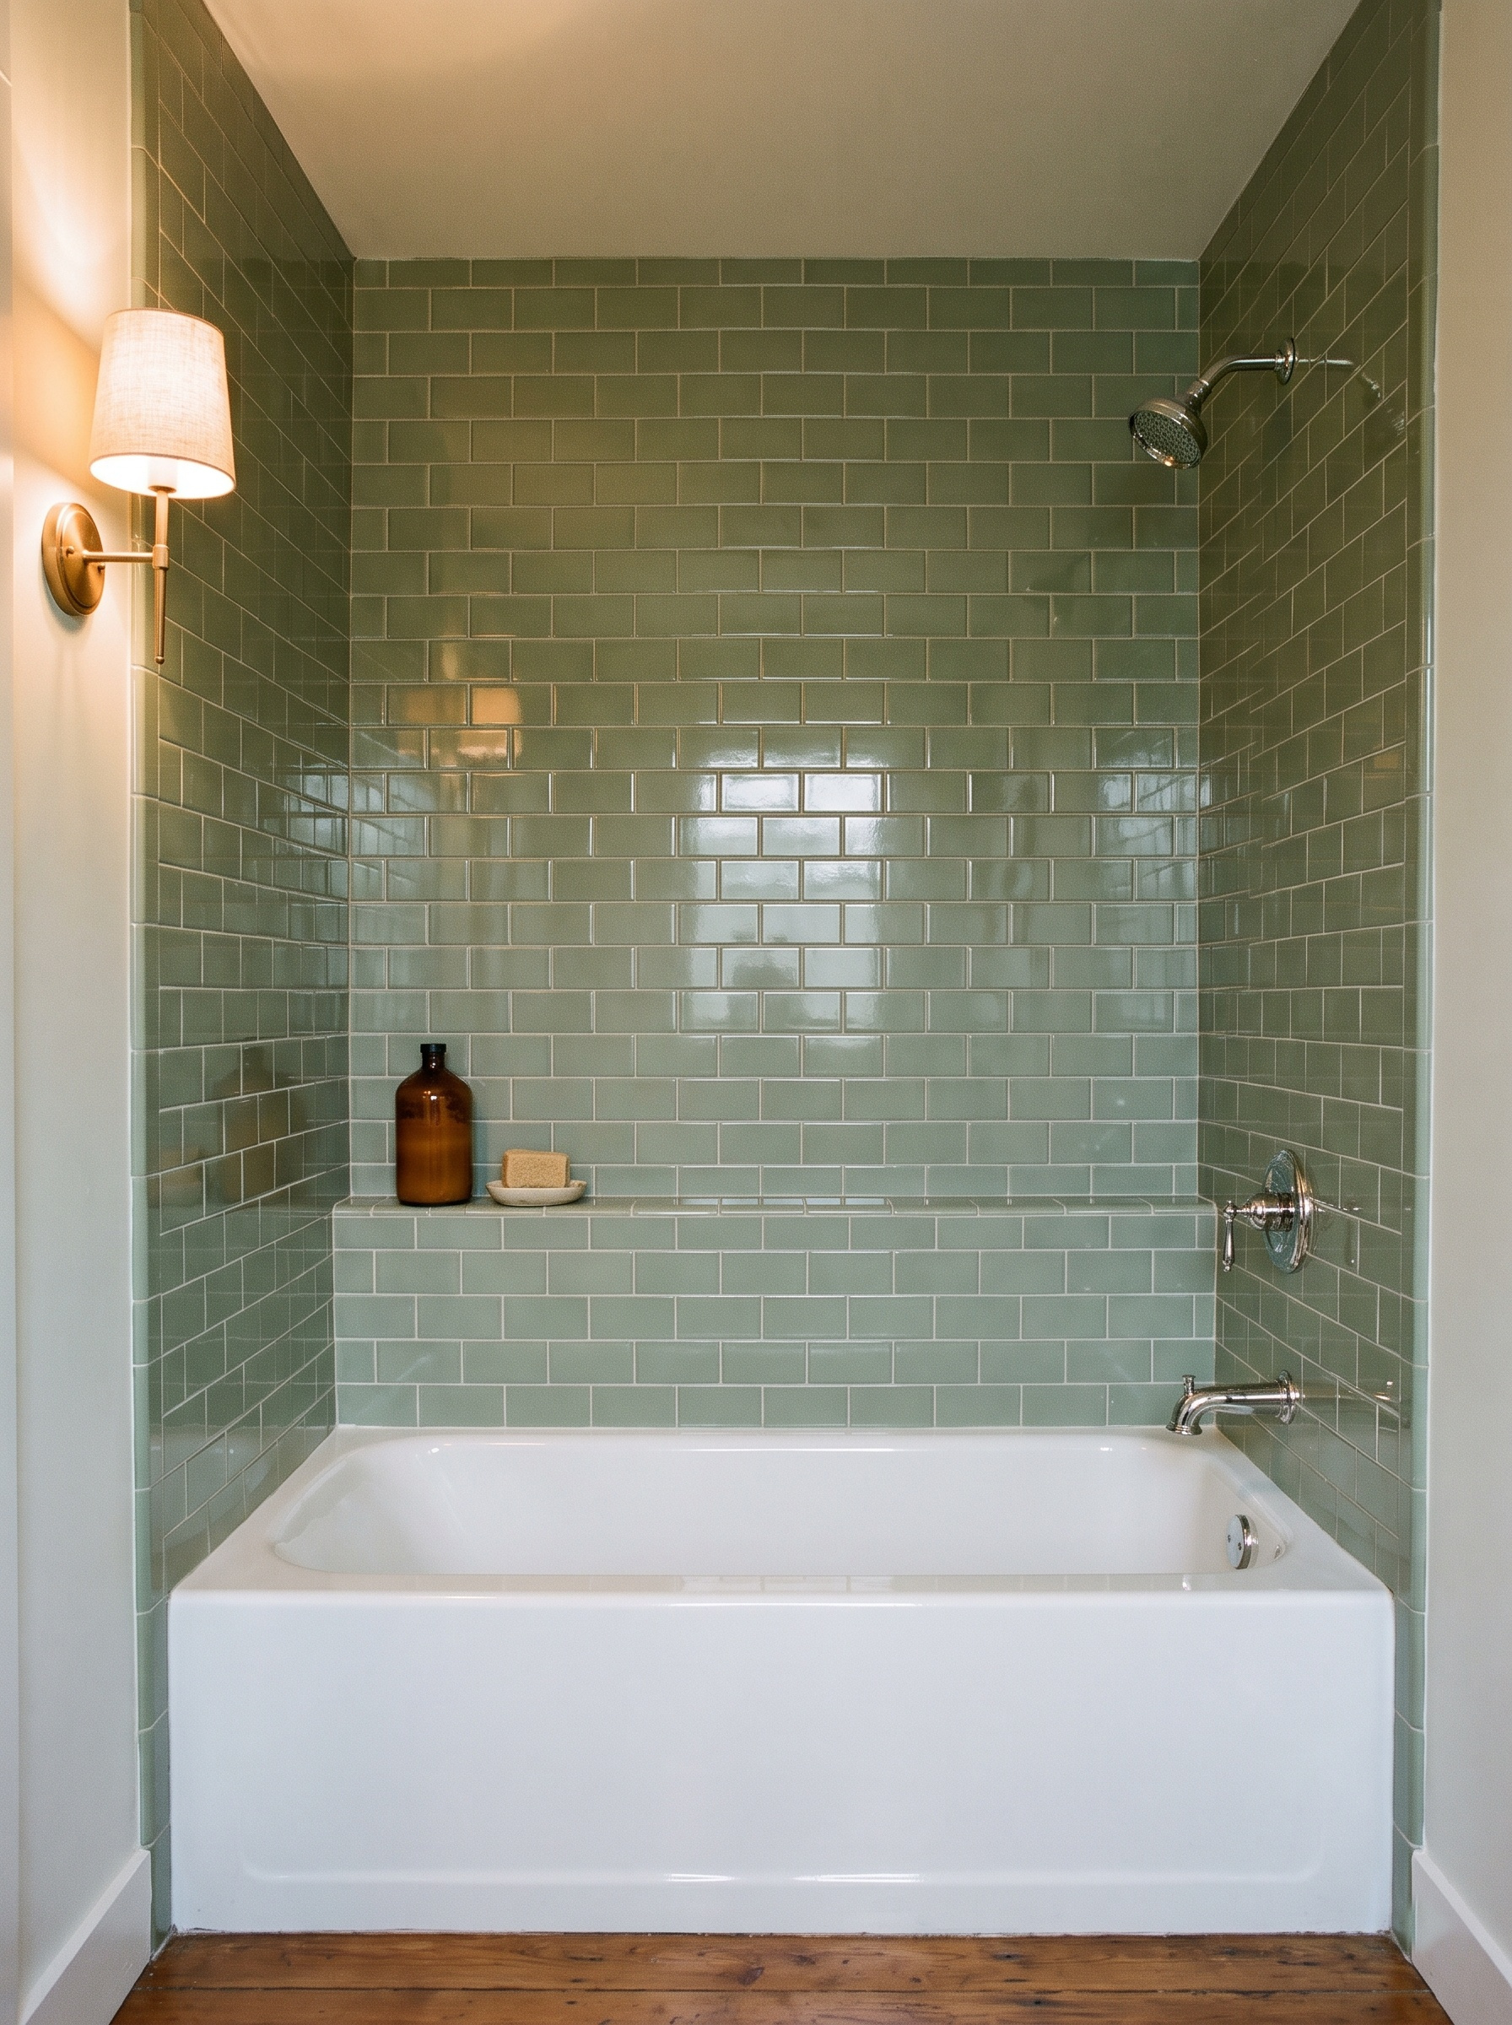
Tile only to shoulder height and an alcove tub looks like a box. Run one glossy tile color to the ceiling on all three walls and the same space reads as a deliberate bath nook.
A standard alcove tub is 60 inches long and about 30 inches wide, so this kind of bathroom alcove is already sized for you. Use that fixed width to plan the layout: start the tile from the center of the back wall so the cuts land evenly at both corners.
Glossy glaze bounces light into a tight space, and a soft sage pairs well with warm wood. Mount a sconce on the wall beside the opening, outside the wet zone, so the tile glows without a fixture near the water, and choose one rated for damp locations.
A narrow tiled ledge on the back wall, about the depth of a bottle, gives the soap somewhere to stand.
Grout matters more here than on a flat wall. Use a stain-resistant grout a shade darker than the tile, and caulk the corners and the tub line with silicone, because those joints move when the tub fills and a rigid grout line would crack.
Hang a curtain from the ceiling to build a bath nook around a freestanding tub
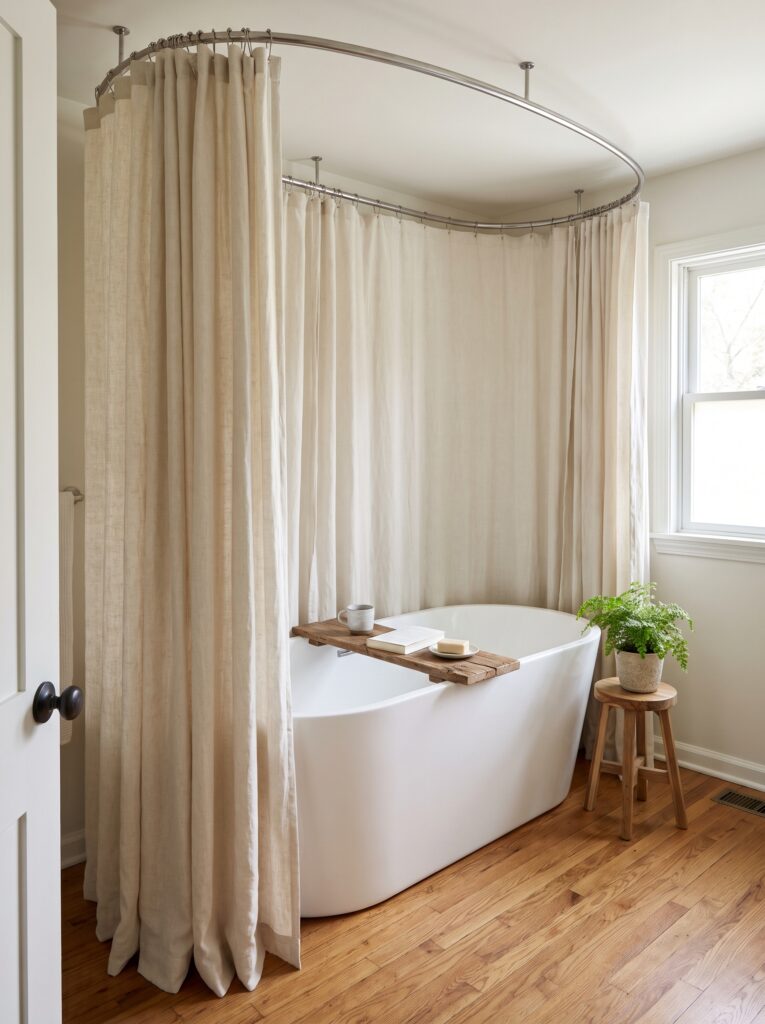
No alcove and no bay? Build the walls out of fabric. An oval track hung from the ceiling circles a freestanding tub, and a linen curtain turns an open floor into a private bathroom nook.
Pick a track about 6 inches wider than the tub on every side so the fabric hangs clear of the rim. Ceiling supports need a joist or solid blocking behind them, so this is not a no-drill fix for renters.
Fabric choice matters in steam. Heavy linen or cotton canvas hangs well and dries between baths, and a thin liner clipped behind it keeps splashes off the floor. Wash it every month or two, since damp fabric is where mildew starts.
Size the track to the tub’s widest point, not its length. A standard clawfoot suits an oval around 54 by 30 inches, and a wider modern tub needs a bigger one.
On a wood floor, stop the hem 1 to 2 inches above the boards, because a curtain that touches the floor wicks water into the finish. Pull it back with a tie when nobody is bathing so air can move.
Shop it on Amazon: Zenna Home Rustproof Round Shower Curtain Rod for Clawfoot Tub
Tuck a tub under the slope and keep your head at the tall end

Sloped ceilings waste the floor under the low side, so put the tub there and keep your head at the tall end. A tub sits lower than a standing person, which turns the attic’s worst corner into a bathroom nook worth soaking in.
Test before you buy. Sit on a chair at the height of the tub’s rim and mark where your head meets the slope. If it clears, the spot works, and a dormer window will light the corner and let steam out when it opens.
A low half wall at the foot of the tub hides the awkward angle and gives you a ledge for a basket of towels. White shiplap on the slope and the walls keeps the angles calm. Seal the boards on every side with a moisture-resistant paint.
Light is the second problem under a slope. A wall sconce on the tall wall lights the tub without a fixture dropping into the sloping space, and a small recessed light over the low side keeps that corner from going dark. Use damp-rated fixtures anywhere near the water.
Curve a plaster recess around the tub for a bathroom nook that feels carved
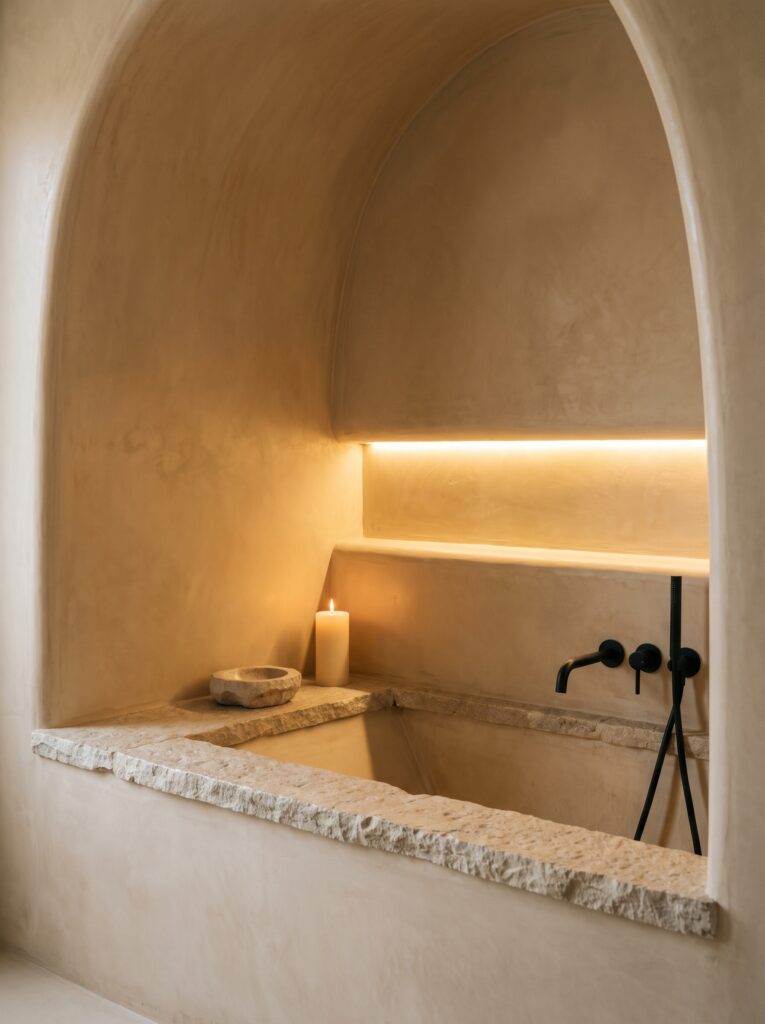
Arch the opening and let one smooth surface run over the walls, ceiling and tub surround, and the recess feels carved from the room instead of added to it. A lit ledge just above the rim gives the bath a glow without a lamp in the splash zone.
The finish has to be waterproof. Tadelakt, a polished lime plaster sealed with soap, is the traditional choice in Moroccan baths, and a sealed microcement does a similar job. Ask the installer how the surface meets the tub edge, because that joint takes the most water.
Ventilation is the catch. Adam Wollerton, Bathroom Design Manager at BK Eleven, told Homes & Gardens that recessed spaces can trap moisture if they are not ventilated properly. Plan an extractor fan near the opening, and leave the door open after a soak.
Decide the tap position before the plaster goes on. A wall-mounted black tap keeps the tub deck clear, but its supply lines have to run inside the recess wall, and moving a tap after the finish is cured costs far more than moving it before.
Use a deep windowsill beside the tub as the shelf you never had to build

Free shelf space sits right beside the tub: the windowsill. Keep a tray, a candle and a trailing plant there and the tub rim stays clear. Measure the sill’s depth before you buy a tray, because most trays are wider than a sill.
Trailing pothos copes well with steam. The ASPCA lists it as toxic to cats and dogs, so skip it if a pet sleeps near the tub.
Fix the candle problem with a heavy dish. A small ceramic or stone dish keeps the flame steady, catches wax and will not skid if the window opens.
Wood sills swell where steam condenses. Seal a painted or varnished sill every year or two, wipe the glass after each bath, and keep candles at least a foot from any curtain or blind.
Treat the sill as a seasonal shelf and rotate two items instead of adding a third. A tray and a plant in summer can become a bowl of pinecones and a candle in winter.
Build a drawer bench under the window to seat guests and store towels
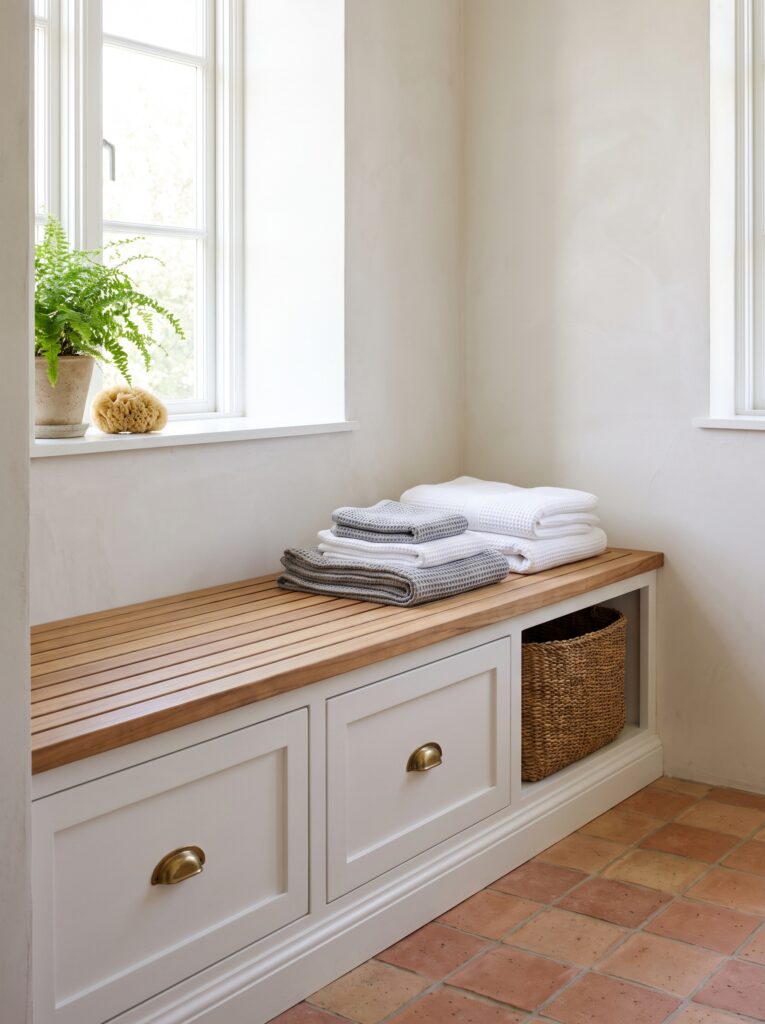
Under a window, a bench with drawers makes a bathroom nook that stores towels and takes a seat. Aim for a seat height of 17 to 19 inches, the range of a standard chair, and about 16 inches deep so it never crowds the walkway.
Choose a slatted teak or tile top. Slats drain and dry, so a wet towel set down in a hurry does no damage where a solid painted board would blister. Fit soft-close slides, since towels are heavier than they look.
A built-in costs more than freestanding furniture because it needs a carpenter, but it uses the dead depth under the glass. A plinth of drawer boxes under a slatted top is a weekend job for a handy owner, and a cushion in outdoor fabric softens the seat and wipes clean.
Keep the 36-inch walkway in front of the bench, and park a basket in the open bay for damp towels so they have somewhere to go.
Flank a round mirror with two sconces to turn a spare wall into a dressing nook

Three things make a dressing nook: a table at about 29 inches, a mirror and light from both sides. Two sconces at eye level, roughly 60 to 66 inches off the floor, light a face evenly where a single overhead bulb casts shadows.
Pick a round mirror about as wide as the gap between the sconces so the group reads as one unit. Warm white bulbs around 2700K keep skin tones kind, and a stool tucked under the table keeps the floor clear.
Wire the sconces before you place the table. Two junction boxes about as far apart as the mirror is wide is an electrician’s job, and plug-in sconces with a cord cover are a rental-friendly stand-in. Keep every cord clear of the tub.
Set the table a few feet from the tub or shower, out of the splash and steam path, and use an acrylic tray for brushes. A blush wall behind a white table makes the corner glow without extra lamps.
Fit a corner sink into a powder room that has no spare wall
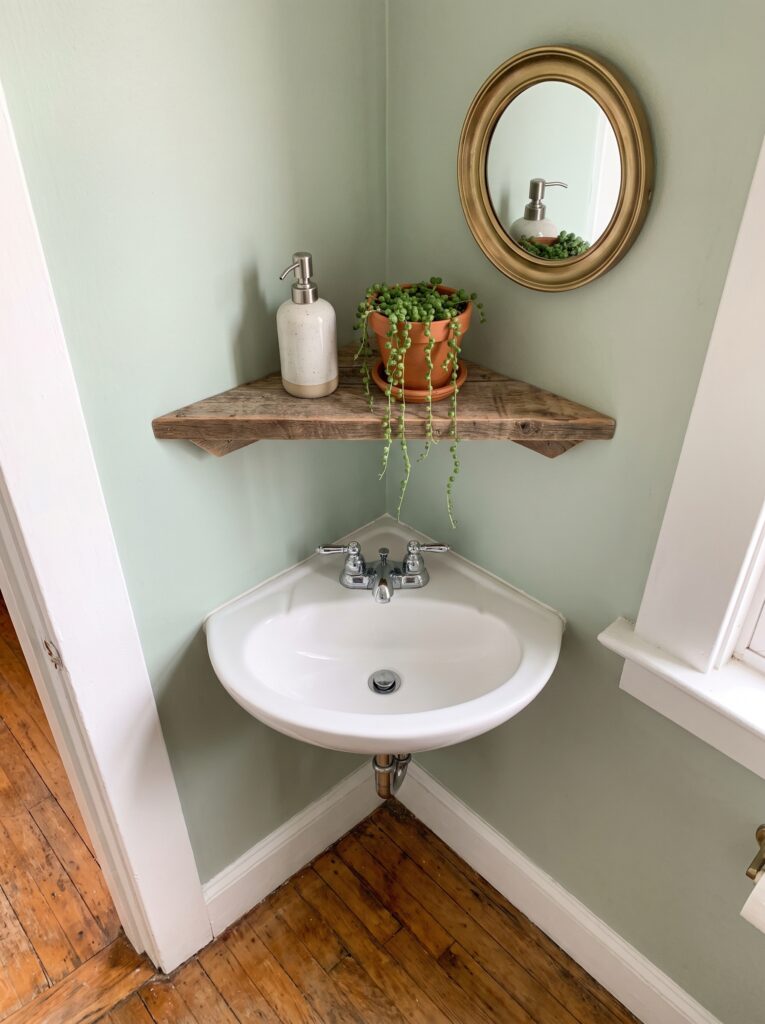
In a half bath where the door swings into the room, a corner sink can be the difference between squeezing past and walking in. It moves the basin out of the walkway and puts the one bathroom corner nothing else fits to work.
The NKBA recommends 30 by 48 inches of clear floor space in front of a sink, so measure and see how close the room allows. Check that the open door stops short of the bowl, and fix a triangular shelf above into studs, since a soap pump and a pot weigh more than they look.
Corner basins come in two types: a pedestal or wall-mounted basin shaped to the corner, and a small standard basin on a bracket. The first saves the most room, and the second is easier to plumb because the supply lines run the usual way. Check the drain height against the wall’s pipe before you order.
Corners like this are the heart of small bathroom ideas, where every inch has to do two jobs. A round mirror hung across the corner reflects both walls and makes the bathroom nook feel wider.
Use the wall behind the door for a towel rack so the room keeps its floor

The wall the door hides is the most wasted wall in most bathrooms. A rack with two towel bars and a robe hook turns it into a flat bathroom nook that takes no floor space at all.
Open the door fully and measure the wall it uncovers. Keep the rack a couple of inches narrower than that so the door never hits it. Hang the top bar at about 60 inches and the robe hook just above it, so a full-length robe clears the floor.
Add a rubber door stop so the robe on the rack never gets crushed. A rack screwed into studs holds more than a hook on drywall, and two towel bars give each person a bar, which matters in a shared bathroom.
Slim and shallow wins here. A frame that sits about 3 inches off the wall holds towels and a small hooked basket and still lets the door open flat. Hang only what dries quickly, because this wall gets little air when the door is shut.
Slip a slim tower beside the toilet instead of hanging shelves above it

Shelves above a toilet invite a bumped head and a dropped candle. A slim tower beside the bowl holds the same rolled towels, spare paper and cotton jars at hand height, with nothing overhead.
Respect the clearances. The International Residential Code asks for at least 15 inches from the center of the toilet to any side obstruction and 21 inches clear in front, so the tower starts 15 inches out from the bowl’s center.
A column 8 to 10 inches deep keeps the aisle open. For more ways to make a tiny WC feel bigger, see our small toilet room ideas.
Choose a tower with a closed base or a basket on the lowest shelf, since the floor around a toilet takes splashes. Painted wood, wipeable laminate and sealed bamboo hold up best. Anchor it to the wall with a bracket, because a narrow column is easy to knock over.
Skip open flames near the towels, and keep spare paper off the bottom shelf where splashes land.
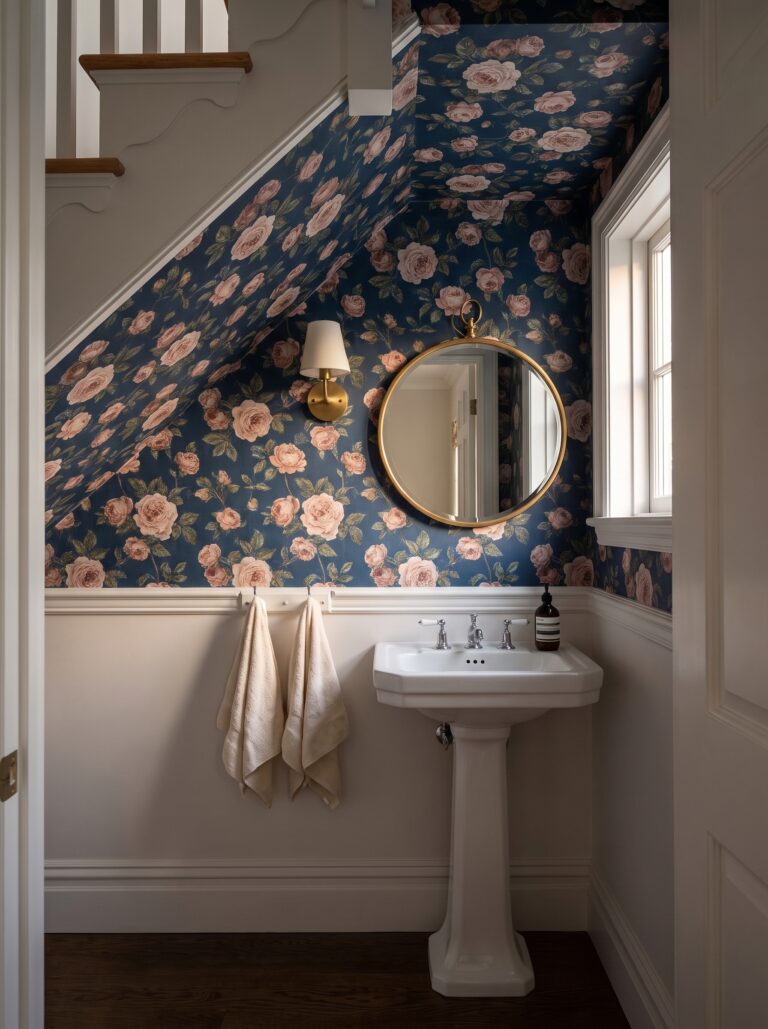
Open up the space under a sloped ceiling with doors that hide the clutter
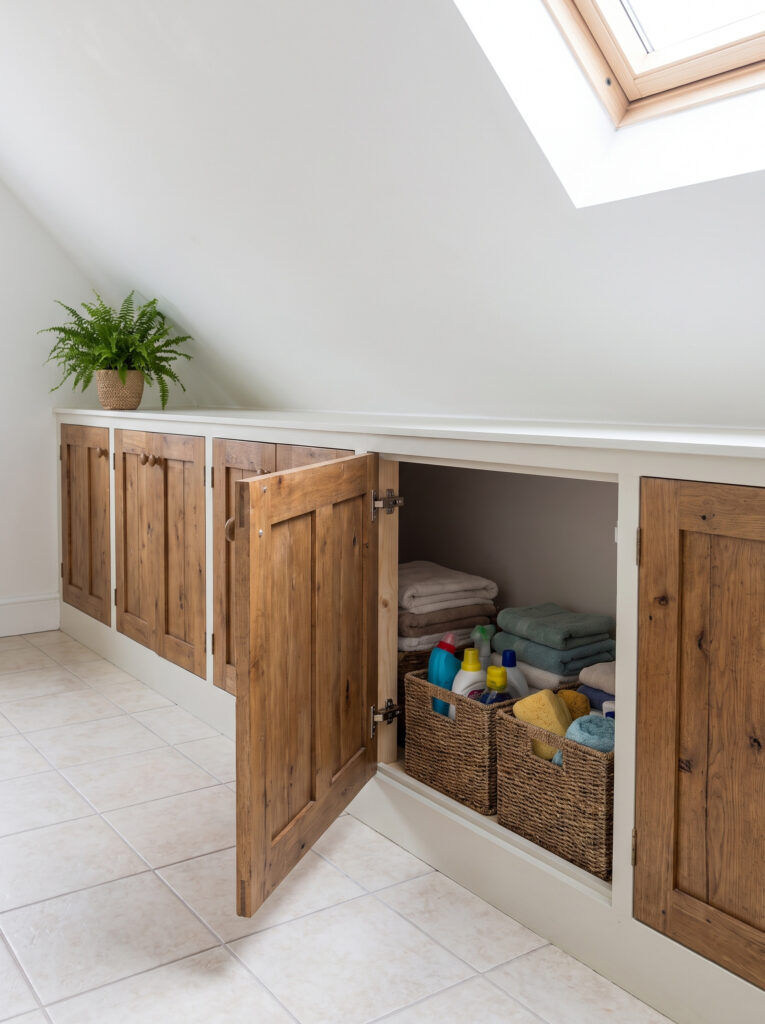
The low strip under a sloped ceiling is too short to stand in and too long to waste. Build doors along it and this bathroom alcove becomes the storage room the bathroom never had.
Mark the line where the ceiling drops to about 36 inches. Everything below it is for doors and baskets, and everything above it is for standing. Solid wood doors on a white frame stay quiet against a white slope, and the top makes a shelf for a plant.
Push-to-open latches skip the handles a head could catch when you stand up, and soft-close hinges stop the doors banging against the slope. Lidded baskets in a light color hide the clutter and wipe clean.
Check what sits behind the slope before you cut or build. Roof insulation and the vapor barrier have to stay unbroken. Spare towels are fine down low, but cleaning bottles belong on a high shelf or in a locked box if children visit, because low doors are exactly where small hands reach.
Hang a heated towel rail on the spare wall beside the tub

Warm towels and a drier room come from one fixture: a heated rail. Put it on the nearest spare wall, within arm’s reach of the tub, at a height where you can lift a towel without leaning over the water.
Choose a matte black or brushed finish that matches the tap. Plug-in models need an outlet on a GFCI-protected circuit, while hydronic ones tie into the heating system, so ask an electrician or plumber which fits your wall.
Size the rail to your towels. Fold a bath towel in half, measure that width and pick a rail at least as wide so the towel hangs flat and dries overnight. A timer or smart plug stops the rail running all day.
Keep the rail out of reach of toddlers, since the bars get hot, and leave a few inches between the rail and the towel stack so air can move.
Stack plants on a three-tier stand in the corner nearest the window
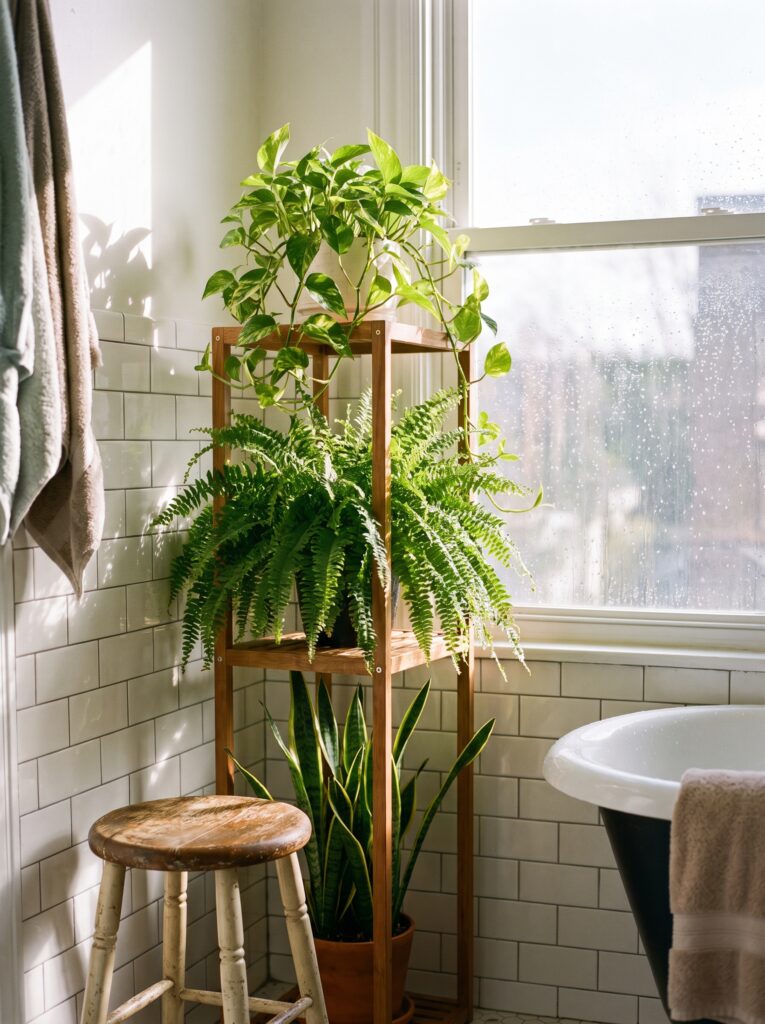
A bathroom corner goes vertical with a tall stand. Put the thirstiest, most light-hungry plant on top, closest to the window, and the toughest at the bottom.
Boston fern loves the humidity, pothos trails from the top and snake plant survives the dim base. The ASPCA lists the fern as non-toxic to cats and dogs, while pothos and snake plant are not, so check your household before you choose.
Light decides the order. A north-facing window suits snake plant and fern, while a bright south window can scorch a fern in summer, so pull it back from the glass. With no window, use a daylight-spectrum bulb on a timer.
Group by water need. Give the fern and the pothos the same watering day, and let the snake plant dry out between drinks.
Use pots with saucers, because drips off a stand stain a floor. Turn each pot a quarter turn every week so every side gets light, and keep leaves off hot rails and heaters.
Shop it on Amazon: 3 Tier Plant Stand Indoor, Tall Bamboo Corner Shelf for Multiple Plants
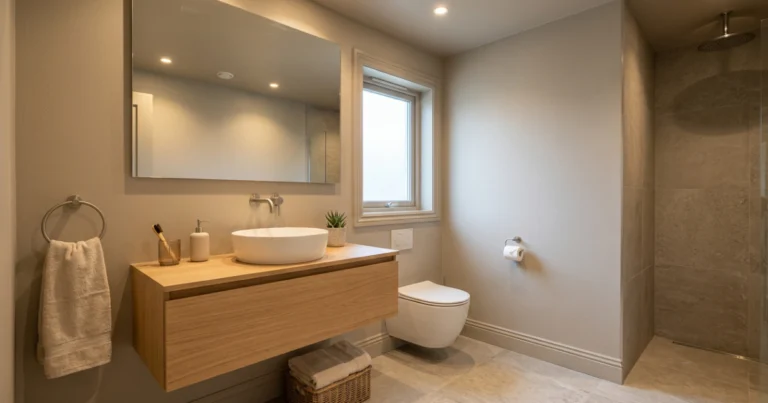
Park a lidded hamper in the gap beside a floating vanity
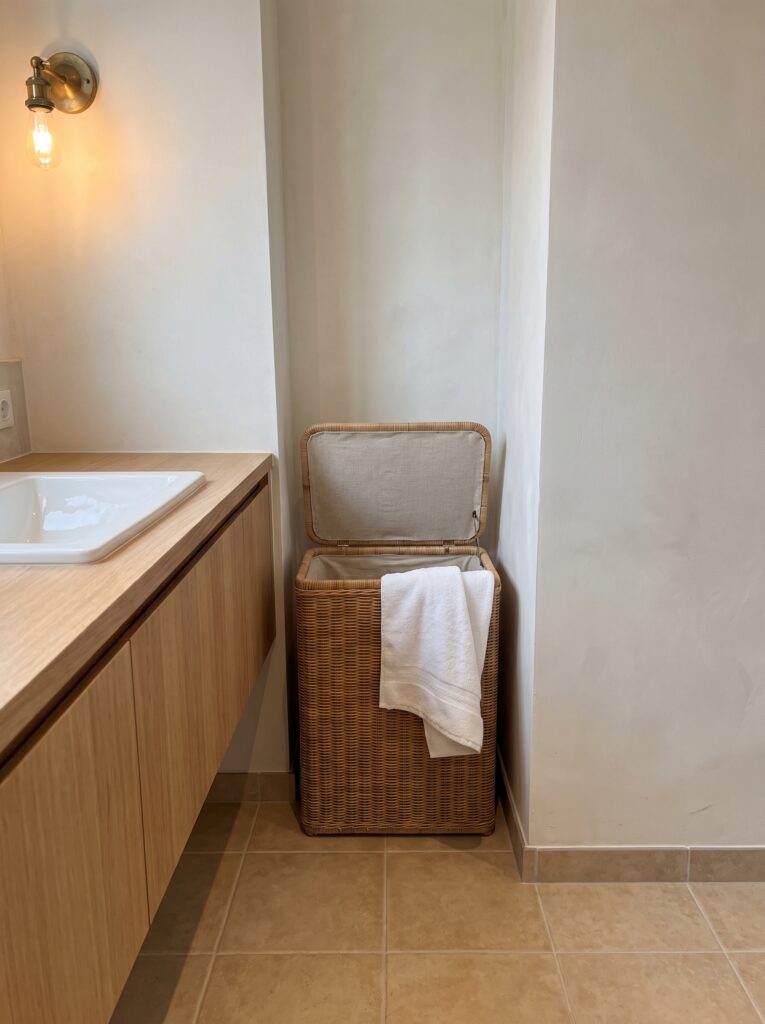
The gap between a wall-hung vanity and the side wall is the right size for a hamper. It keeps laundry off the floor and out of sight, in a spot too narrow for anything else.
Measure the width and the height with the lid open, because a lid that hits the vanity will not lift. Leave an inch behind it for air. Wet towels shut in a sealed box turn musty, so choose a woven or lined hamper that breathes.
Hampers range from about 12 to 18 inches wide, so tape the footprint on the floor and test the lid swing before you shop. Rattan and seagrass breathe, while plastic liners trap damp, and a removable cotton liner can go in the wash.
A floating vanity helps, since the floor and the hamper’s base stay visible and easy to mop. A wall sconce above brightens the corner so it never turns into a dark gap.
Tile one wall in herringbone and hang a single shelf above the tub

One patterned wall can make a bathroom nook on its own. Herringbone tile behind the tub gives the eye a place to rest, and a single wood shelf above it turns the wall into storage with a view of the water.
Installers often advise ordering 15 to 20 percent extra tile, since the diagonal cuts at the edges waste more than a straight lay. Hang the shelf about 18 inches above the rim so splashes miss it and a hand can still reach.
Keep the shelf light: a folded towel, a jar of salts and a fern, and nothing glass near the water. Matte white tile keeps the pattern calm.
Check the shelf fixings. A floating shelf needs studs or rated toggle anchors, and drilling tile without cracking it takes a carbide or diamond bit at slow speed. Grout counts too: a matching shade keeps herringbone calm, while a contrast grout makes it graphic.
Hang a picture ledge on the narrow wall between the door and the vanity
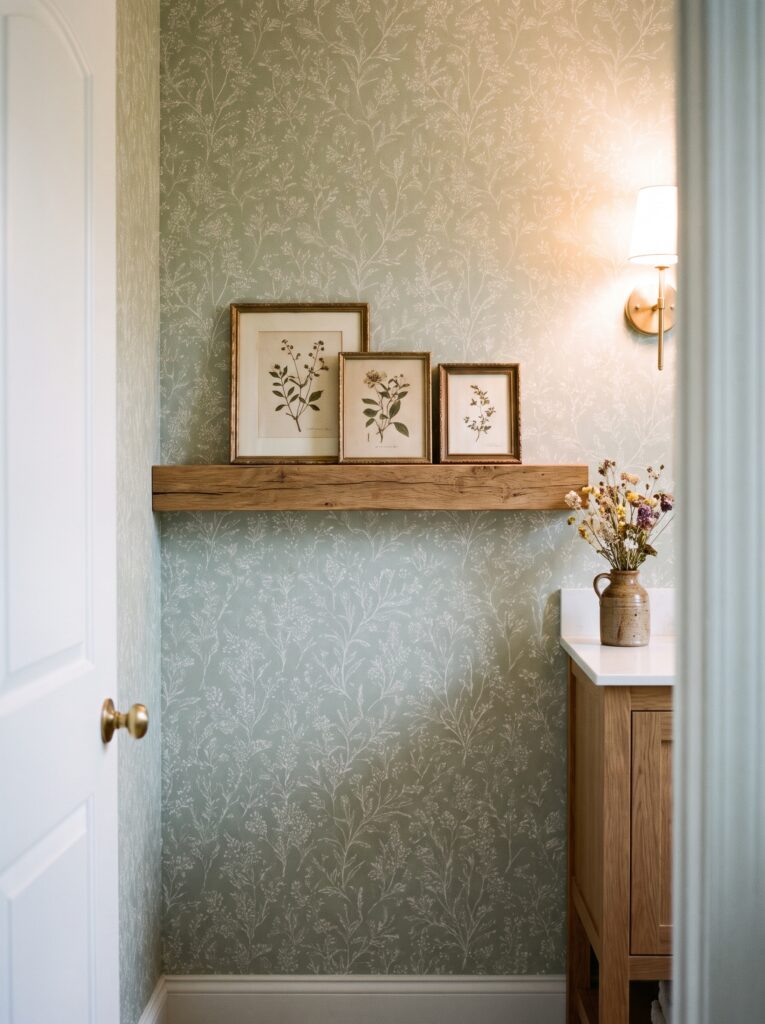
Every bathroom has one narrow stretch of wall that fits nothing. A shallow oak ledge turns it into a gallery, and three small prints leaned at different heights read as styling, not clutter.
Pick a ledge 3 to 4 inches deep and wide enough for the largest frame, and hang it so the middle of the group lands near 57 inches from the floor, the usual eye level for art. Lean the prints instead of nailing them so you can change them with the season.
Keep this to a dry zone. Steam warps paper and wallpaper seams, so use a washable vinyl-coated paper and glass-fronted frames, and mount the ledge away from the shower. A sconce beside it lights the group at night.
Use the ledge as a seasonal rotation, three frames in autumn and a single vase in summer, so the wall changes in minutes without a new hole. Keep the frames in one family, such as oak, brass or black, so the group reads as a set even when the prints change.
Slide a slim pull-out into the gap beside the vanity
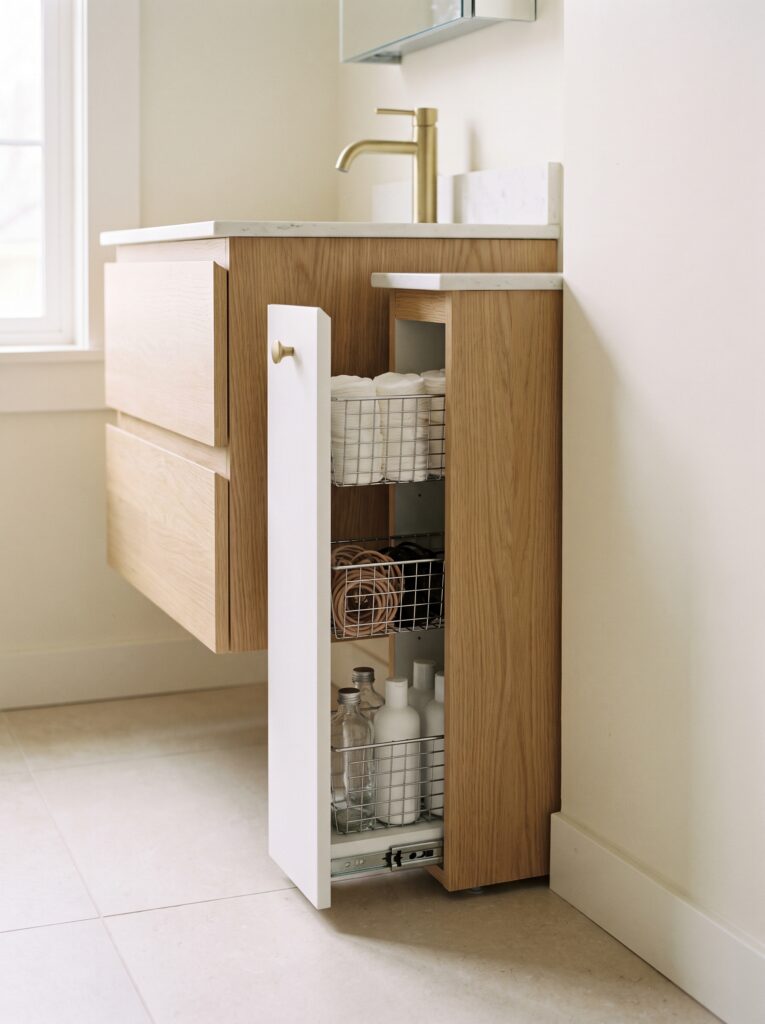
Six inches is enough for three tiers of baskets. A pull-out uses the gap that nothing else fits and keeps cotton rounds, hair ties and bottles at hand height.
Measure the gap at the top and at the bottom, because walls and vanities are rarely square. Allow about half an inch each side for the slides, and choose full-extension runners so the lowest basket comes all the way out.
Check the load rating. Wire baskets hold hair tools and bottles easily, but a full shampoo bottle can weigh a pound or more, so look at the slides’ rated load and keep heavy items in the bottom basket.
Not ready to build one? A slim rolling cart does a similar job in the same gap and rolls out for cleaning. Keep it to what you reach for daily and store the rest elsewhere.
Fit a face panel in the same finish as the vanity so the pull-out reads as part of the furniture and not an add-on.
Shop it on Amazon: VASAGLE 4-Tier Slim Rolling Storage cart with Wheels, 5.1 Inches, Metal
Know which bathroom nook ideas survive a rental lease
Most bathroom nook ideas above need a drill, a plumber or a carpenter. If you rent, these if-then lines show what you can still do without touching the lease.
- Bay window or alcove tub? Style it with a bath tray, a clip-on sheer shade and a plant on the sill. None of it needs a screw.
- Freestanding tub with no ceiling support? Skip the ceiling track, which needs drilling, and leave the tub open or screen it with a freestanding folding screen.
- No built-in bench? Use a freestanding slatted bench with a basket under it, and keep the 36-inch walkway in front.
- Gap beside the vanity? A slim rolling cart does the pull-out’s job and leaves with you.
- Bare wall behind the door? Use over-the-door hooks, or an adhesive towel bar, and check its rated weight against a wet towel.
- Want a heated rail? Pick a freestanding plug-in model that leans on the wall, and plug it into a GFCI outlet.
Start your bathroom nook with the corner you already have
Walk the room with a tape measure and look for the space that does nothing: the bay, the slope, the gap, the wall behind the door. Check for 30 by 48 inches of clear floor in front of it, then give it one job.
A good bathroom nook is small, dry enough to last and easy to reach. Start with one corner this week, test it for a month, and add the next only if it earns its place.
Save this pin to your small bathroom board so the sizes stay close when you plan your nook.