Bathroom Mirror Cabinet Ideas for Every Kind of Wall
The right bathroom mirror cabinet depends on the wall behind it. A recessed cabinet suits a standard stud wall, a surface-mounted one handles anything wider, and a slim or sliding model rescues tight spots. Size it to about 80 percent of the vanity width and hang its center at eye level, around 60 to 66 inches up.
Most roundups sort mirror cabinets by style, yet the wall settles more than the finish ever does. A wall with 14 inches between studs, a sloped attic knee wall and a powder room above the toilet each ask for a different box.
The 14 ideas below start with the wall and work outward to doors, light and power. Each one names the situation it solves, the size to look for and the catch to check before you buy.
One note on terms. Recessed cabinets sit inside the wall, while surface-mounted ones hang on it. Measure your studs and your vanity first, because those two numbers decide what fits.
Affiliate disclosure: this post contains Amazon affiliate links. If you buy through one, we may earn a small commission at no extra cost to you.
Table of Contents
Let a frameless cabinet pass as a plain mirror with a halo of light

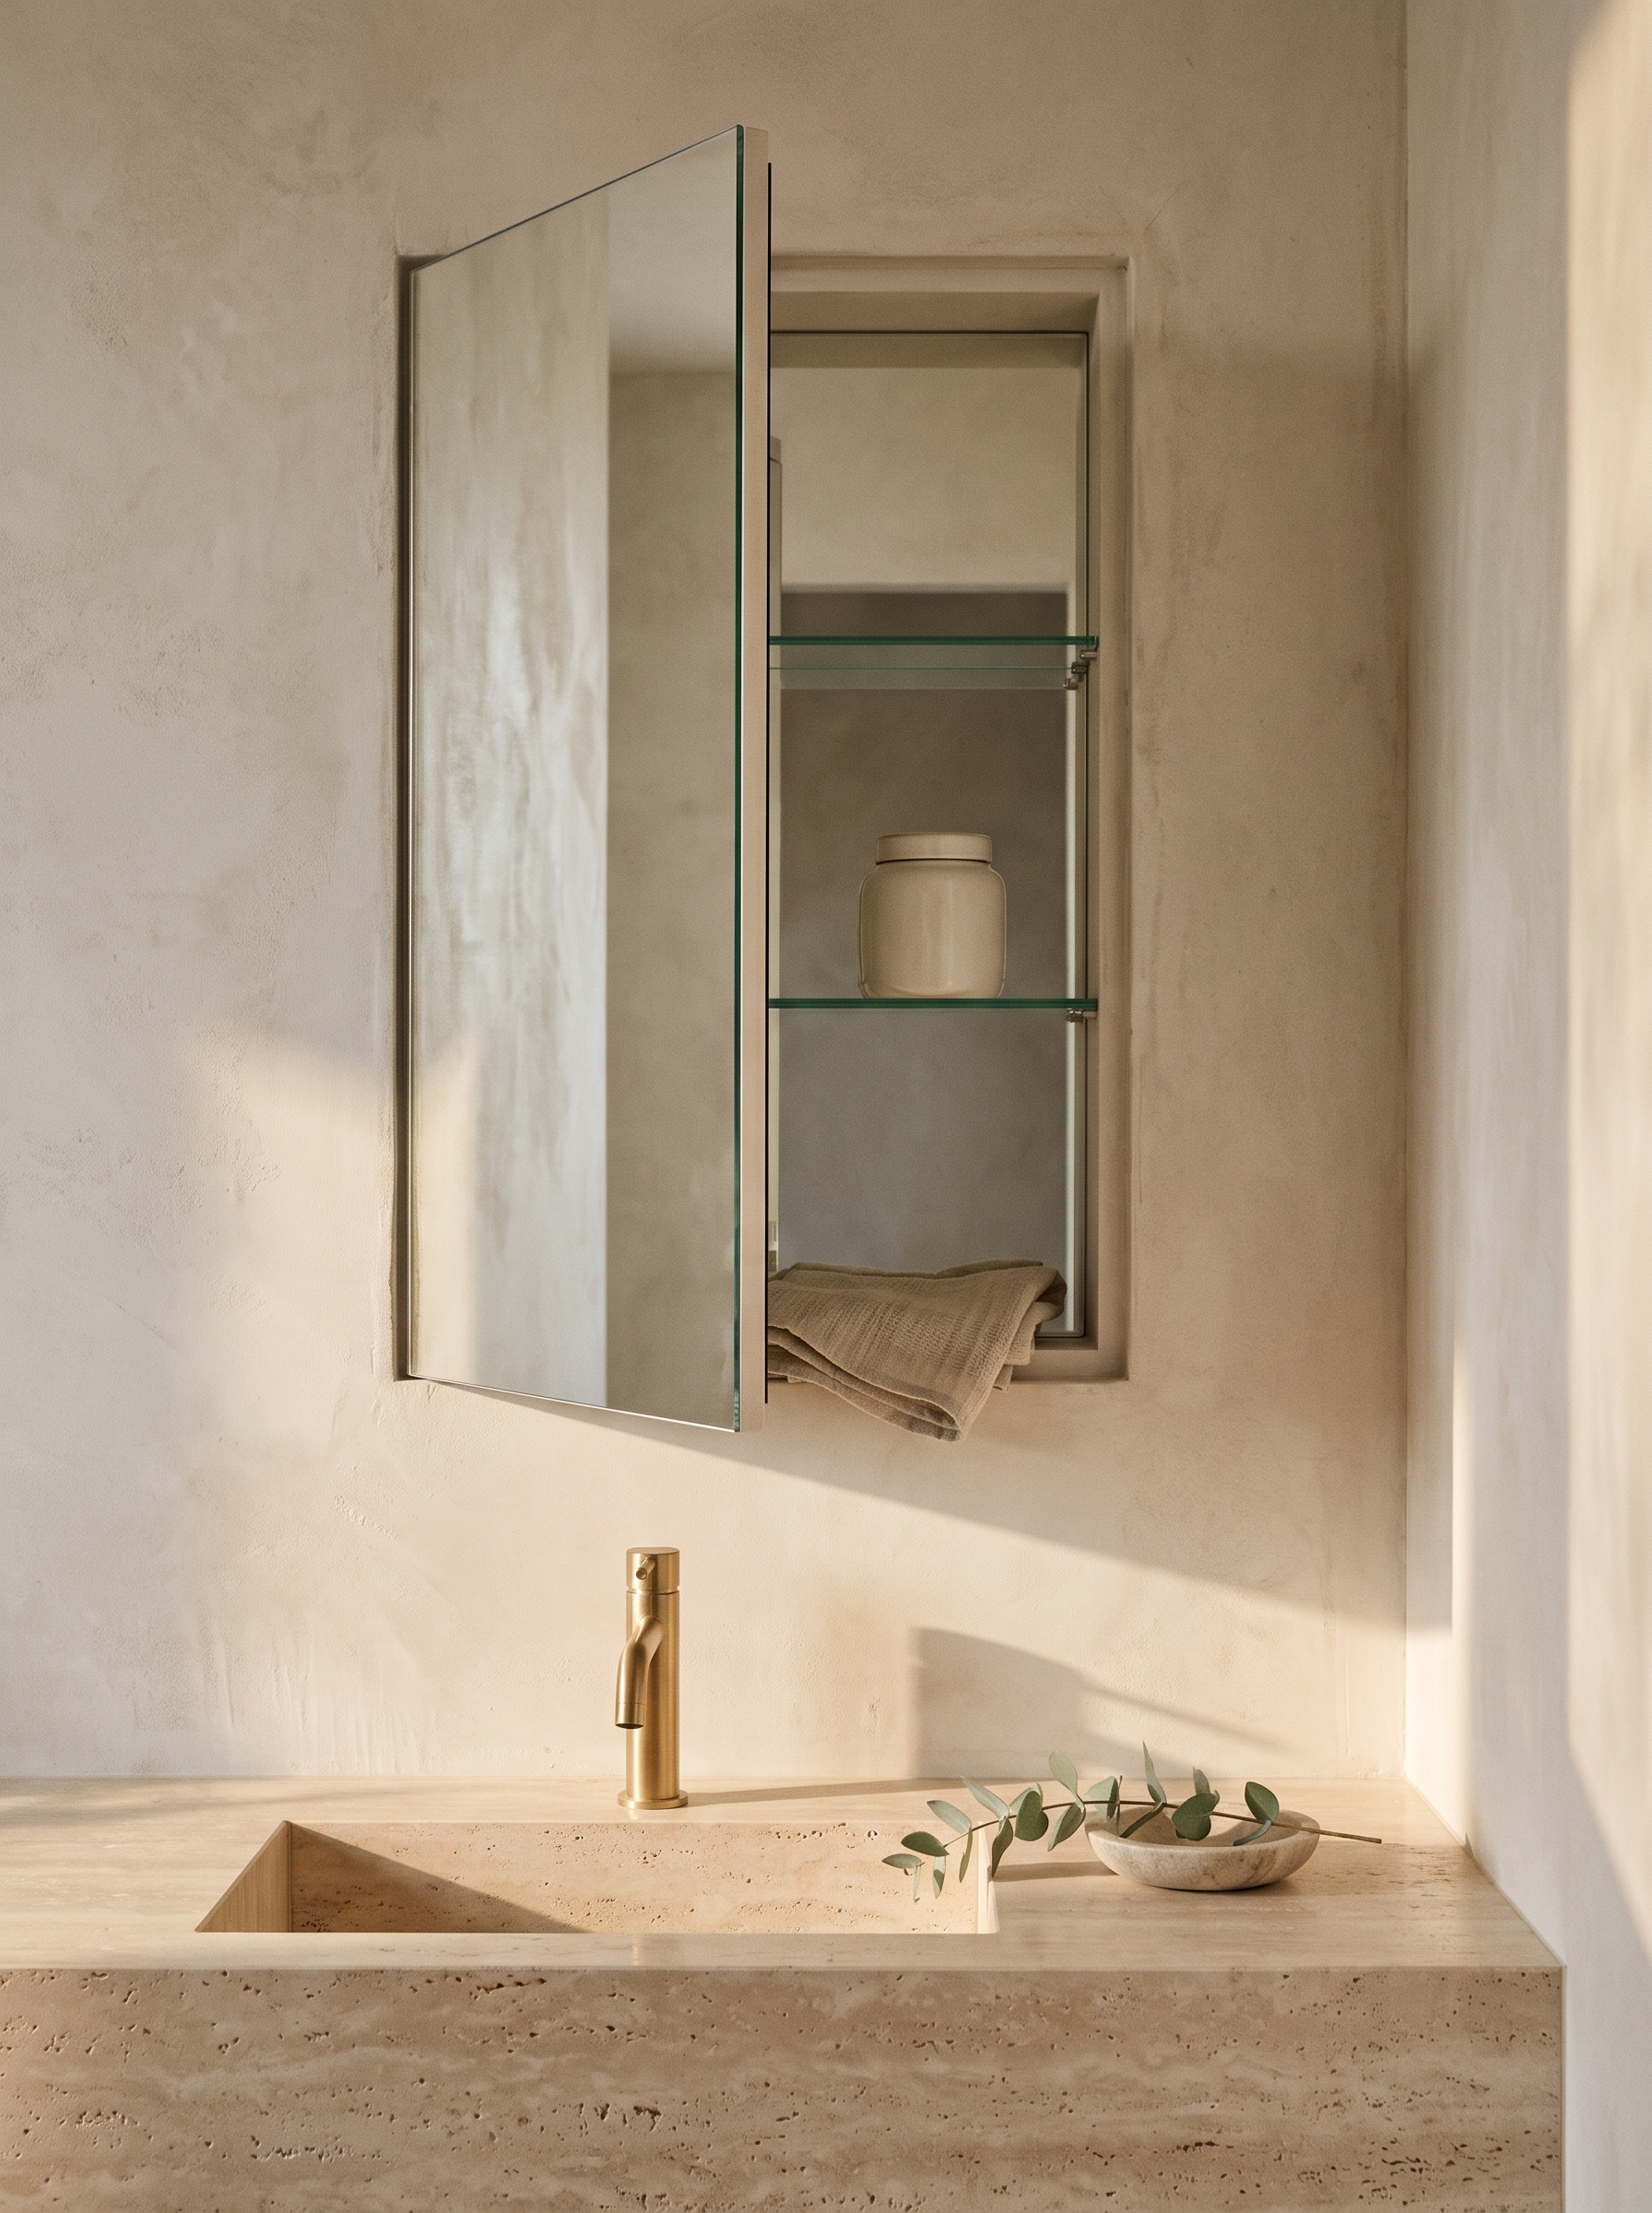
Closed, a frameless cabinet looks like an ordinary slab of glass, which is the whole appeal in a minimal room. The storage hides behind it and nothing on the wall breaks the line. Add a strip of light behind the edge and the glass seems to float.
Hidden hinges and a push-to-open or touch latch keep the face free of handles. Door swing deserves a check before you commit, because a frameless door has no trim to soften a bump against a tap or a sconce.
Hang the center of the glass about 60 to 66 inches off the floor, then nudge it an inch or two for the tallest person who uses it. Shorter households can drop it lower, since the mirror only has to meet everyone’s eyes.
One caution. Fingerprints show on bare glass, so keep a soft cloth inside the cabinet. A floating oak vanity below keeps the wall light and low, and the halo doubles as a gentle night-light.
Choose an arched mirror cabinet for a plain wall behind a straight vanity
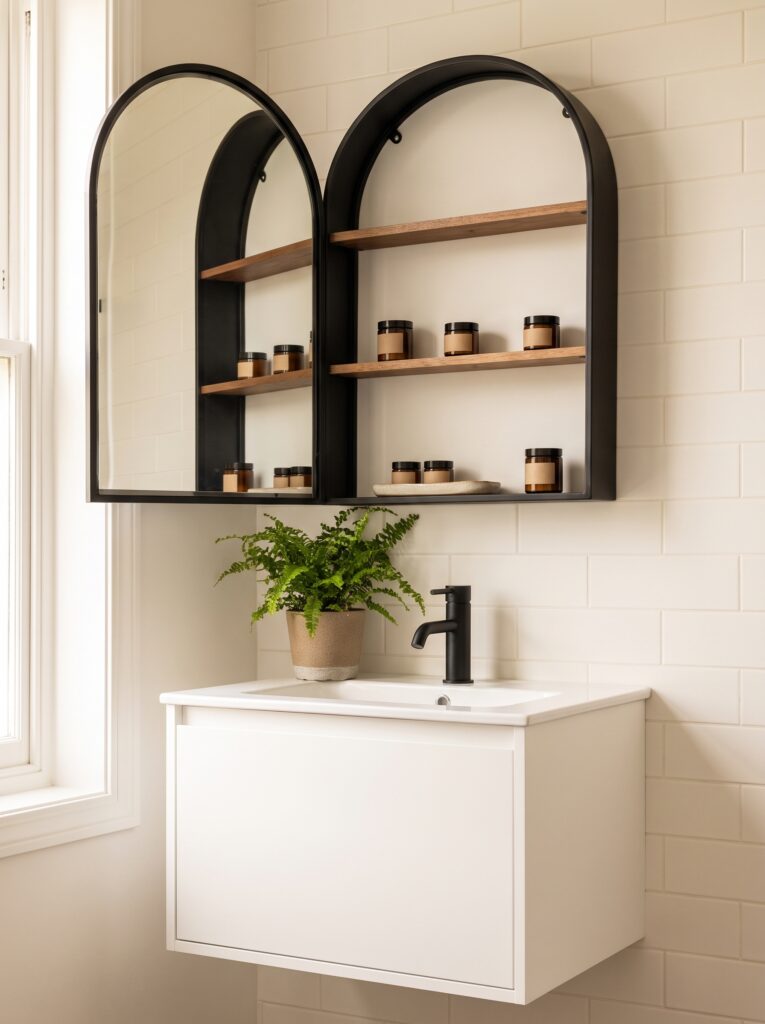
An arched mirror cabinet earns its place in a room full of straight lines, because the curve is the only soft shape in view. Pair it with plain tile or a painted wall. Busy tile fights the arch and makes the cabinet look pasted on.
Black metal gives the sharpest frame and ties in with a matching tap. Timber shelves inside add warmth. Skip a tall arch over a very small vanity, since the curved top corners waste shelf height.
Measure the inside height at the tallest point, not along the outer edge. Tall bottles belong on the middle shelf, where the arch no longer cuts into the space.
Try the cabinet with the doors open before you judge it, since open shelves are on view every time you reach in. A few matching jars look calm. A shelf of mixed tubes does not.
Recess the cabinet between the studs when the wall is a standard 2×4

A recessed mirror cabinet sits flush with the wall, so it adds storage without adding depth. Studs usually sit 16 inches apart, which leaves roughly 14.5 inches of clear width and 3.5 inches of depth between them.
Anything wider means cutting a stud and framing a header, and that turns a weekend swap into a carpentry job. Check the cavity first with a stud finder and a small inspection hole. Pipes, wiring and vents love the space behind a sink.
On a tiled wall, plan the opening along the grout lines or add a finishing trim, because the rim of the box will stand out about a quarter inch. Plaster hides that edge best, which is why a recess looks so seamless in a limewashed room.
Depth rules out some walls entirely. An exterior wall full of insulation, or a wall with the shower on the other side, rarely has free space. Surface-mount there instead.
Go surface-mount when you need more than 14 inches of width

A surface mount mirror cabinet costs a few inches of depth, usually 5 to 6, and gives back easy hanging and a wider box. It is the practical route for anything 24 inches or wider on a normal stud wall.
Loaded, a full cabinet can weigh well over 30 pounds, so screw into studs or use anchors rated for the load. Level it with a spirit level before the last screw goes in.
Leave about five inches above the tallest tap, so the open door never clips the spout. Light oak or a white frame softens the box on the wall and picks up the vanity below.
Plan the doors too. Two-door units need room for both to open fully, so measure the distance to a side wall or sconce before you order.
Fit a slim mirror cabinet on the wall strip beside the window
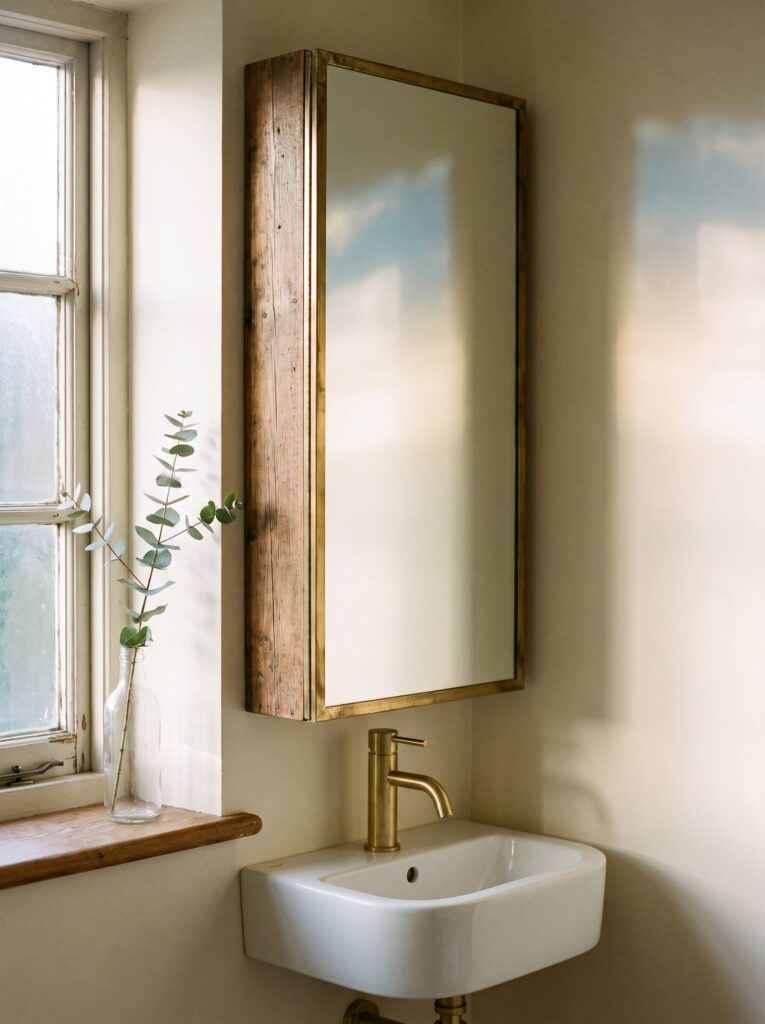
Most people write off the narrow strip of wall beside a window. A slim mirror cabinet, 12 to 15 inches wide, turns it into storage and a second surface for daylight to bounce off.
Hang the hinge on the side away from the window, so the door swings clear of the frame and the sill. Light then falls across the glass and lifts a dim corner.
Height matters here. Center the mirror at eye level and let the box stand clearly taller than it is wide, since a slim shape looks intentional only when it is obviously vertical. Brass or timber trim warms a cool room.
Two slim cabinets, one on each side of a window, make a symmetrical frame for the glass. That works well in a tiled alcove where one wide box will not fit.
Hang a shallow cabinet above the toilet in a powder room
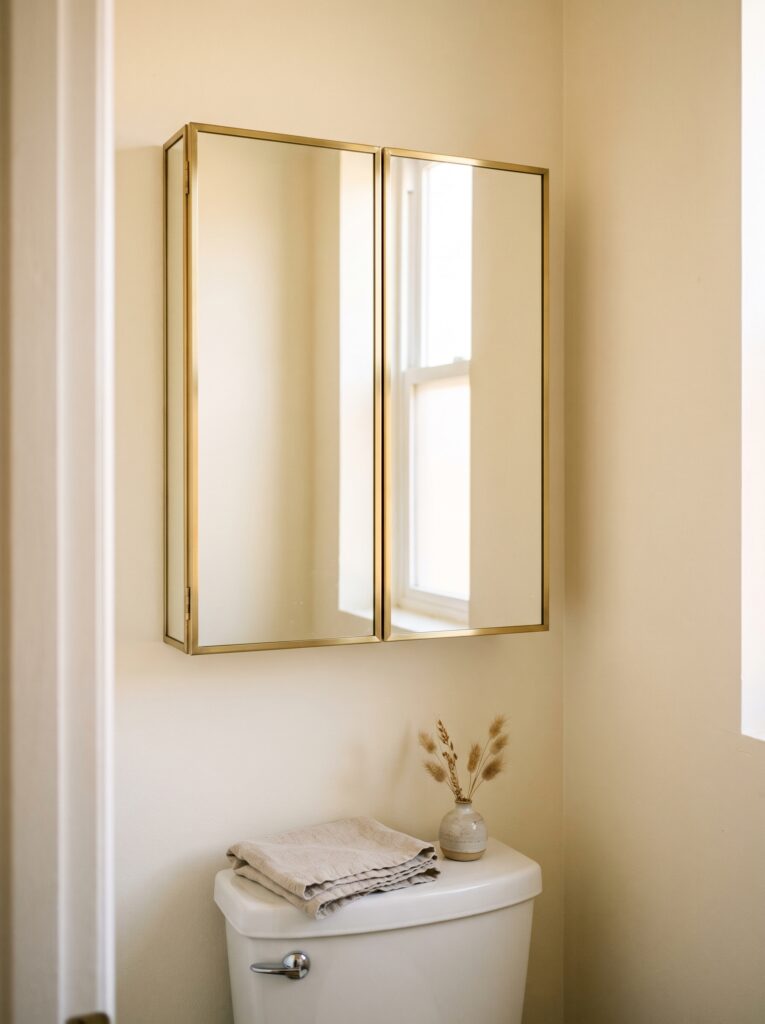
Powder rooms have no vanity storage to share, and the wall above the toilet is the biggest unused surface. A shallow two-door cabinet, 4 to 5 inches deep, adds a home for spare soap and tissues without crowding anyone’s shoulders.
Hang the bottom edge 8 to 12 inches above the tank, so the lid still lifts for repairs. Center the box on the bowl for a balanced look.
Skip anything deeper than about 5 inches here. Deep boxes reach toward heads and make a tiny room feel tight. Use the shelves for small items and keep bulky rolls in a basket.
Warm brass trim suits a small cream room, and mirror doors let the window do double duty. For more on frame shapes and metals, our bathroom mirror ideas go deeper.
Give a pedestal sink a tall cabinet to make up for the missing counter

Pedestal sinks look light and leave no place to put anything. A tall, narrow cabinet with glass shelves does the job of a vanity drawer at eye level.
Aim for 15 to 20 inches wide and 30 to 36 inches tall, so it stays narrower than the basin and still holds a week of daily items. Adjustable glass shelves let tall bottles stand beside small jars.
Hinge it on the side with more wall, and keep the towel ring on the opposite side clear of the swing. Matching bottles keep the open cabinet calm instead of crowded.
Reserve the top shelf for things you use once a week. The middle shelves, between chest and eye level, should hold the toothpaste, floss and skincare you reach for twice a day.
Shop it on Amazon: Keonjinn 15 x 36 Inch Black Slim Medicine Cabinet with Mirror
Cut the cabinet to the slope in an attic bathroom

Sloped ceilings waste wall height, and a rectangular box fights the slope. Order the top edge cut to the same angle and the cabinet tucks under the ceiling like built-in joinery.
Mount it on the tall side of the room, where you can stand upright at the sink. A second panel gives the glass more surface to catch light from a roof window.
Made-to-measure costs more than stock. Yet a stock box hung below the slope leaves a wasted triangle above it. Trace the angle onto cardboard first and take that template to the maker.
Test the doors with a cardboard mock-up before the final fixing. A door that stops against the slope after 60 degrees turns a lovely cabinet into an awkward one.
Renting an attic flat? A stock surface-mount cabinet on the tall wall is the sensible compromise, with a small floating shelf filling the sloped side beside it.
Choose sliding mirror doors when there is no room to swing a door

Sliding doors need no swing space at all. That solves the narrow bathroom where a hinged door would hit a sconce, a window frame or the shower screen.
Only half of the shelves open at a time, so keep daily items in the side you reach for most. Oak shelves behind the glass give the open half a warm, furniture-like look.
Look for a smooth, soft track and glass that does not rattle when pushed. Cheap tracks catch on grit and soap film within a year.
Doors that slide sideways need no extra headroom, which makes this style a good match under a low ceiling. Put the most-used shelf at chest height for the shorter person in the house.
Check the weight rating of the track before you load the shelves with heavy glass jars. Sliding hardware is rated per door, and a full panel of mirror glass already weighs several pounds on its own.
Pair two small cabinets over a double vanity instead of one wide one
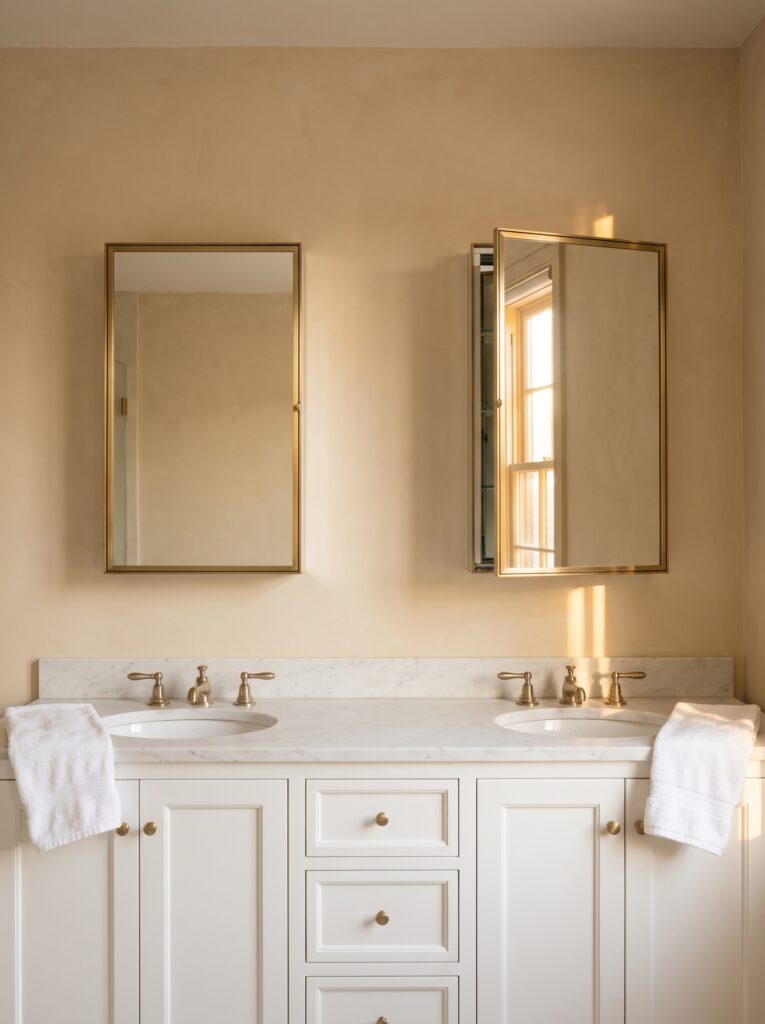
A single 60-inch box feels heavy and puts both people at one door. Two cabinets of 18 to 22 inches each, centered over their own sinks, give each person a private space and a clear gap between.
Hang the pair at the same height and leave an even gap of about 6 to 10 inches, so they read as a set. Matching brass or black frames tie both to the taps.
Hinge each door on its outer edge, so the doors open away from each other and never meet in the middle.
A clear split of contents helps too. Nobody hunts through the other person’s shelf, and each box can stay about half as full.
Size the cabinet to about four-fifths of the vanity width
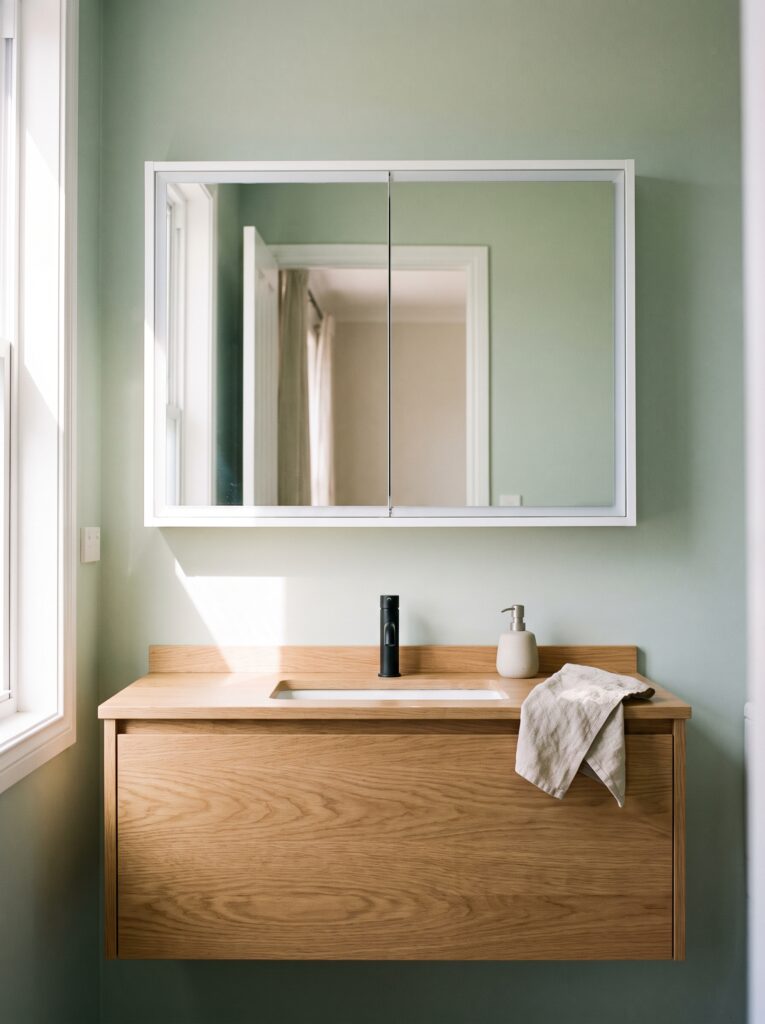
Too small looks lost, and wider than the vanity looks top-heavy. About four-fifths of the vanity is the sweet spot, which means 28 to 32 inches over a 36-inch vanity.
Treat 70 percent as the floor and 100 percent as the ceiling, and center the box over the sink rather than the wall. Off-center works only when the sink itself sits off-center.
Check the tap height too. The lower edge of the cabinet should clear the highest point of the tap by about five inches, and that number fixes how high the whole box hangs.
Height counts as much as width. A box about 26 to 30 inches tall suits most faces and leaves a little wall above it for a light.
Open three doors for a makeup and hair corner
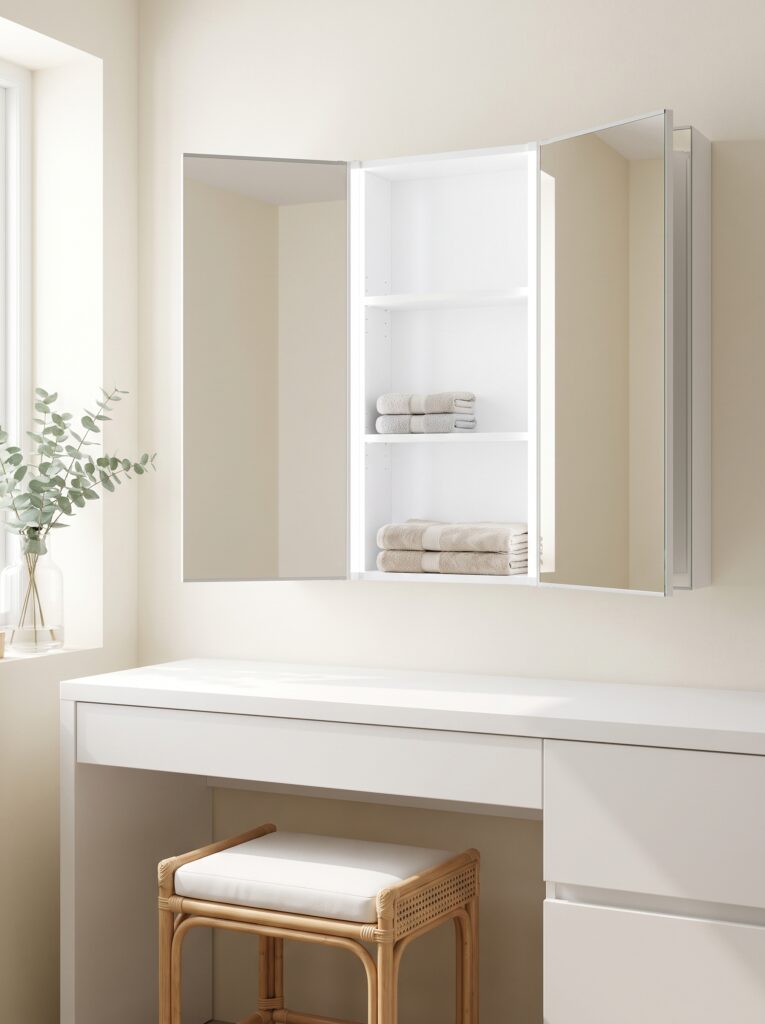
Anyone who does makeup or hair at the mirror gets a small studio from a three-door cabinet. The two side doors angle in and show the sides of your face, which a single flat mirror never does.
Place it where daylight arrives from the side, such as a window beside the vanity. A white interior bounces that light back, so skin tones look true.
Stool space matters. Leave about 30 inches of counter width for the seat and your knees, and the clear stretch becomes a dressing spot.
Skip this style in a small room. Two angled doors need about a foot of free wall on each side, so the cabinet suits a vanity of 48 inches or more.
Put the charger inside so the counter stays clear
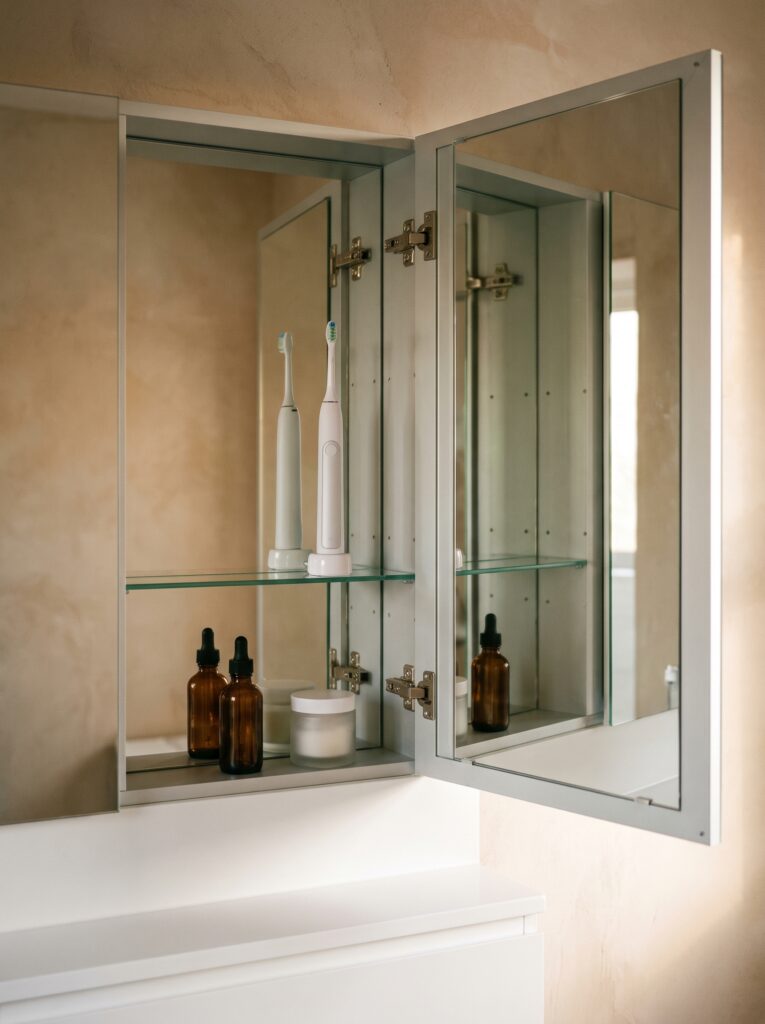
Cords on the counter are the first thing that makes a bathroom look cluttered. A cabinet with a built-in outlet lets the toothbrush charger or shaver live inside, out of the splashes.
Bathroom outlets need GFCI protection, so have an electrician check the circuit before you plug in. A unit with a pre-wired outlet saves running new cable.
Mirror-lined sides and back double the shelves visually and make a small box feel deeper. Keep only daily items in front and the rest behind.
Charging bases hate water. Keep yours on the top shelf, away from the sink side, so drips from a wet toothbrush never reach it.
Choose a cabinet whose outlet sits inside the box and not on the side. A side outlet leaves a cord running down the wall, and that defeats the purpose of hiding everything.
Light the cabinet when steam, shaving or makeup call for it
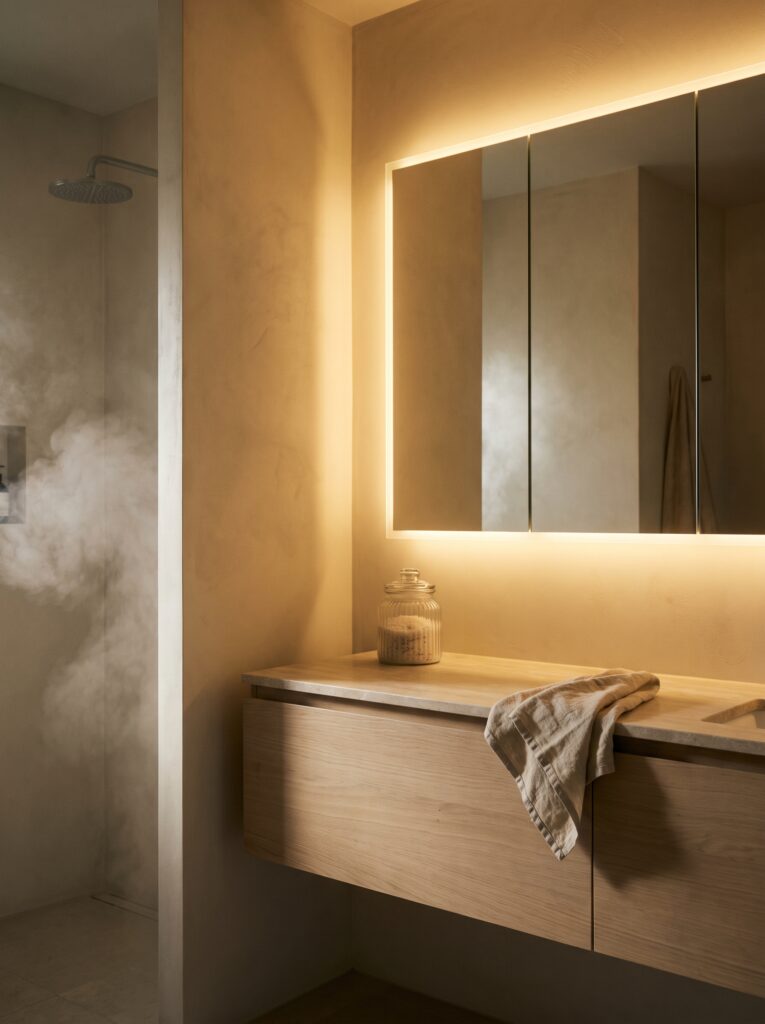
Lit cabinets earn their keep in a bathroom with no window or a steamy shower next door. An edge glow gives even light on your face, and a built-in defogger keeps the glass clear after a hot shower.
Choose a unit with a damp-location rating, and plan the power early. Plug-in models are simple. Hardwired ones need an electrician.
Warm white light, around 2700 to 3000 kelvin, flatters skin better than a cold blue-white. A dimmer lets the room stay soft at night.
Ask how the light is wired to the door. Some units switch off when the door opens, and others stay on. A touch switch near the edge saves a trip to the wall.
Shop it on Amazon: Blossom 20×32 LED Medicine Cabinet with Outlet and USB
Write down these four numbers before you order anything
Most returns come from a number nobody wrote down. Keep a tape measure and a notepad in the bathroom and record these first.
- Stud spacing, measured from center to center, plus the clear gap between two neighboring studs.
- Wall depth at the cut line if you plan to recess, checked through a small inspection hole.
- Vanity width and the height of the highest point of the tap.
- Clearance to the nearest side wall, sconce, window frame or door, measured to the full swing of the cabinet door.
Read the maker’s spec sheet for the outside size, because the width in a product title sometimes describes the mirror and not the box. Then allow an inch or two of margin on each side of any recess.
Settle recessed, surface-mount or lit in four questions
Run through these in order. The first honest answer usually settles it.
- Is the wall a standard stud wall with free space between studs? Recess a cabinet up to about 14 inches wide.
- Do you need more than 14 inches of width? Go surface-mount, 5 to 6 inches deep, and anchor into the studs.
- Is the room dark or steamy? Choose a lit, damp-rated cabinet and plan the wiring first.
- Is there no space for a door to swing? Switch to sliding doors.
Layout questions like these come up all over the bathroom, so our materials, fixtures and layout guides cover the rest of the room.
Choosing the bathroom mirror cabinet that fits your wall
Start with the wall, then the vanity, then the light. Style comes last, because any finish looks good on a cabinet that fits and none looks good on one that bumps the tap.
Measure twice, check inside the wall once, and leave a hand’s width above the tap. Do that, and the right bathroom mirror cabinet will look like it was always part of the room.
Save this pin to your bathroom storage board so the measurements stay close when you shop.